



























620 000$ +TPS/TVQ
NewBungalow for sale - Rawdon
4026 Rue Overdale, Rawdon, J0K 1S0
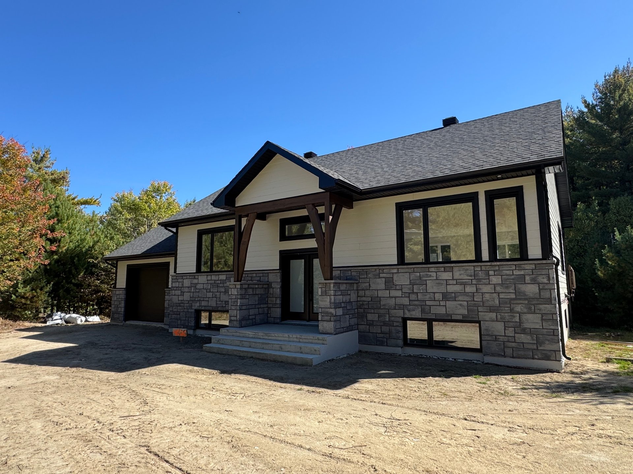
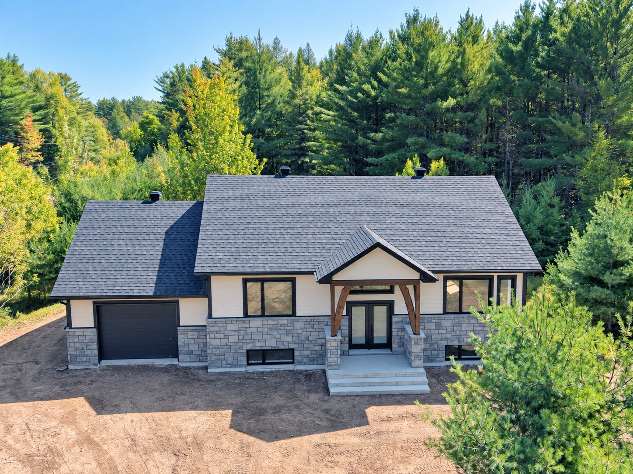
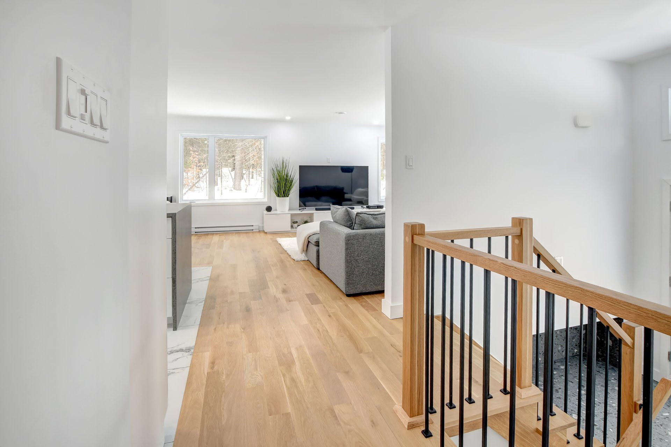
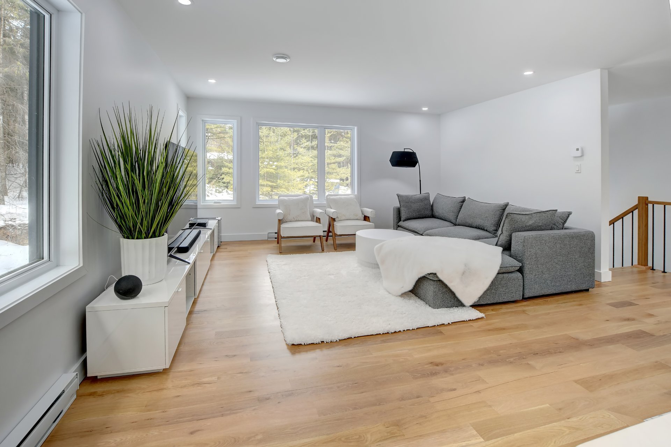
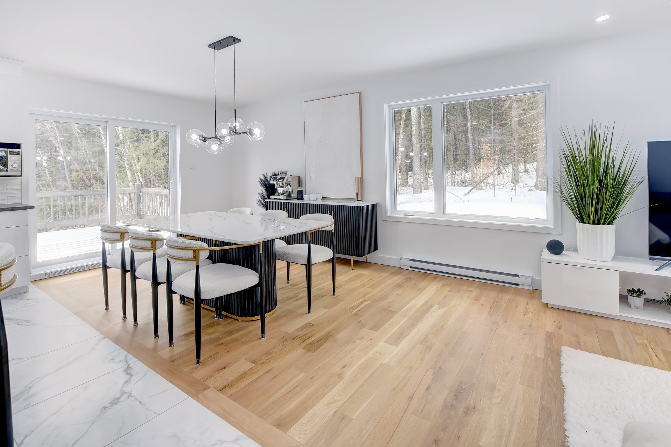
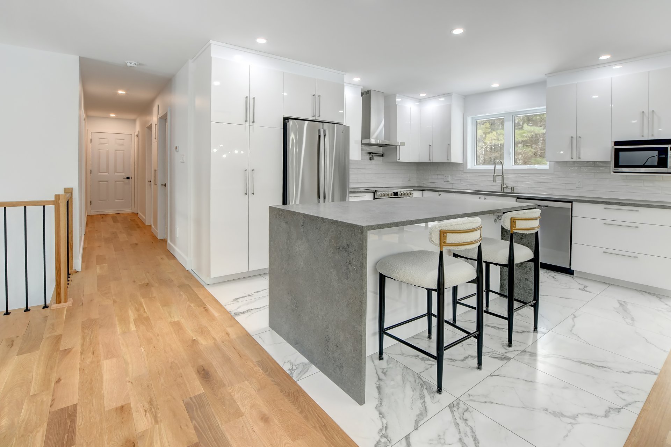
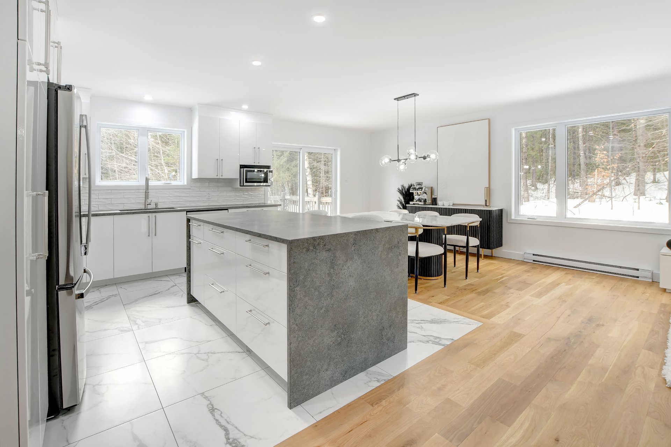
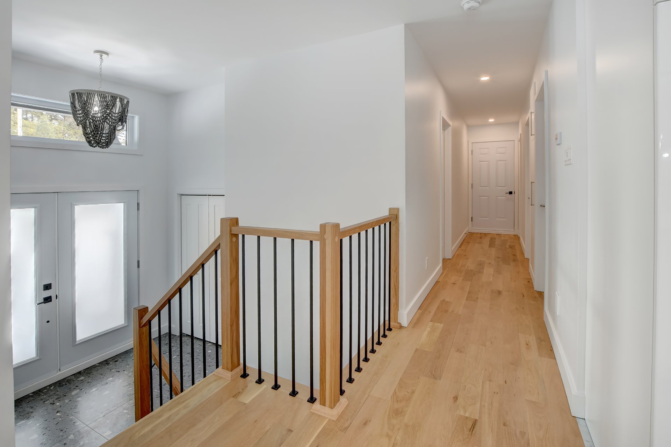
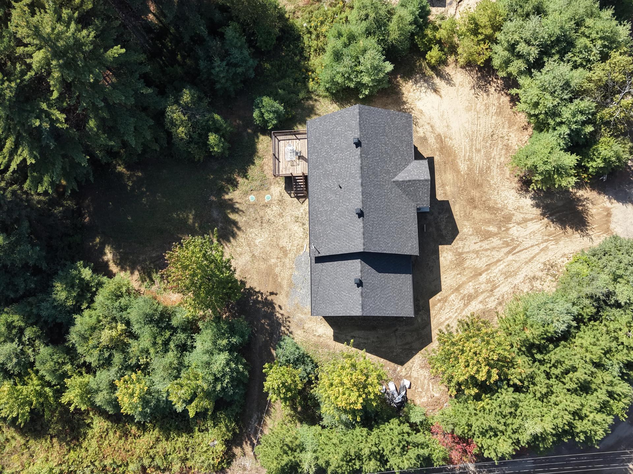
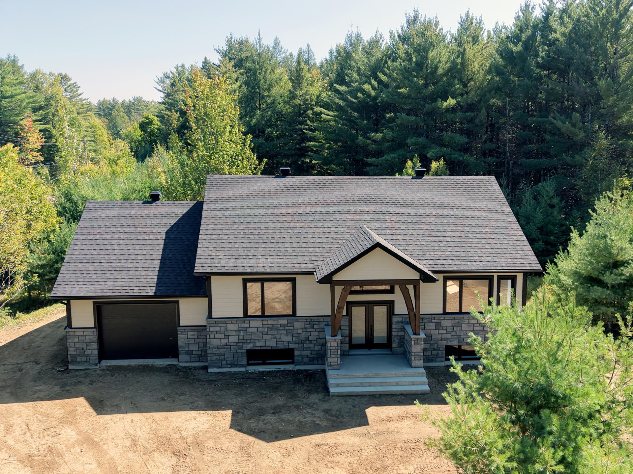
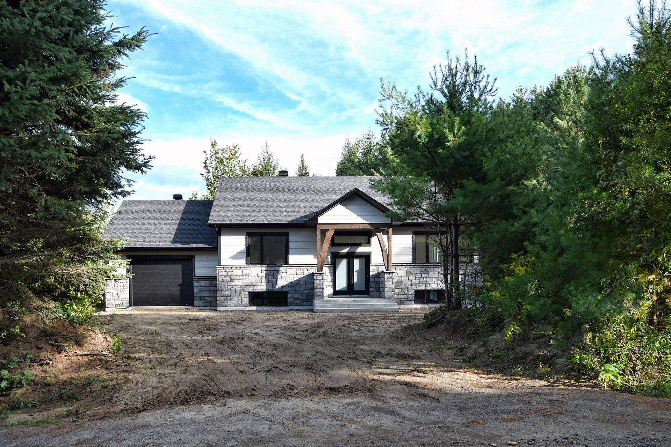
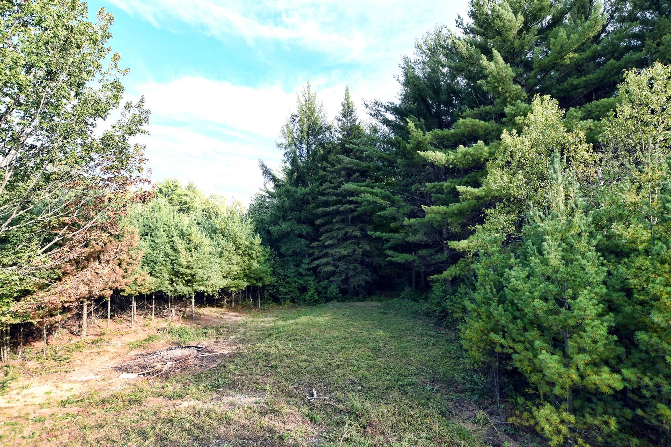
A splendid, impeccably built 1,770 sq. ft. home designed with comfort in mind. It features four bedrooms and heated floors in the entryway, kitchen, bathroom, basement, and even the garage! The main living area boasts an open-concept kitchen, dining room, and living room, creating a bright and welcoming space. The property sits on a large, wooded lot of nearly 25,000 sq. ft. in a peaceful area, close to the village and all its amenities and attractions. This new build offers the opportunity to select certain colors and materials to personalize your future home!
Property features
4 Bedrooms 2 Bathrooms 0 WashroomInclusions & exclusions
Inclusions:
recessed lights
Exclusions:
lighting fixtures for the entrance, dining room, and island
Under the new Bill C-4, first-time homebuyers may be eligible for a GST/HST rebate (to be verified by the buyer).
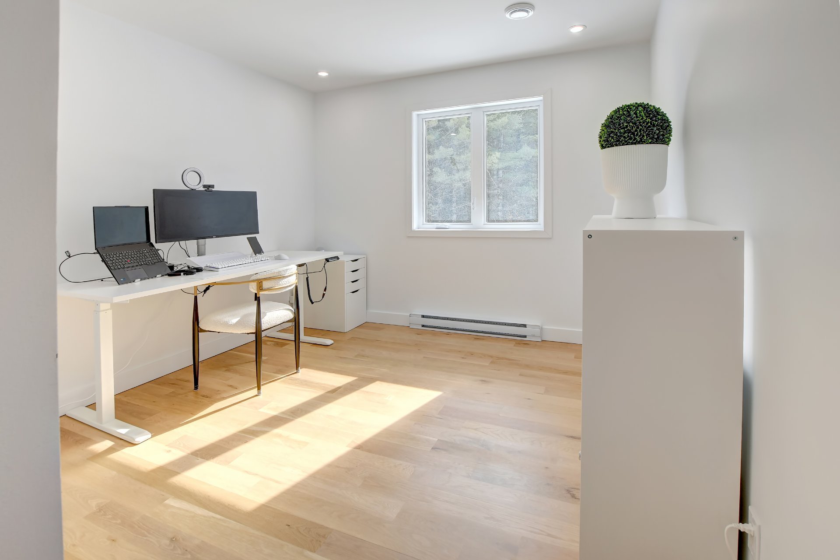
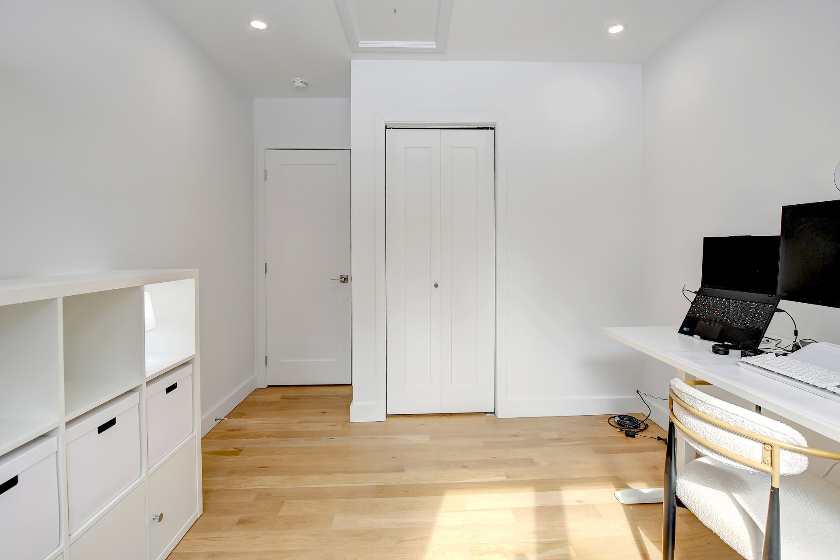
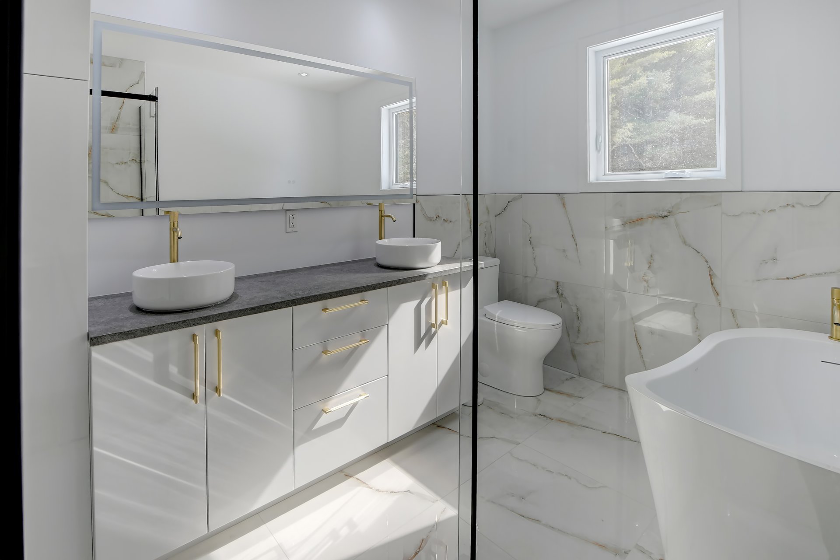
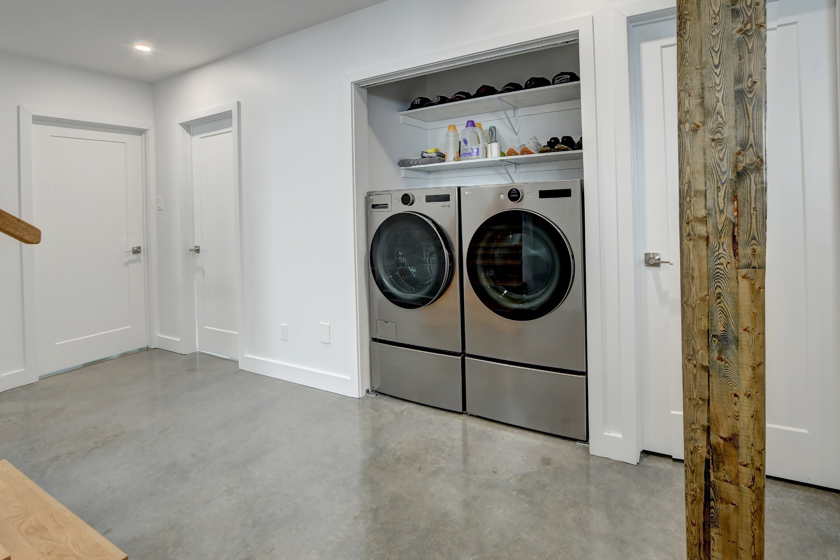
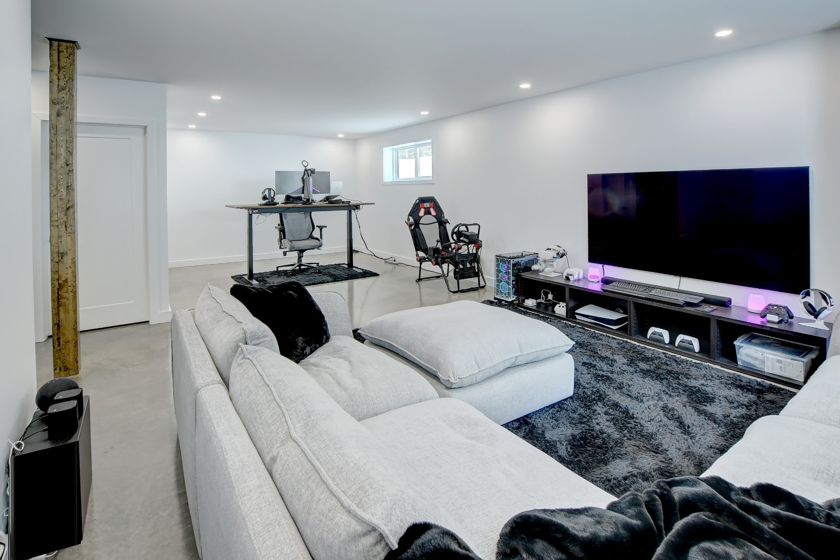
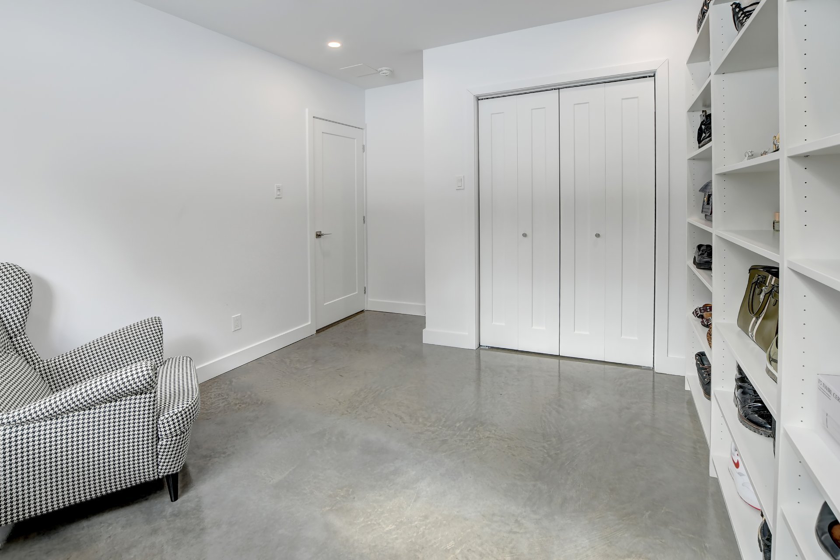
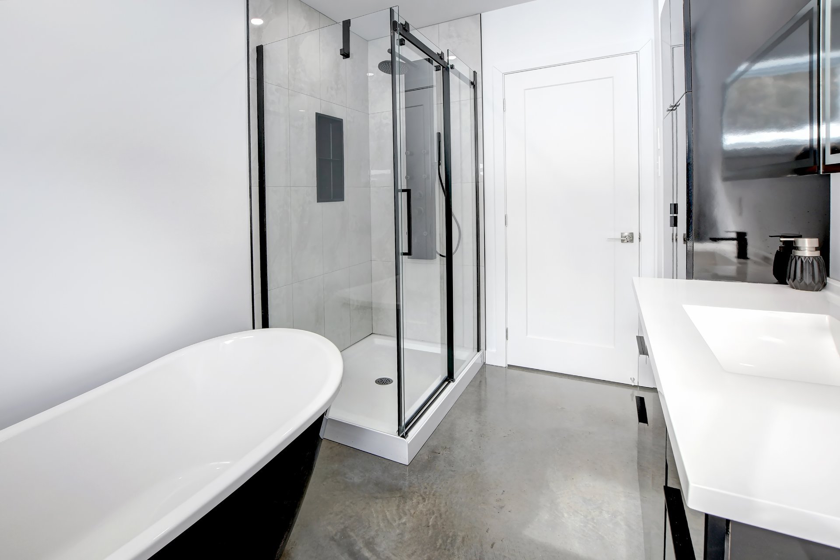
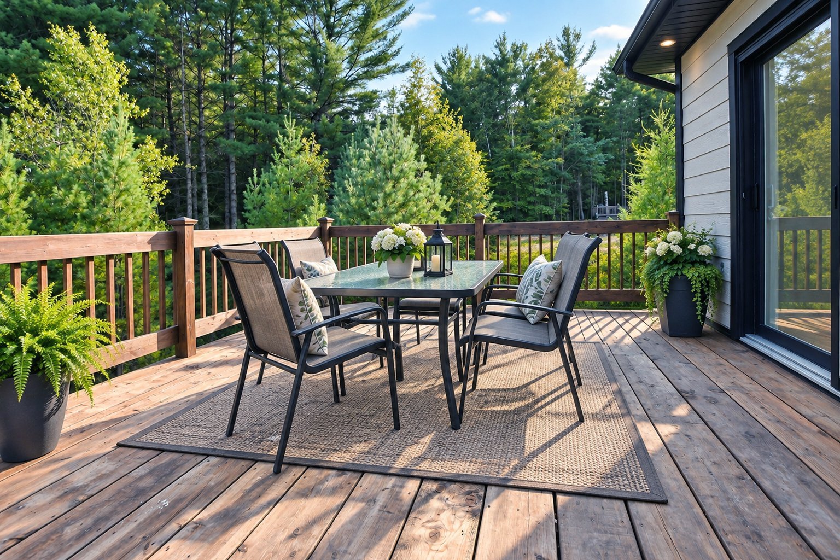
Construction is nearing completion and viewings are possible; all that's missing is your personal touch! (Interior photos were taken in the neighboring house, which has the same floor plan.)
Quick occupancy is possible; only the kitchen and bathrooms remain to be finished to your taste!
Additional construction options are available.
Dimensions and living area are based on the construction plans and include the attached garage.
Additional construction options are available.
Dimensions and living area are based on the building plan and include the attached garage.
MUNICIPALITY OF RAWDON
LIVE SIMPLY, ENCOURAGED BY NATURE
The municipality of Rawdon is a wonderful place to live. With its numerous schools, grocery stores, and pharmacies, the village
has been booming for several years. Rawdon is one of the premier vacation destinations in the Lanaudière region. Nature lovers can indulge their passion in an environment rich in mountains, lakes, rivers, and waterfalls. Renowned for its Dorwin Falls Park, it also boasts Montcalm Ski Resort, a beach, a golf club, Camp Mariste, Kinadapt sled dogs, Bison Country, and everything needed for a peaceful life surrounded by nature.
A MULTICULTURAL MOSAIC Proud and strong in its diversity, the municipality of Rawdon is home to more than 40 cultural communities. It is the largest ethnic mosaic after the city of Montreal. Numerous festivals and markets color its landscape and distinguish Rawdon from other municipalities.
Addenda
Under the new Bill C-4, first-time homebuyers may be eligible for a GST/HST rebate (to be verified by the buyer).
Construction is nearing completion and viewings are possible; all that's missing is your personal touch! (Interior photos were taken in the neighboring house, which has the same floor plan.)
Quick occupancy is possible; only the kitchen and bathrooms remain to be finished to your taste!
Additional construction options are available.
Dimensions and living area are based on the construction plans and include the attached garage.
Additional construction options are available.
Dimensions and living area are based on the building plan and include the attached garage.
MUNICIPALITY OF RAWDON
LIVE SIMPLY, ENCOURAGED BY NATURE
The municipality of Rawdon is a wonderful place to live. With its numerous schools, grocery stores, and pharmacies, the village
has been booming for several years. Rawdon is one of the premier vacation destinations in the Lanaudière region. Nature lovers can indulge their passion in an environment rich in mountains, lakes, rivers, and waterfalls. Renowned for its Dorwin Falls Park, it also boasts Montcalm Ski Resort, a beach, a golf club, Camp Mariste, Kinadapt sled dogs, Bison Country, and everything needed for a peaceful life surrounded by nature.
A MULTICULTURAL MOSAIC Proud and strong in its diversity, the municipality of Rawdon is home to more than 40 cultural communities. It is the largest ethnic mosaic after the city of Montreal. Numerous festivals and markets color its landscape and distinguish Rawdon from other municipalities.
Living area
1770 SF
Construction year
2026
Windows
PVC
Foundation
Poured concrete
Basement
6 feet and over, Finished basement
Window type
Crank handle
Roofing
Asphalt shingles
Building features
Living area
1770 SF
Construction year
2026
Windows
PVC
Foundation
Poured concrete
Basement
6 feet and over, Finished basement
Window type
Crank handle
Roofing
Asphalt shingles
Dimensions
40.18 M X 58.59 M
Land area
2275.5 SM
Driveway
Not Paved
Distinctive features
Wooded lot: hardwood trees
Proximity
Daycare centre, Golf, Park - green area, Elementary school, Alpine skiing, High school, Cross-country skiing
Parking
Outdoor, Garage
Topography
Flat
Land features
Dimensions
40.18 M X 58.59 M
Land area
2275.5 SM
Driveway
Not Paved
Distinctive features
Wooded lot: hardwood trees
Proximity
Daycare centre, Golf, Park - green area, Elementary school, Alpine skiing, High school, Cross-country skiing
Parking
Outdoor, Garage
Topography
Flat
| Rooms | Levels | Dimensions | Covering |
|---|---|---|---|
| Hallway | Garden level | 3.8x8.3 P | Ceramic tiles |
| Kitchen | 1st level/Ground floor | 9x14.2 P | Ceramic tiles |
| Dining room | 1st level/Ground floor | 12.11x14.2 P | Wood |
| Living room | 1st level/Ground floor | 13.7x16.5 P | Wood |
| Primary bedroom | 1st level/Ground floor | 12.6x13.11 P | Wood |
| Bedroom | 1st level/Ground floor | 10.11x11.4 P | Wood |
| Bathroom | 1st level/Ground floor | 8.5x12 P | Ceramic tiles |
| Family room | Basement | 15x17 P | N.A. |
| Bedroom | Basement | 12.11x14.1 P | N.A. |
| Bedroom | Basement | 12.11x15.2 P | N.A. |
| Bathroom | Basement | 8x12 P | N.A. |
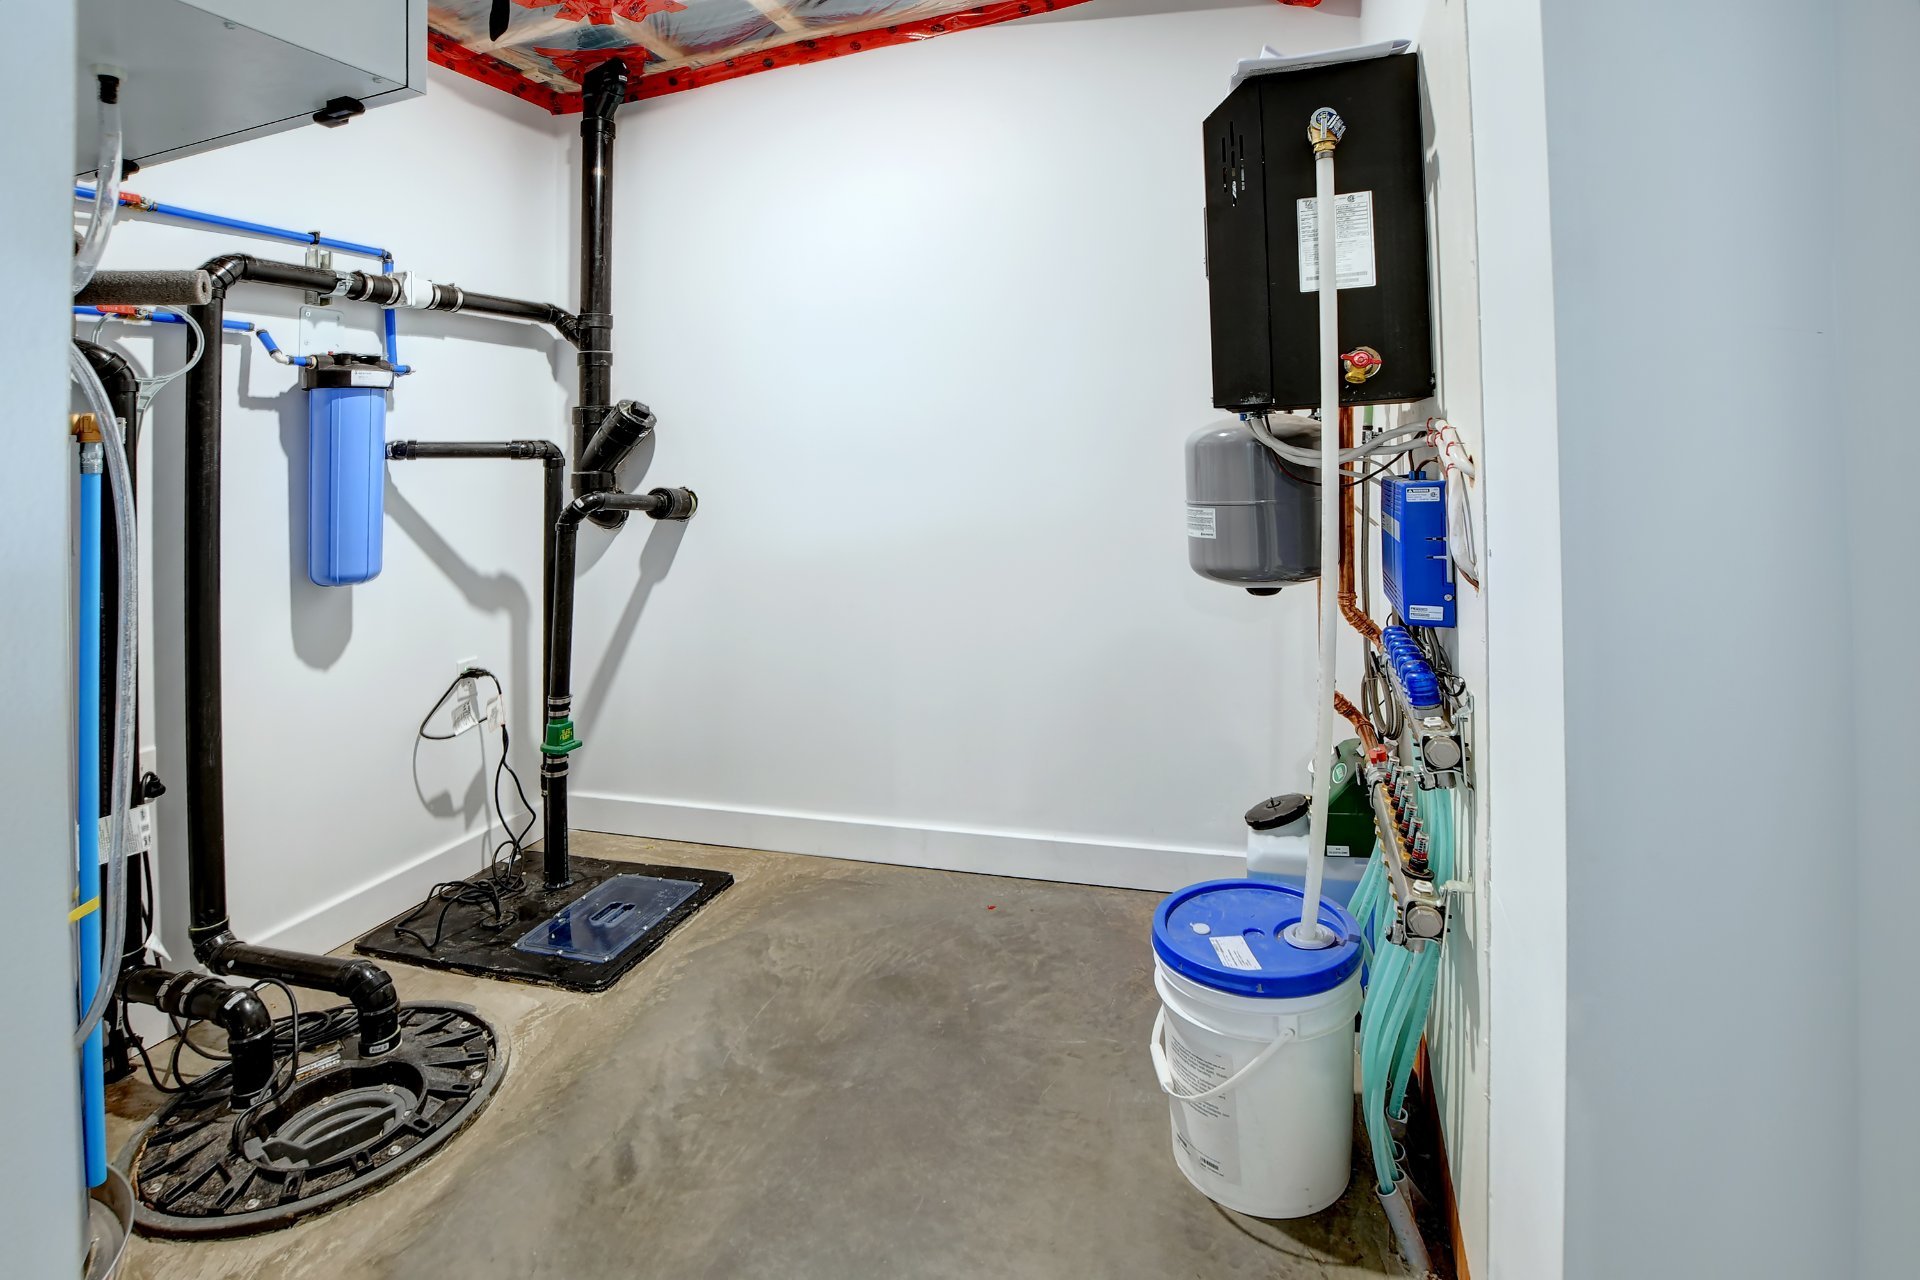
| Storage | Basement | 8x12 P | N.A. |
Rooms details
| Rooms | Levels | Dimensions | Covering |
|---|---|---|---|
| Hallway | Garden level | 3.8x8.3 P | Ceramic tiles |
| Kitchen | 1st level/Ground floor | 9x14.2 P | Ceramic tiles |
| Dining room | 1st level/Ground floor | 12.11x14.2 P | Wood |
| Living room | 1st level/Ground floor | 13.7x16.5 P | Wood |
| Primary bedroom | 1st level/Ground floor | 12.6x13.11 P | Wood |
| Bedroom | 1st level/Ground floor | 10.11x11.4 P | Wood |
| Bathroom | 1st level/Ground floor | 8.5x12 P | Ceramic tiles |
| Family room | Basement | 15x17 P | N.A. |
| Bedroom | Basement | 12.11x14.1 P | N.A. |
| Bedroom | Basement | 12.11x15.2 P | N.A. |
| Bathroom | Basement | 8x12 P | N.A. |
| Storage | Basement | 8x12 P | N.A. |
Heating system
Other
Water supply
Municipality
Heating energy
Electricity
Equipment available
Ventilation system, Electric garage door
Garage
Attached, Heated, Single width
Bathroom / Washroom
Seperate shower
Sewage system
Purification field, Septic tank
Zoning
Residential
Building features
Heating system
Other
Water supply
Municipality
Heating energy
Electricity
Equipment available
Ventilation system, Electric garage door
Garage
Attached, Heated, Single width
Bathroom / Washroom
Seperate shower
Sewage system
Purification field, Septic tank
Zoning
Residential
