





















219 000$
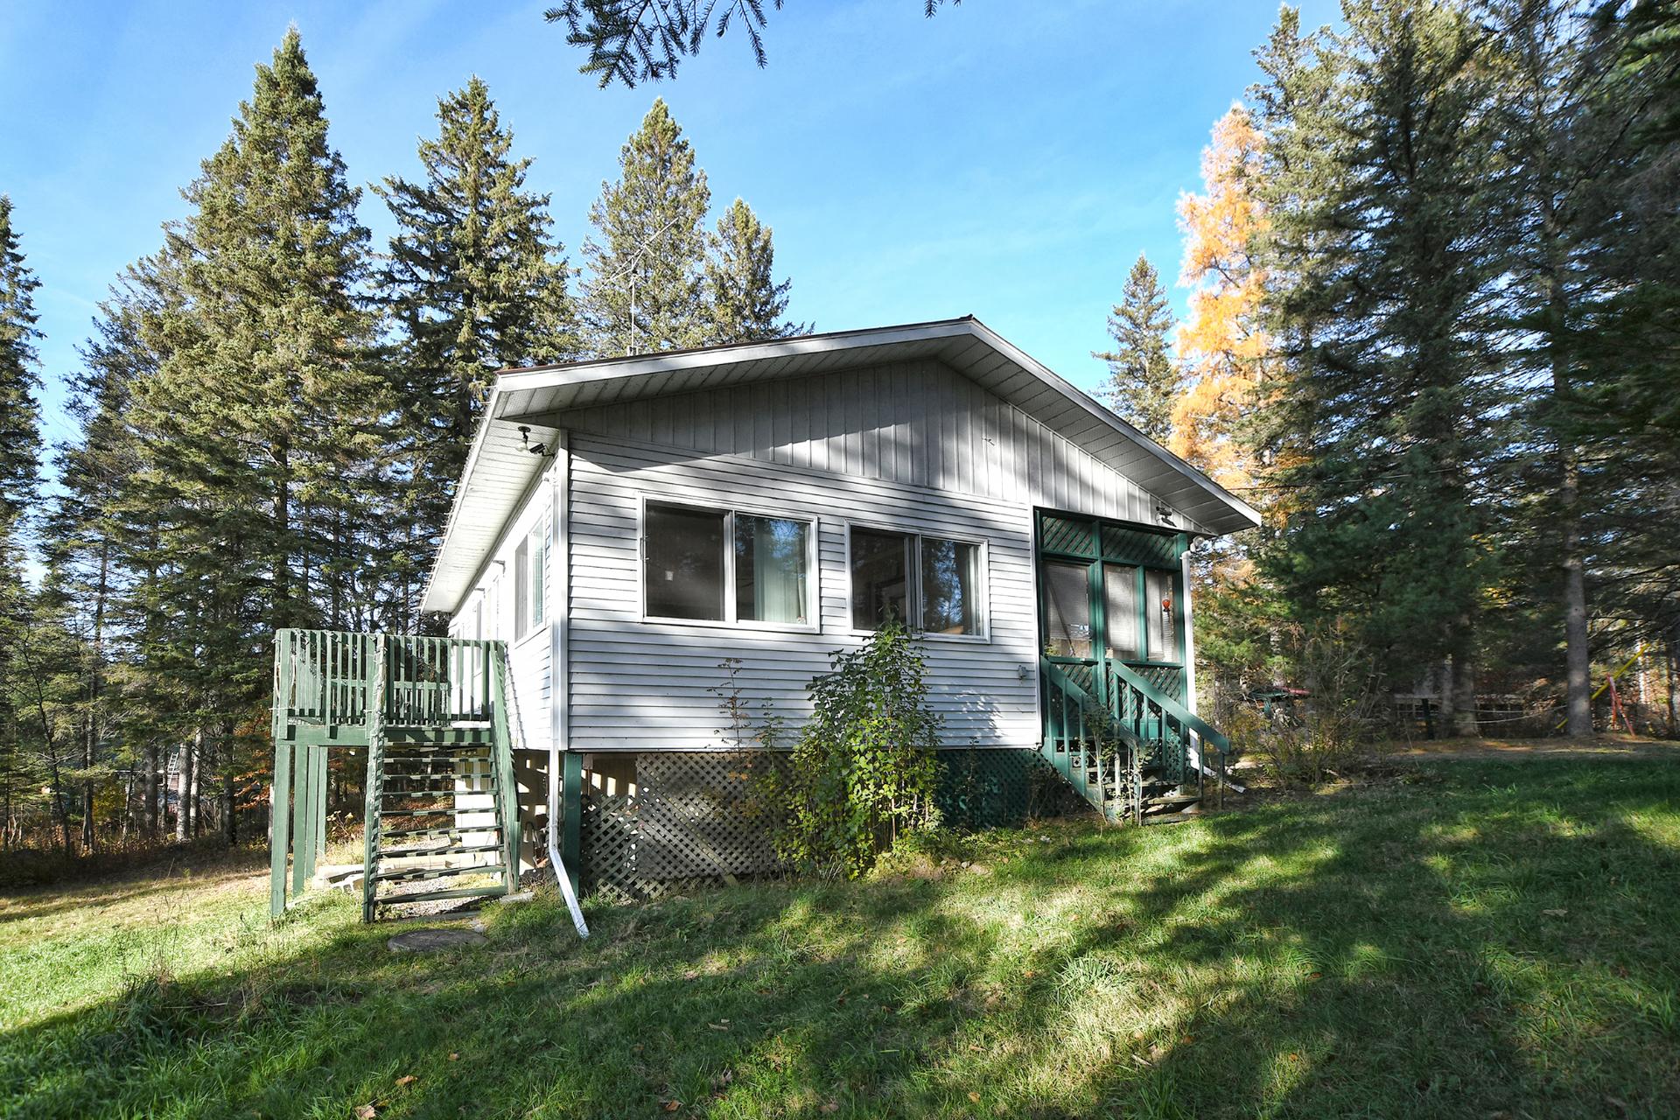
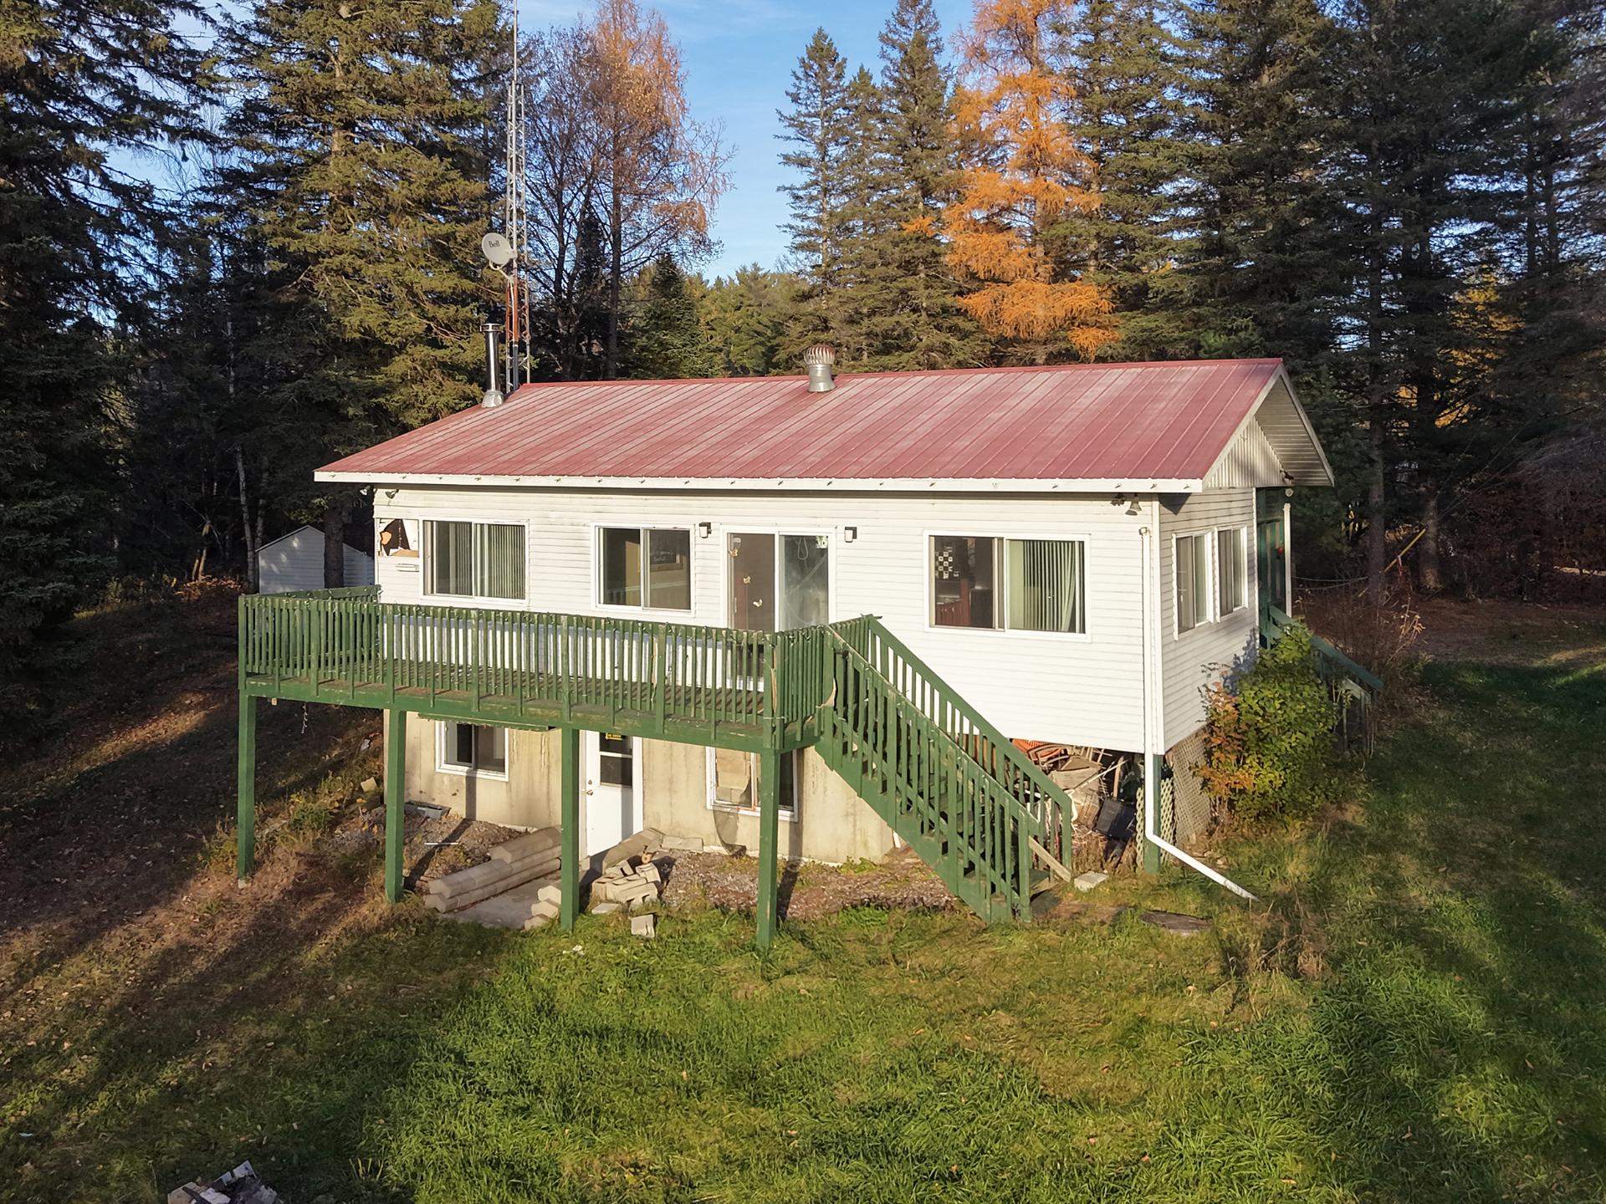
NewBungalow for sale - Chertsey
1351 Av. des Huards, Chertsey, J0K 3K0
Property features
2 Bedrooms 1 Bathrooms 1 WashroomInclusions & exclusions
Inclusions:
N.A.
Exclusions:
N.A.
No data for this section
Addenda
No data for this section
Dimensions
10.54 M X 8.05 M
Construction year
1950
Foundation
Poured concrete, Piles
Roofing
Tin
Building features
Dimensions
10.54 M X 8.05 M
Construction year
1950
Foundation
Poured concrete, Piles
Roofing
Tin
Dimensions
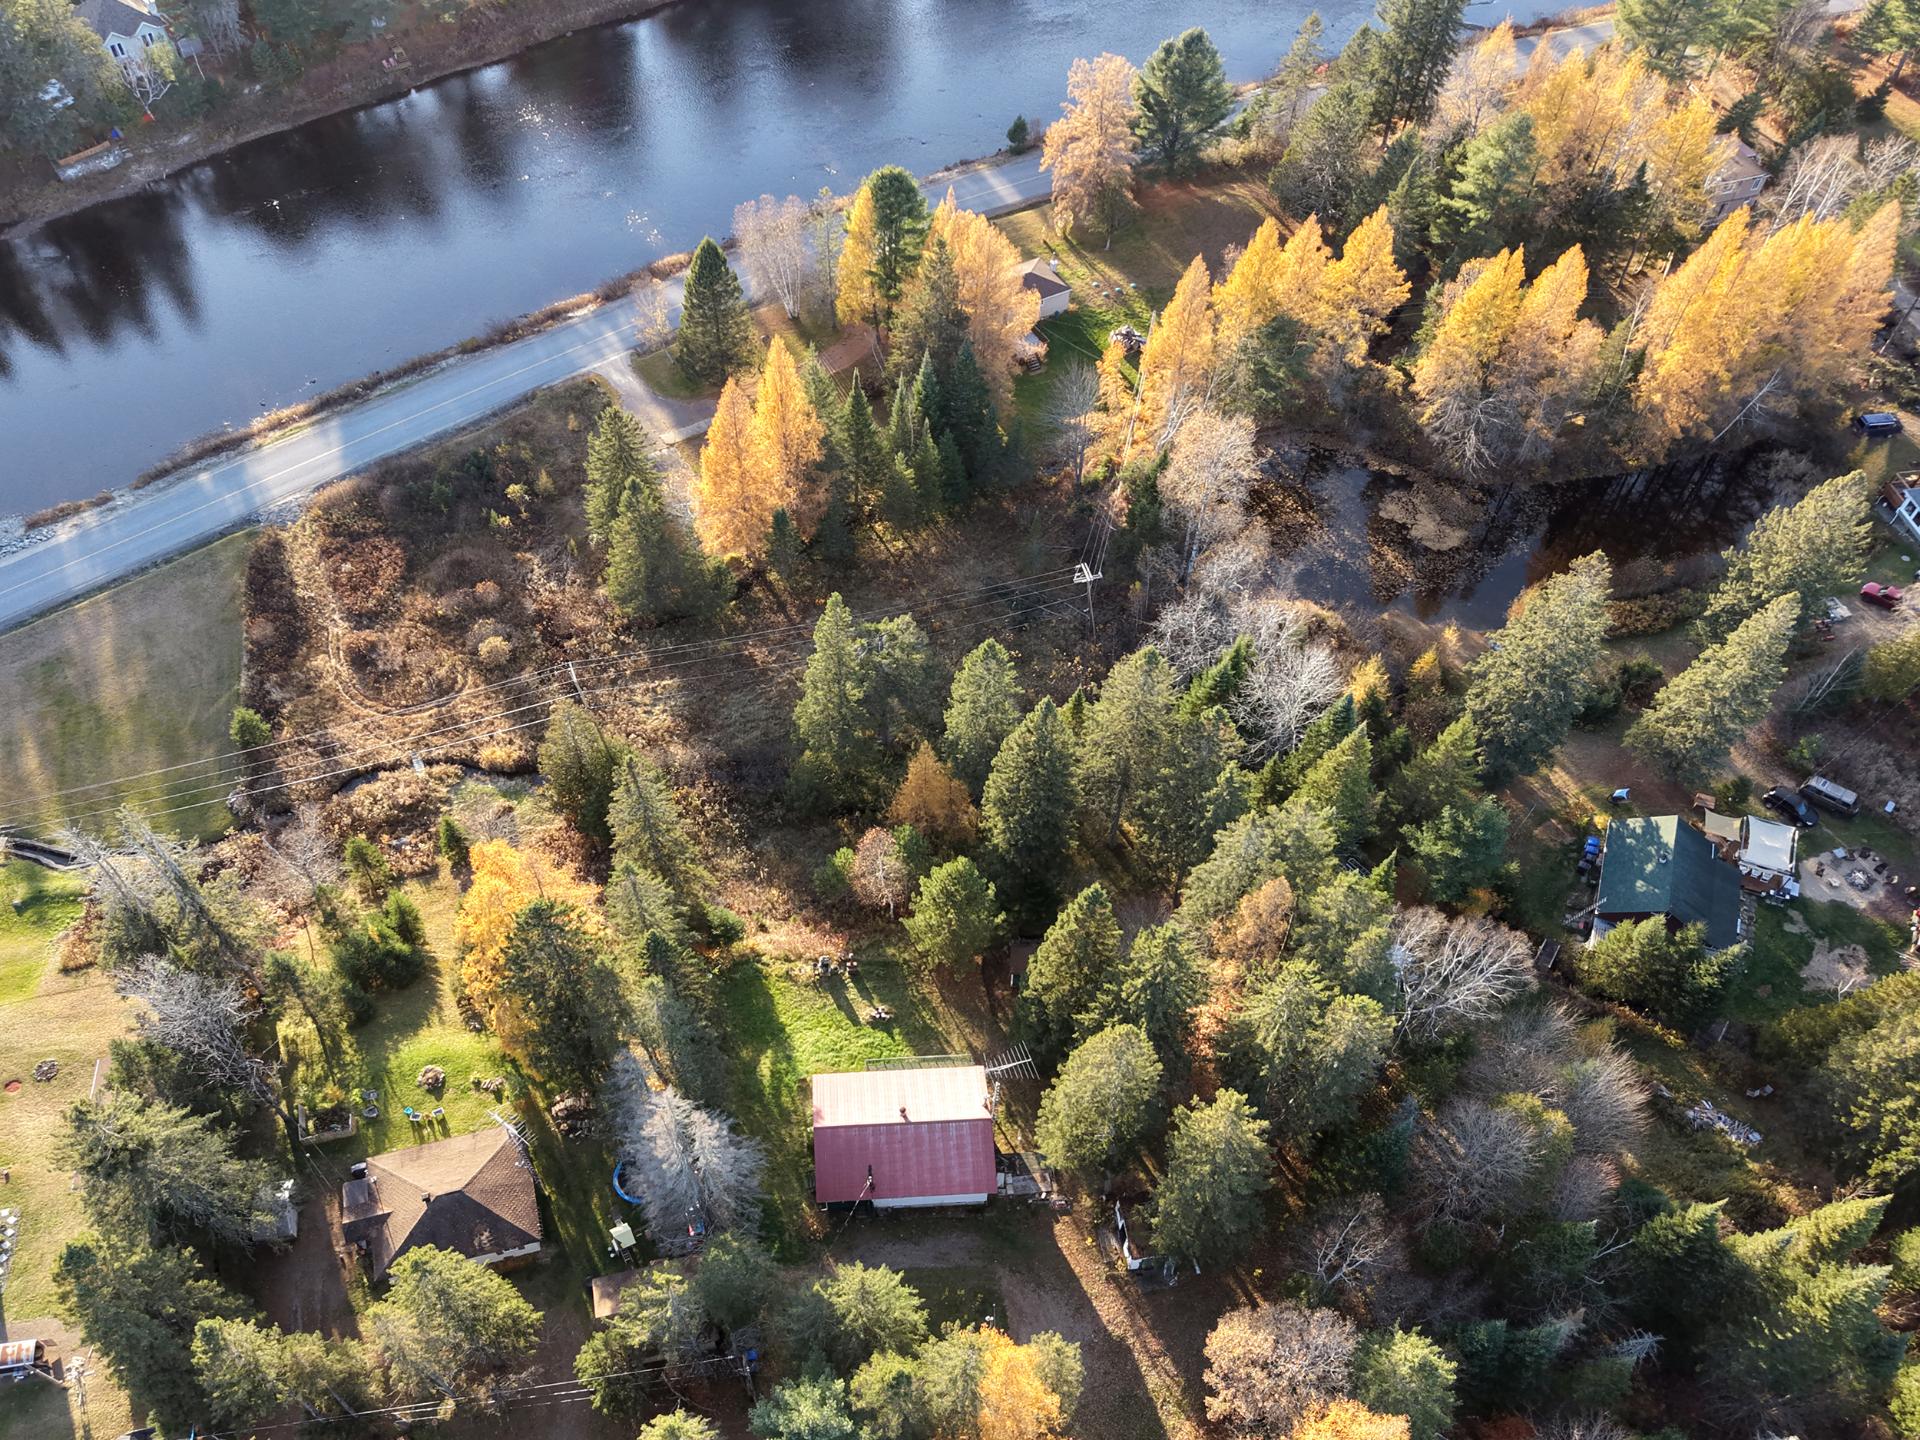
45.3 M X 79.9 M
Land area
42048 SF
Driveway
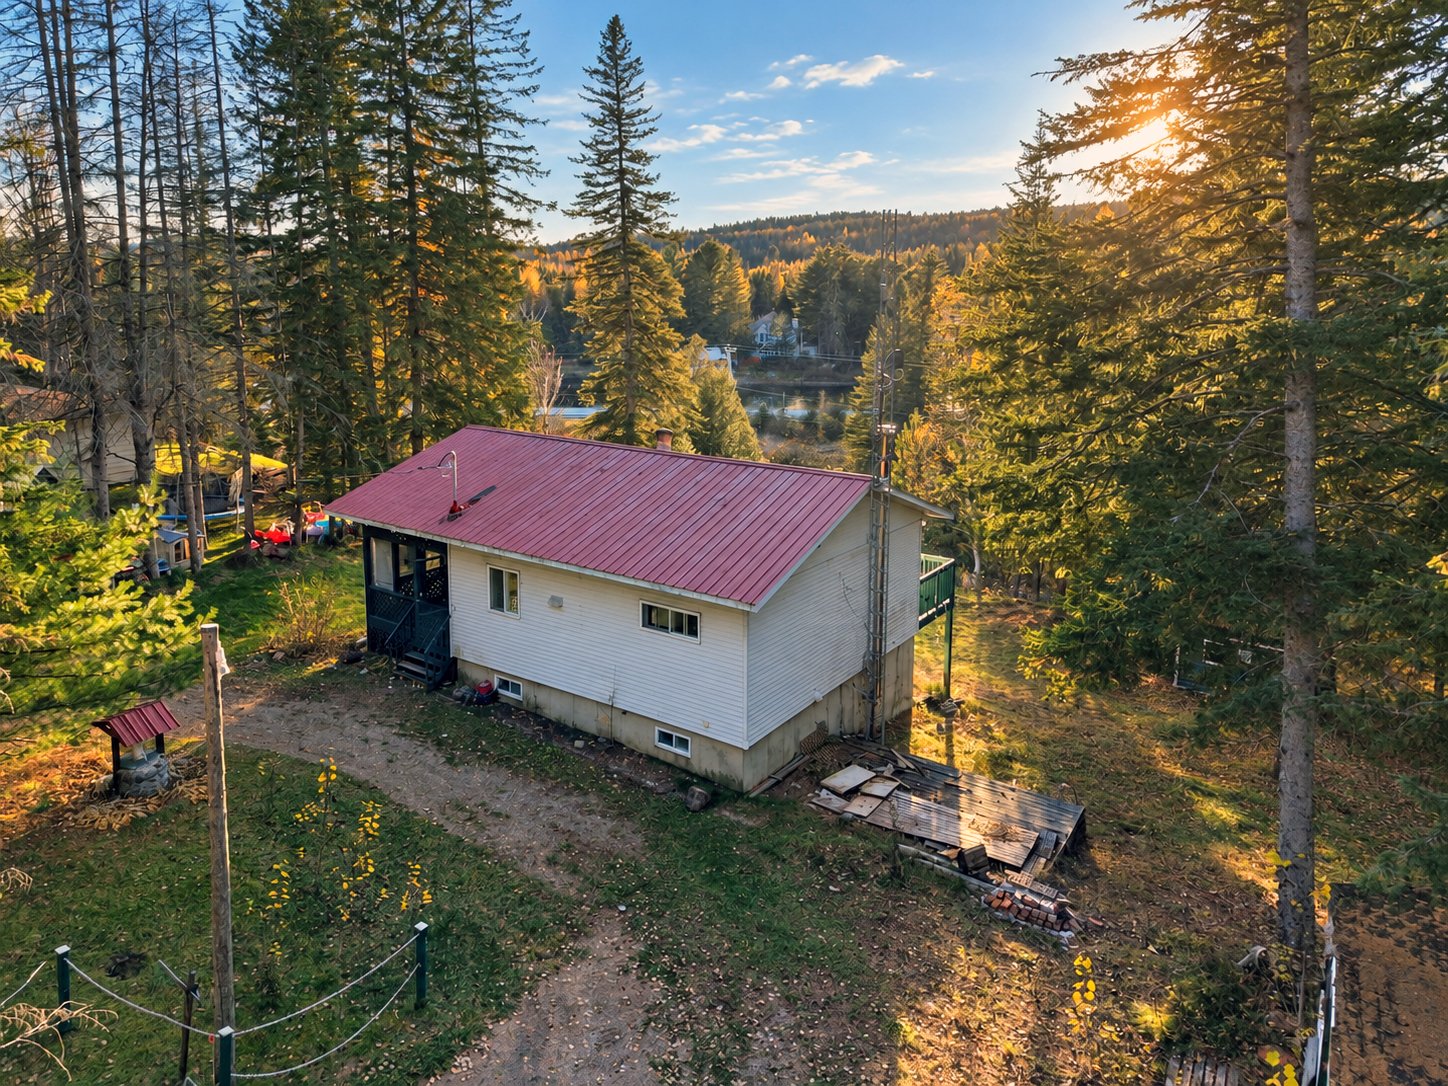
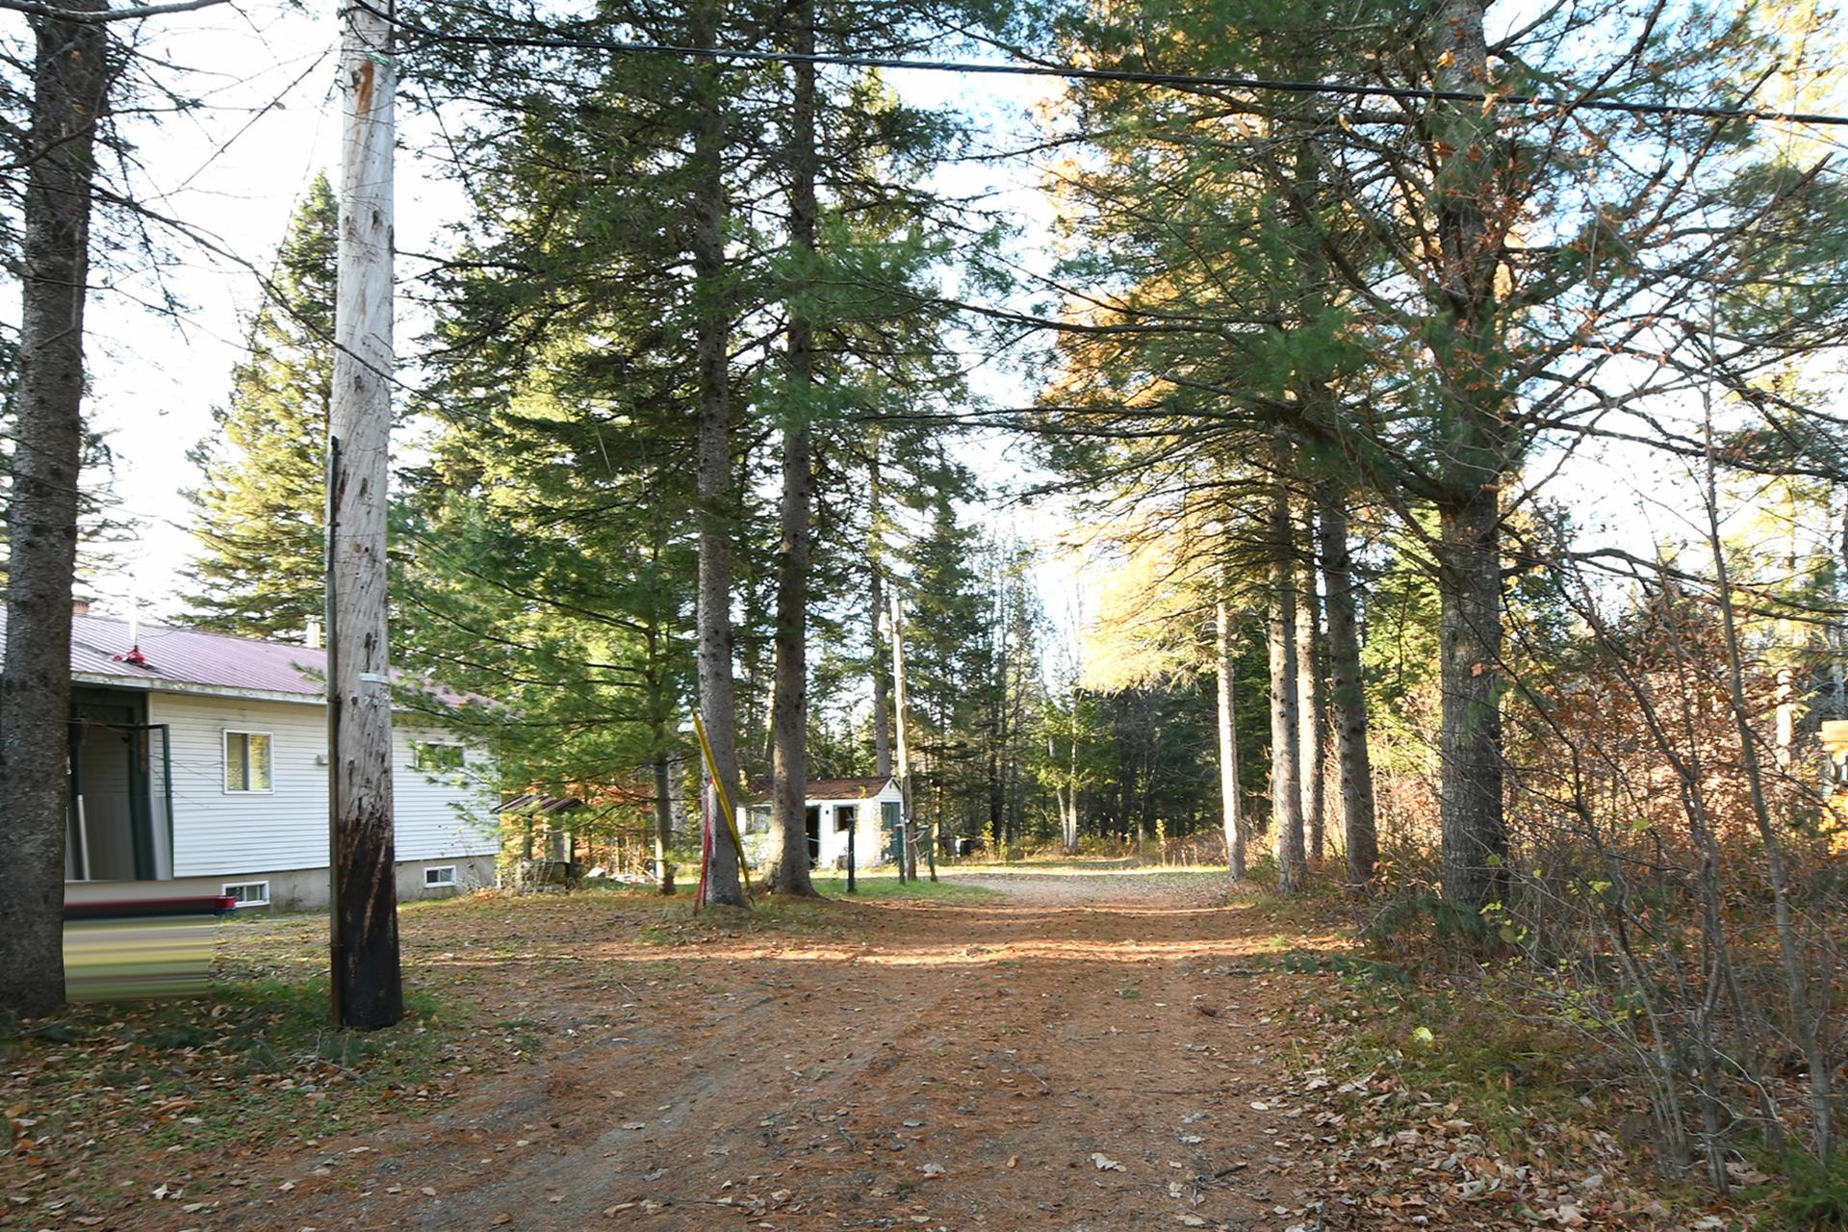
Not Paved
Distinctive features
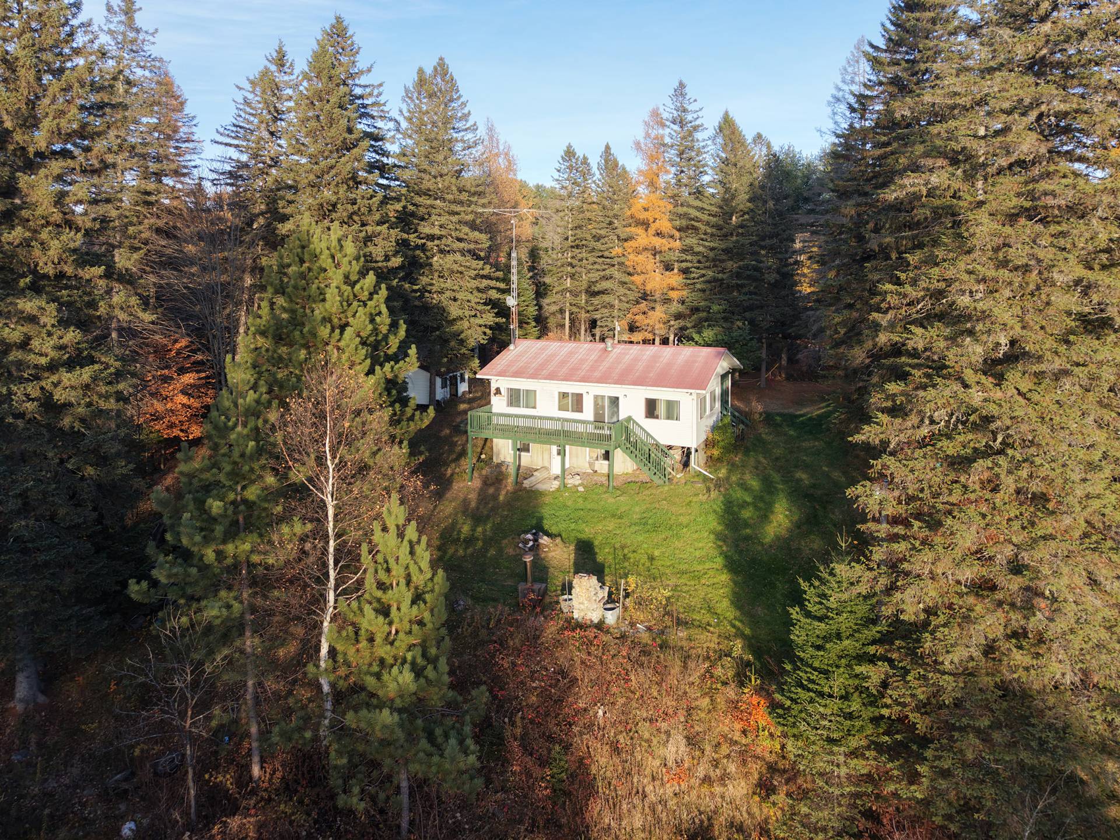
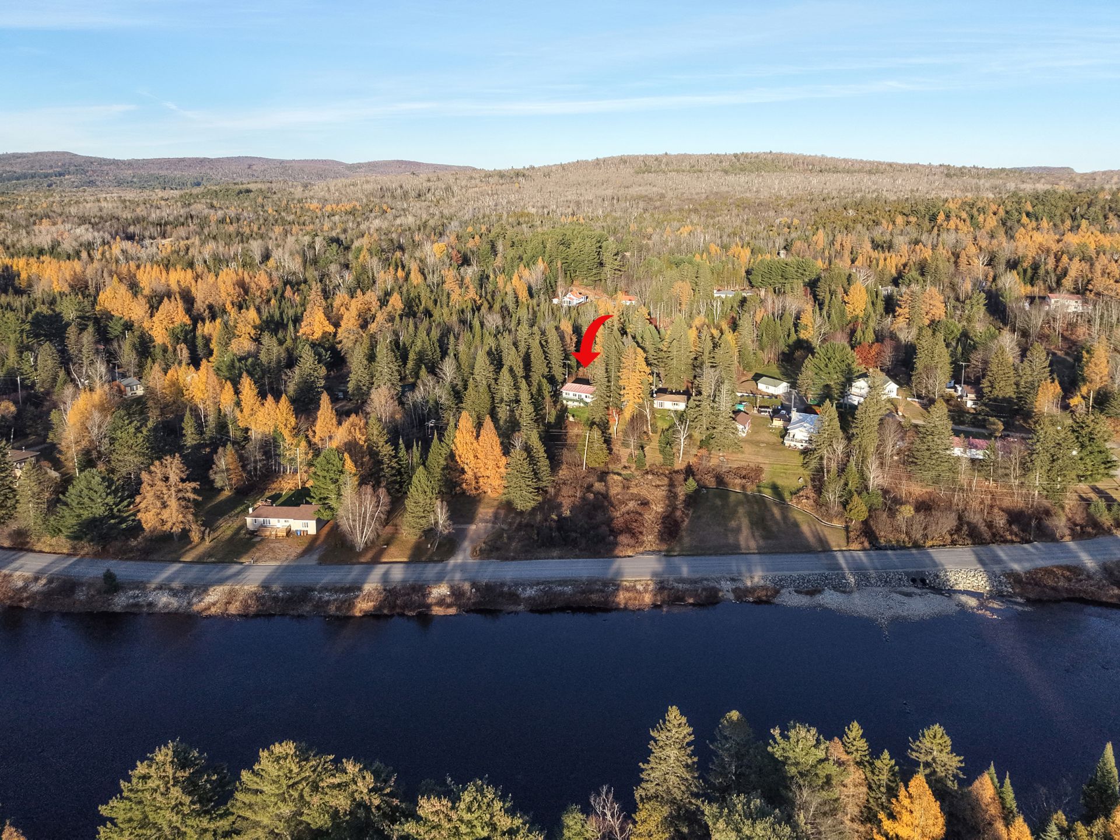
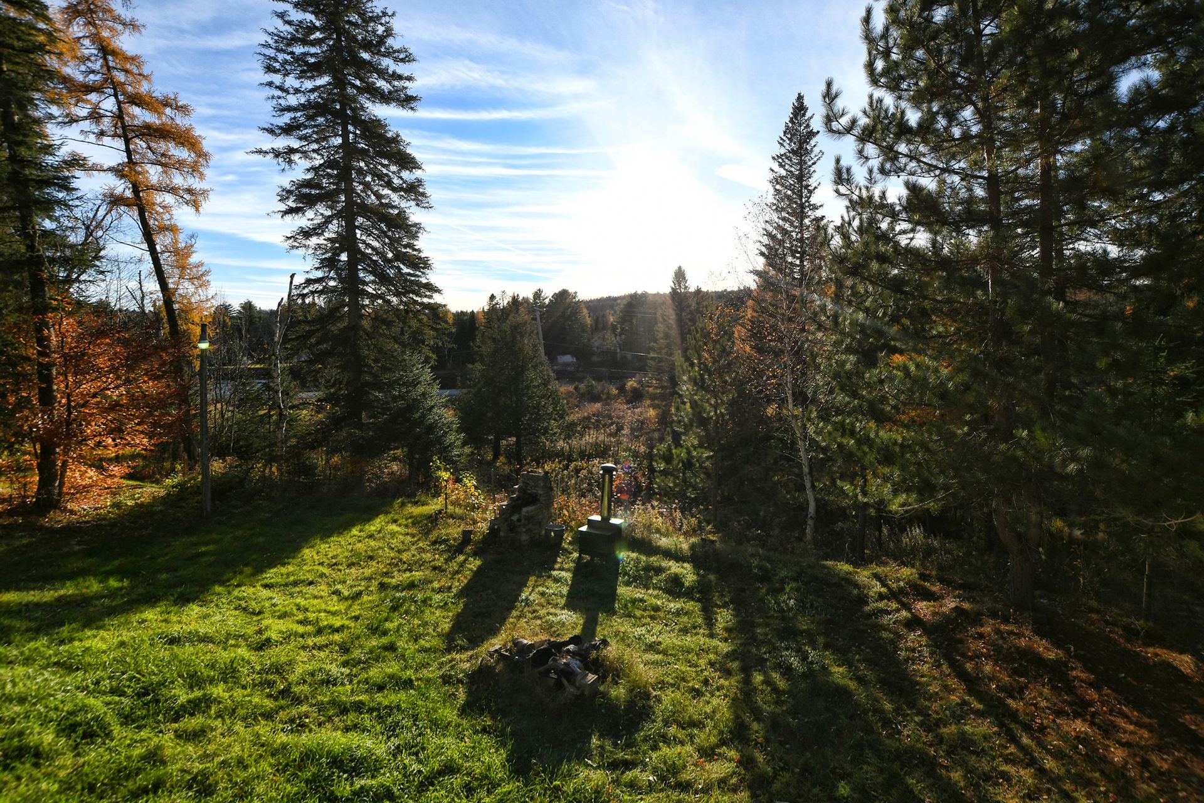
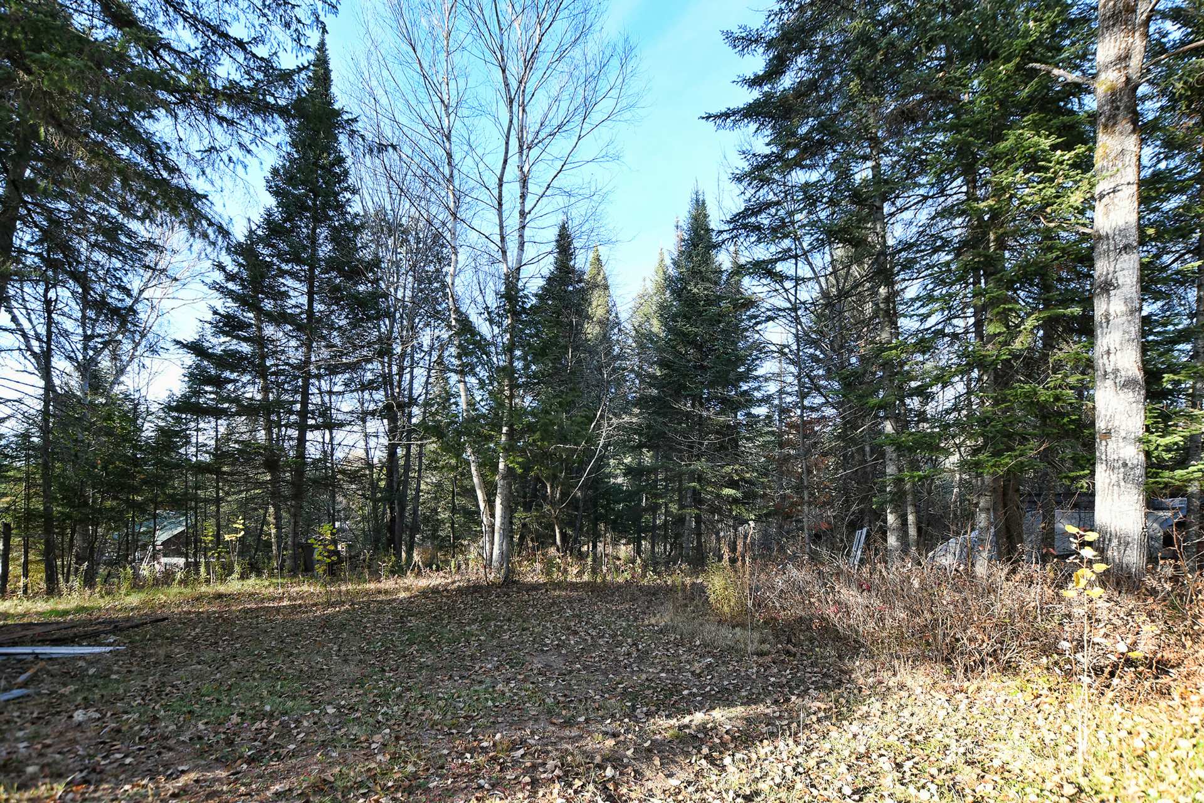
No neighbours in the back, Wooded lot: hardwood trees, Cul-de-sac
Proximity
Highway, Daycare centre, Park - green area, Bicycle path, Elementary school, Alpine skiing, High school, Cross-country skiing, Snowmobile trail, ATV trail
Parking
Outdoor
Topography
Sloped, Flat
Land features
Dimensions
45.3 M X 79.9 M
Land area
42048 SF
Driveway
Not Paved
Distinctive features
No neighbours in the back, Wooded lot: hardwood trees, Cul-de-sac
Proximity
Highway, Daycare centre, Park - green area, Bicycle path, Elementary school, Alpine skiing, High school, Cross-country skiing, Snowmobile trail, ATV trail
Parking
Outdoor
Topography
Sloped, Flat
| Rooms | Levels | Dimensions | Covering |
|---|---|---|---|
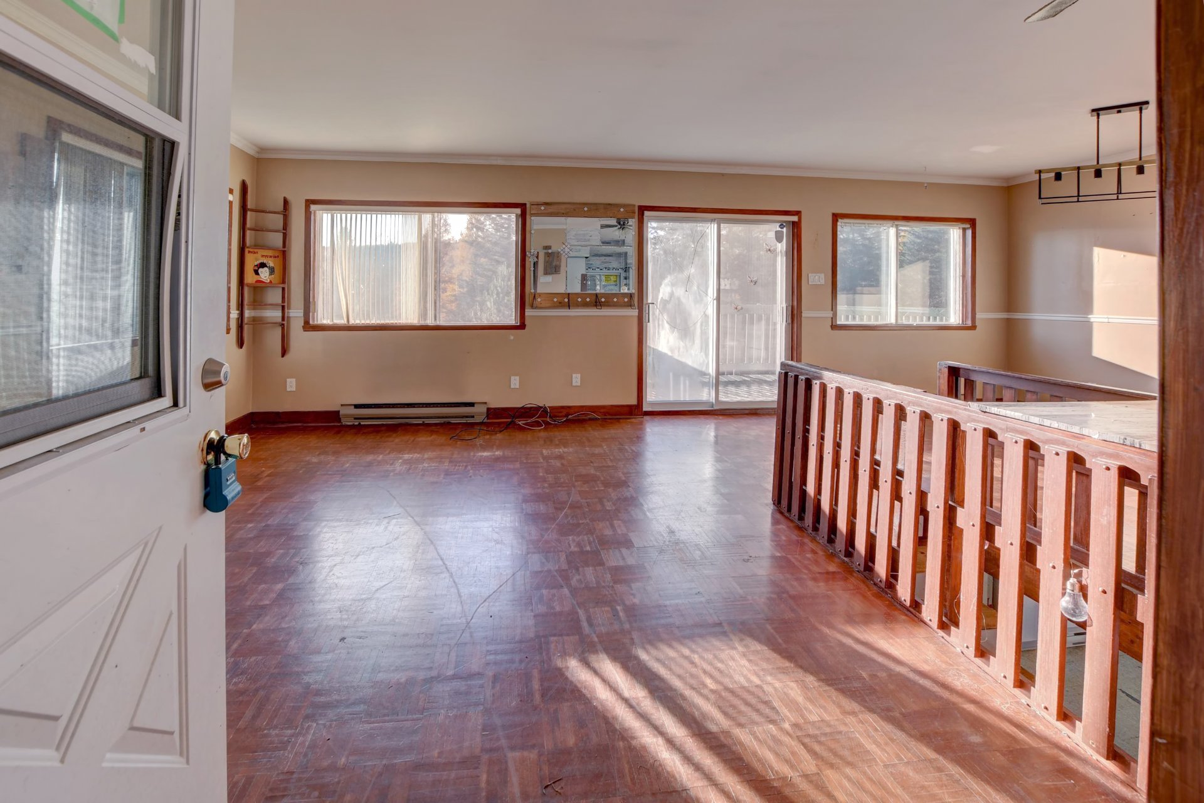
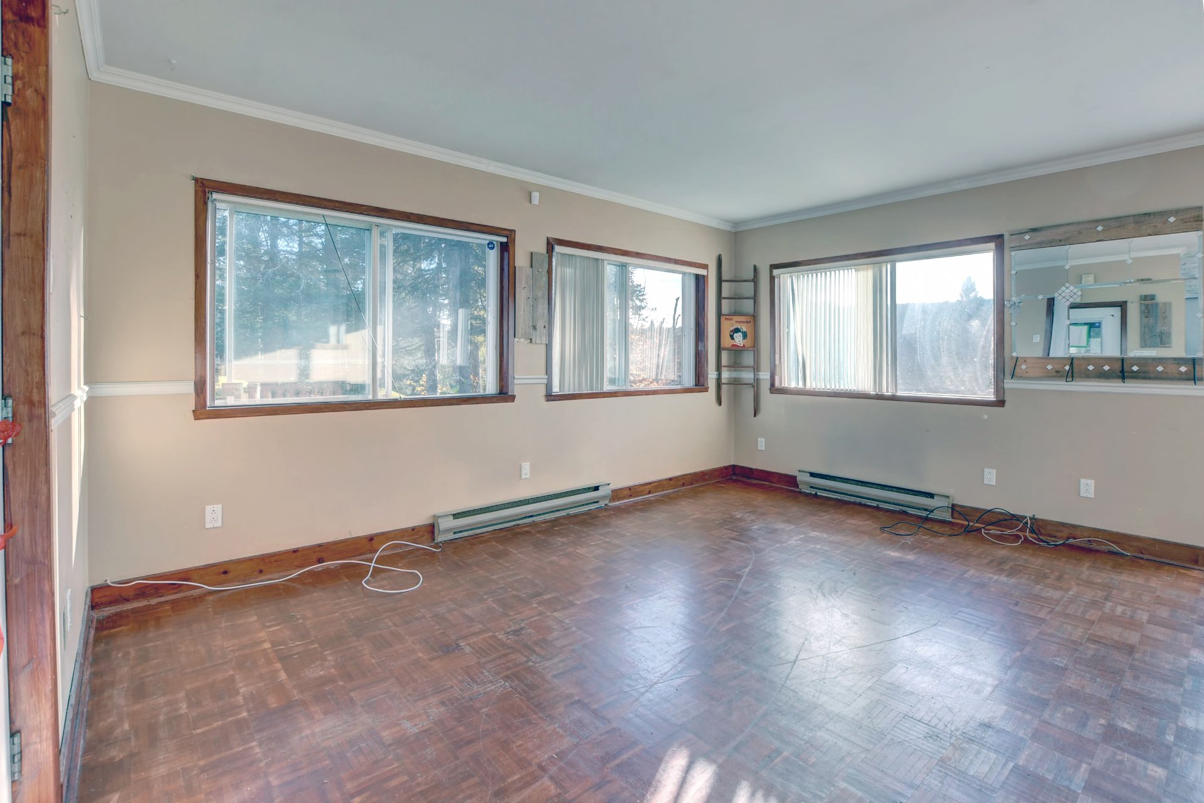
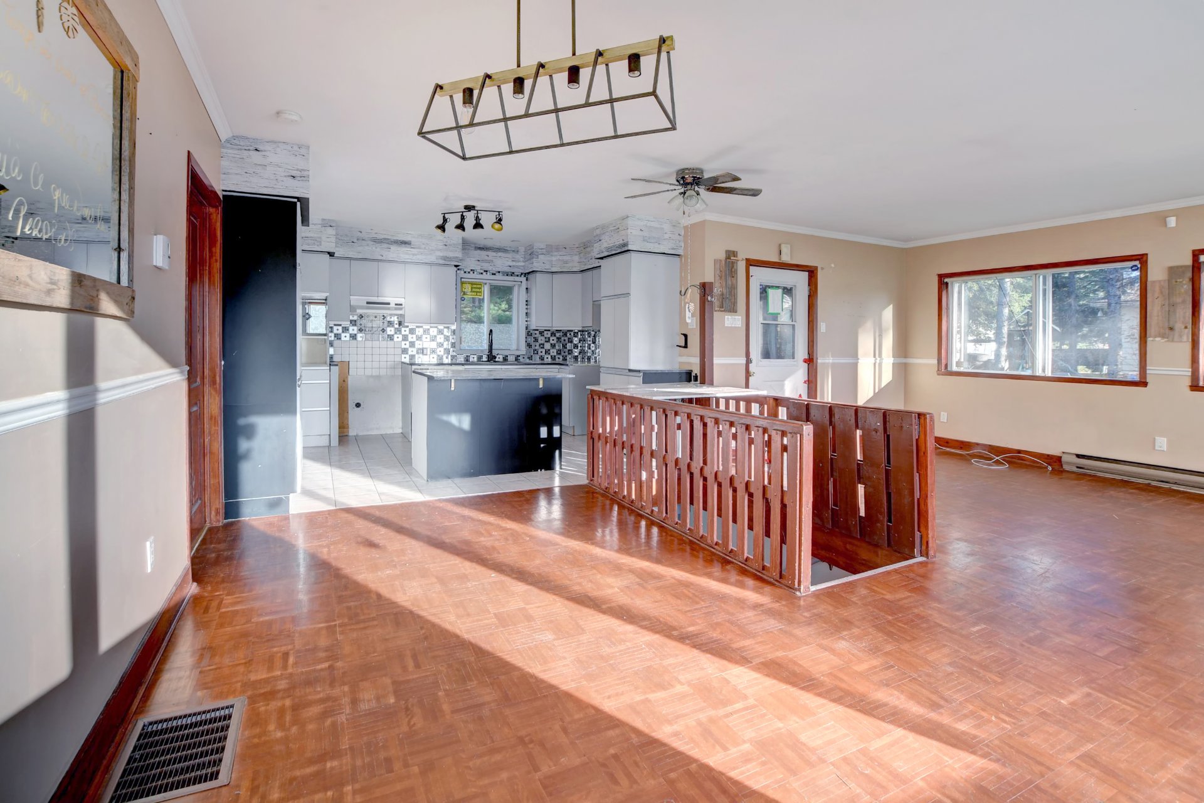
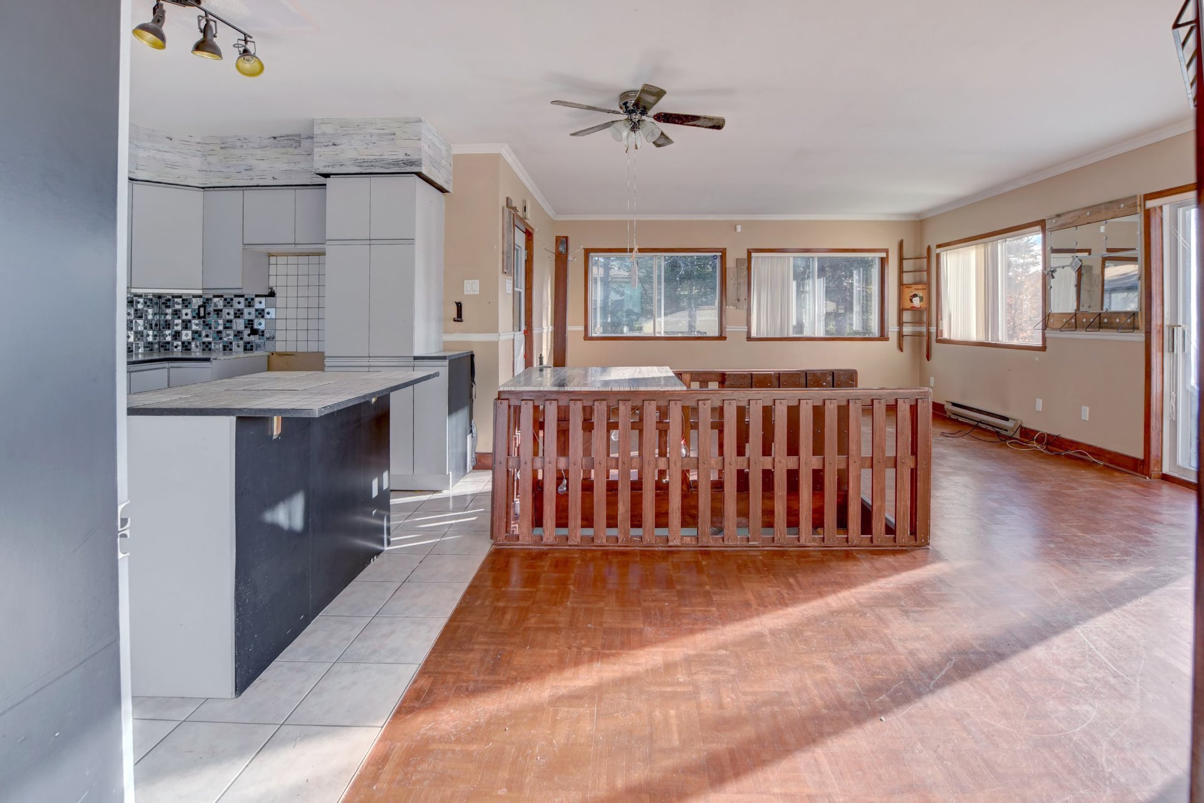
| Living room | 1st level/Ground floor | 11.5x15.9 P | Parquetry |
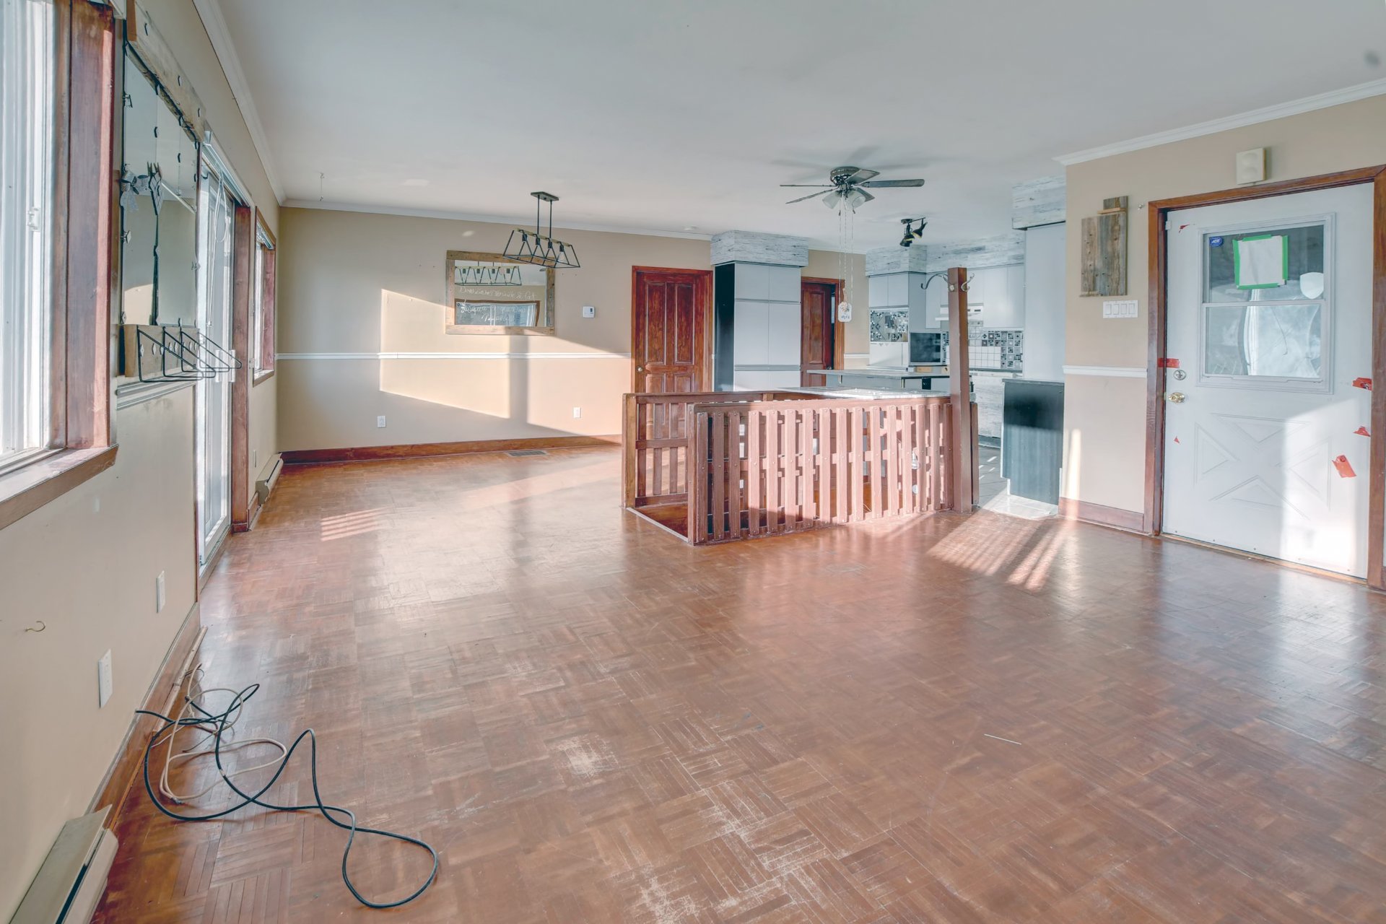
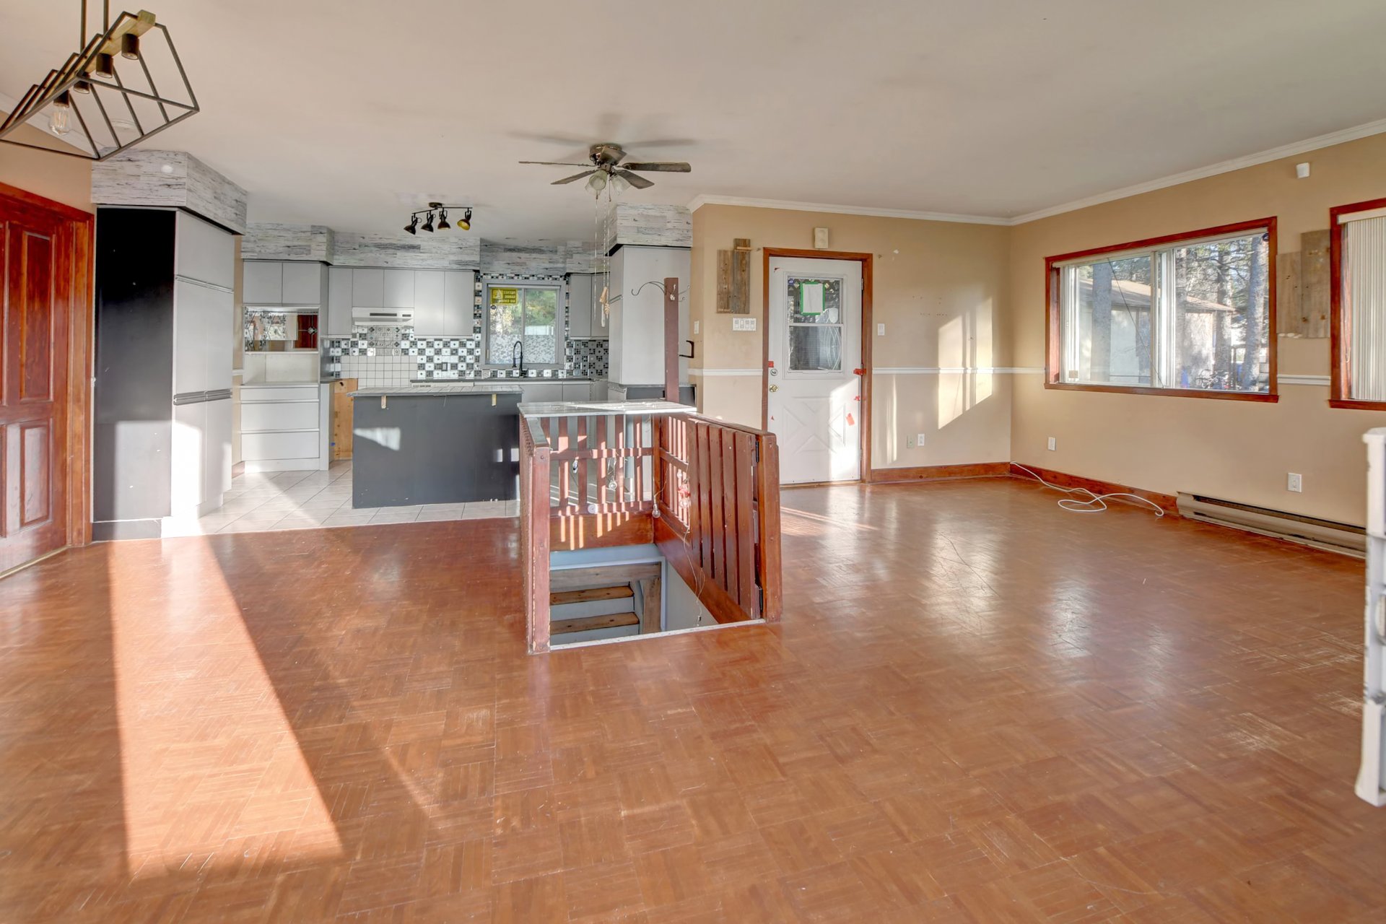
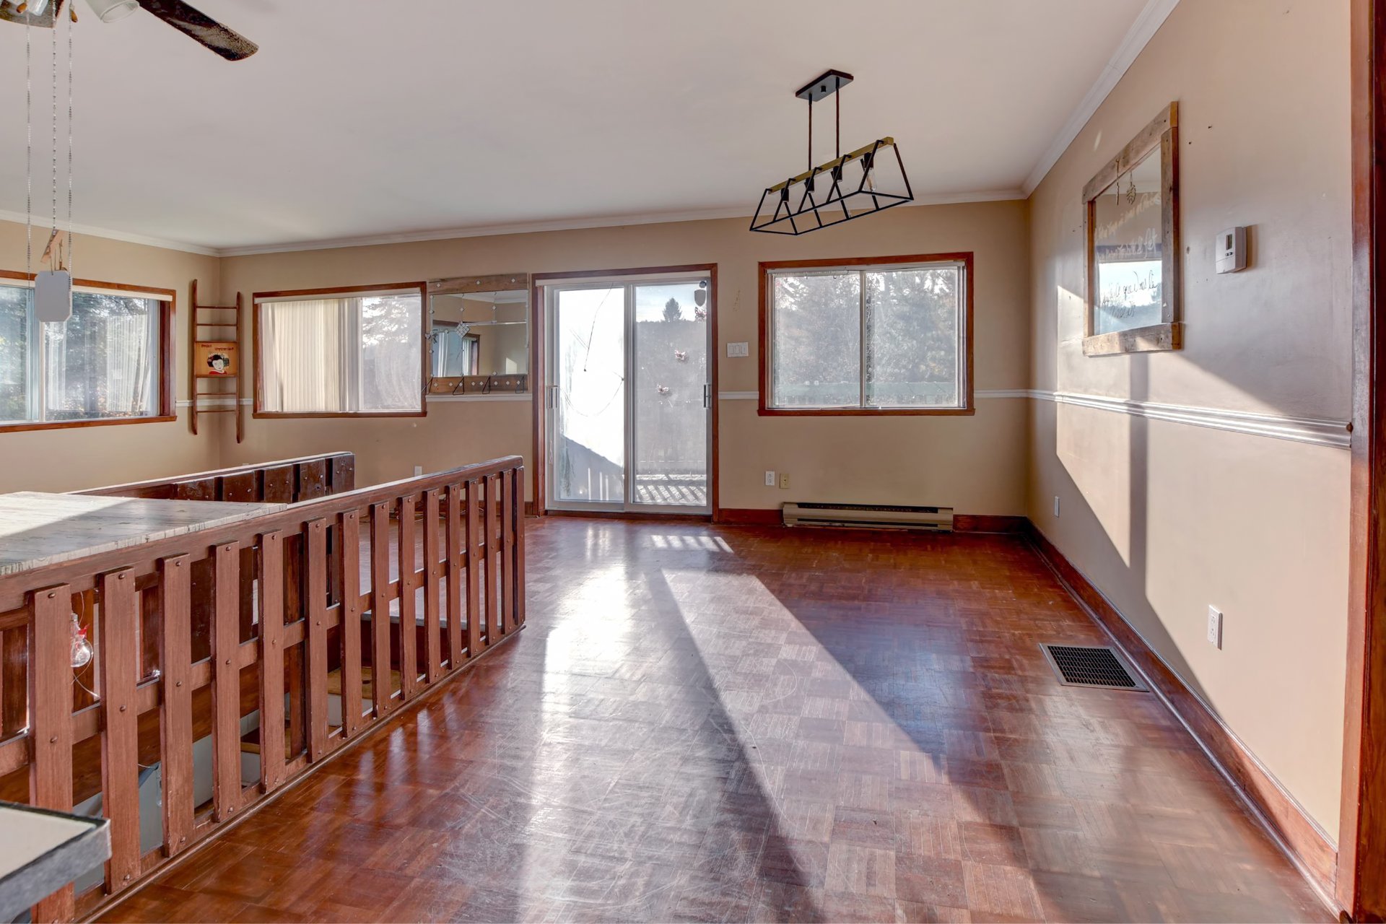
| Dining room | 1st level/Ground floor | 11.9x14.9 P | Parquetry |
| Kitchen | 1st level/Ground floor | 10.0x13.2 P | Ceramic tiles |
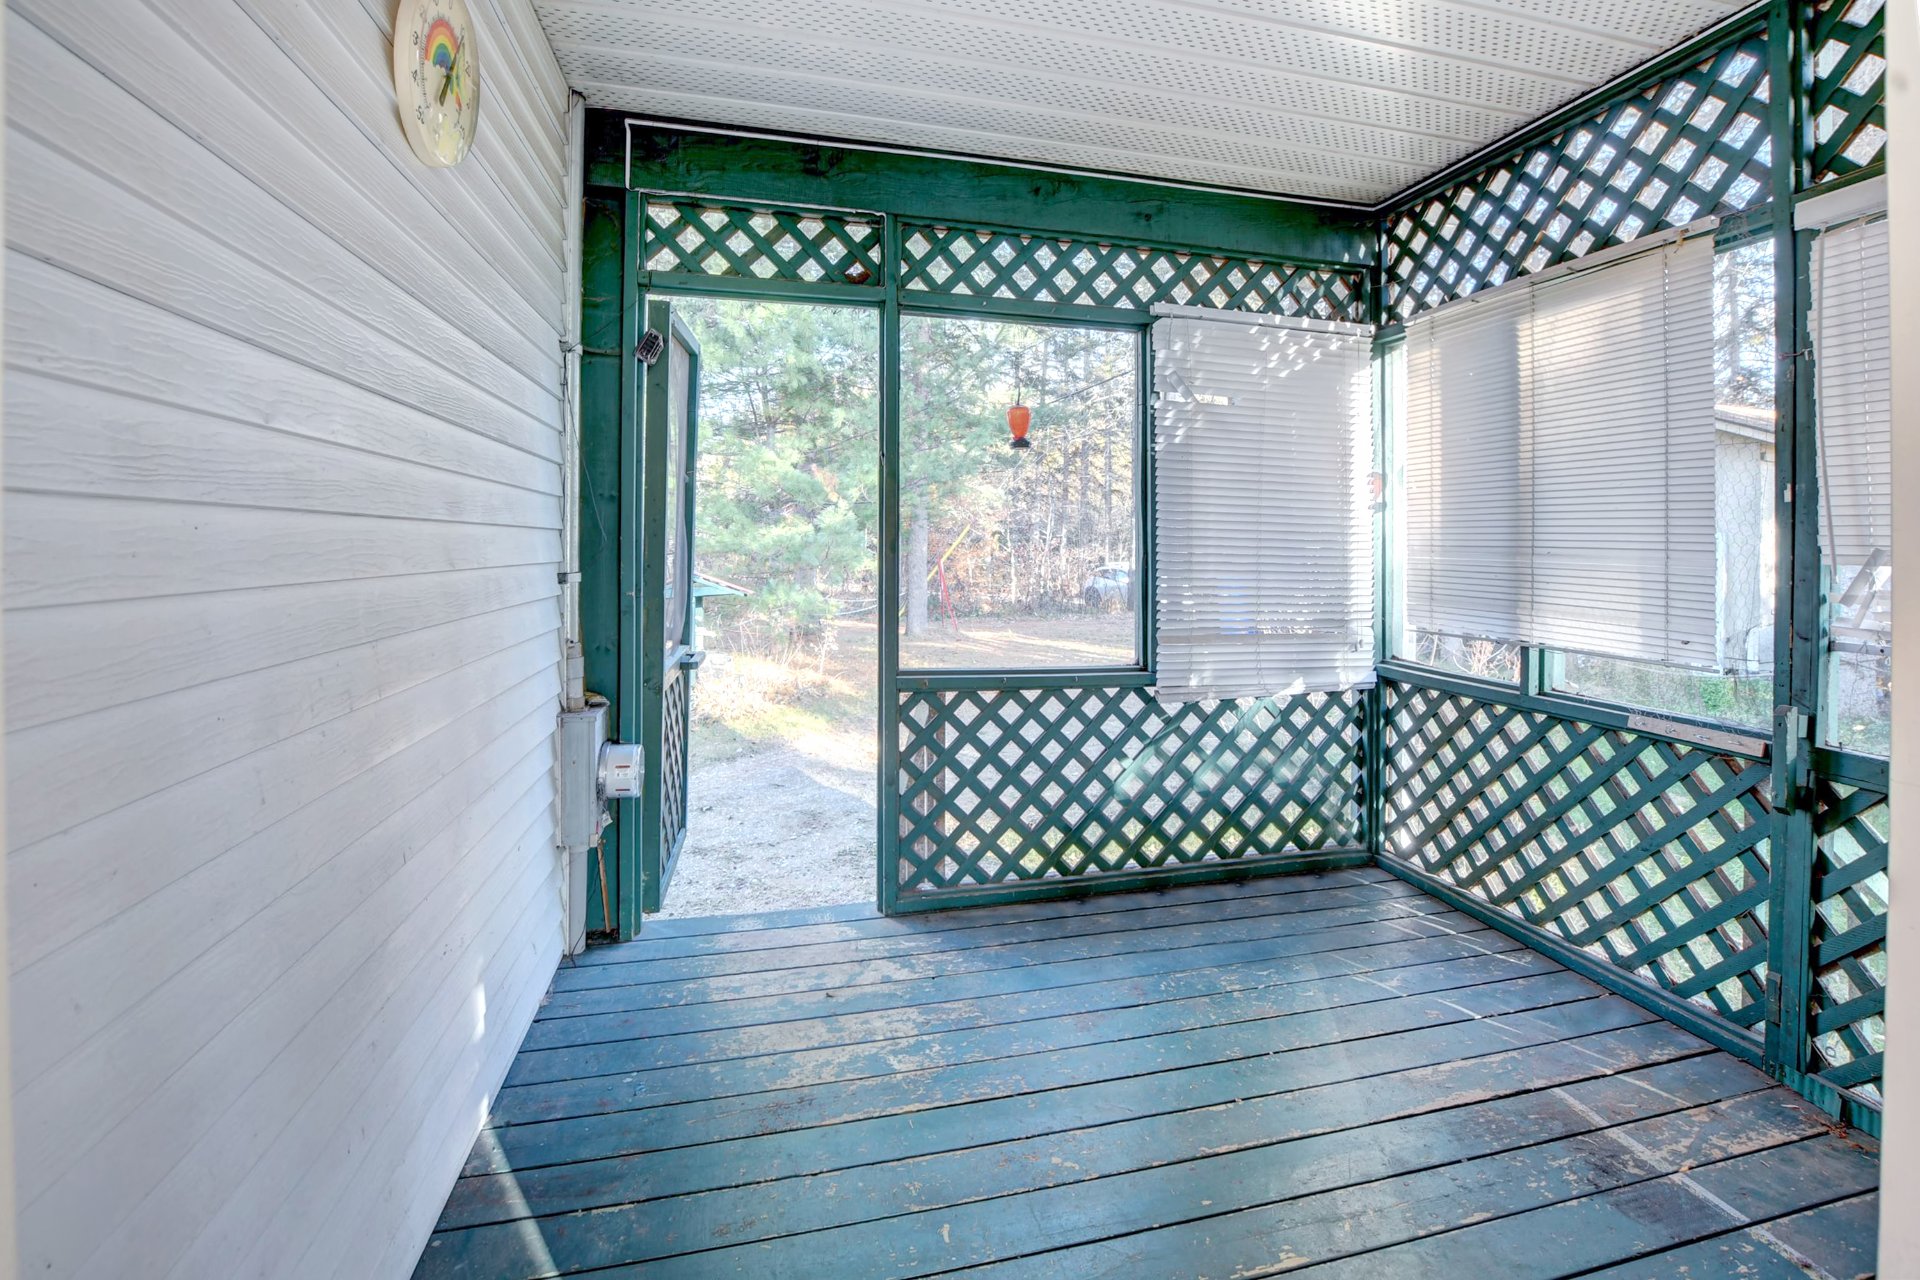
| Veranda | 1st level/Ground floor | 8.6x9.3 P | Wood |
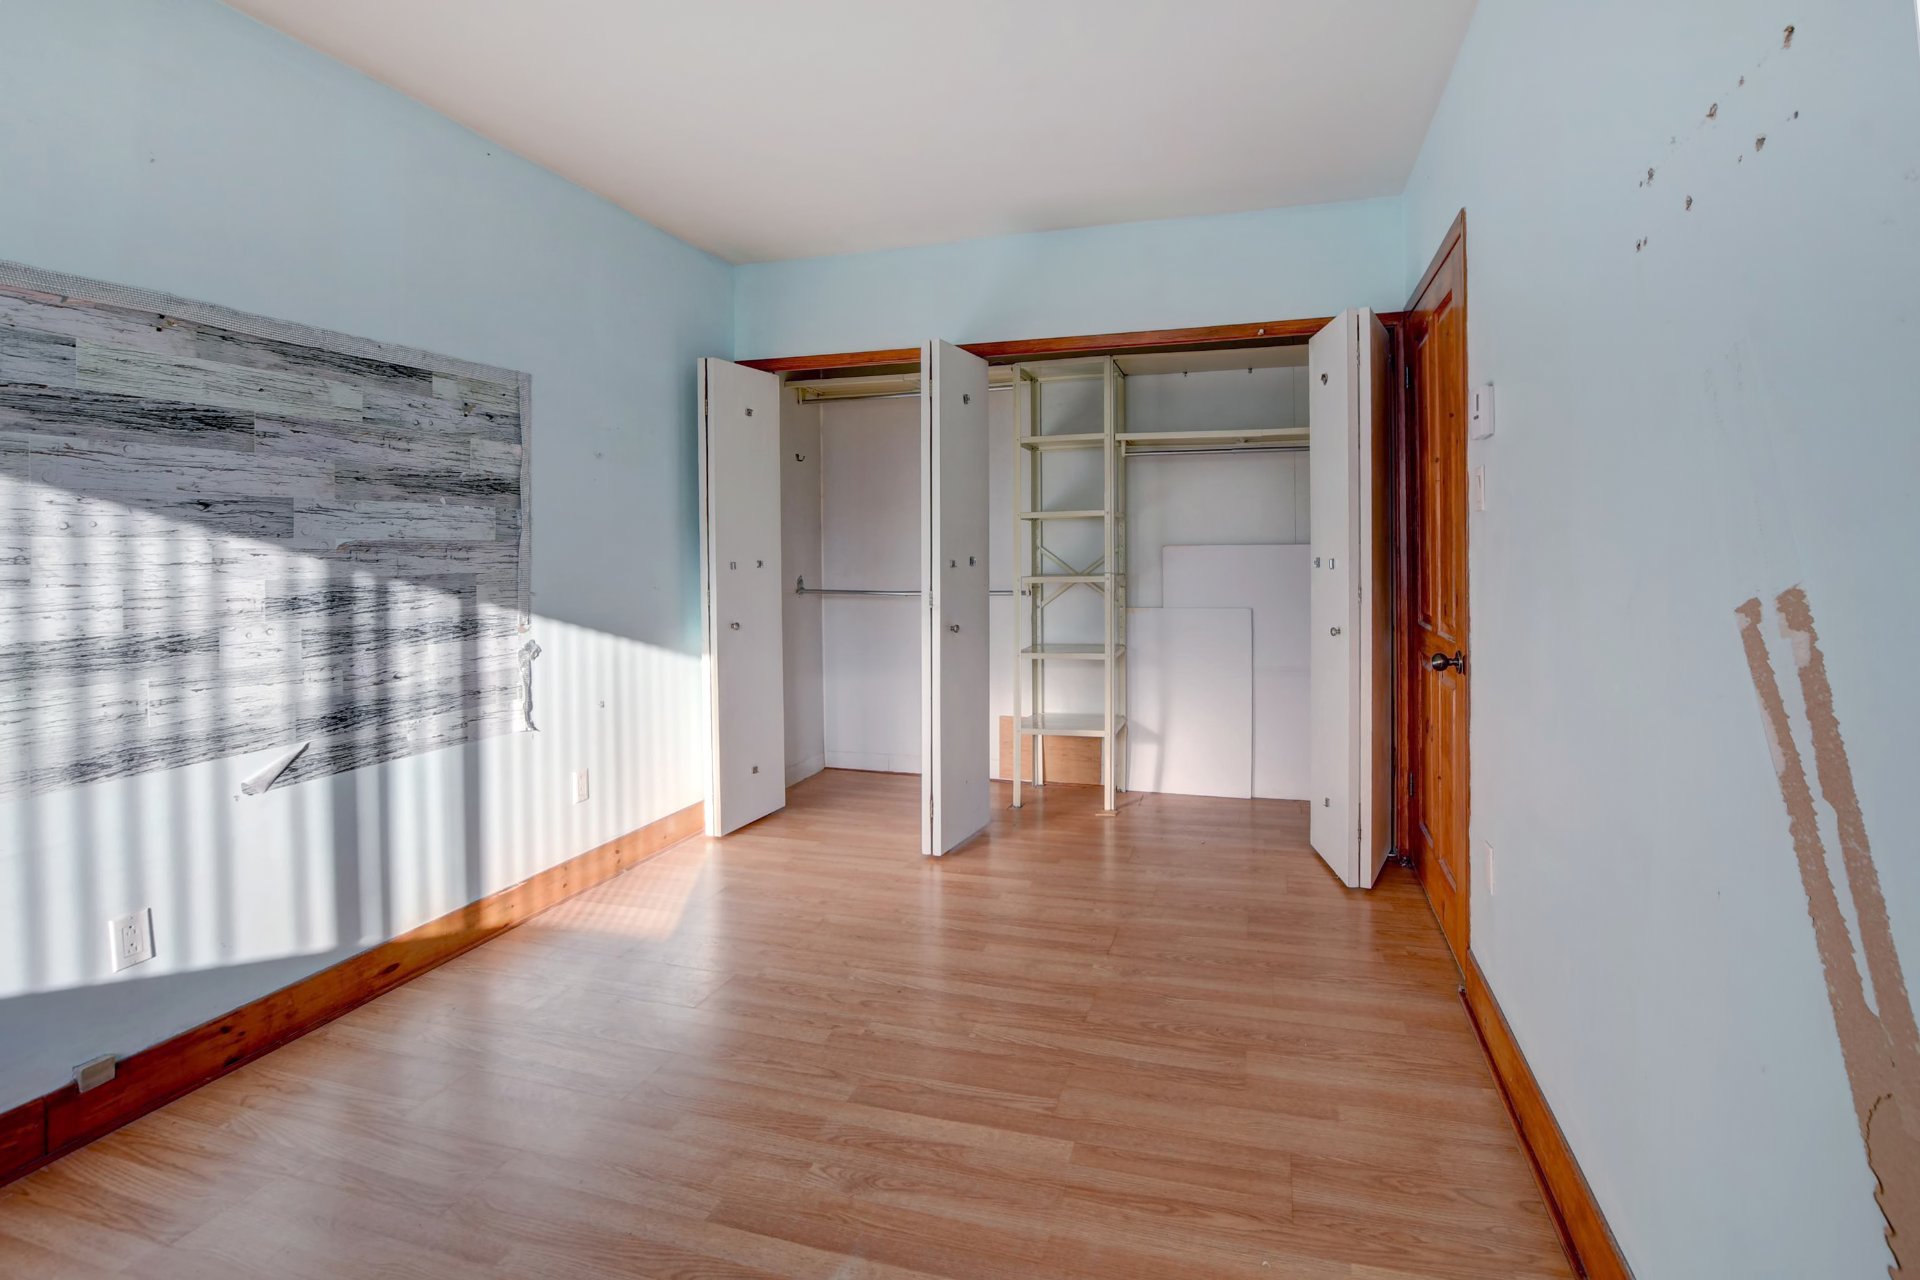
| Primary bedroom | 1st level/Ground floor | 14.9x9.3 P | Floating floor |
| Bathroom | 1st level/Ground floor | 9.3x6.11 P | Ceramic tiles |
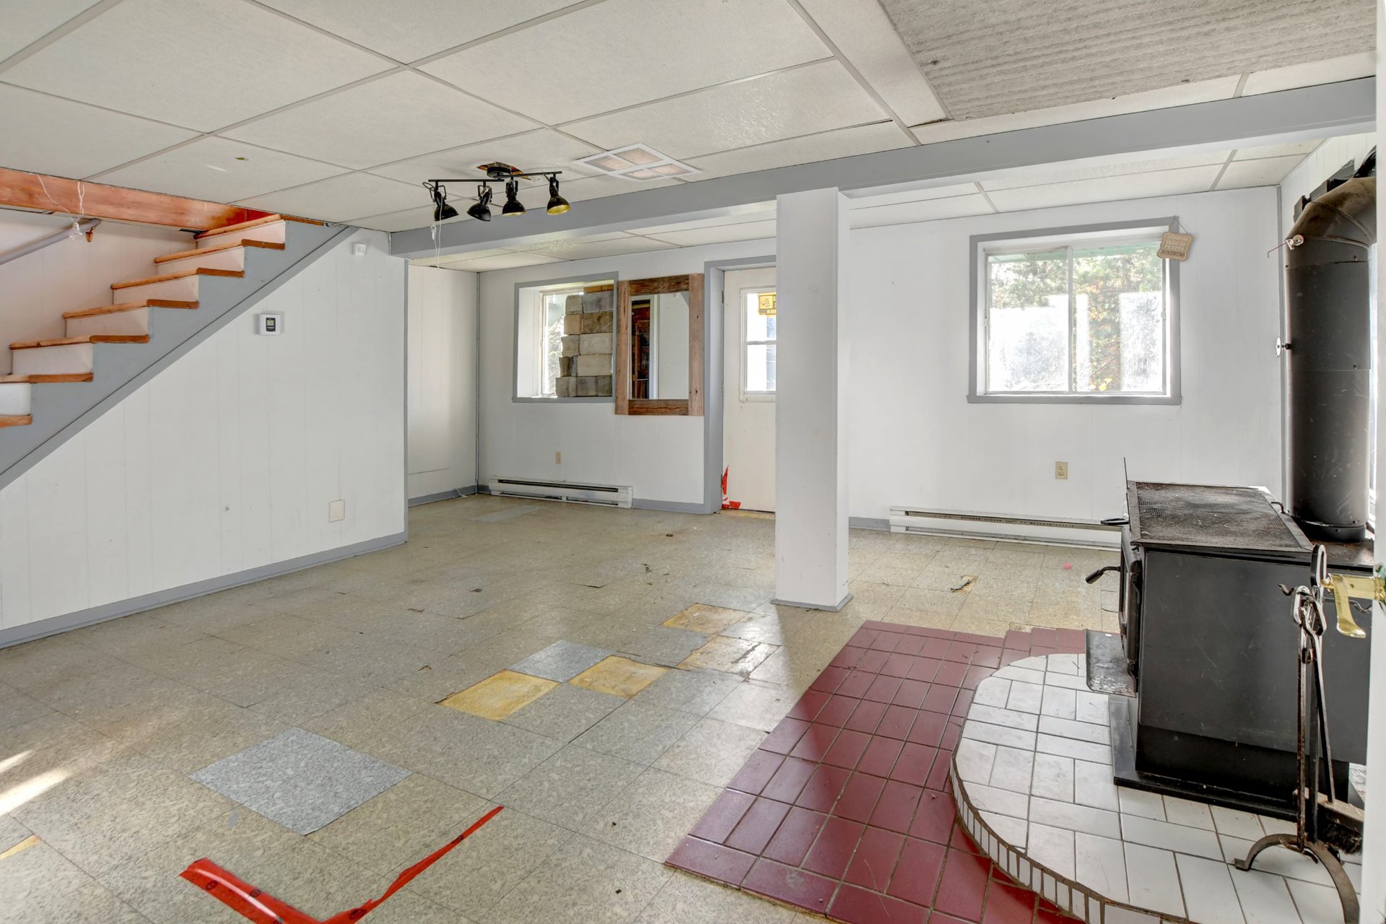
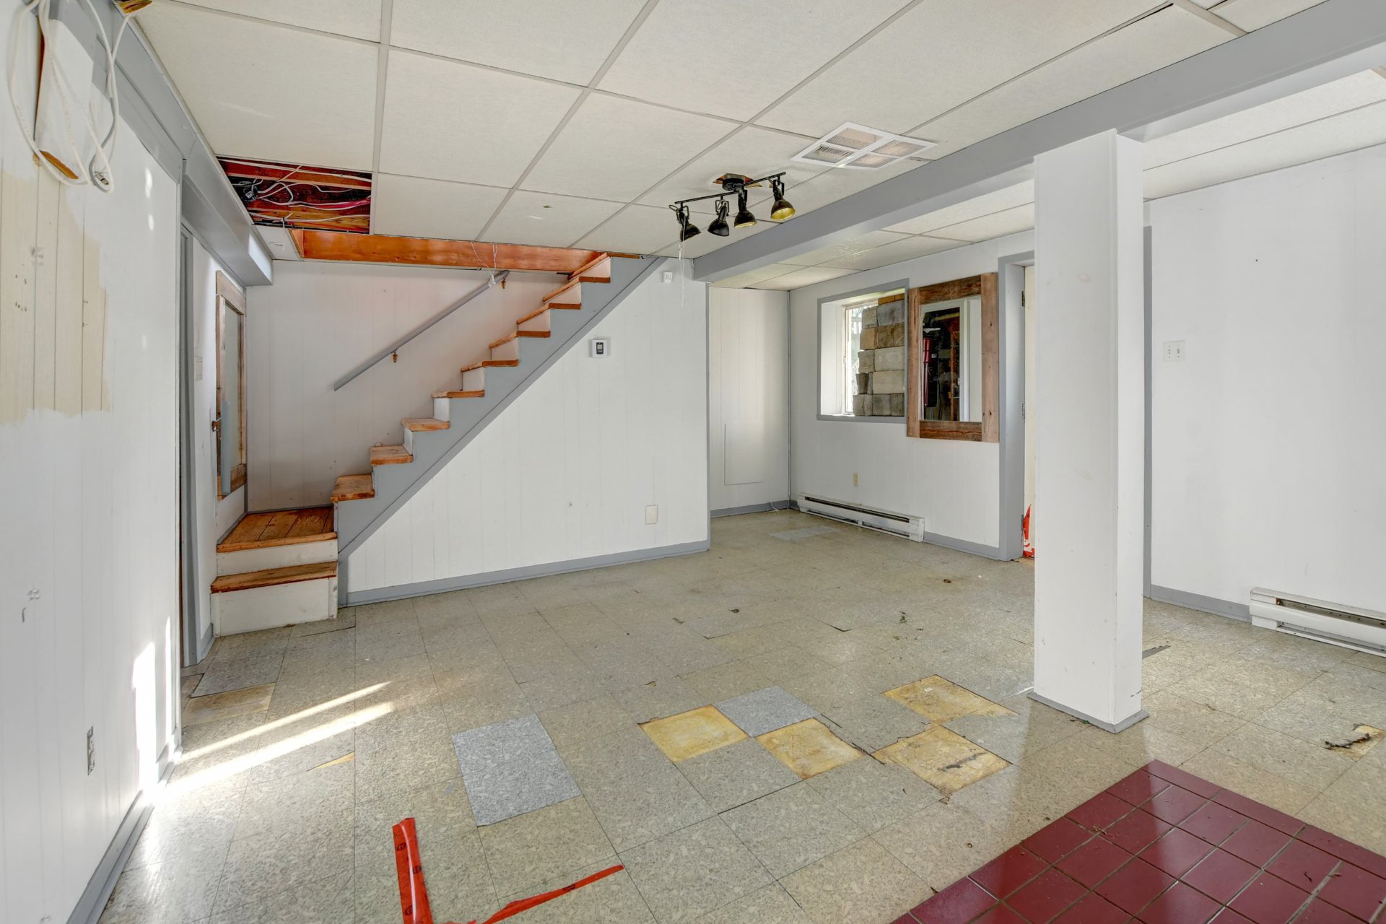
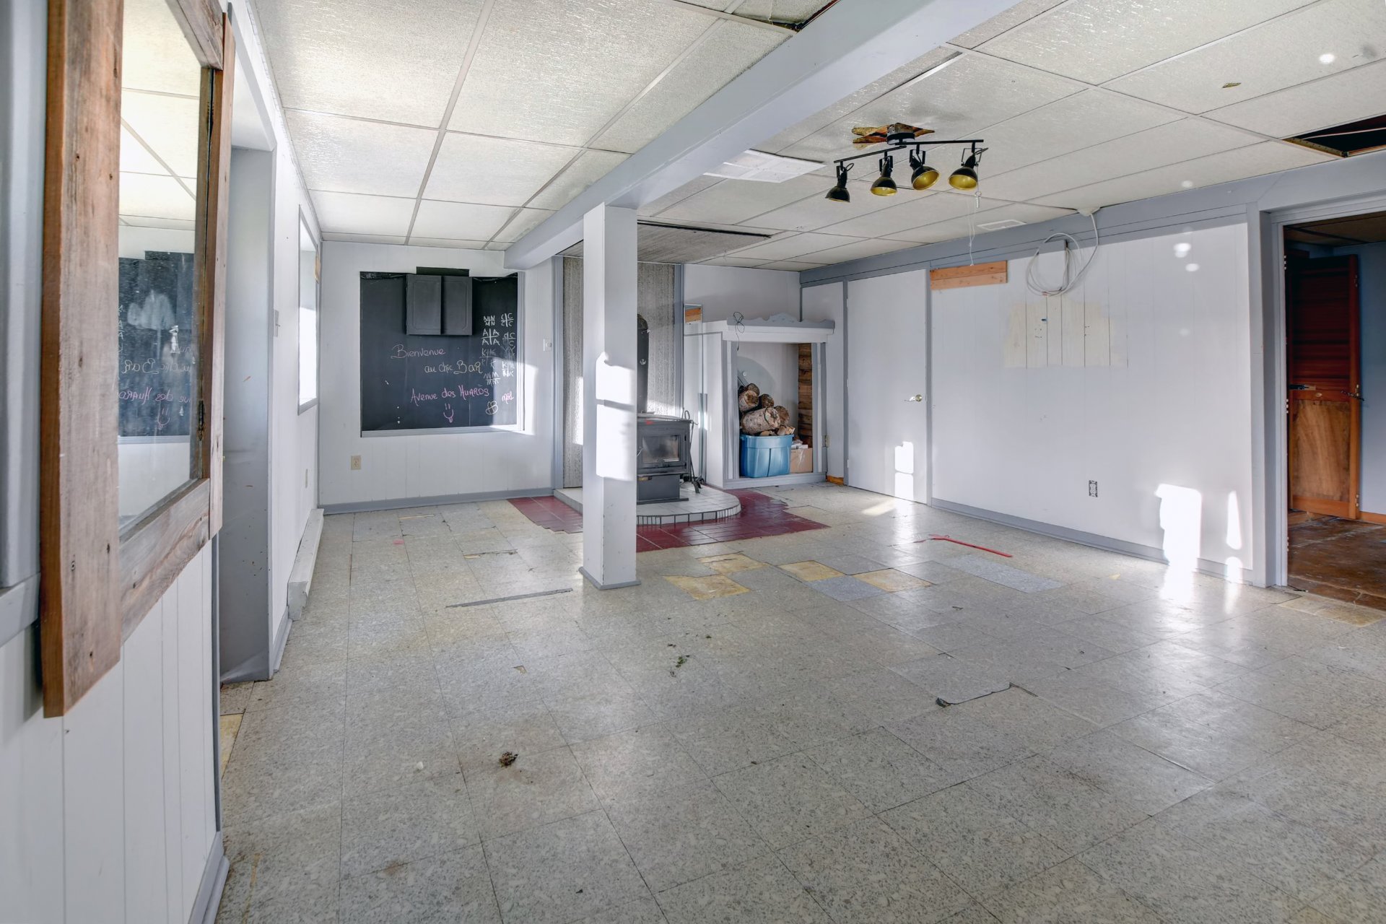
| Family room | Basement | 21.3x15.1 P | Tiles |
| Bedroom | Basement | 7.9x10.9 P | Tiles |
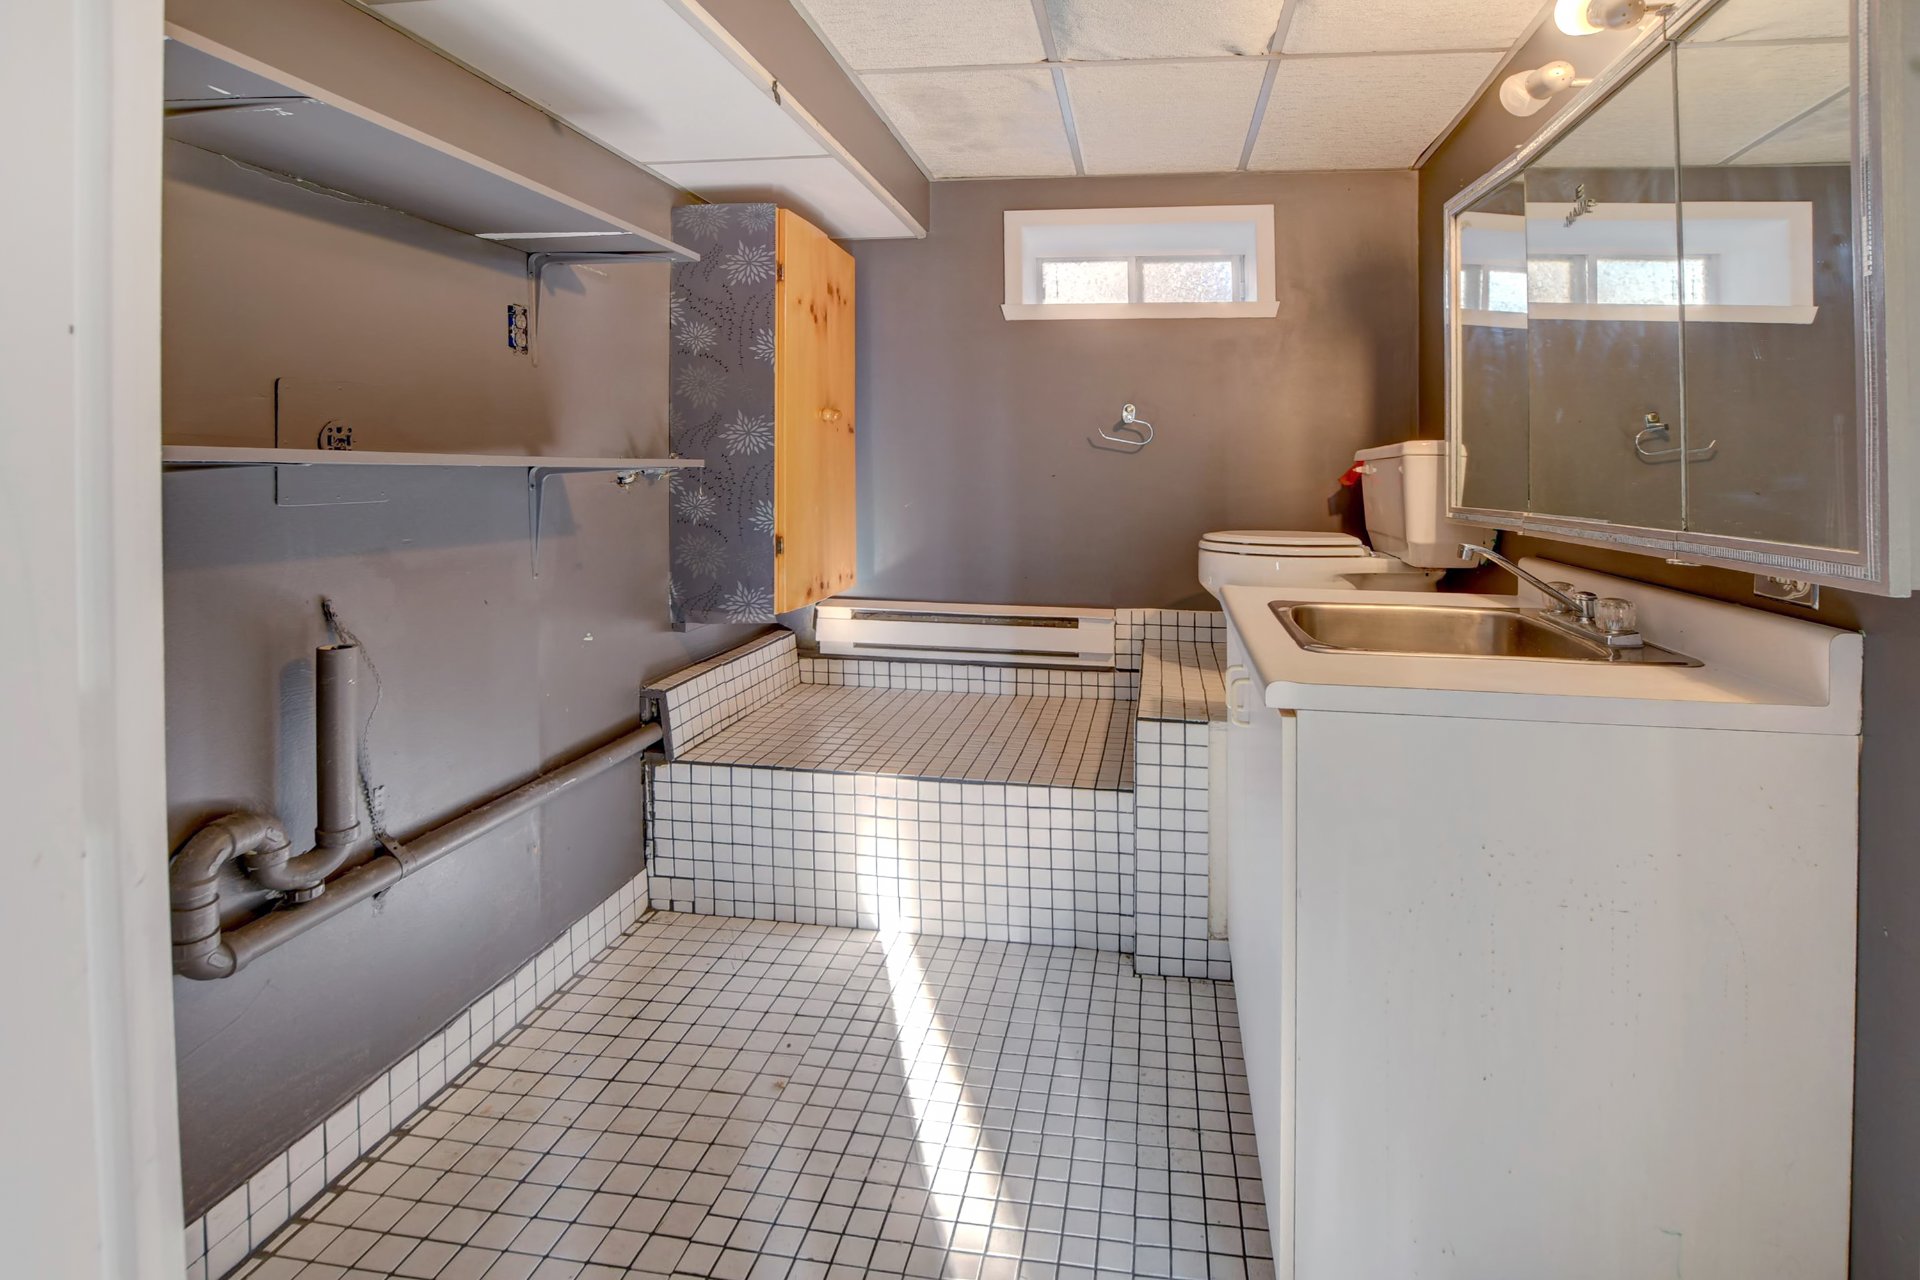
| Washroom | Basement | 8.2x6.5 P | Ceramic tiles |
Rooms details
| Rooms | Levels | Dimensions | Covering |
|---|---|---|---|
| Living room | 1st level/Ground floor | 11.5x15.9 P | Parquetry |
| Dining room | 1st level/Ground floor | 11.9x14.9 P | Parquetry |
| Kitchen | 1st level/Ground floor | 10.0x13.2 P | Ceramic tiles |
| Veranda | 1st level/Ground floor | 8.6x9.3 P | Wood |
| Primary bedroom | 1st level/Ground floor | 14.9x9.3 P | Floating floor |
| Bathroom | 1st level/Ground floor | 9.3x6.11 P | Ceramic tiles |
| Family room | Basement | 21.3x15.1 P | Tiles |
| Bedroom | Basement | 7.9x10.9 P | Tiles |
| Washroom | Basement | 8.2x6.5 P | Ceramic tiles |
Heating system
Electric baseboard units
Water supply
Artesian well
Heating energy
Electricity
Sewage system
Septic tank
View
Mountain, Panoramic
Zoning
Residential
Building features
Heating system
Electric baseboard units
Water supply
Artesian well
Heating energy
Electricity
Sewage system
Septic tank
View
Mountain, Panoramic
Zoning
Residential


Financial details
Municipal evaluation (2023)
Land evaluation
27 100 $
Building evaluation
164 800 $
Total
191 900 $
Taxes
Municipal ((2026))
2 038 $
Scolar (2026)
111 $
Total
2 149 $