
649 500$
NewTwo or more storey for sale - Rawdon
3684 Av. de la Pastorale, Rawdon, J0K 1S0
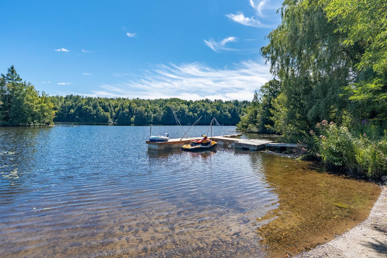
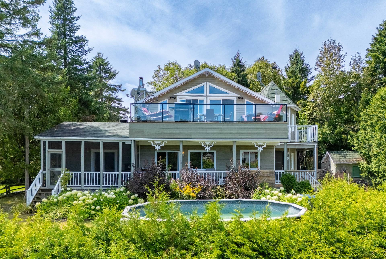
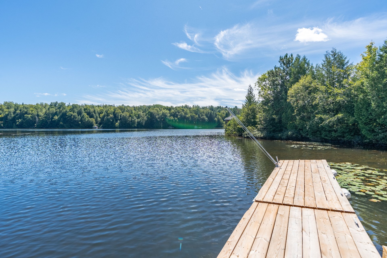
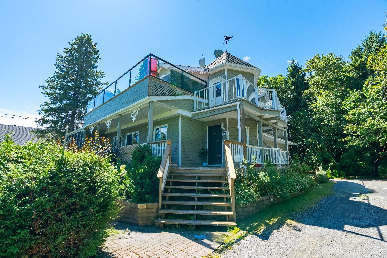
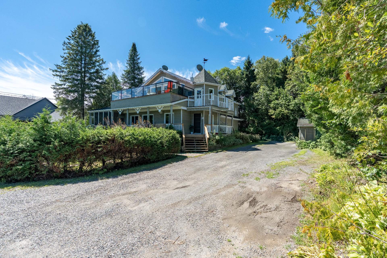
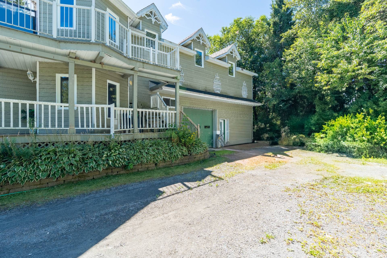
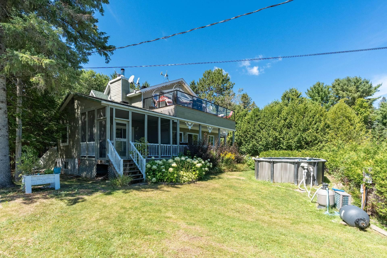
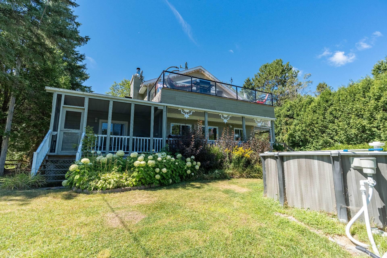
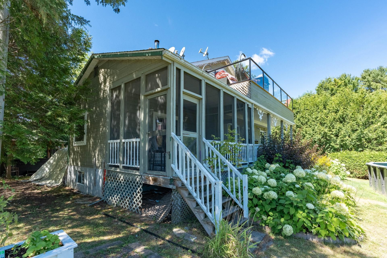
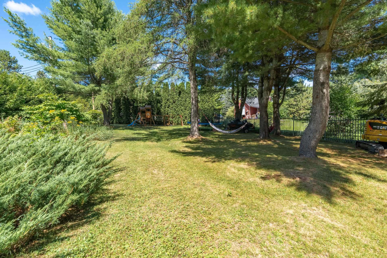
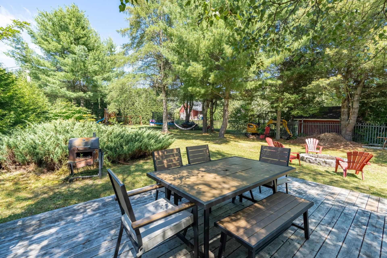
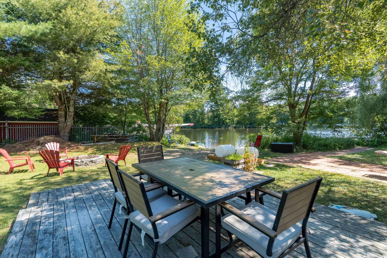
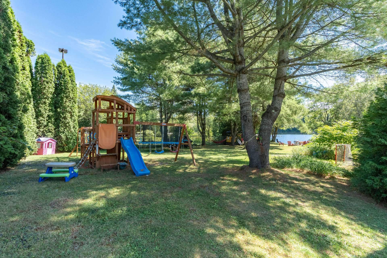
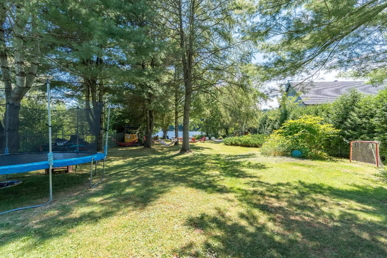
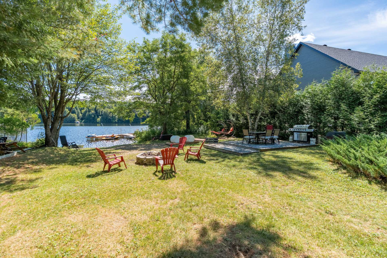
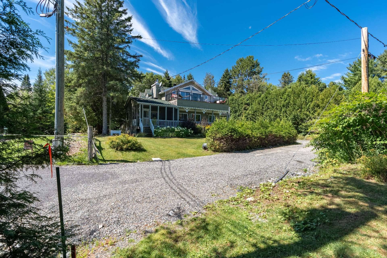
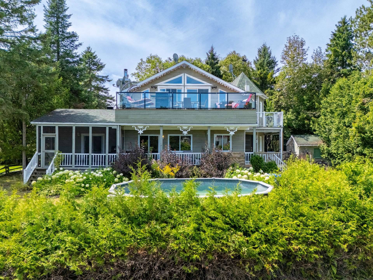
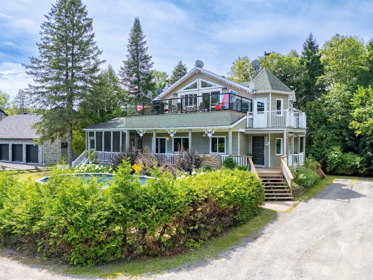
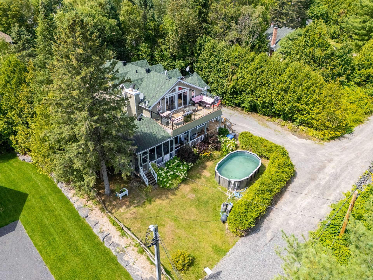
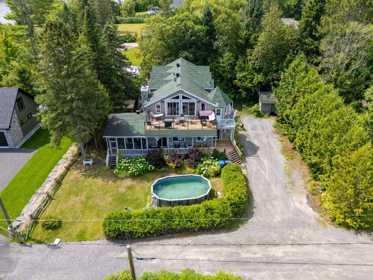
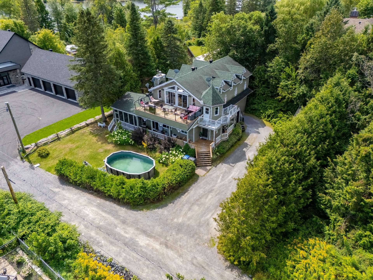
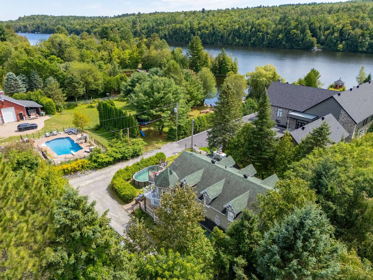
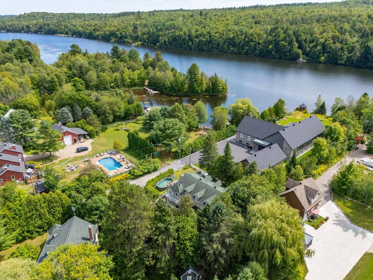
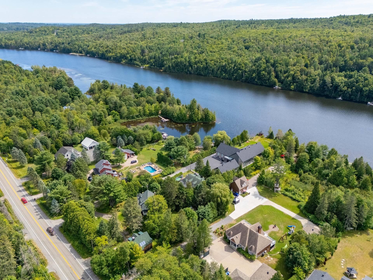
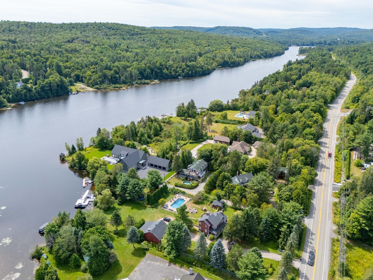
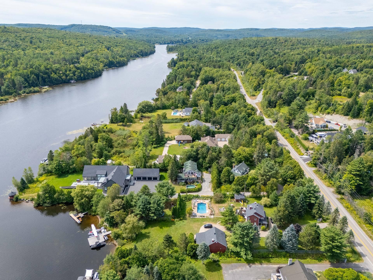
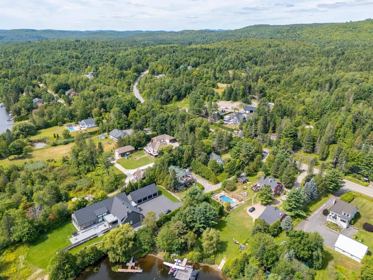
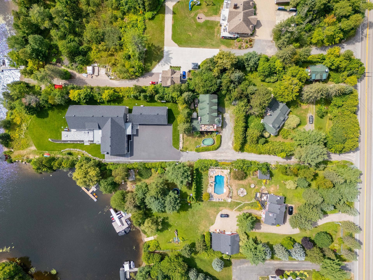
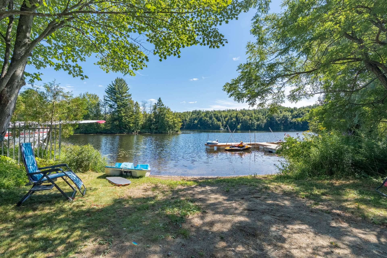
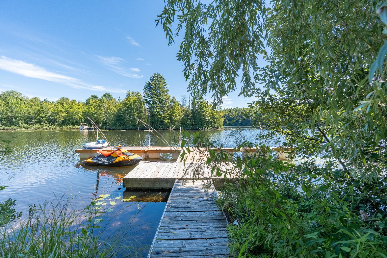
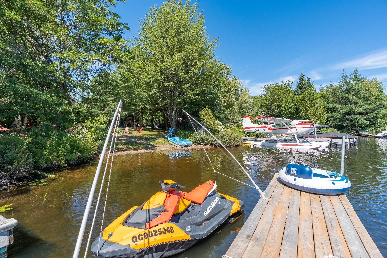
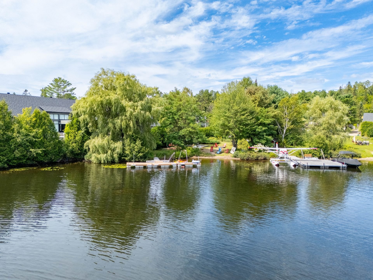
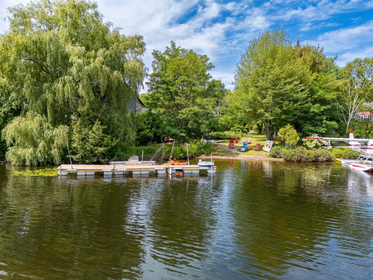
Stunning property offering breathtaking views of Lake Pontbriand and a private dock. Nestled in a peaceful area of Rawdon, it is conveniently located near Parc des Cascades, scenic hiking trails, as well as the village's shops, restaurants, and essential services. The home features 3 bedrooms, 3 full bathrooms, a home office, and a sun-filled solarium. Outside, you'll enjoy a spacious landscaped backyard with an above-ground pool, perfect for making the most of the summer season. A rare opportunity to enjoy tranquil living surrounded by nature. Don't miss your chance!
Property features
3 Bedrooms 3 Bathrooms 0 WashroomInclusions & exclusions
Inclusions:
N.A.
Exclusions:
Light fixtures, blinds, curtains.
Discover this stunning property where charm, comfort, and tranquility come together. Nestled on a beautifully landscaped lot, it offers breathtaking views of Lake Pontbriand and privileged waterfront access with its private dock.
MAIN FLOOR
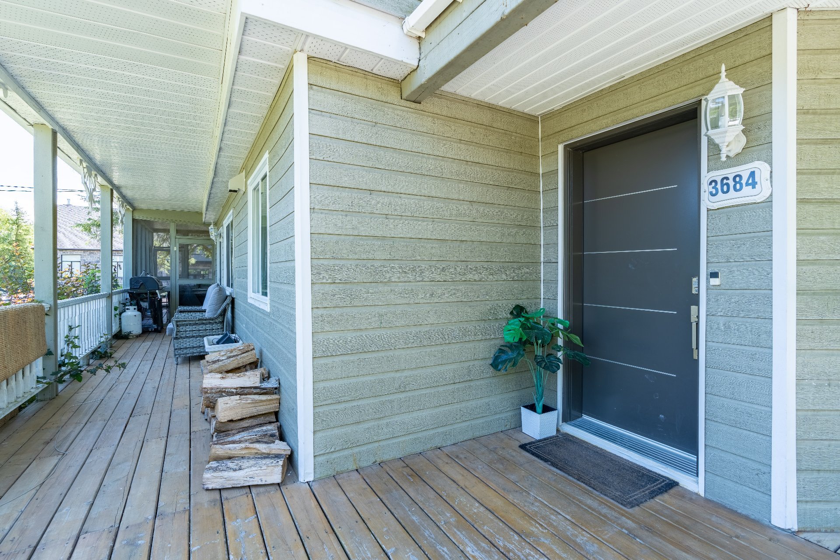
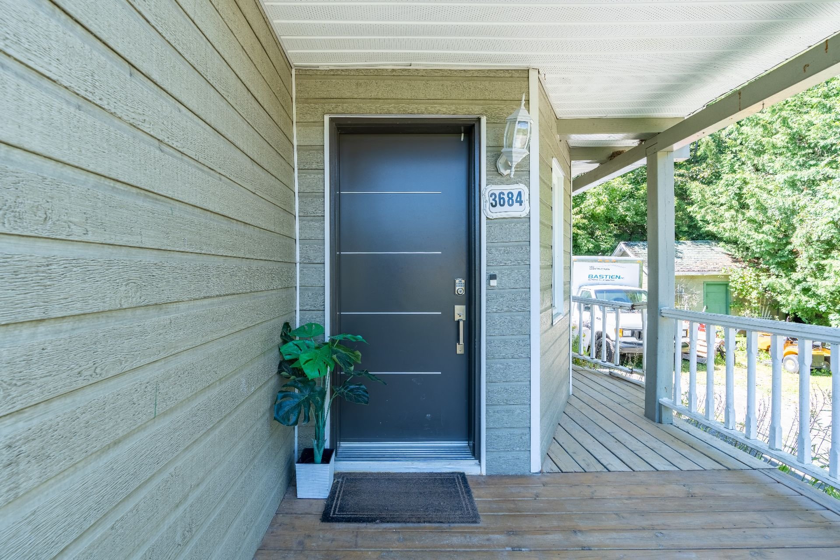
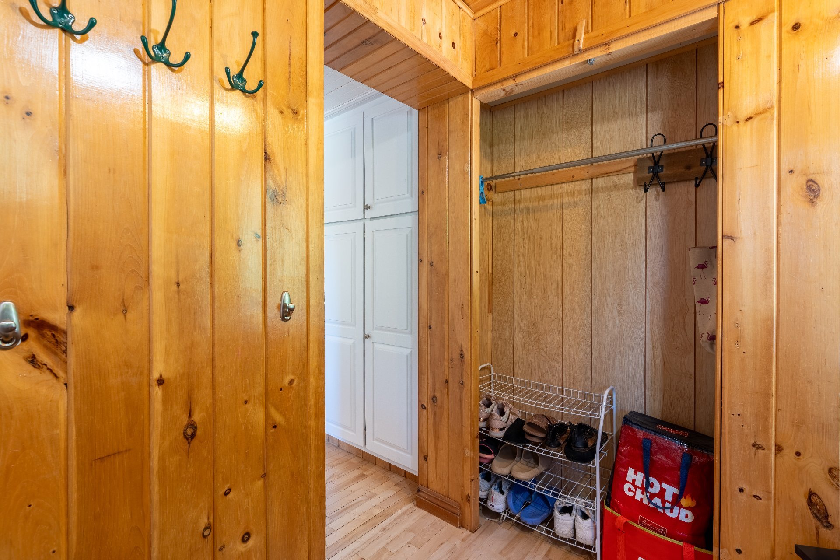
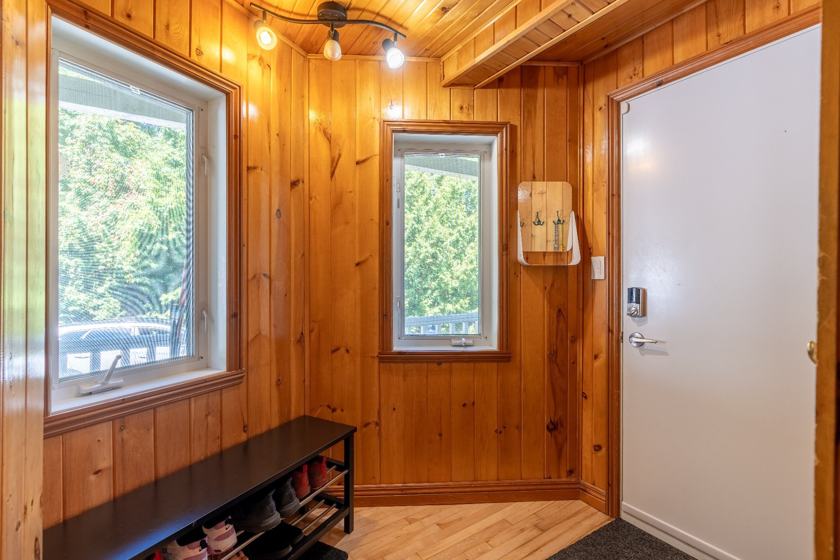
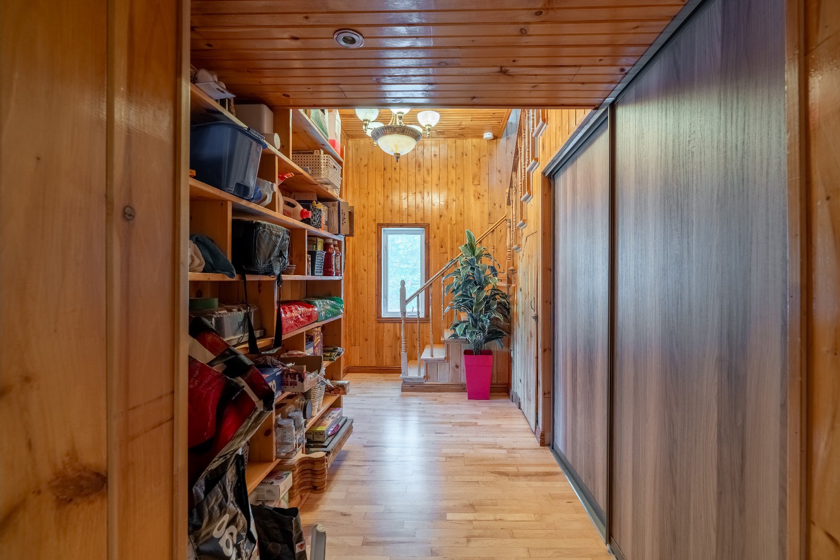
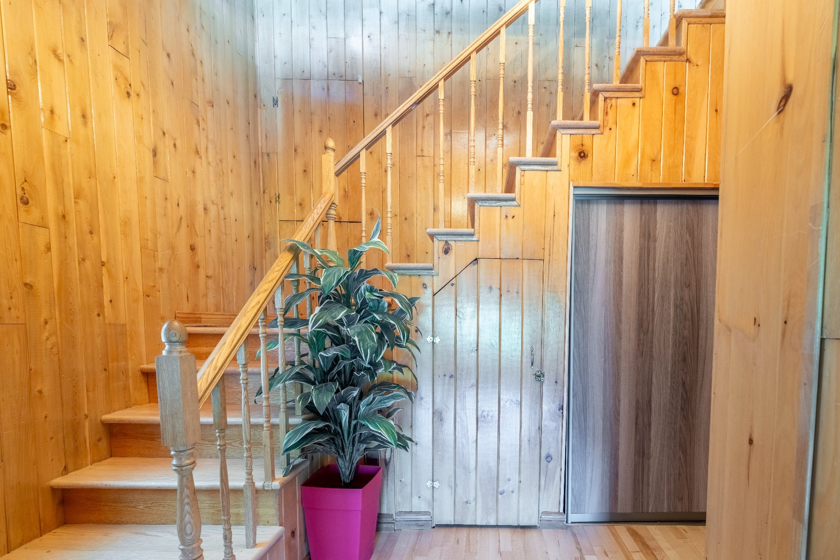
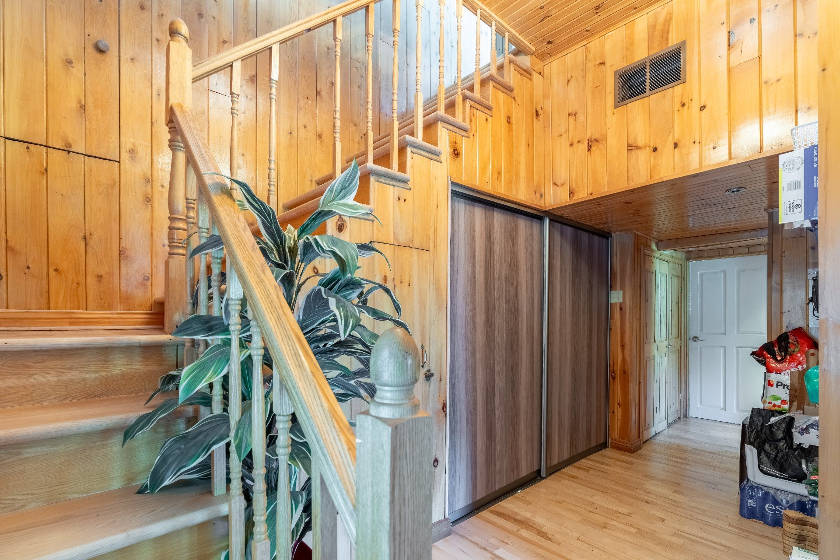
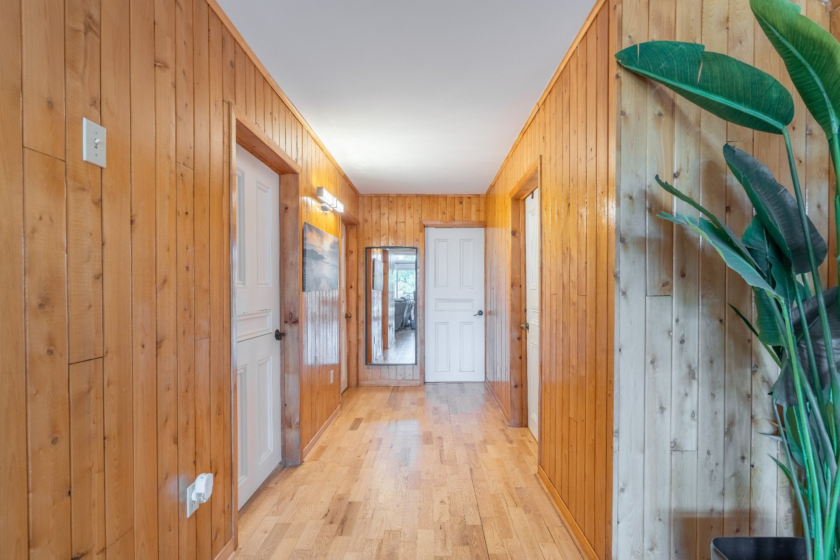
-A spacious entry hall welcomes you into a warm and inviting atmosphere.
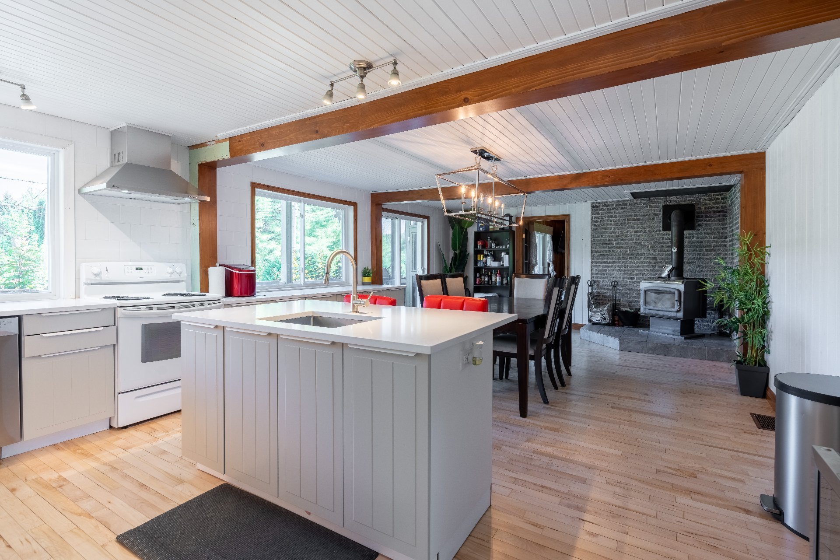
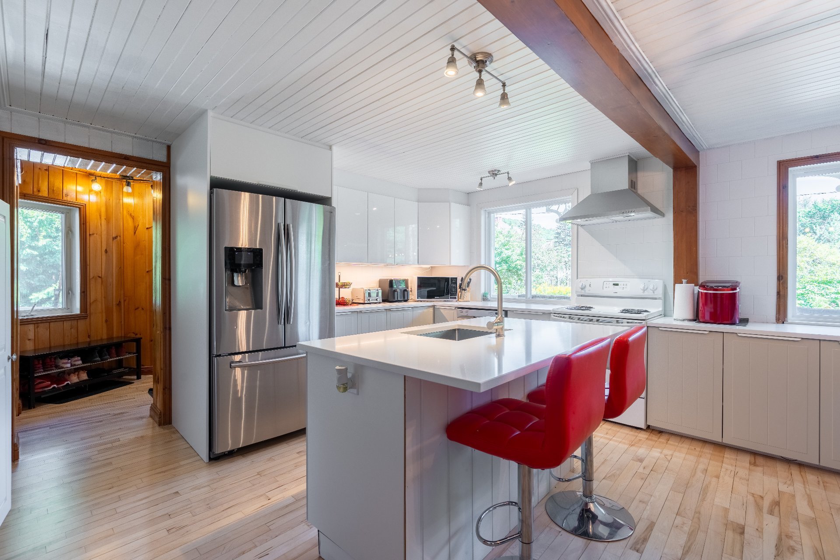
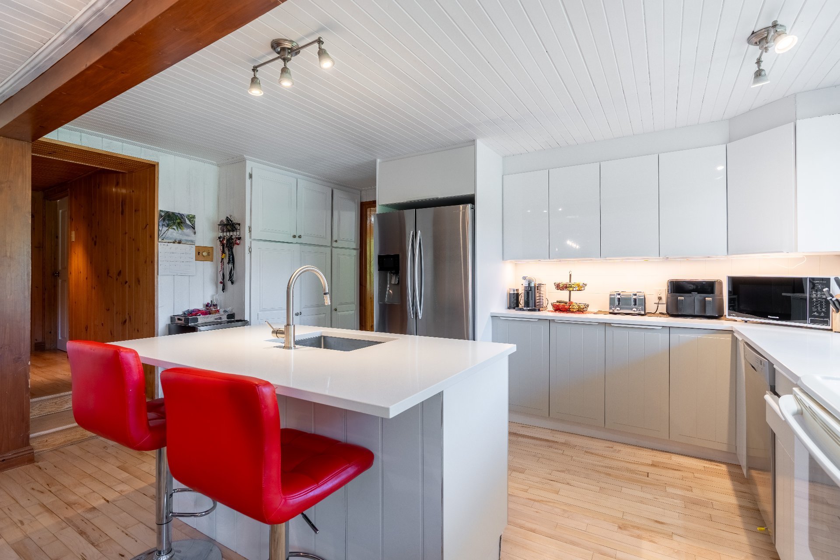
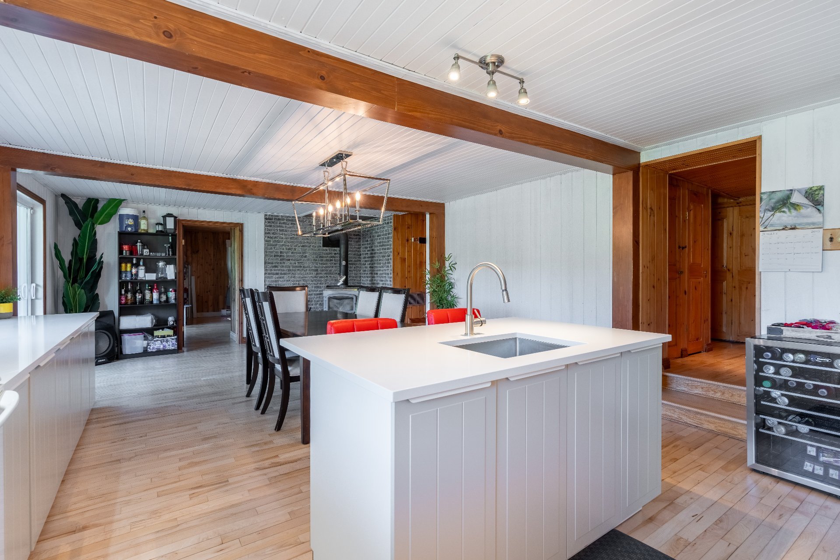
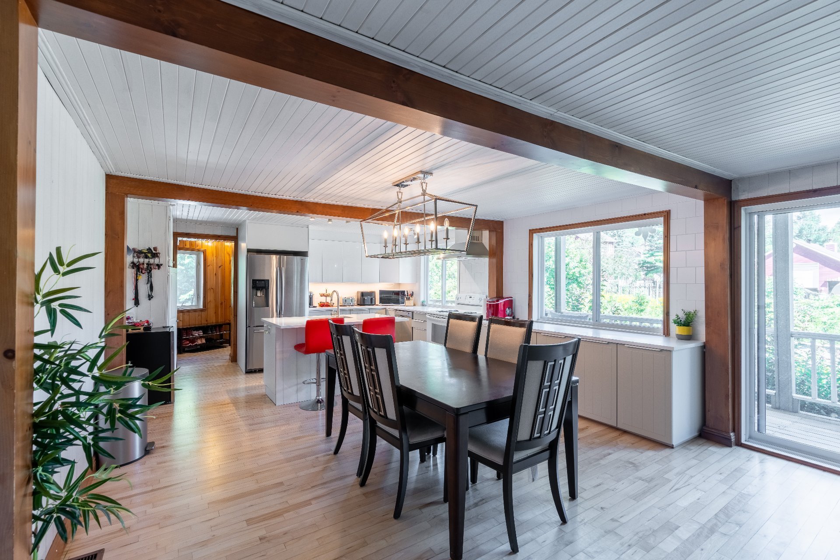
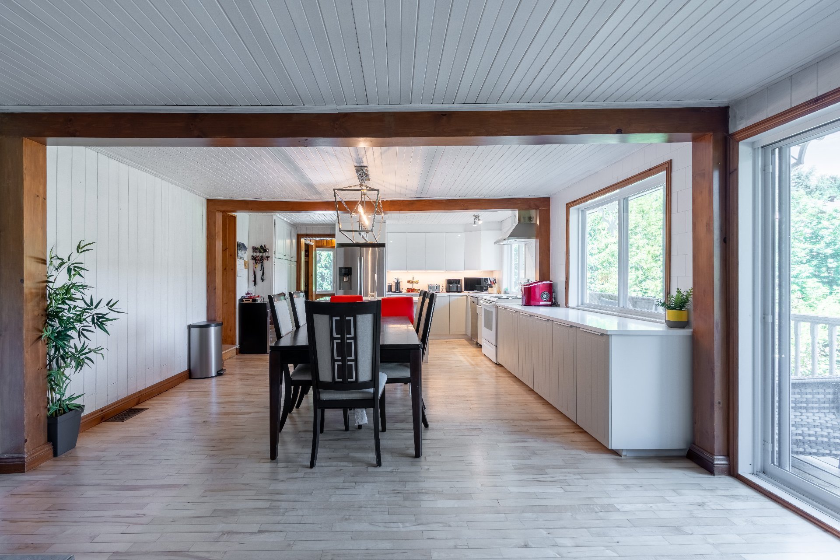
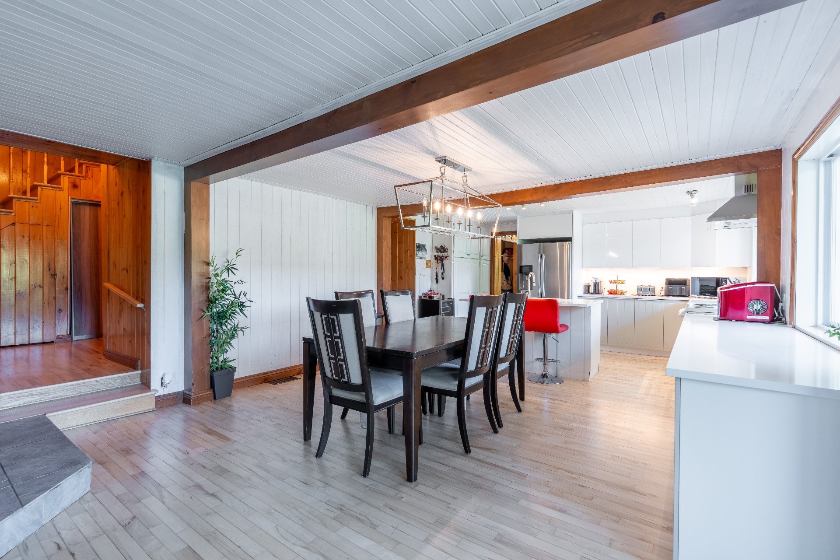
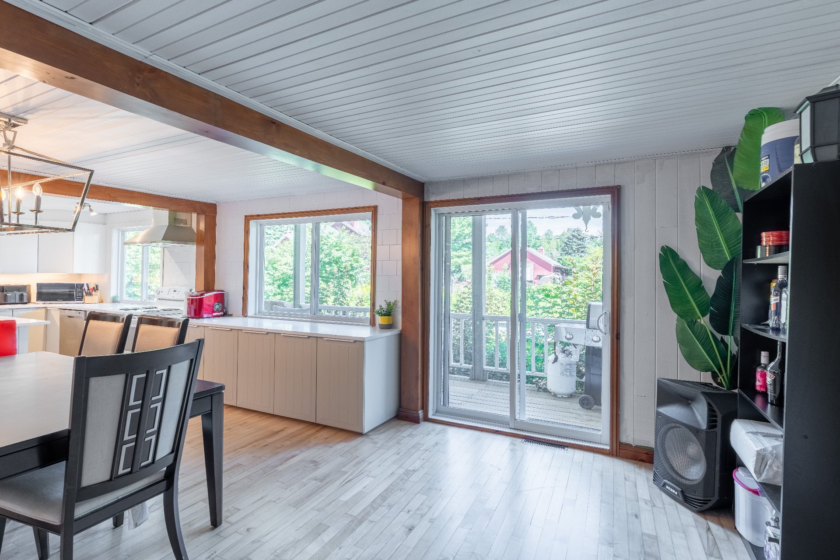
-An elegant and functional kitchen featuring a central island and abundant cabinetry, providing generous storage space.
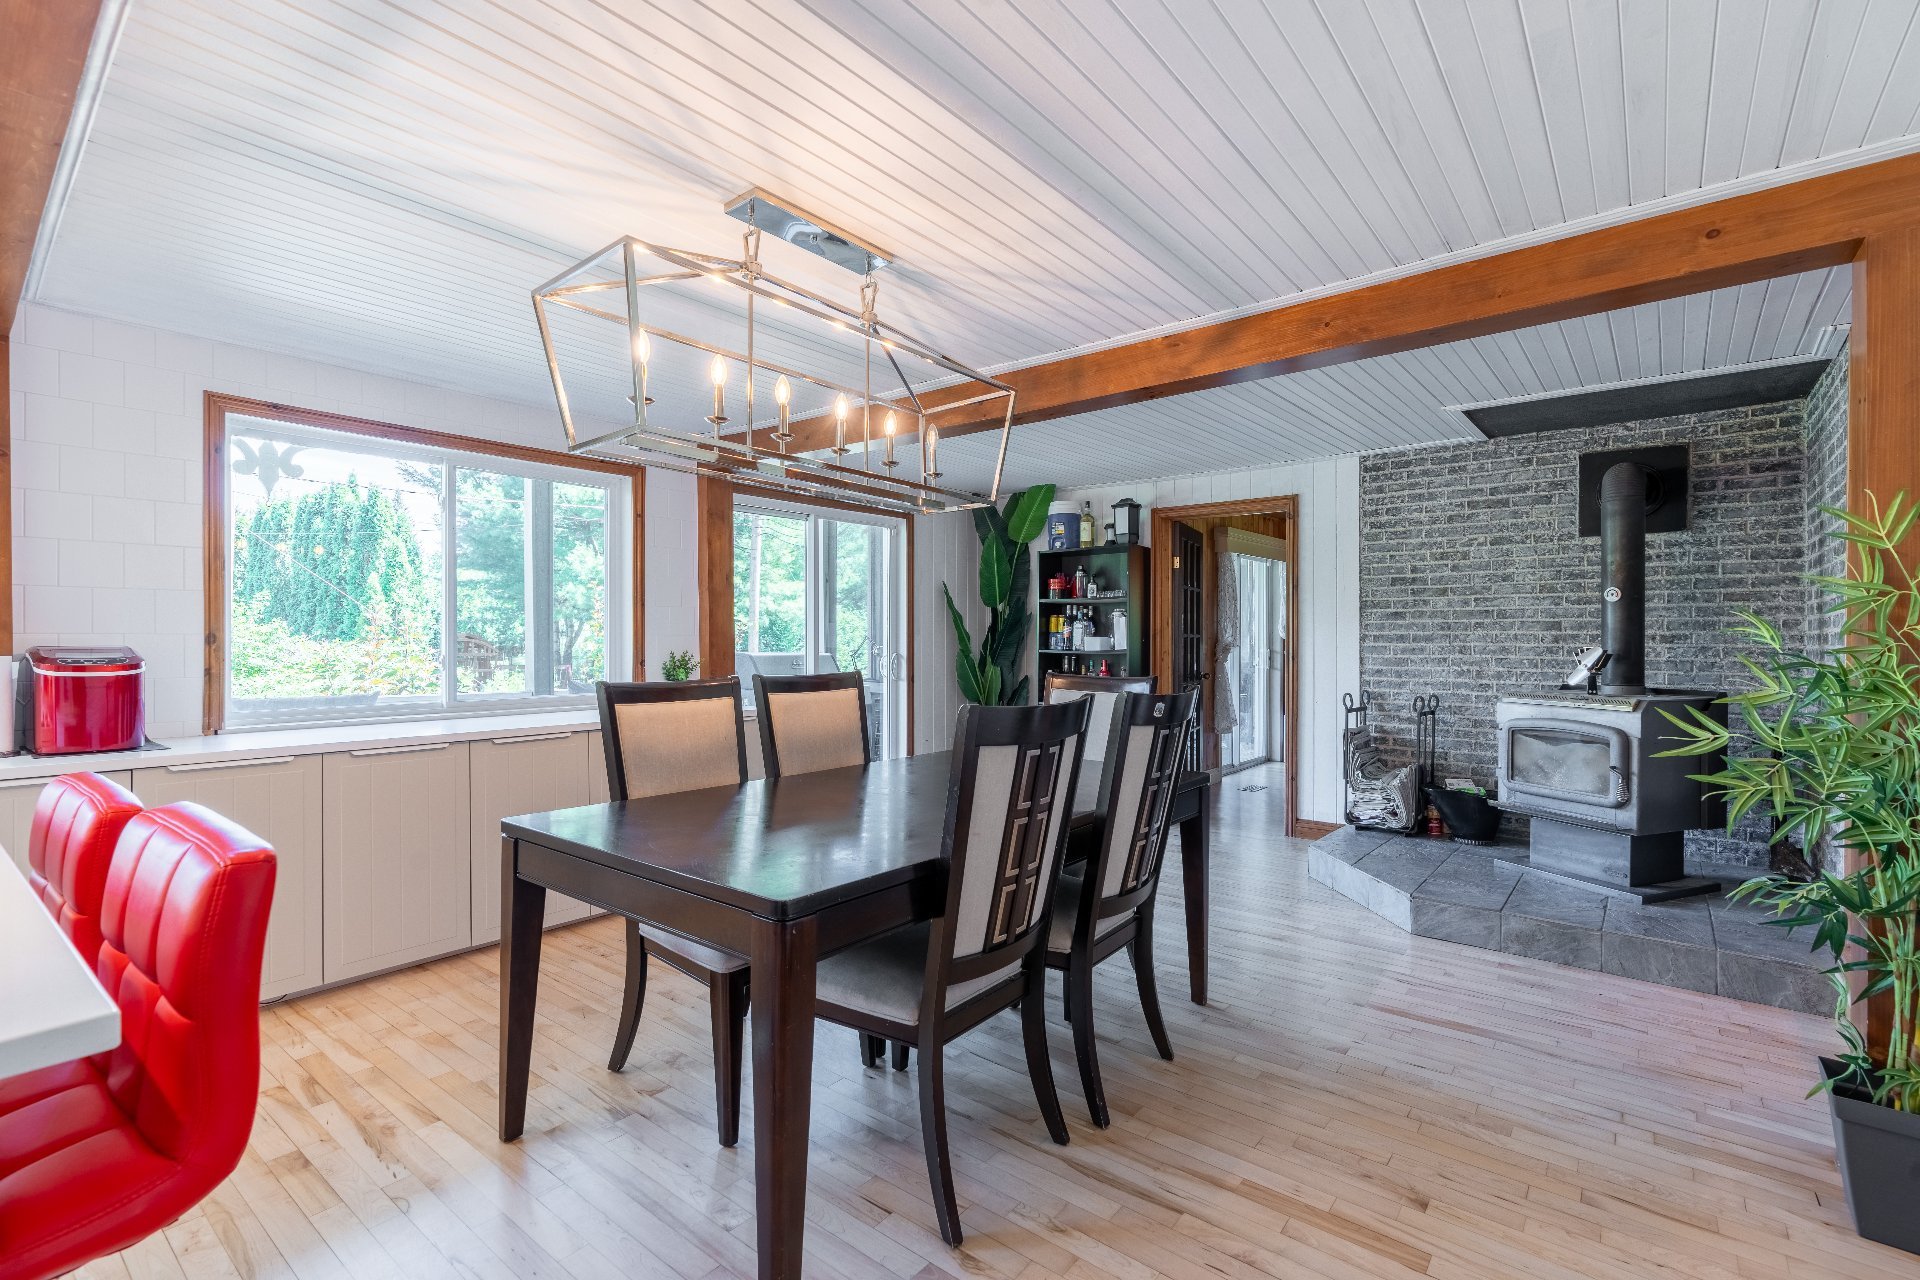
-A welcoming dining room enhanced by a wood-burning fireplace, creating the perfect setting for entertaining family and friends.
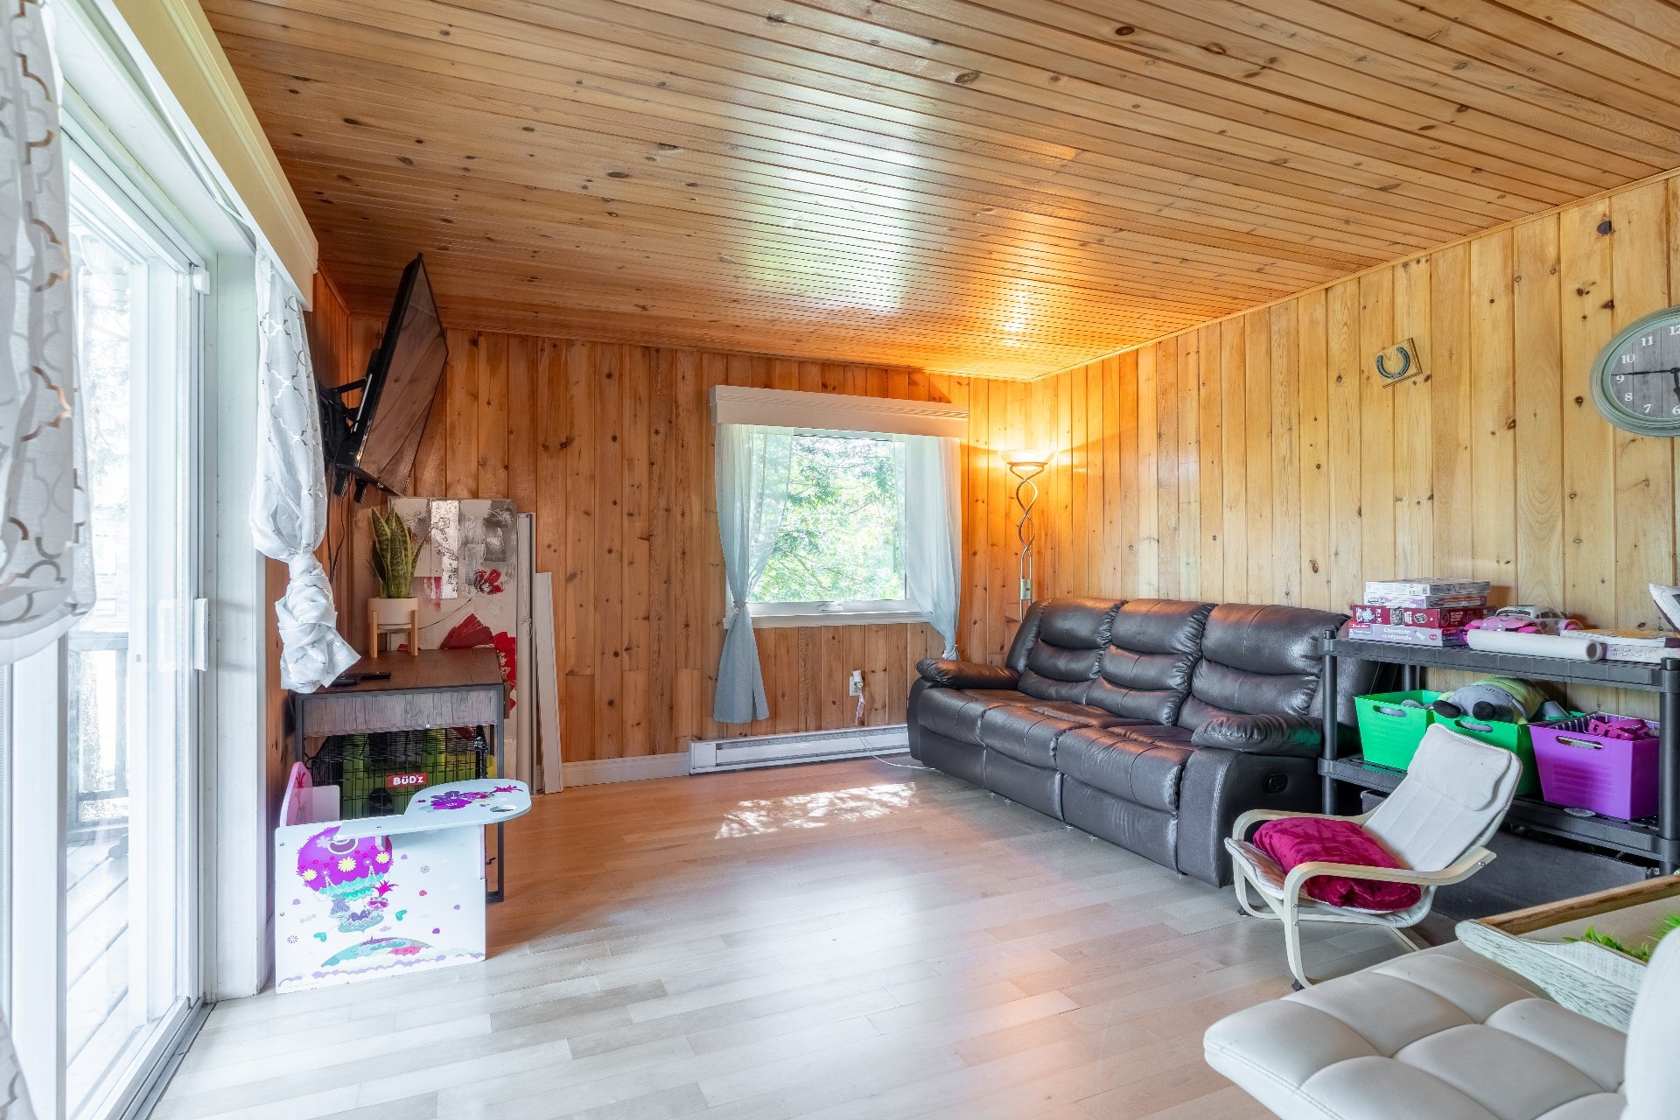
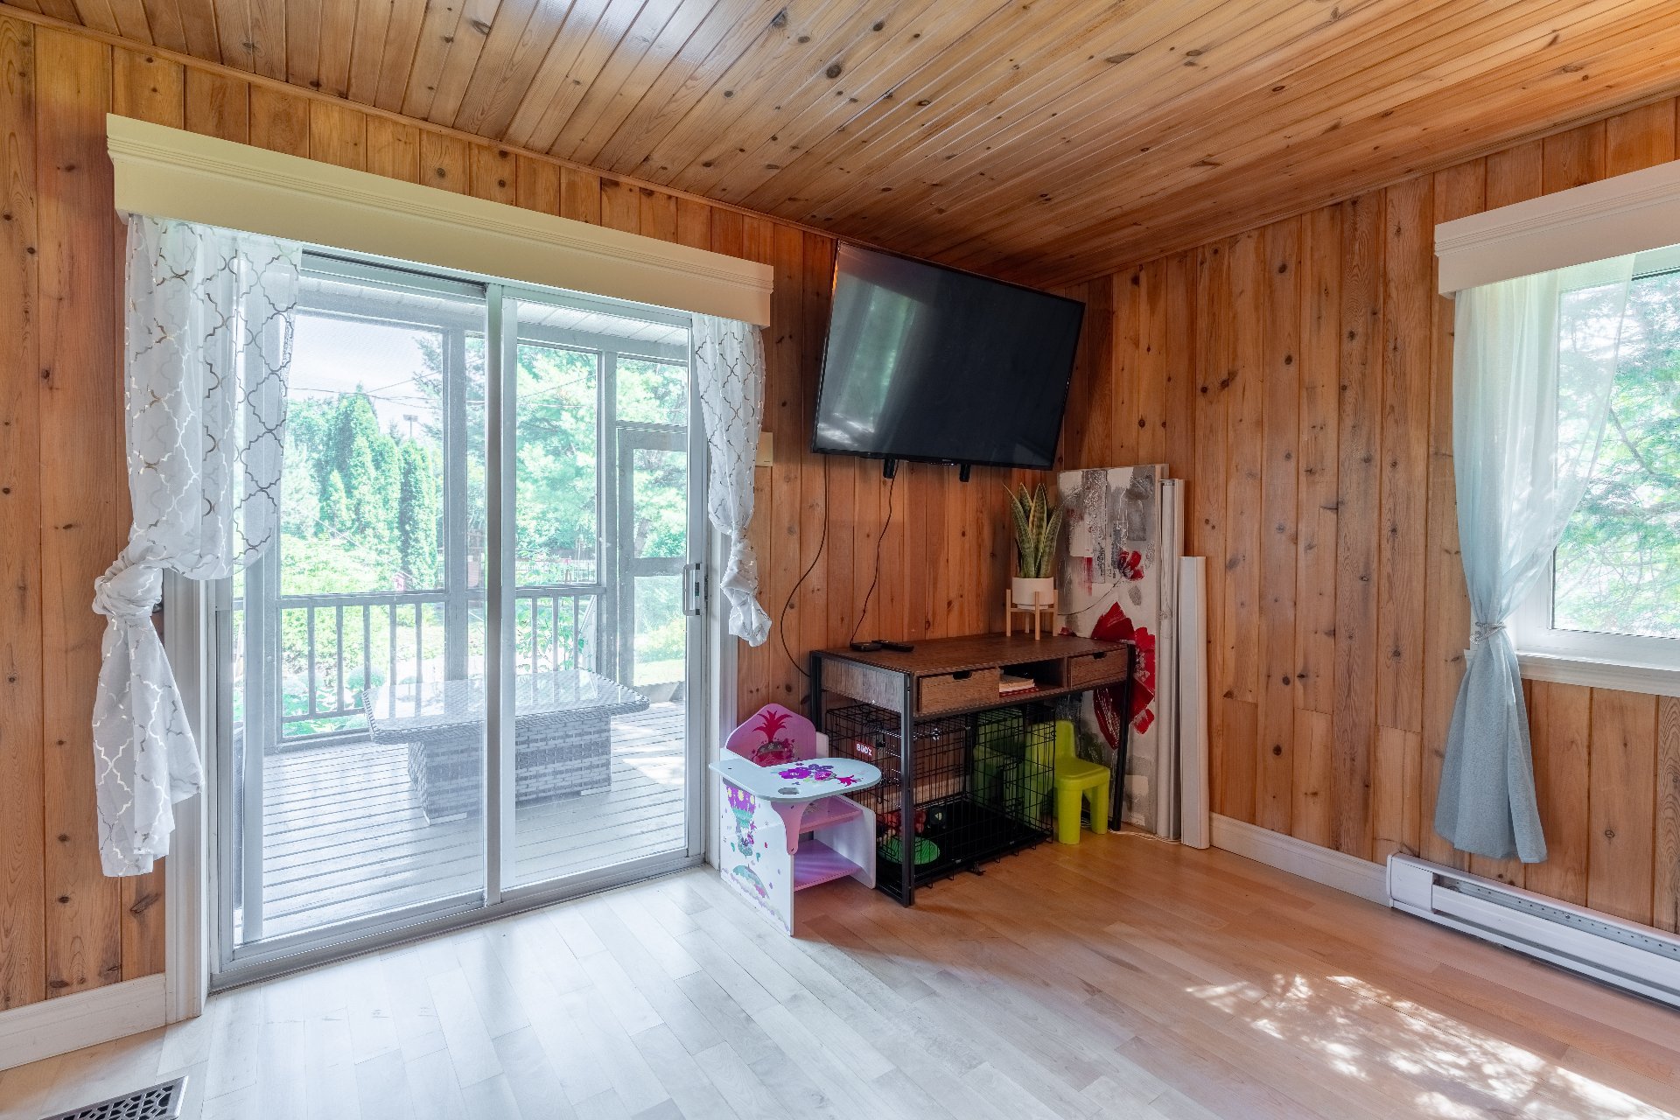
-A bright and inviting living room with direct access to the beautiful solarium.
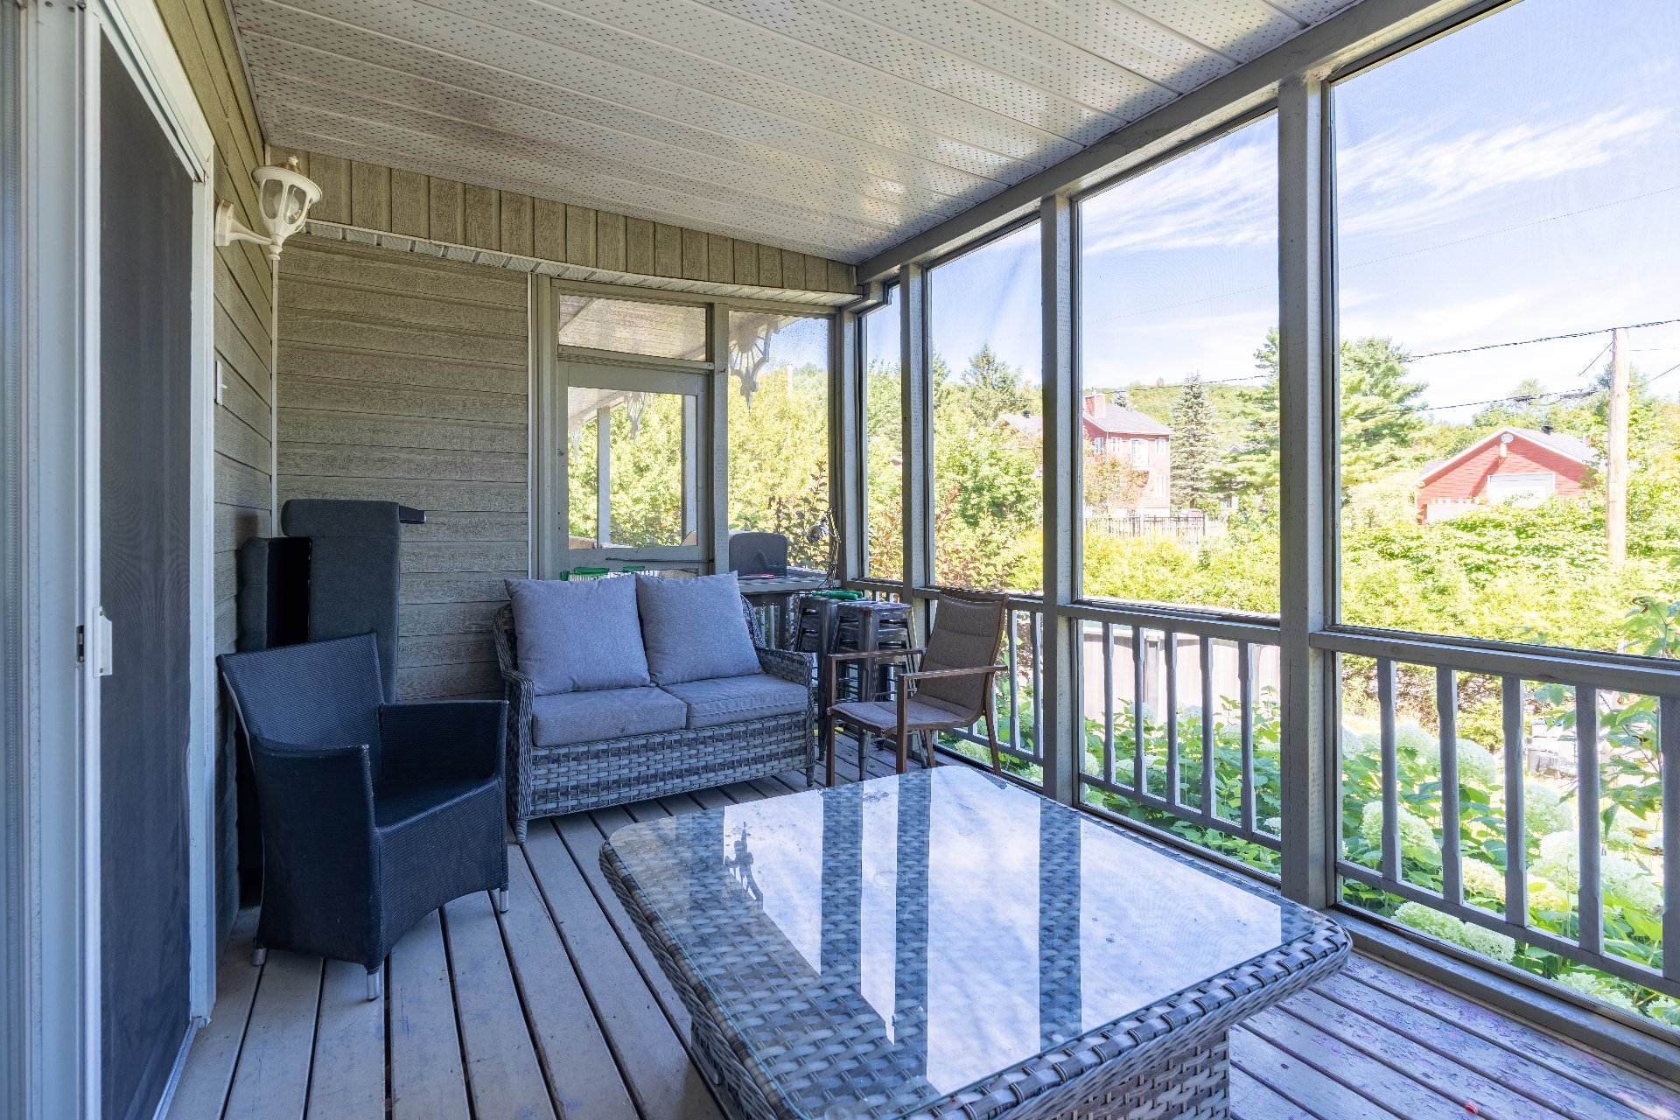
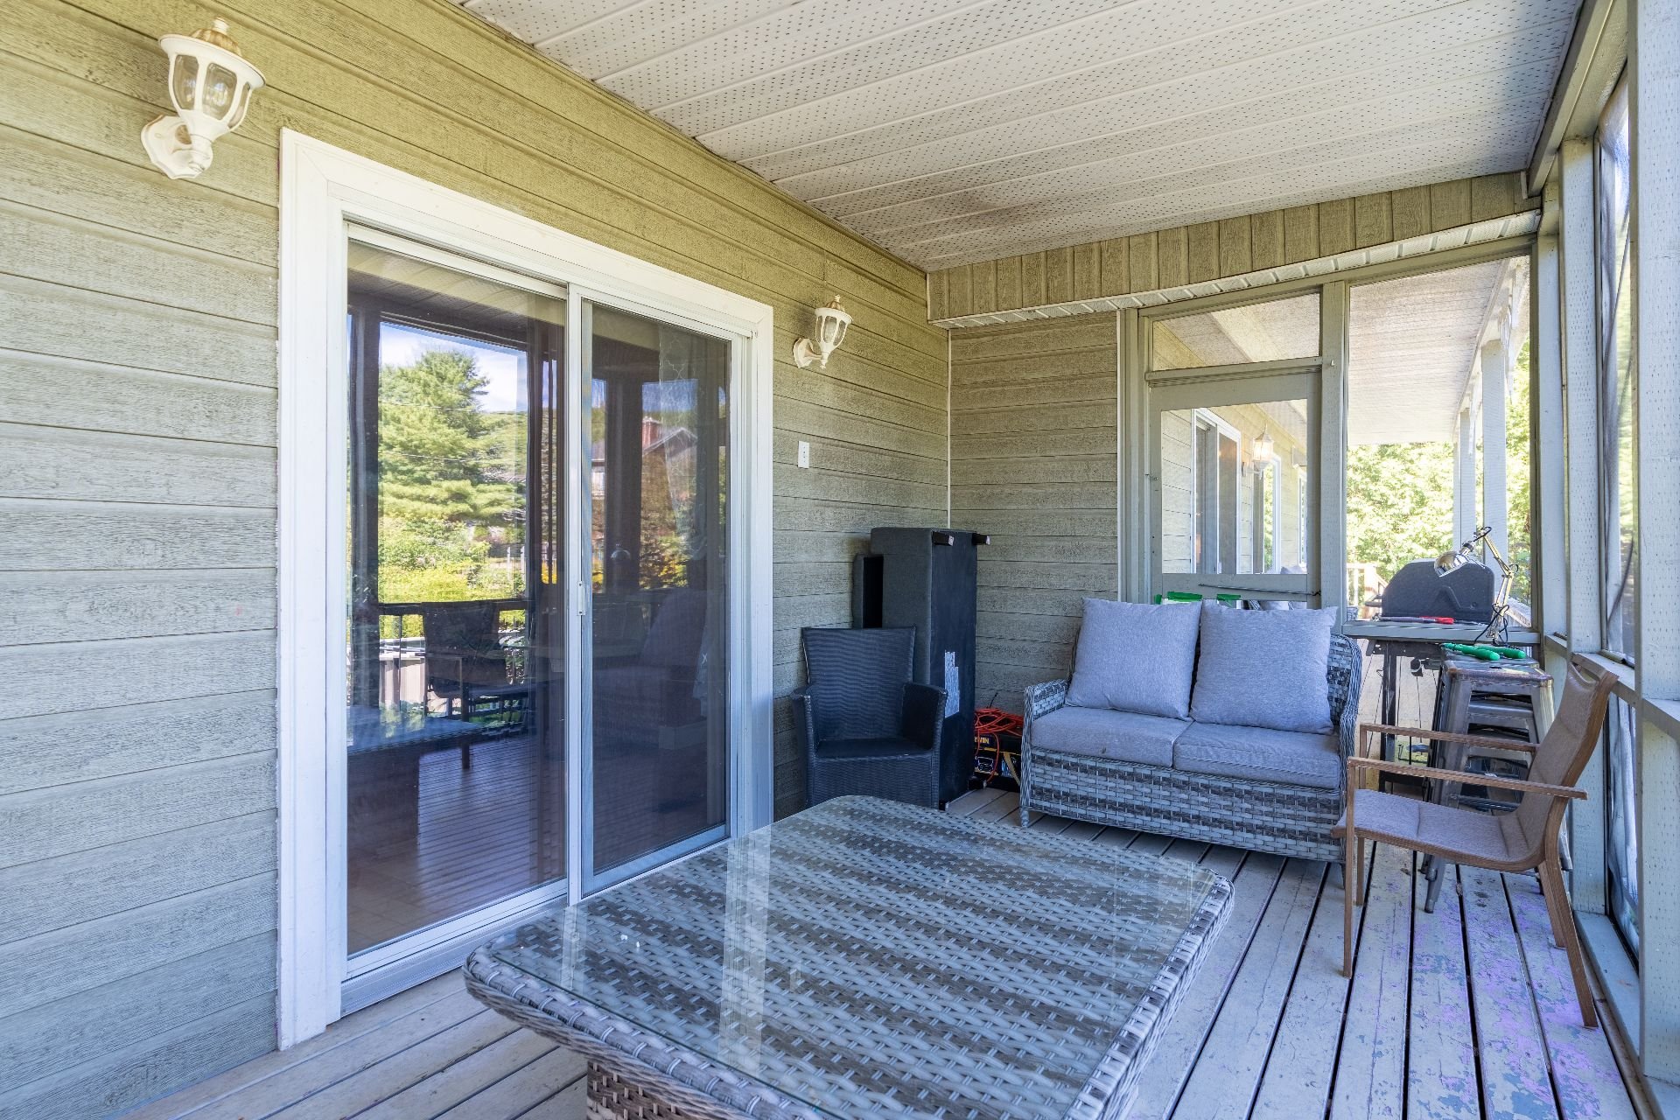
-A stunning sun-filled solarium offering an exceptional space to relax and unwind.
-A full bathroom with a shower completes this level.
SECOND FLOOR
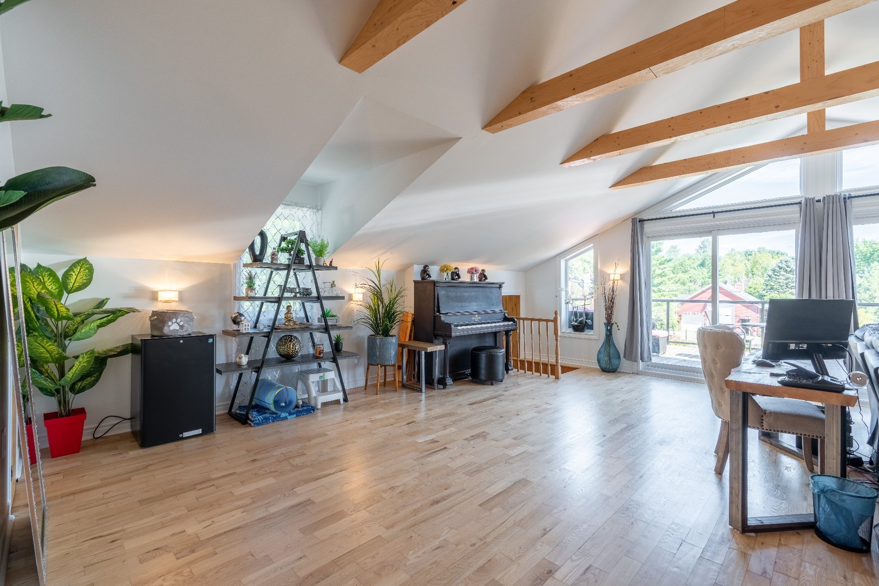
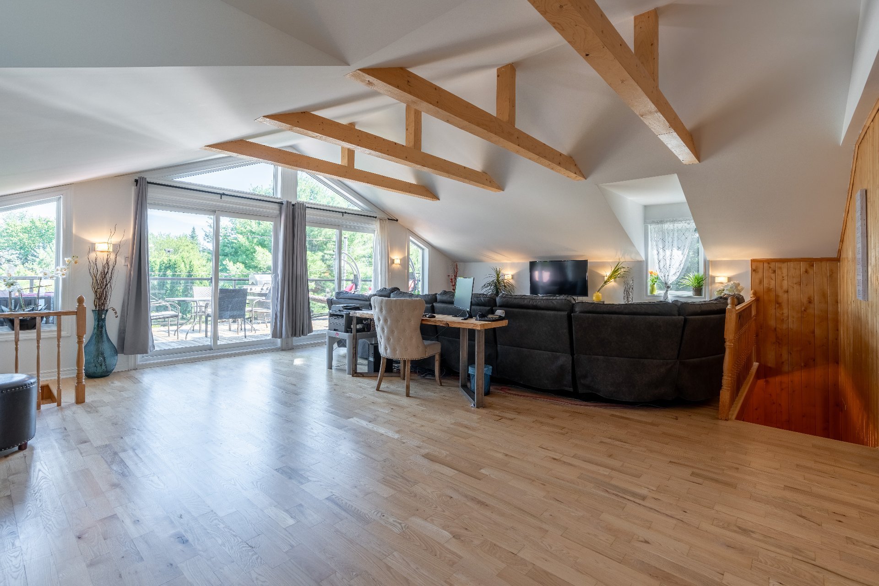
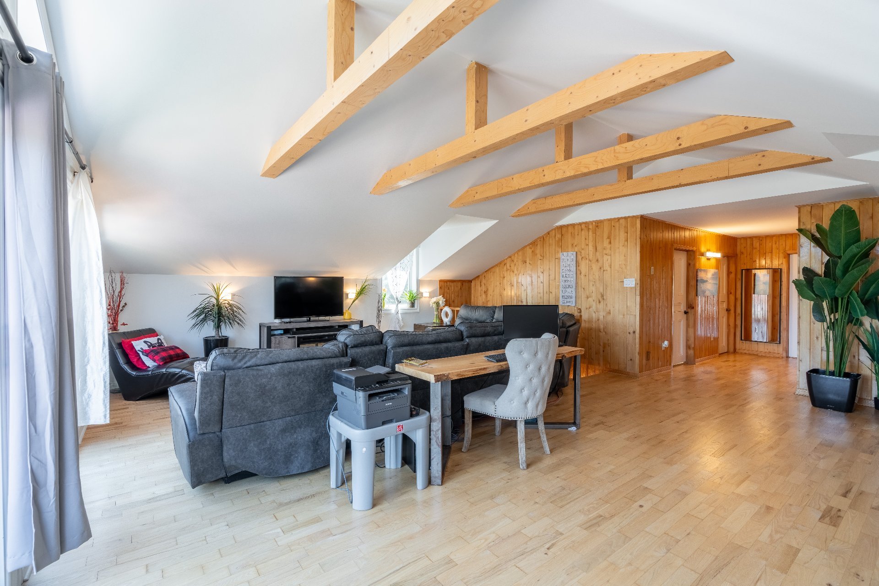
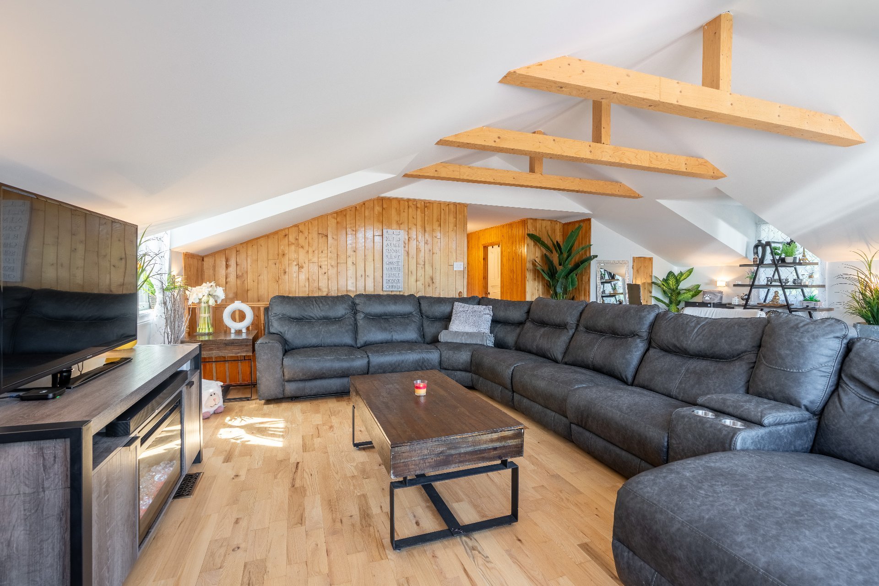
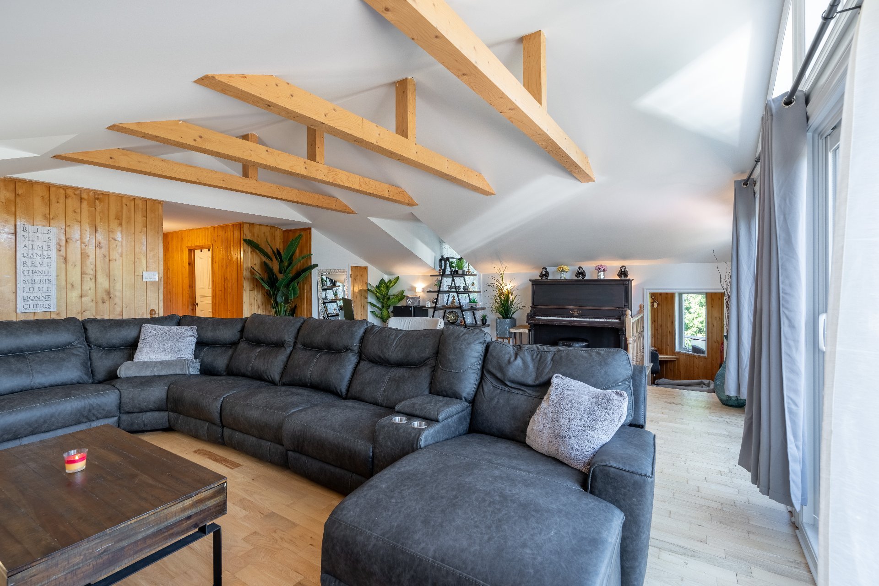
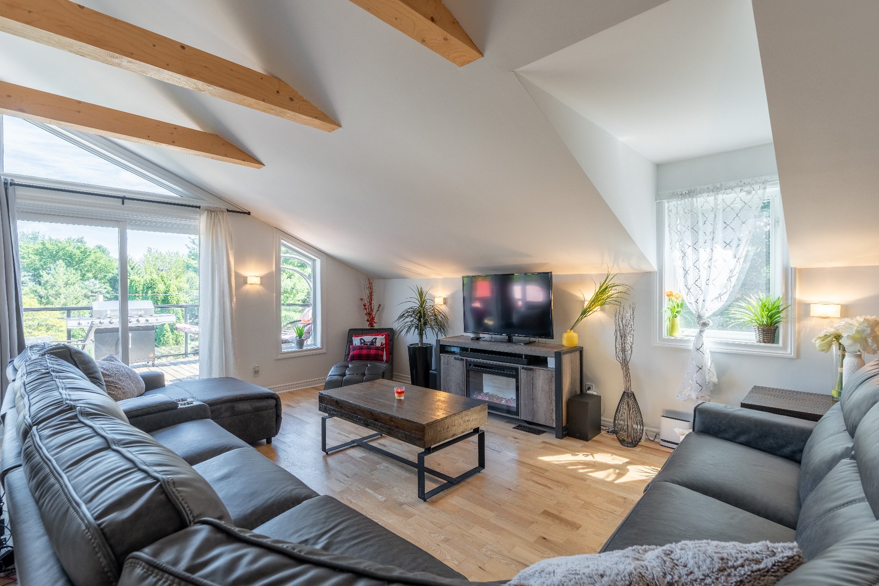
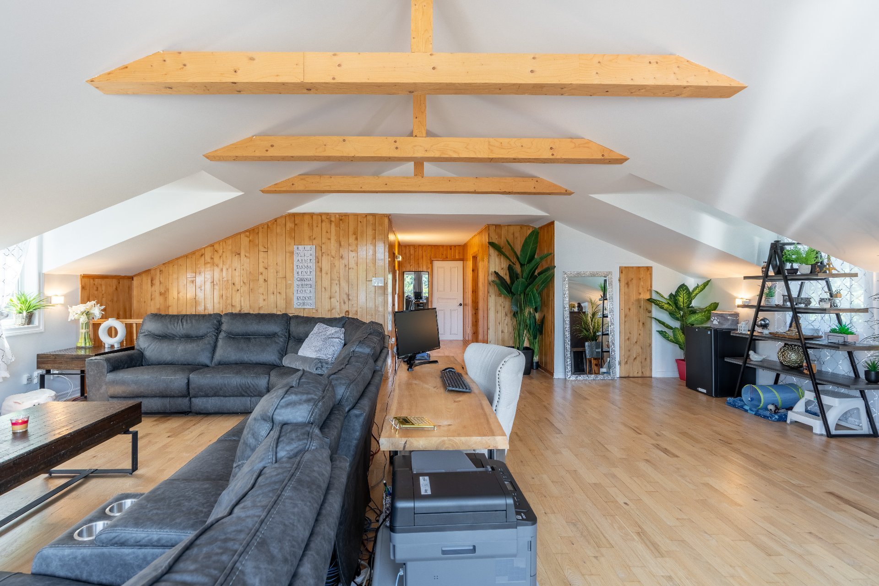
-A spacious family room, ideal for movie nights, relaxing, or entertaining.
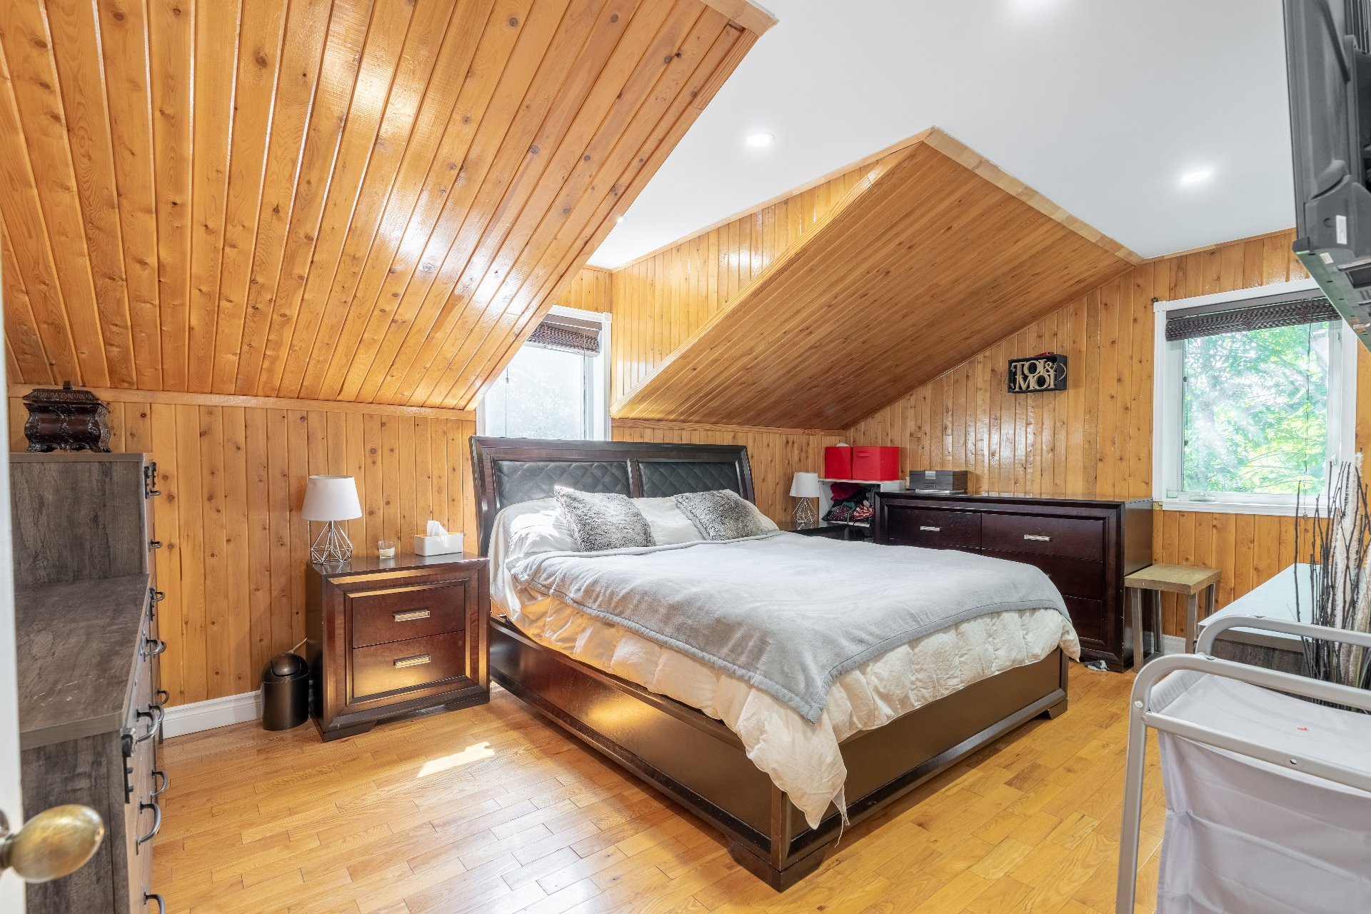
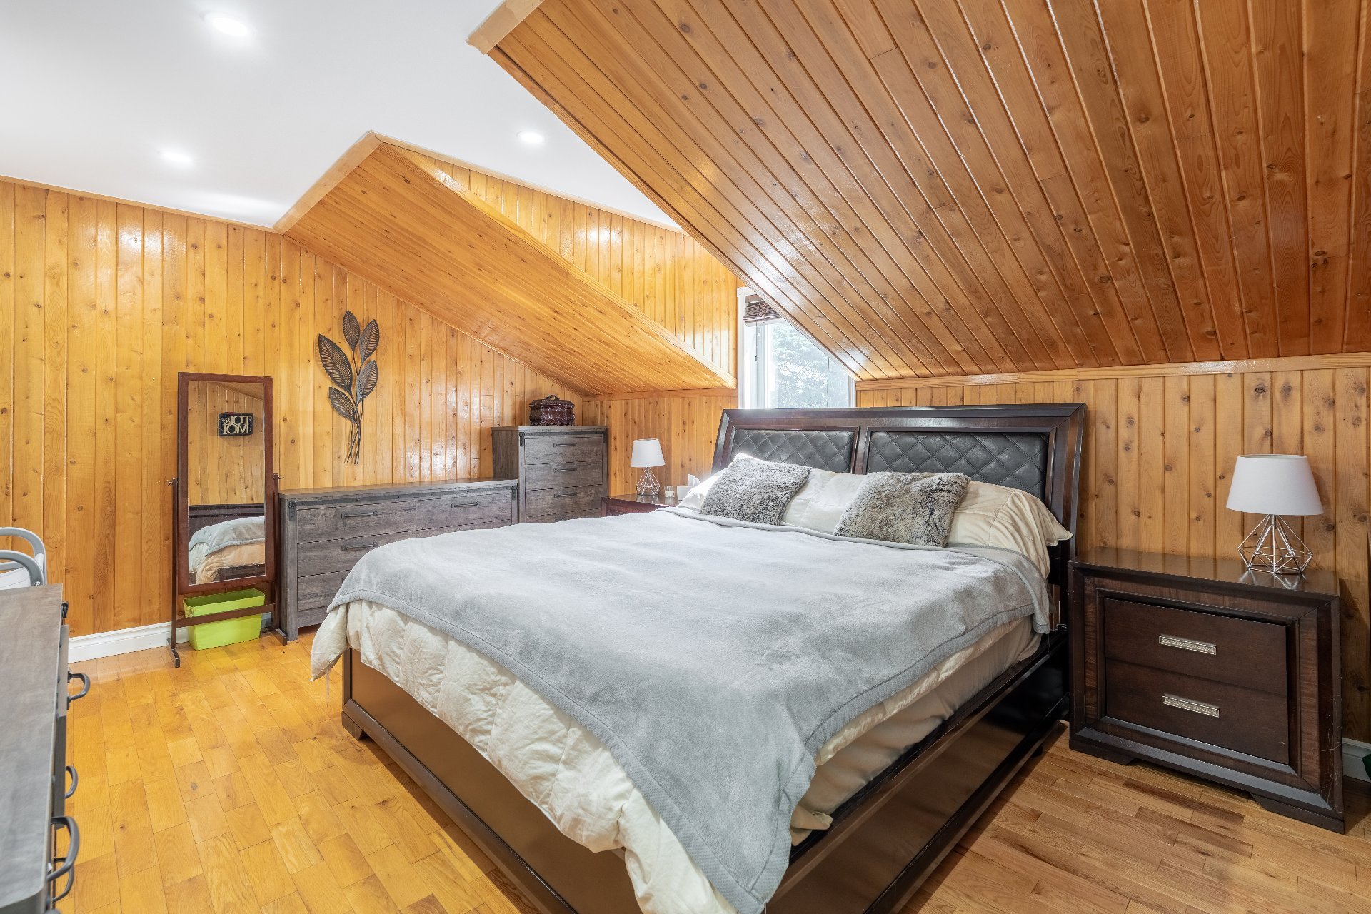
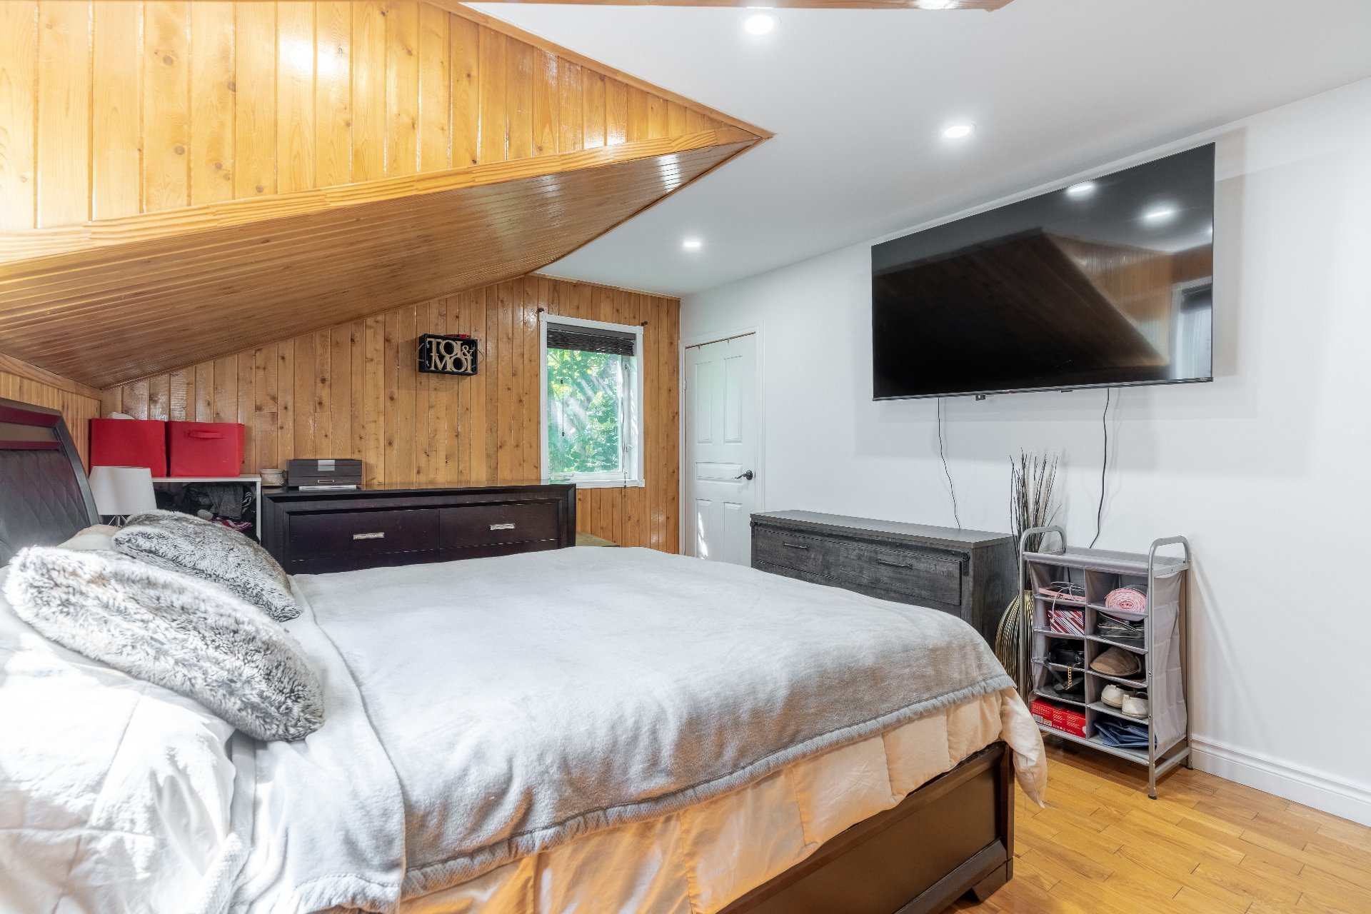
-A generously sized primary bedroom offering all the comfort you could desire.
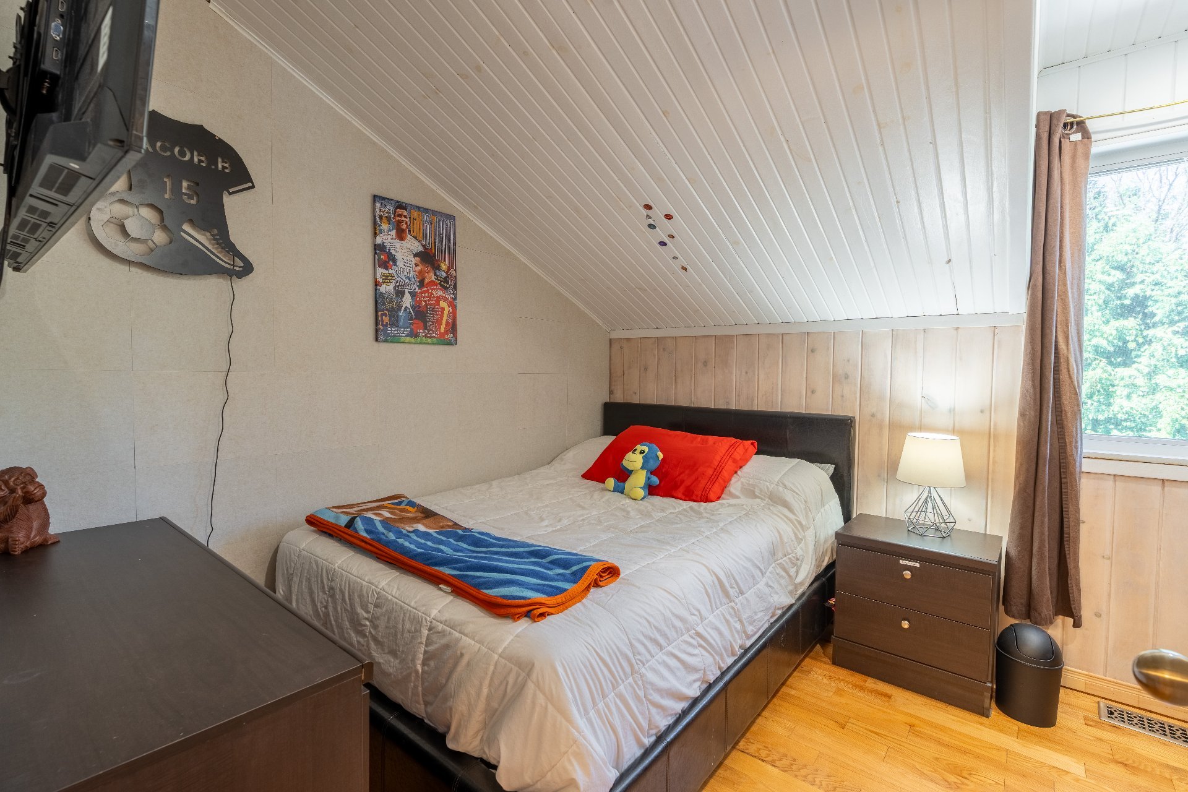
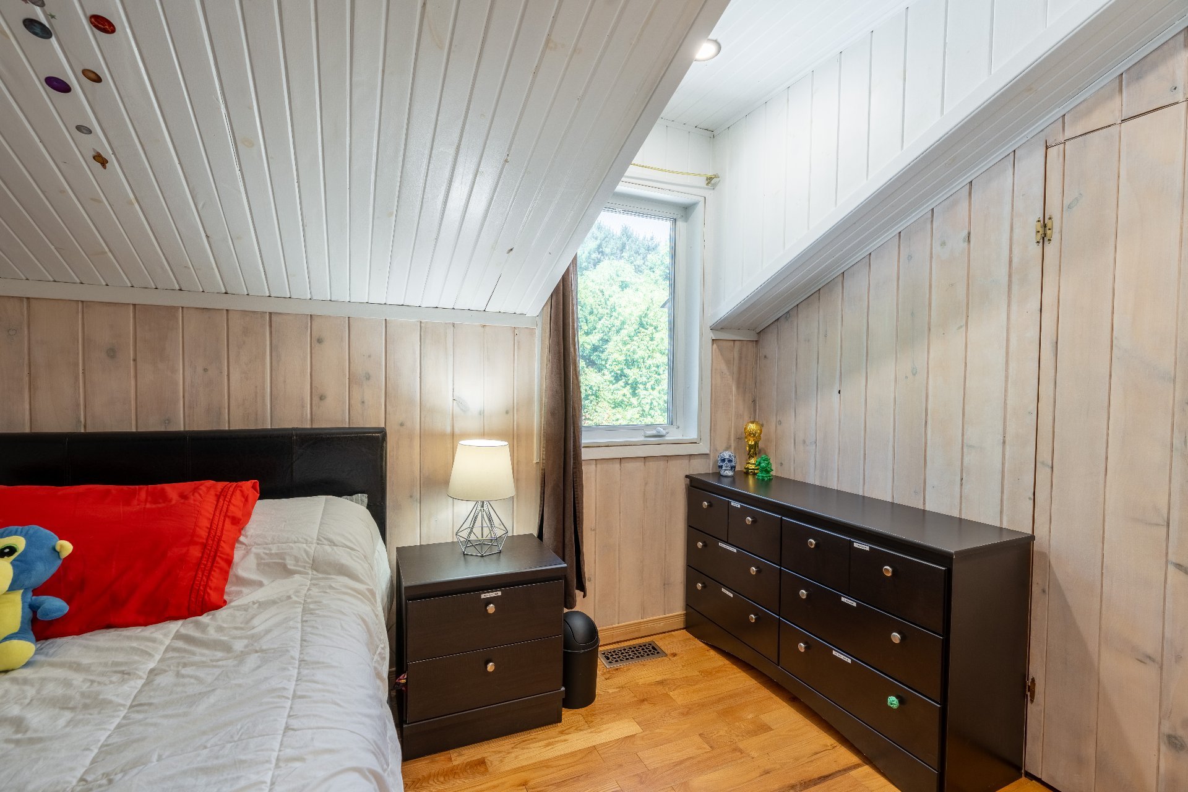
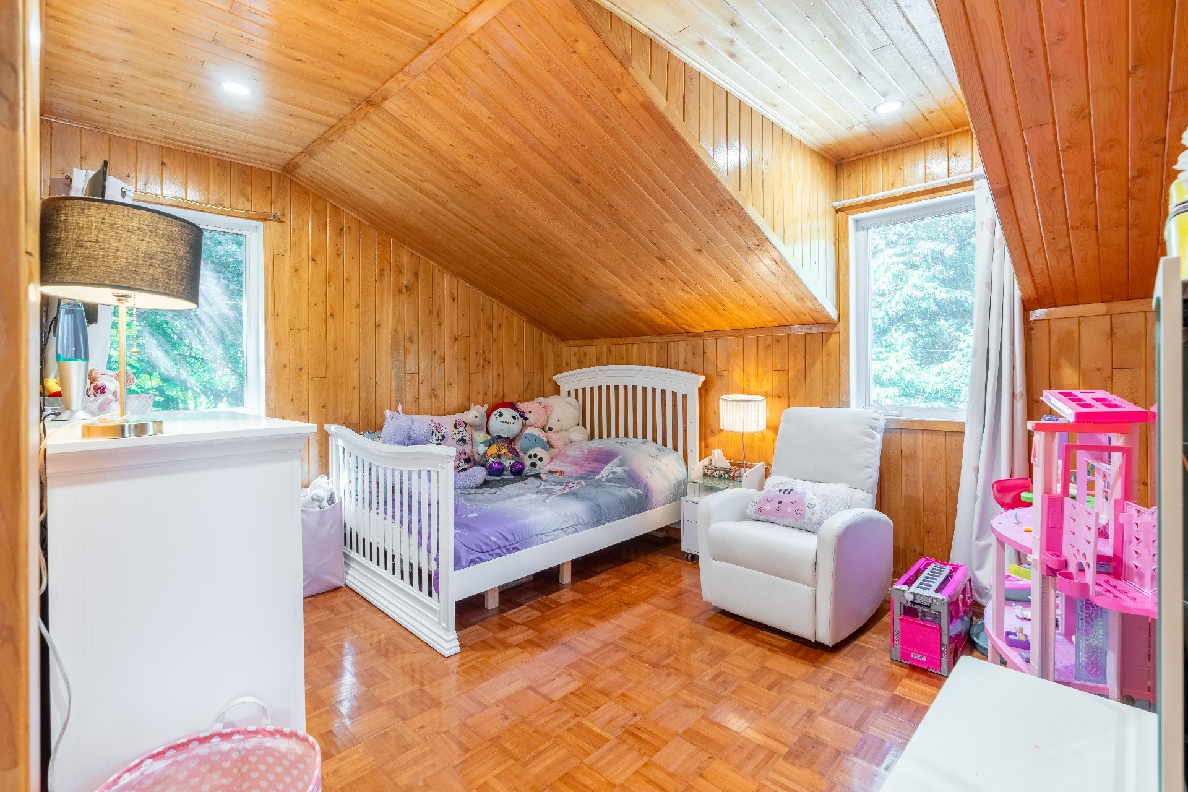
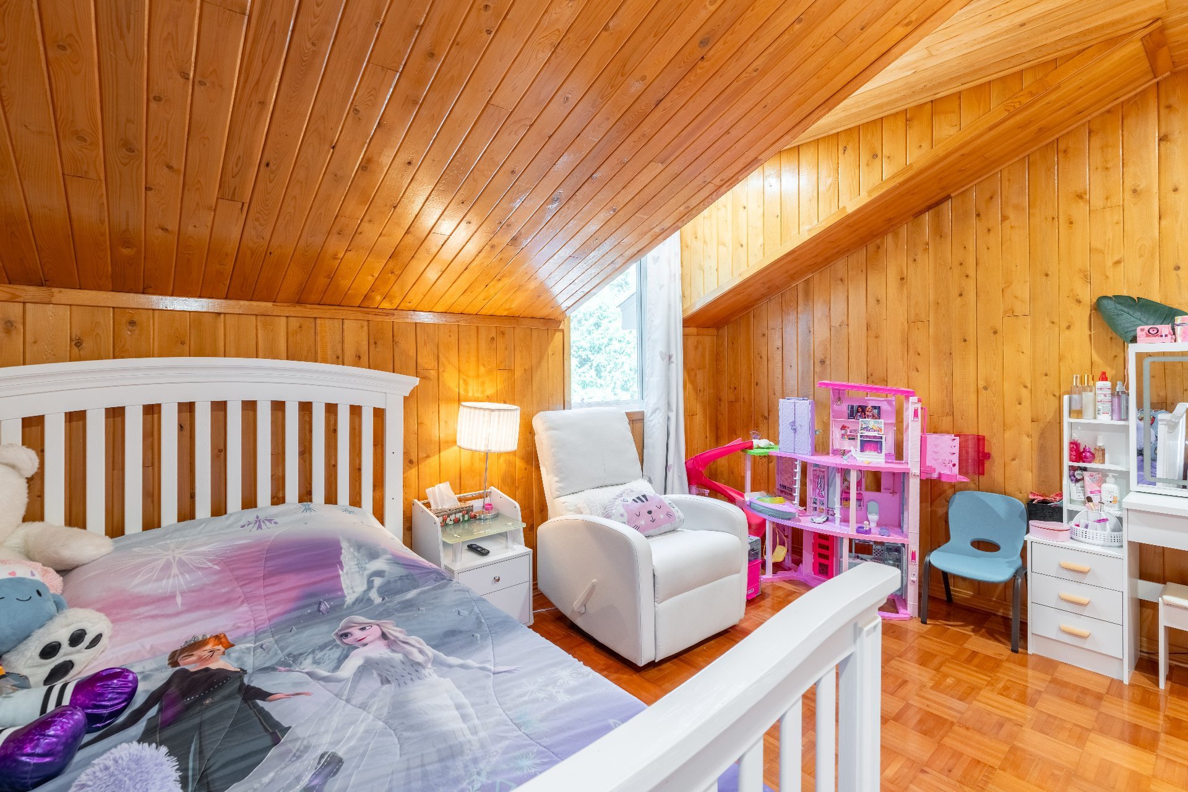
-Two additional well-sized bedrooms, perfect for family members or guests.
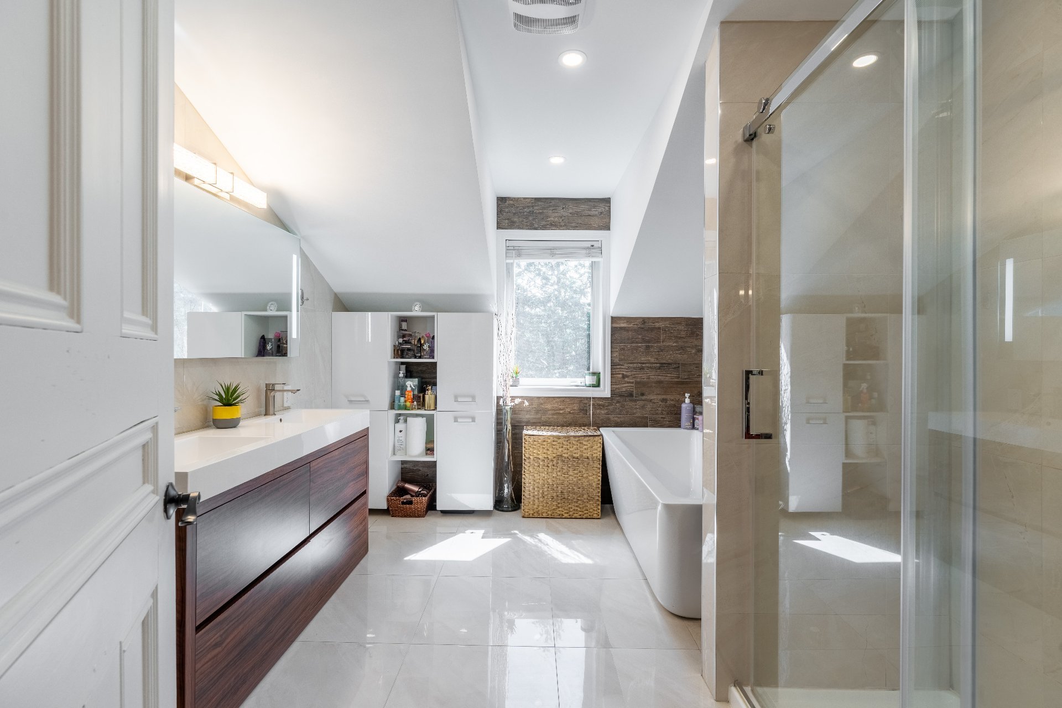
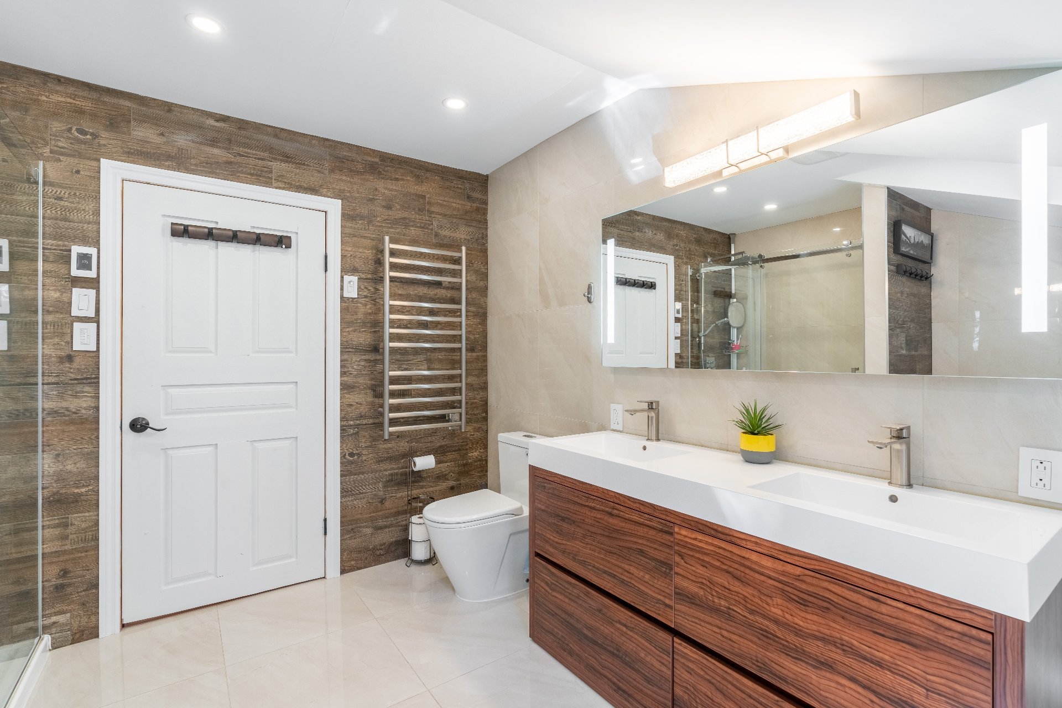
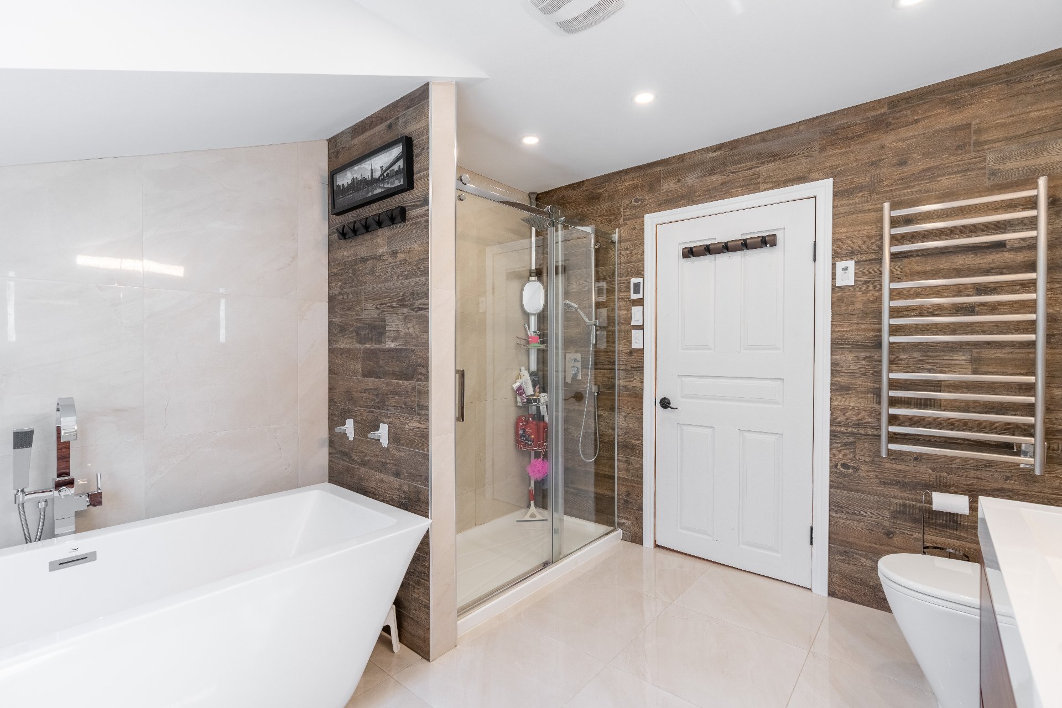
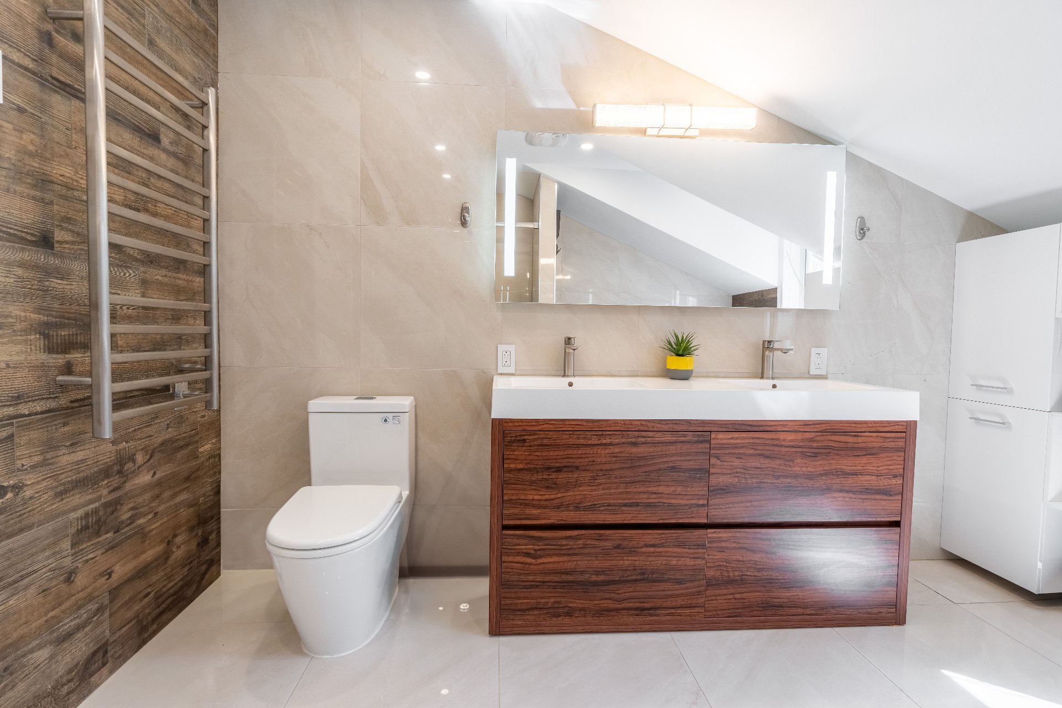
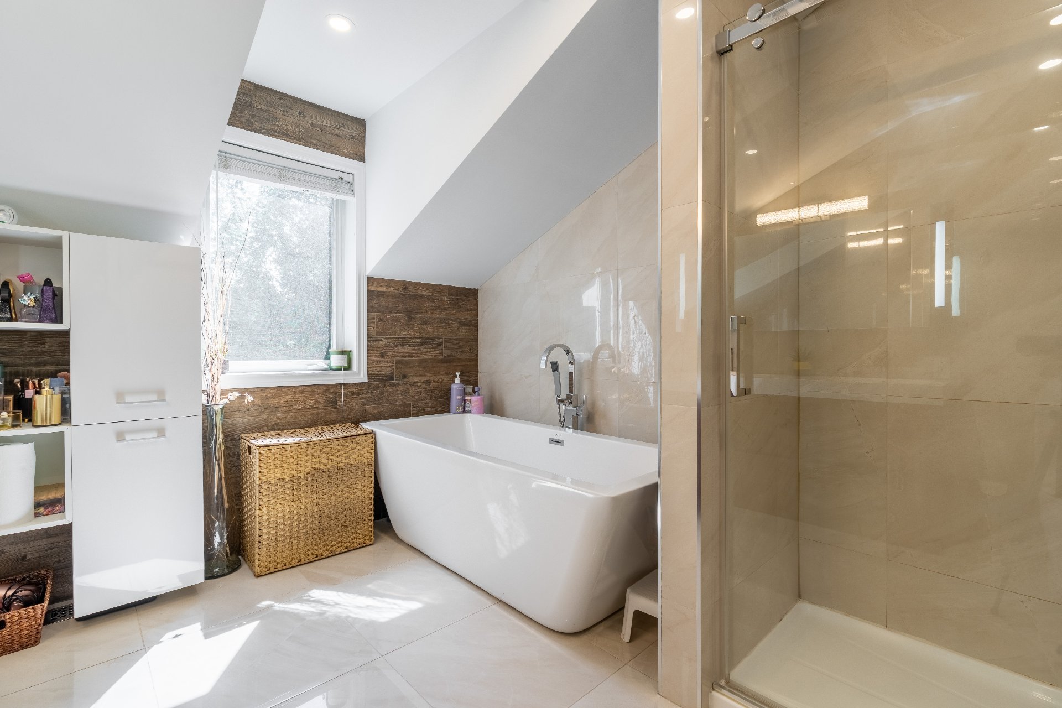
-A modern bathroom featuring a separate bathtub, a walk-in shower, and a double vanity.
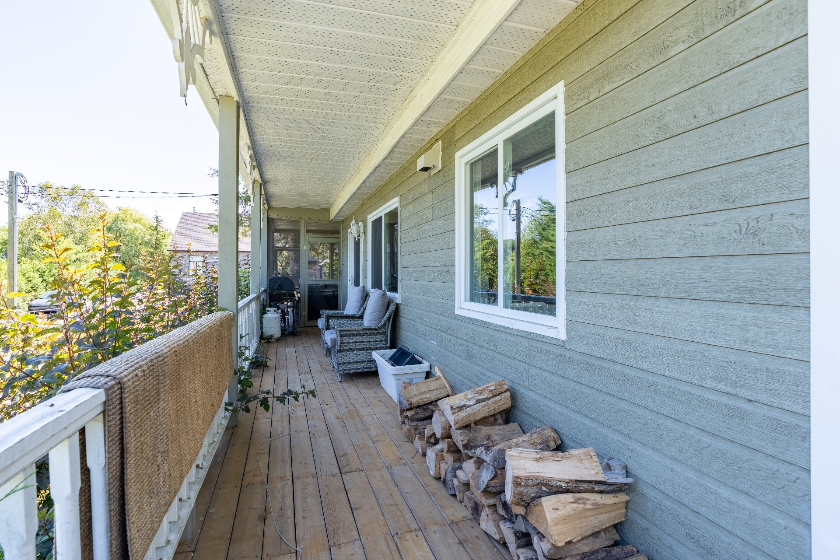
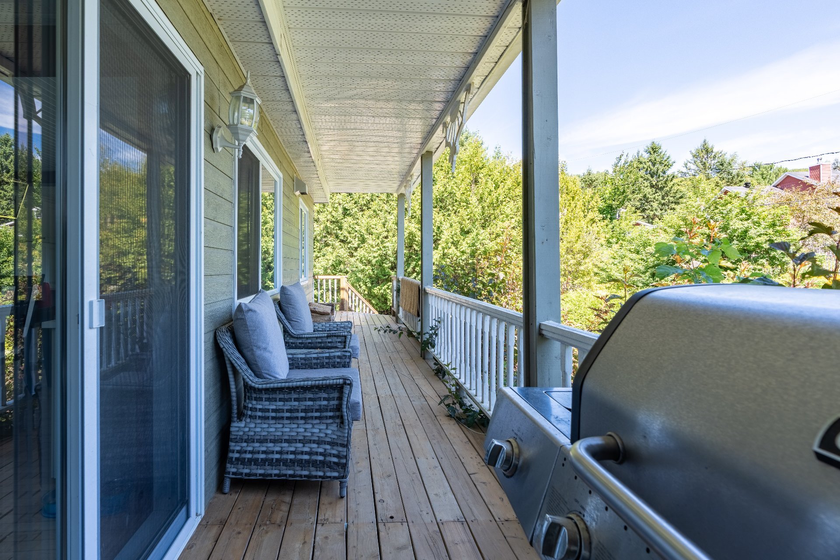
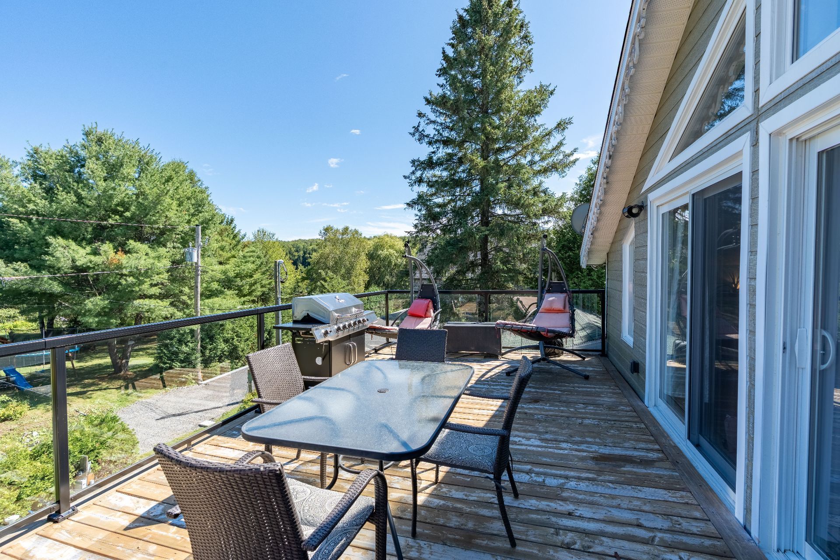
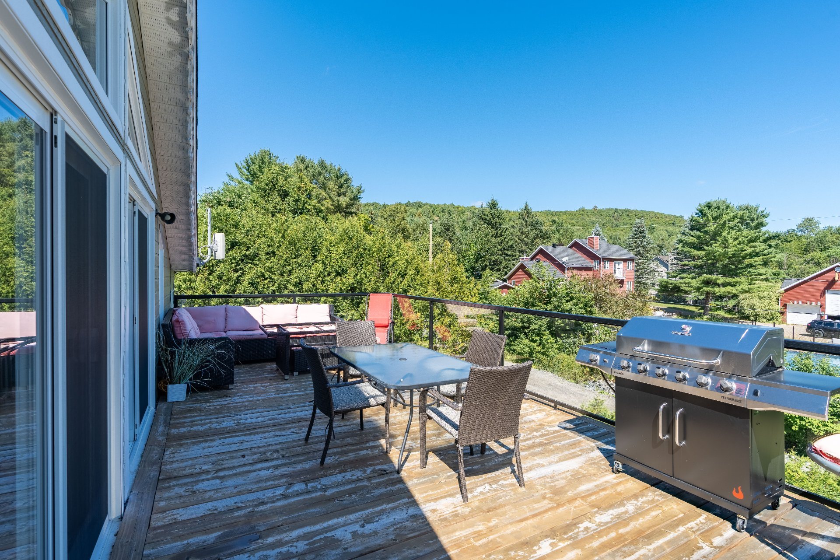
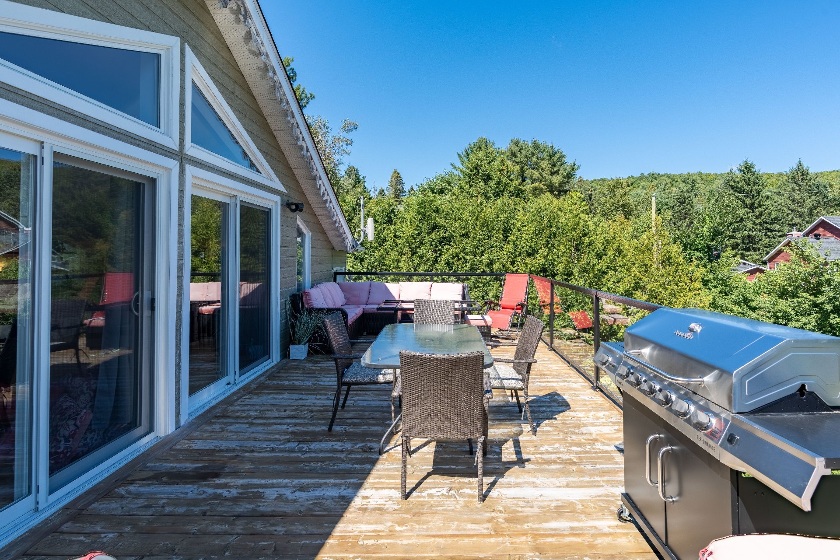
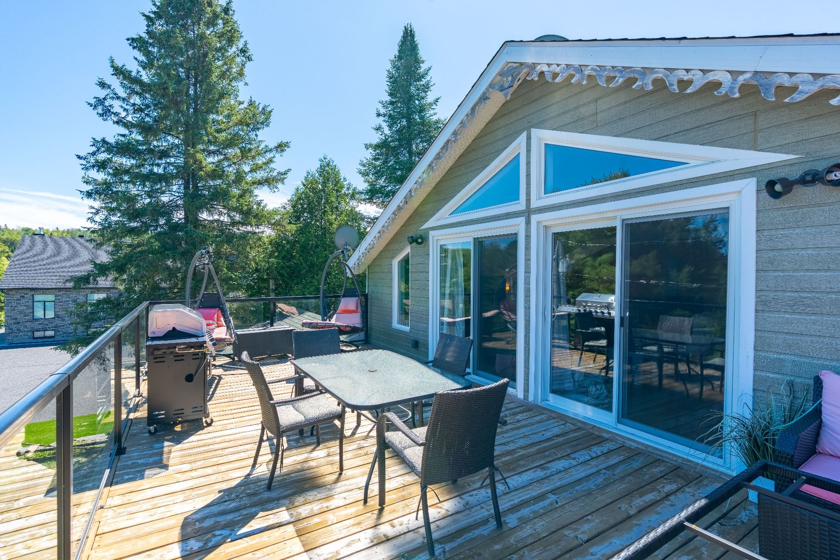
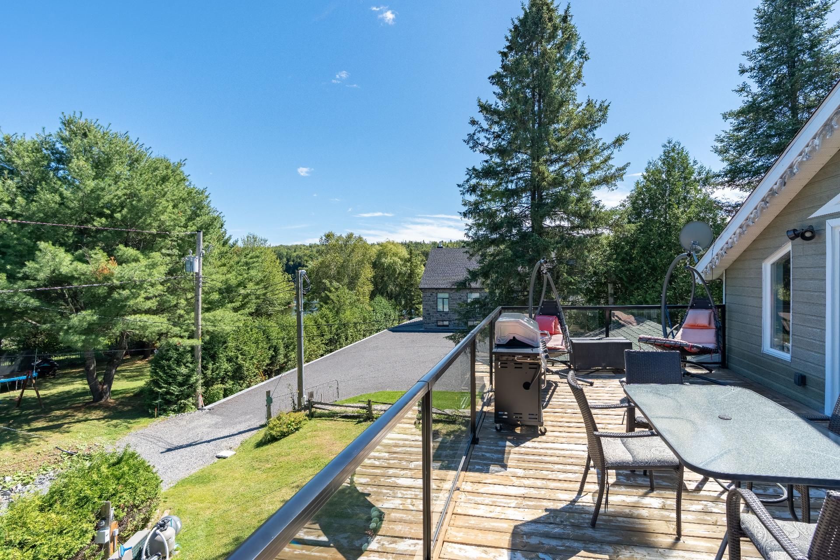
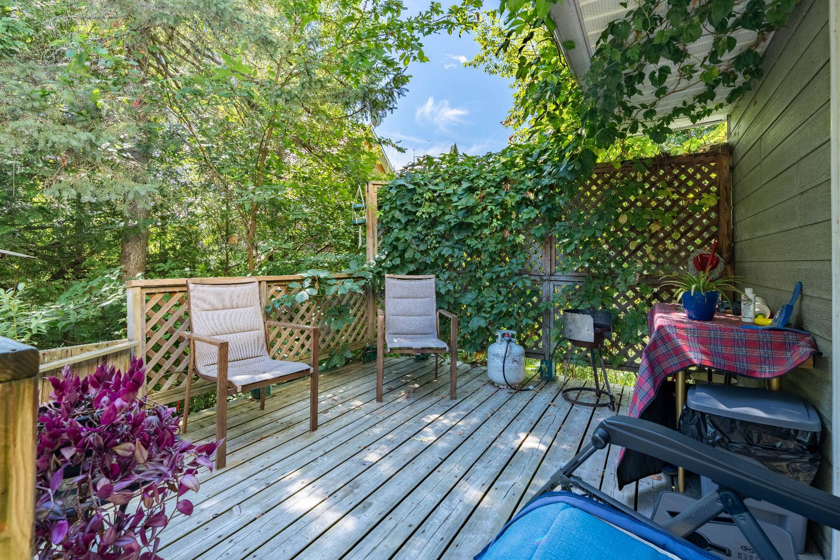
-A large terrace with peaceful views, the perfect spot to enjoy your morning coffee or simply relax and take in the surroundings.
BASEMENT
-A versatile second family room offering endless possibilities.
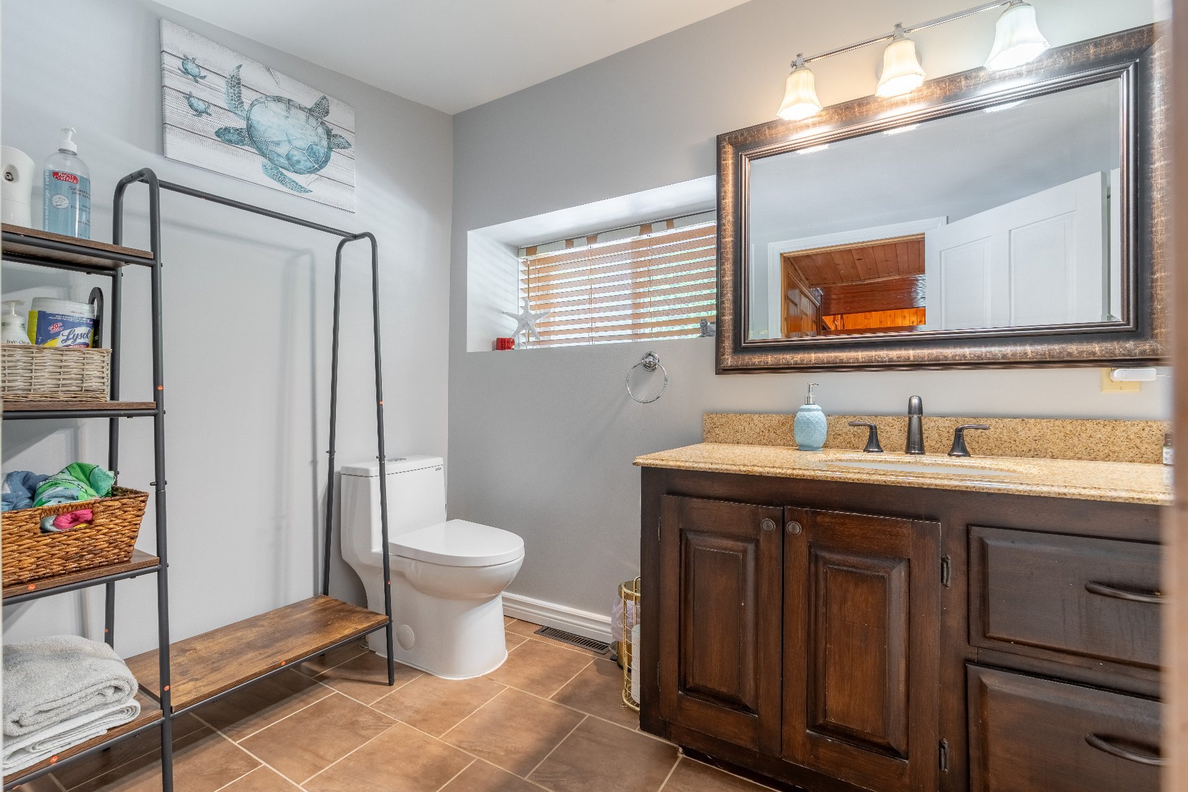
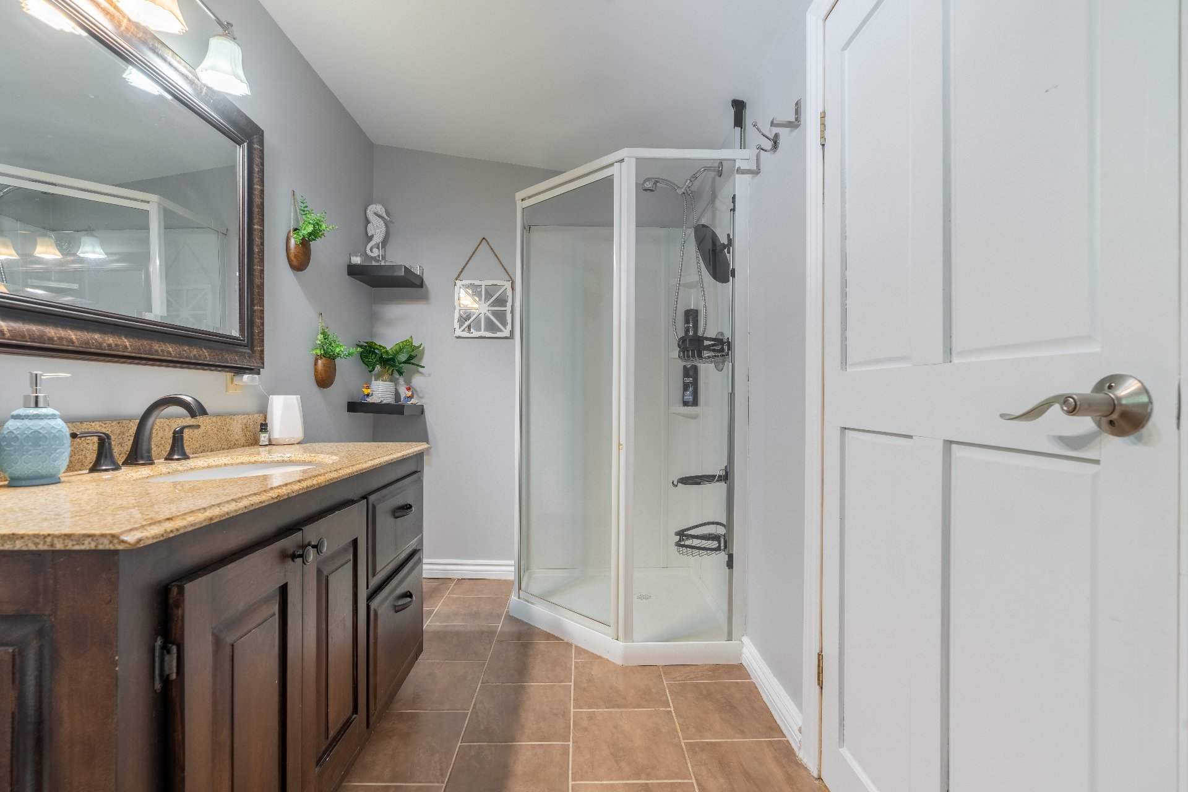
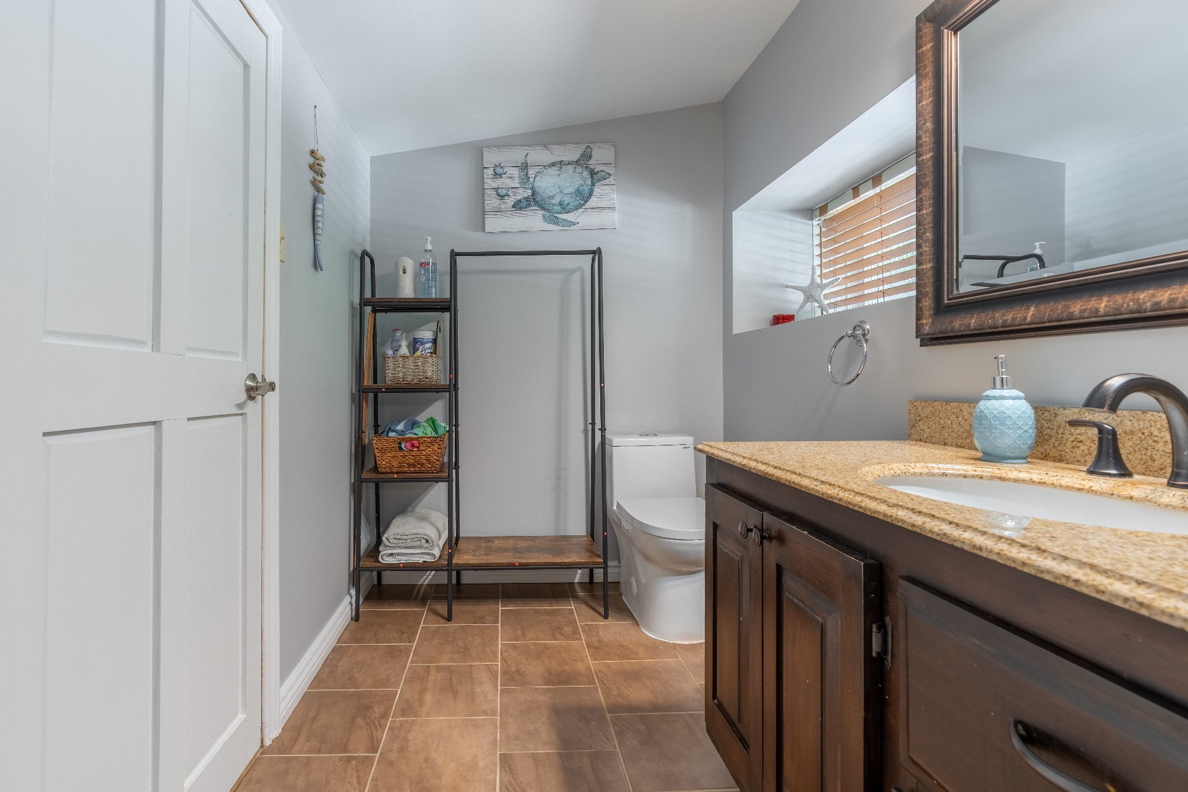
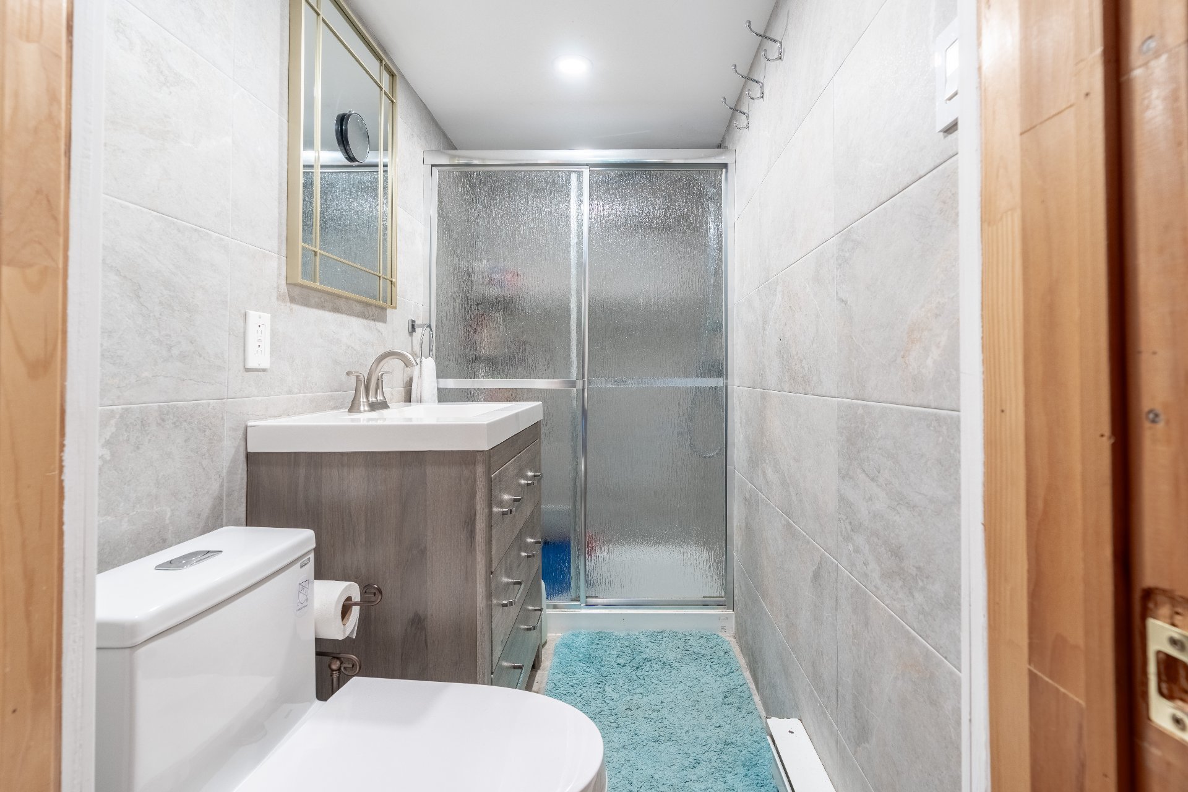
-A third full bathroom, providing added convenience for everyday living.
OUTDOOR LIVING
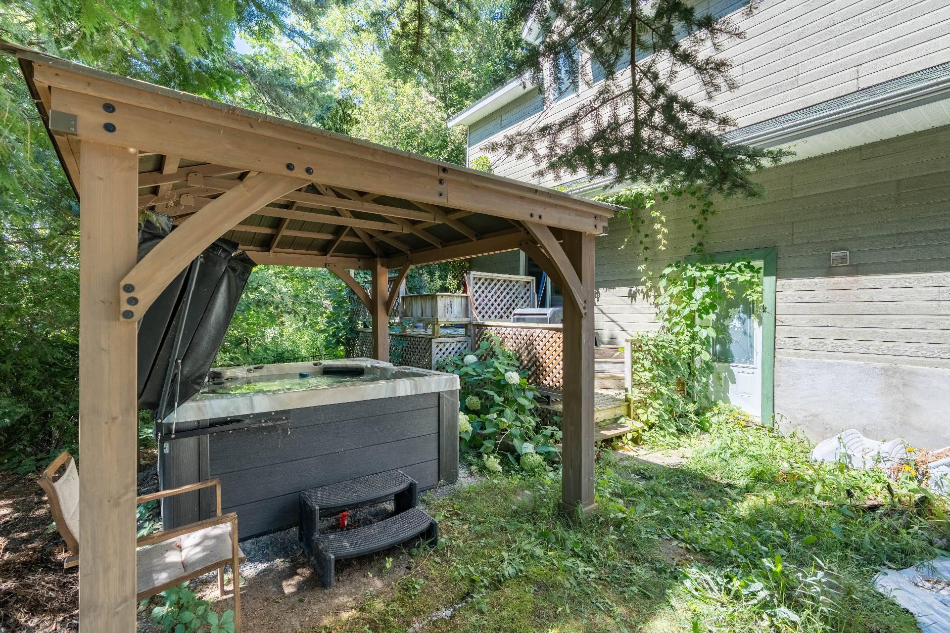
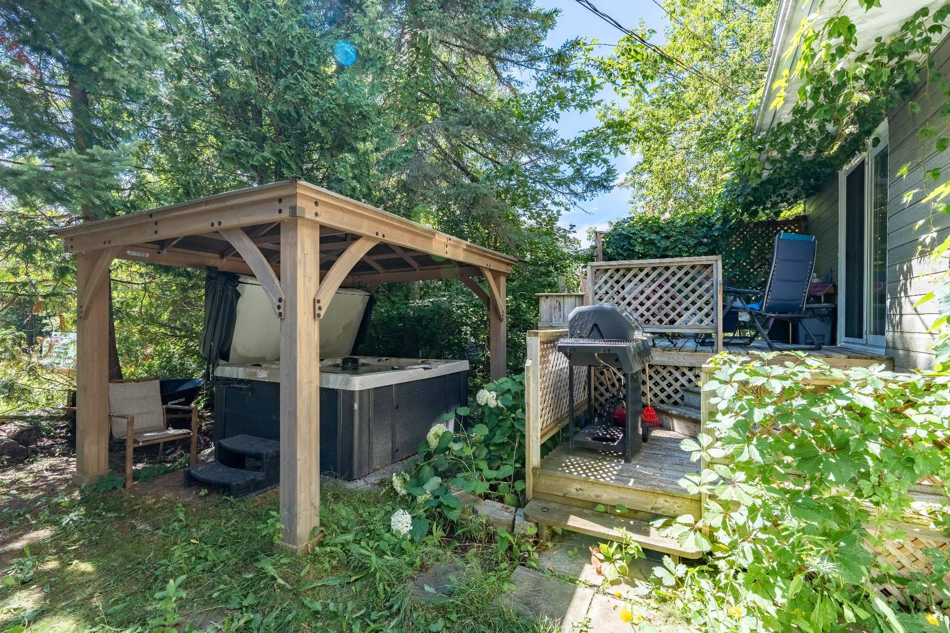
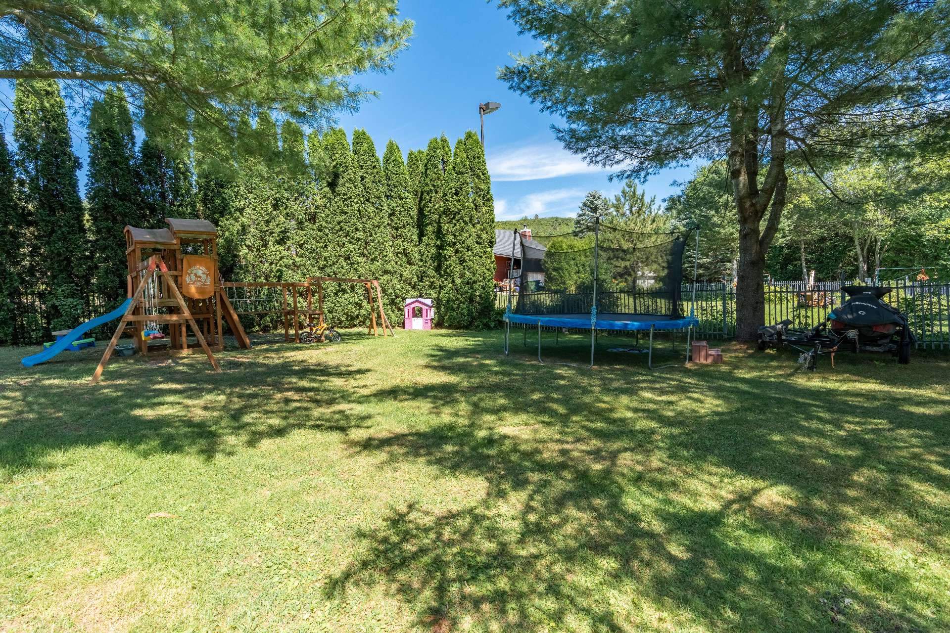
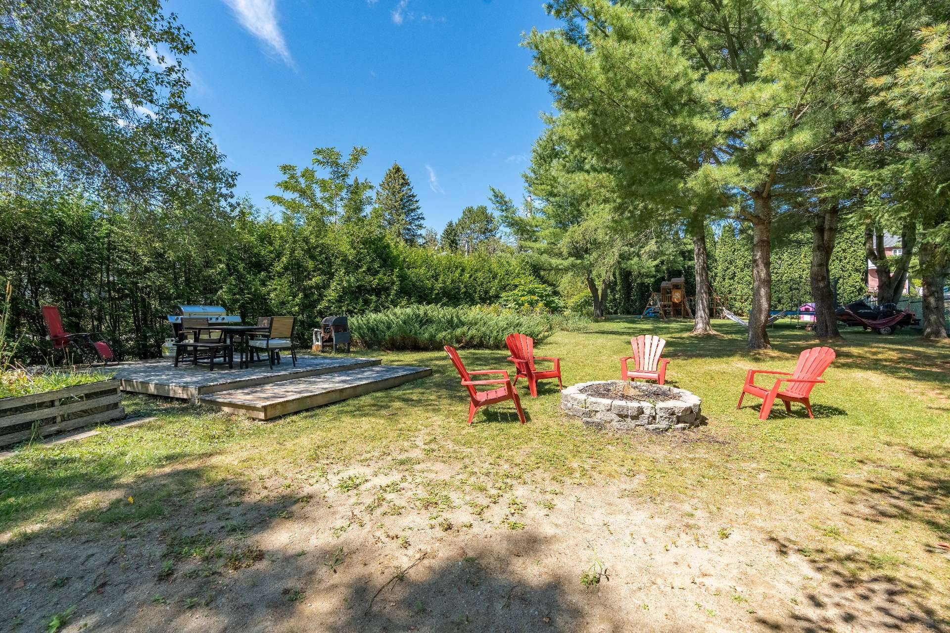
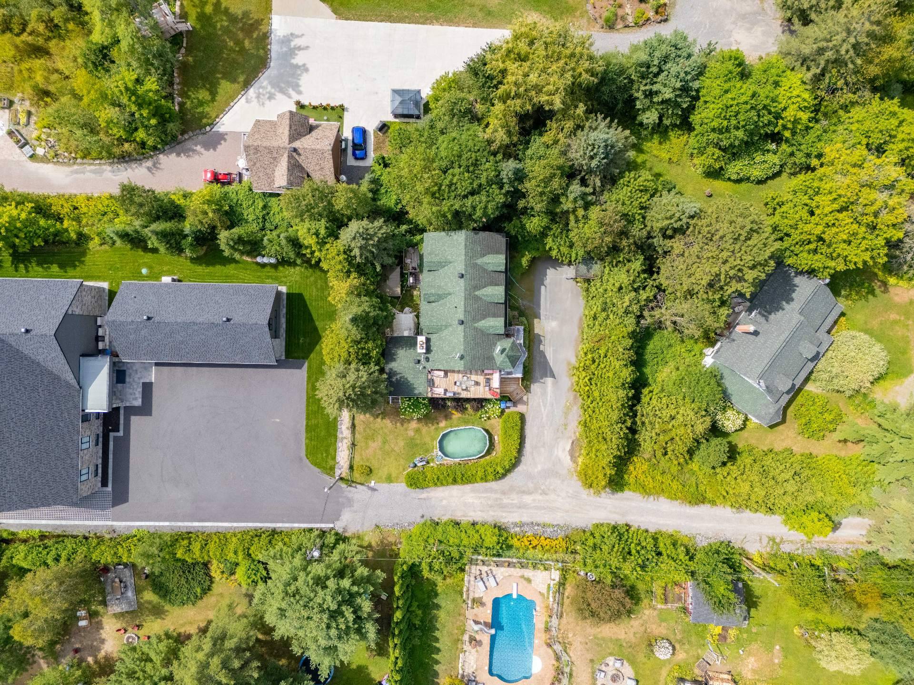
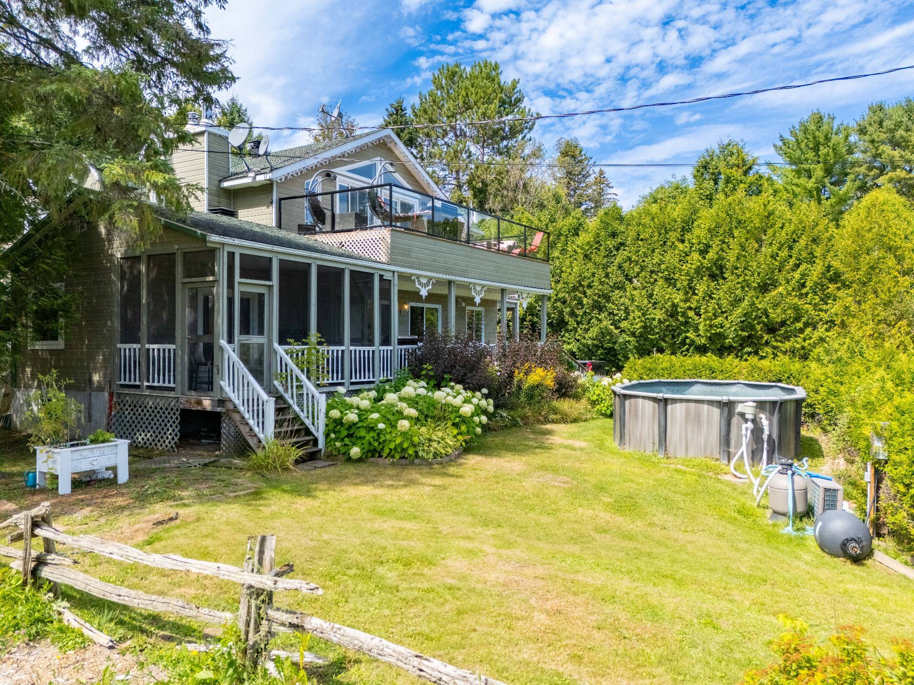
-A spacious backyard, perfect for enjoying quality time with family and friends.
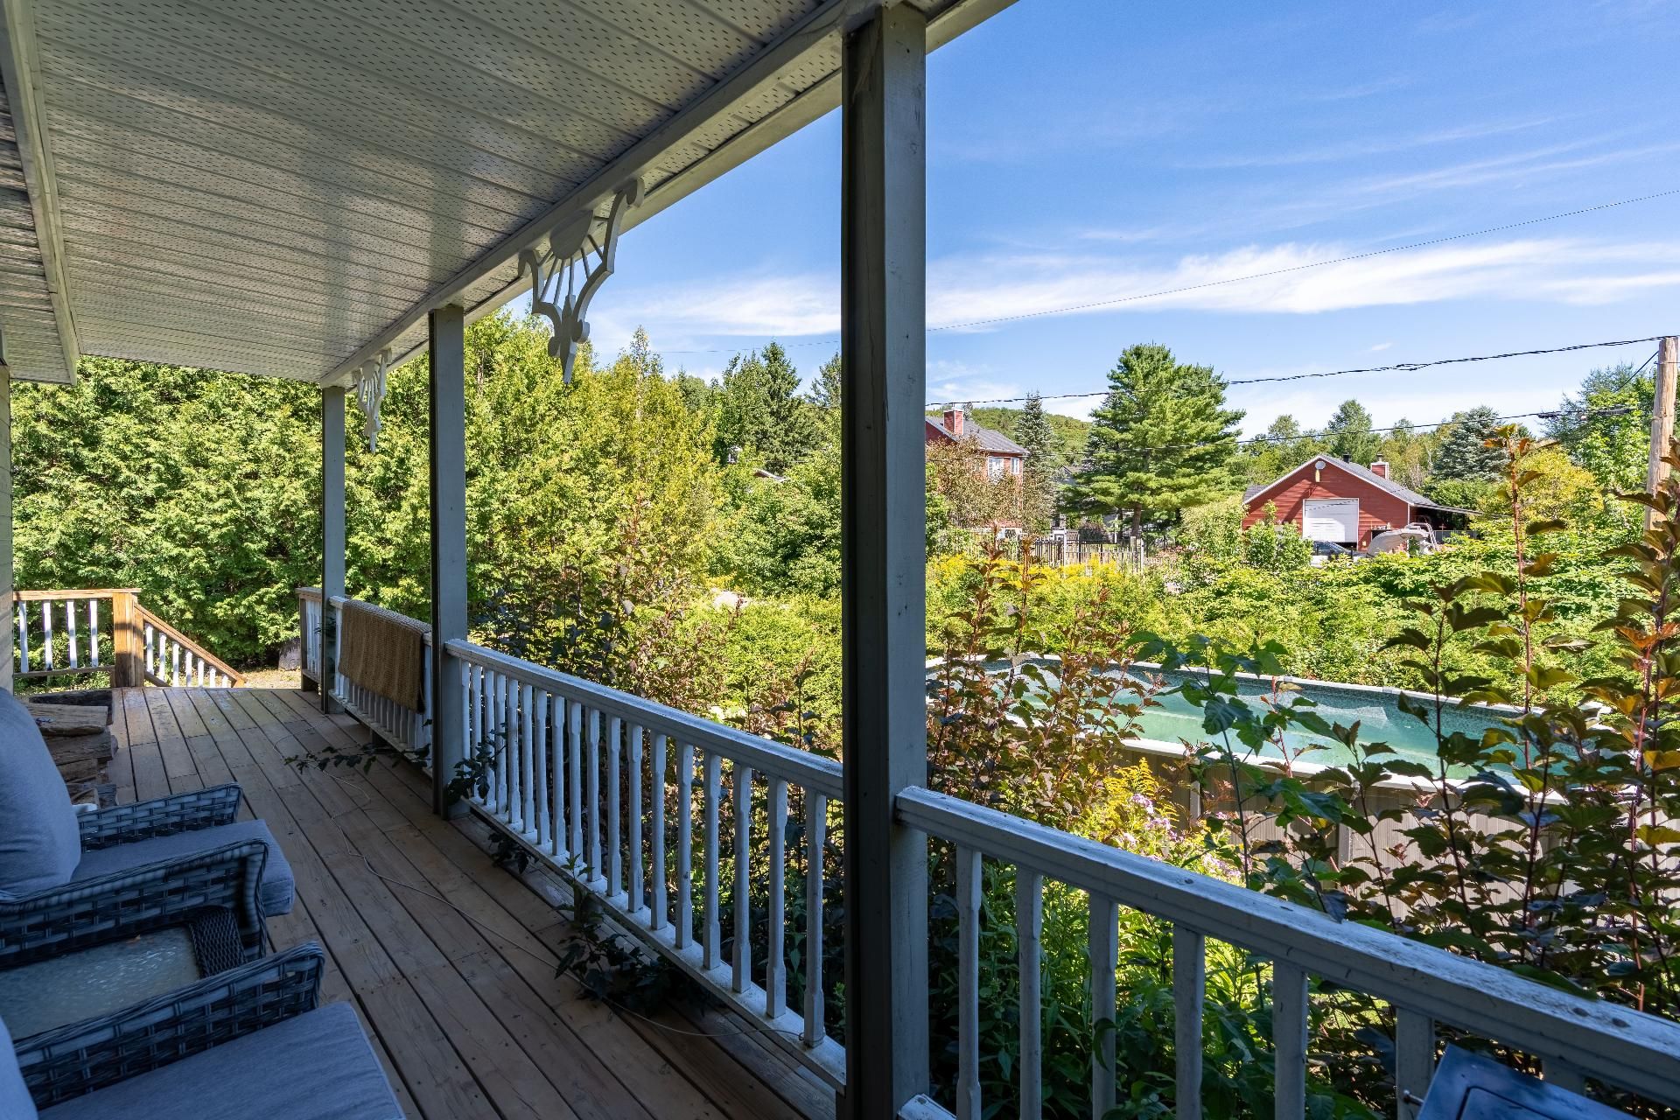
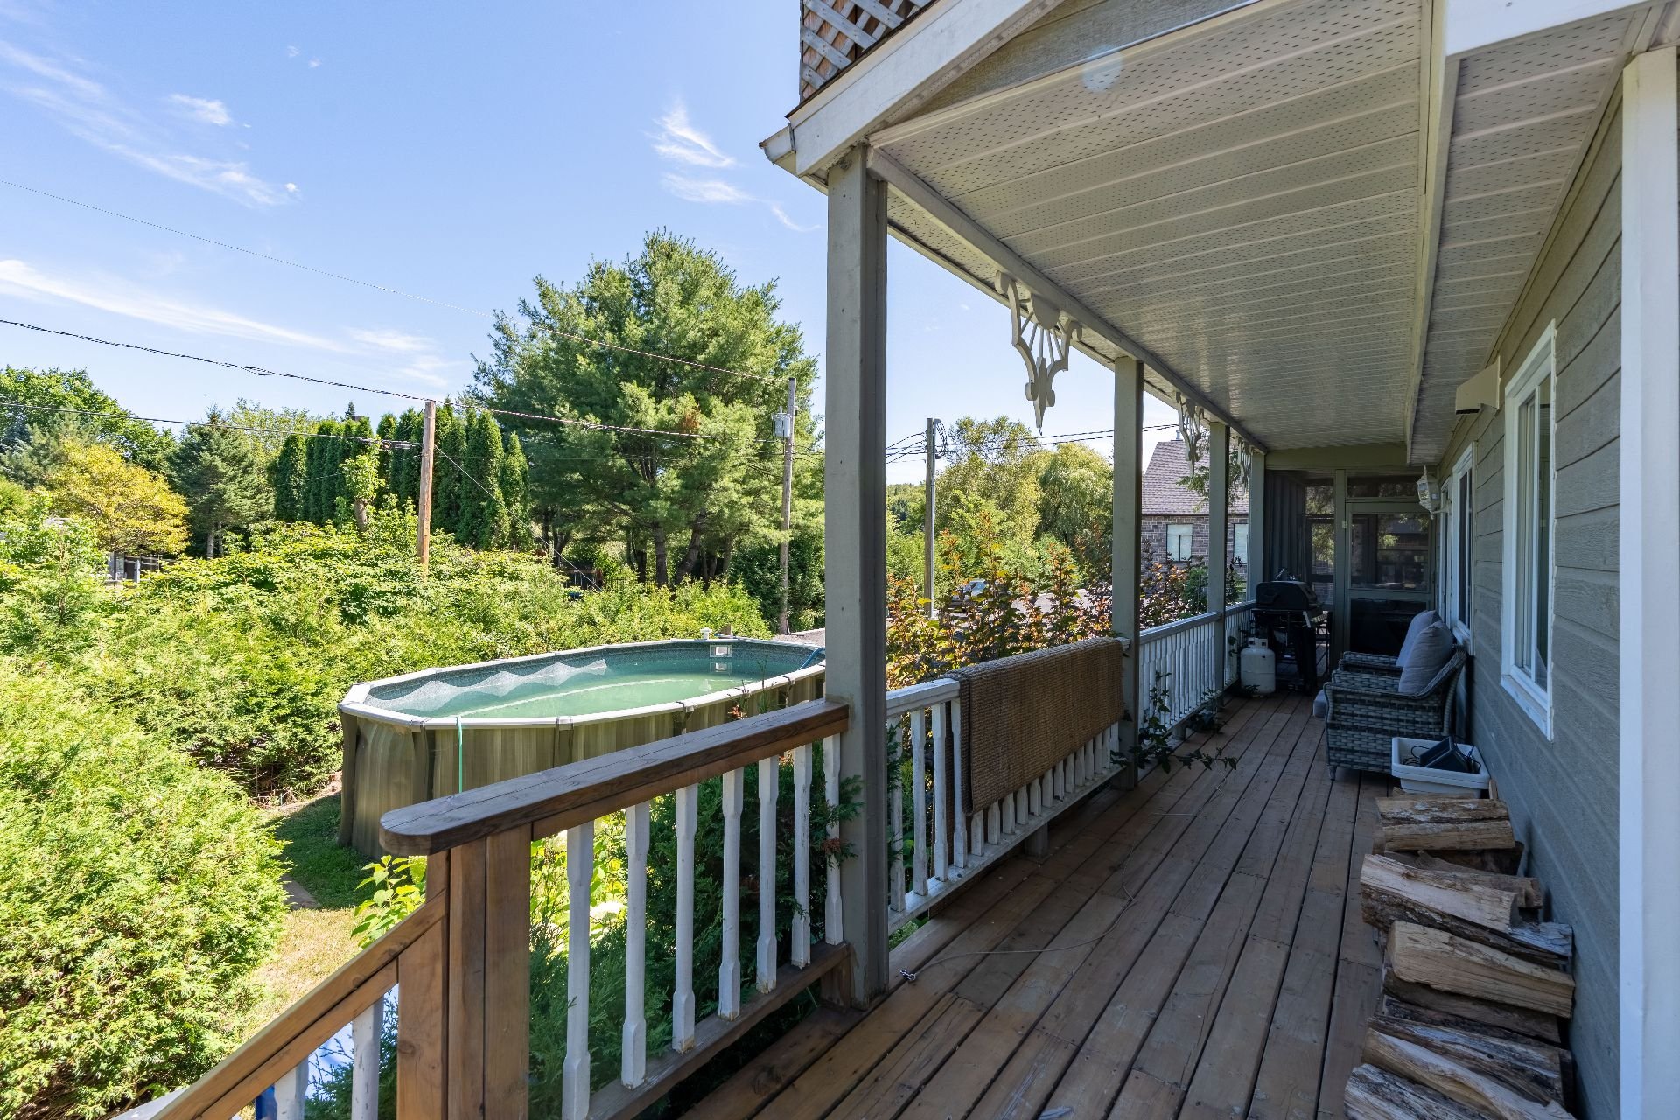
-An above-ground pool, ideal for cooling off during the summer months.
-A private dock providing direct access to Lake Pontbriand, a navigable lake where you can enjoy boating, kayaking, paddleboarding, and a wide variety of water activities.
This exceptional waterfront property offers a lifestyle where every day feels like a vacation. A visit will surely win you over!
Notwithstanding the requirements of Act 96 respecting the official and common language of Quebec, stipulating that the documents of a real estate transaction must be drawn up in French, the seller consents to receive promises to purchase drawn up in English, but reserves the right to respond to them in French in accordance with the law.
Addenda
Discover this stunning property where charm, comfort, and tranquility come together. Nestled on a beautifully landscaped lot, it offers breathtaking views of Lake Pontbriand and privileged waterfront access with its private dock.
MAIN FLOOR
-A spacious entry hall welcomes you into a warm and inviting atmosphere.
-An elegant and functional kitchen featuring a central island and abundant cabinetry, providing generous storage space.
-A welcoming dining room enhanced by a wood-burning fireplace, creating the perfect setting for entertaining family and friends.
-A bright and inviting living room with direct access to the beautiful solarium.
-A stunning sun-filled solarium offering an exceptional space to relax and unwind.
-A full bathroom with a shower completes this level.
SECOND FLOOR
-A spacious family room, ideal for movie nights, relaxing, or entertaining.
-A generously sized primary bedroom offering all the comfort you could desire.
-Two additional well-sized bedrooms, perfect for family members or guests.
-A modern bathroom featuring a separate bathtub, a walk-in shower, and a double vanity.
-A large terrace with peaceful views, the perfect spot to enjoy your morning coffee or simply relax and take in the surroundings.
BASEMENT
-A versatile second family room offering endless possibilities.
-A third full bathroom, providing added convenience for everyday living.
OUTDOOR LIVING
-A spacious backyard, perfect for enjoying quality time with family and friends.
-An above-ground pool, ideal for cooling off during the summer months.
-A private dock providing direct access to Lake Pontbriand, a navigable lake where you can enjoy boating, kayaking, paddleboarding, and a wide variety of water activities.
This exceptional waterfront property offers a lifestyle where every day feels like a vacation. A visit will surely win you over!
Notwithstanding the requirements of Act 96 respecting the official and common language of Quebec, stipulating that the documents of a real estate transaction must be drawn up in French, the seller consents to receive promises to purchase drawn up in English, but reserves the right to respond to them in French in accordance with the law.
Dimensions
14.86 M X 17.25 M
Construction year
1970
Foundation
Concrete block
Basement
6 feet and over
Roofing
Asphalt shingles
Building features
Dimensions
14.86 M X 17.25 M
Construction year
1970
Foundation
Concrete block
Basement
6 feet and over
Roofing
Asphalt shingles
Land area
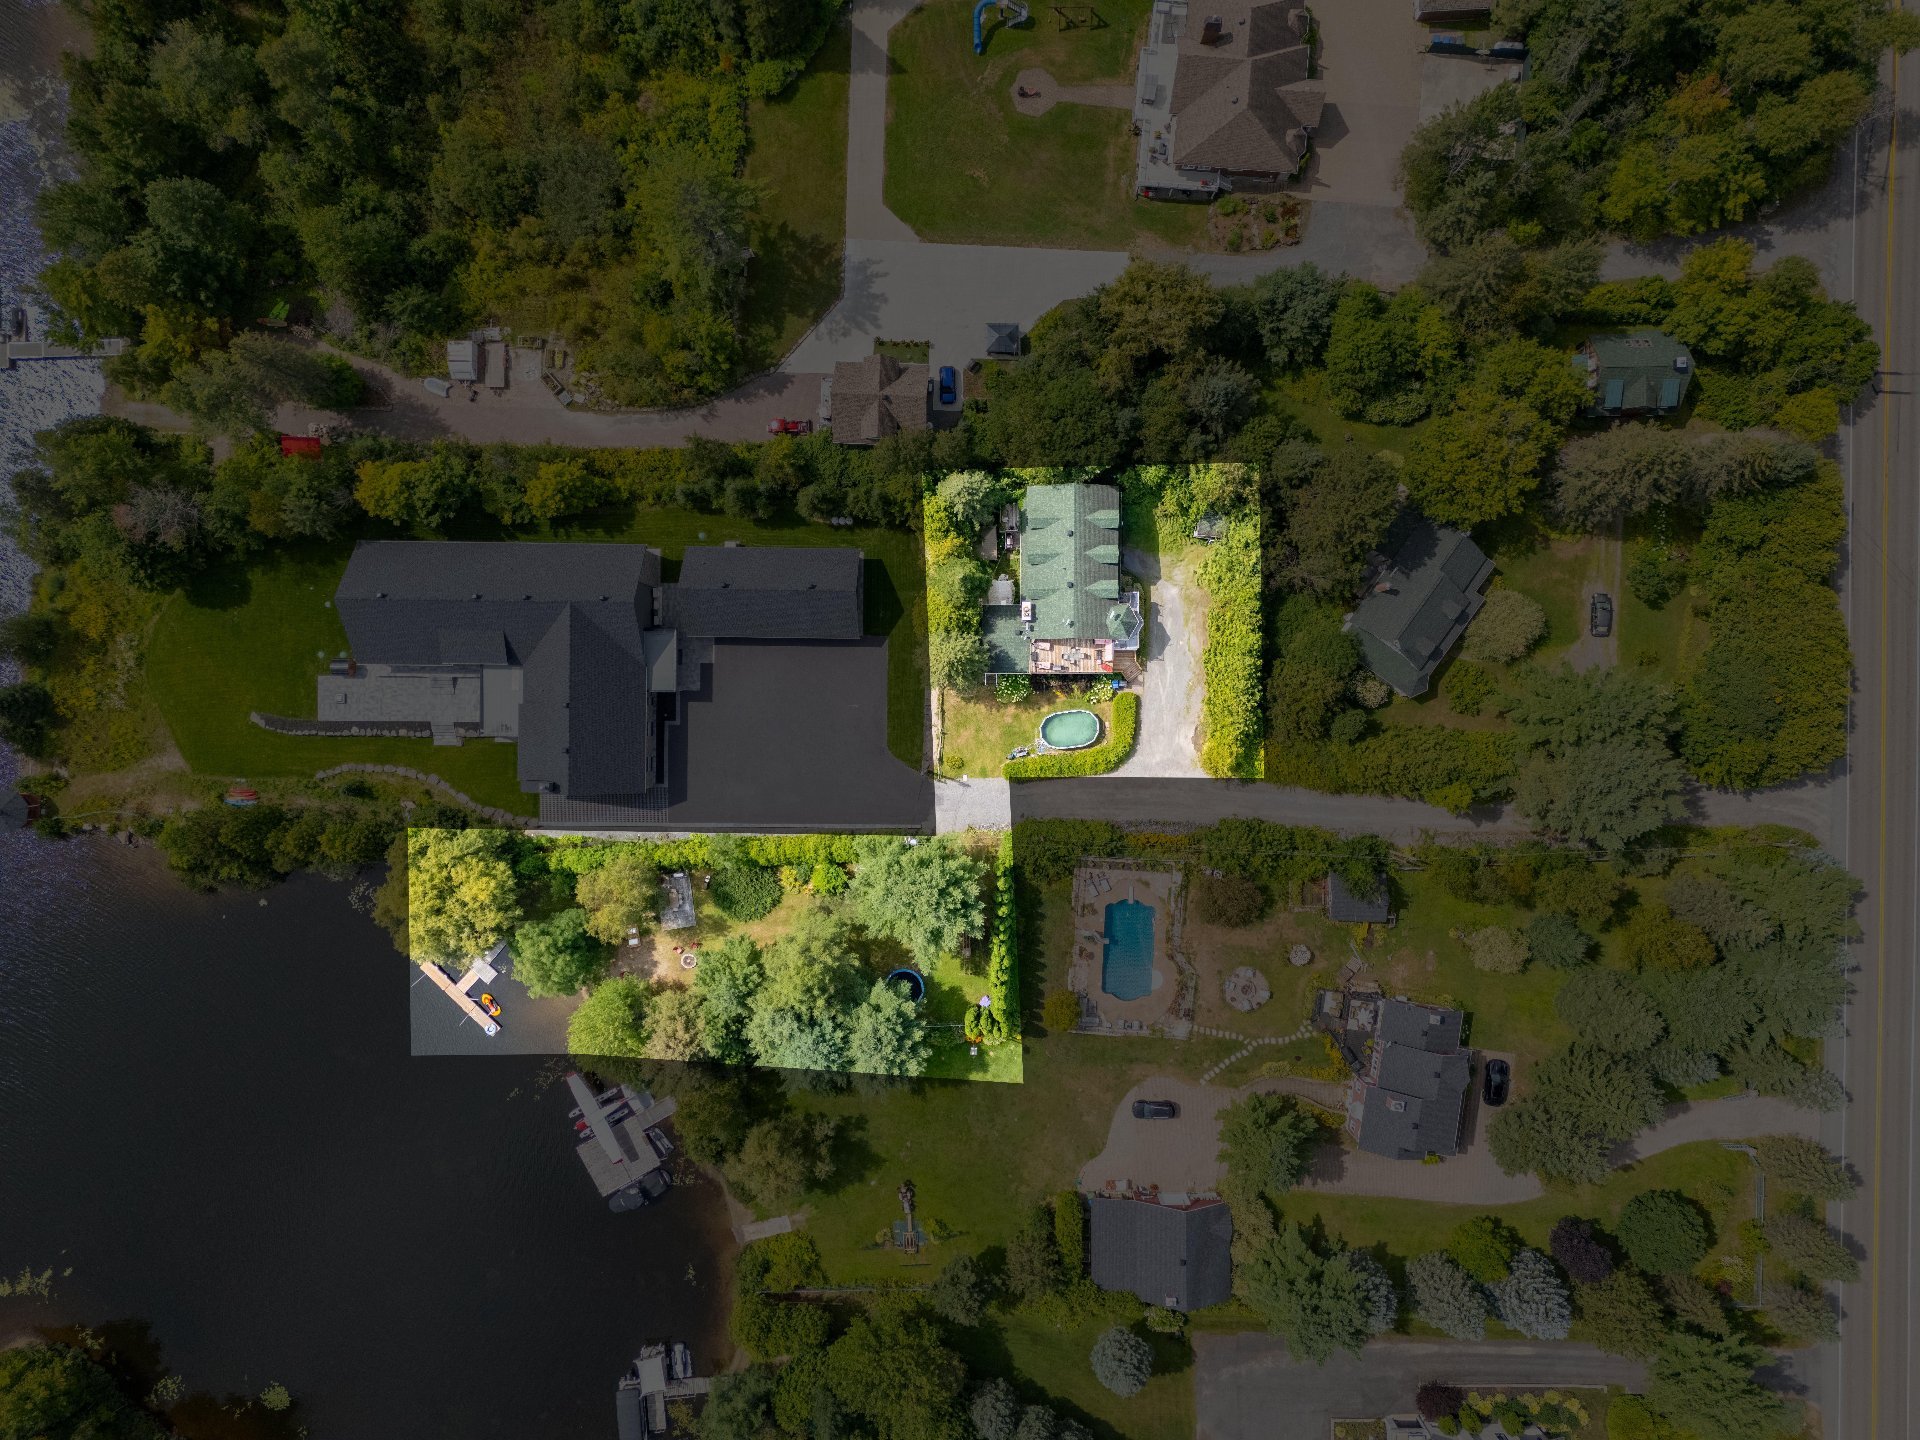
2244.7 SM
Distinctive features
Water access, Wooded lot: hardwood trees, Cul-de-sac, Waterfront, Navigable
Proximity
Highway, Park - green area, Alpine skiing
Parking
Outdoor, Garage
Land features
Land area
2244.7 SM
Distinctive features
Water access, Wooded lot: hardwood trees, Cul-de-sac, Waterfront, Navigable
Proximity
Highway, Park - green area, Alpine skiing
Parking
Outdoor, Garage
| Rooms | Levels | Dimensions | Covering |
|---|---|---|---|
| Hallway | 1st level/Ground floor | 7x6.1 P | Wood |
| Kitchen | 1st level/Ground floor | 15x10 P | Wood |
| Dining room | 1st level/Ground floor | 14.10x8.10 P | Wood |
| Living room | 1st level/Ground floor | 16x11 P | Wood |
| Bathroom | 1st level/Ground floor | 11.2x5.5 P | Ceramic tiles |
| Solarium | 1st level/Ground floor | 13x11.5 P | Wood |
| Primary bedroom | 2nd floor | 16.8x11.9 P | Wood |
| Bedroom | 2nd floor | 12.10x10.10 P | Wood |
| Bedroom | 2nd floor | 10.9x9.2 P | Wood |
| Bathroom | 2nd floor | 11.8x9.6 P | Ceramic tiles |
| Home office | 2nd floor | 8.6x6.8 P | Wood |
| Living room | 2nd floor | 26.9x21.4 P | Wood |
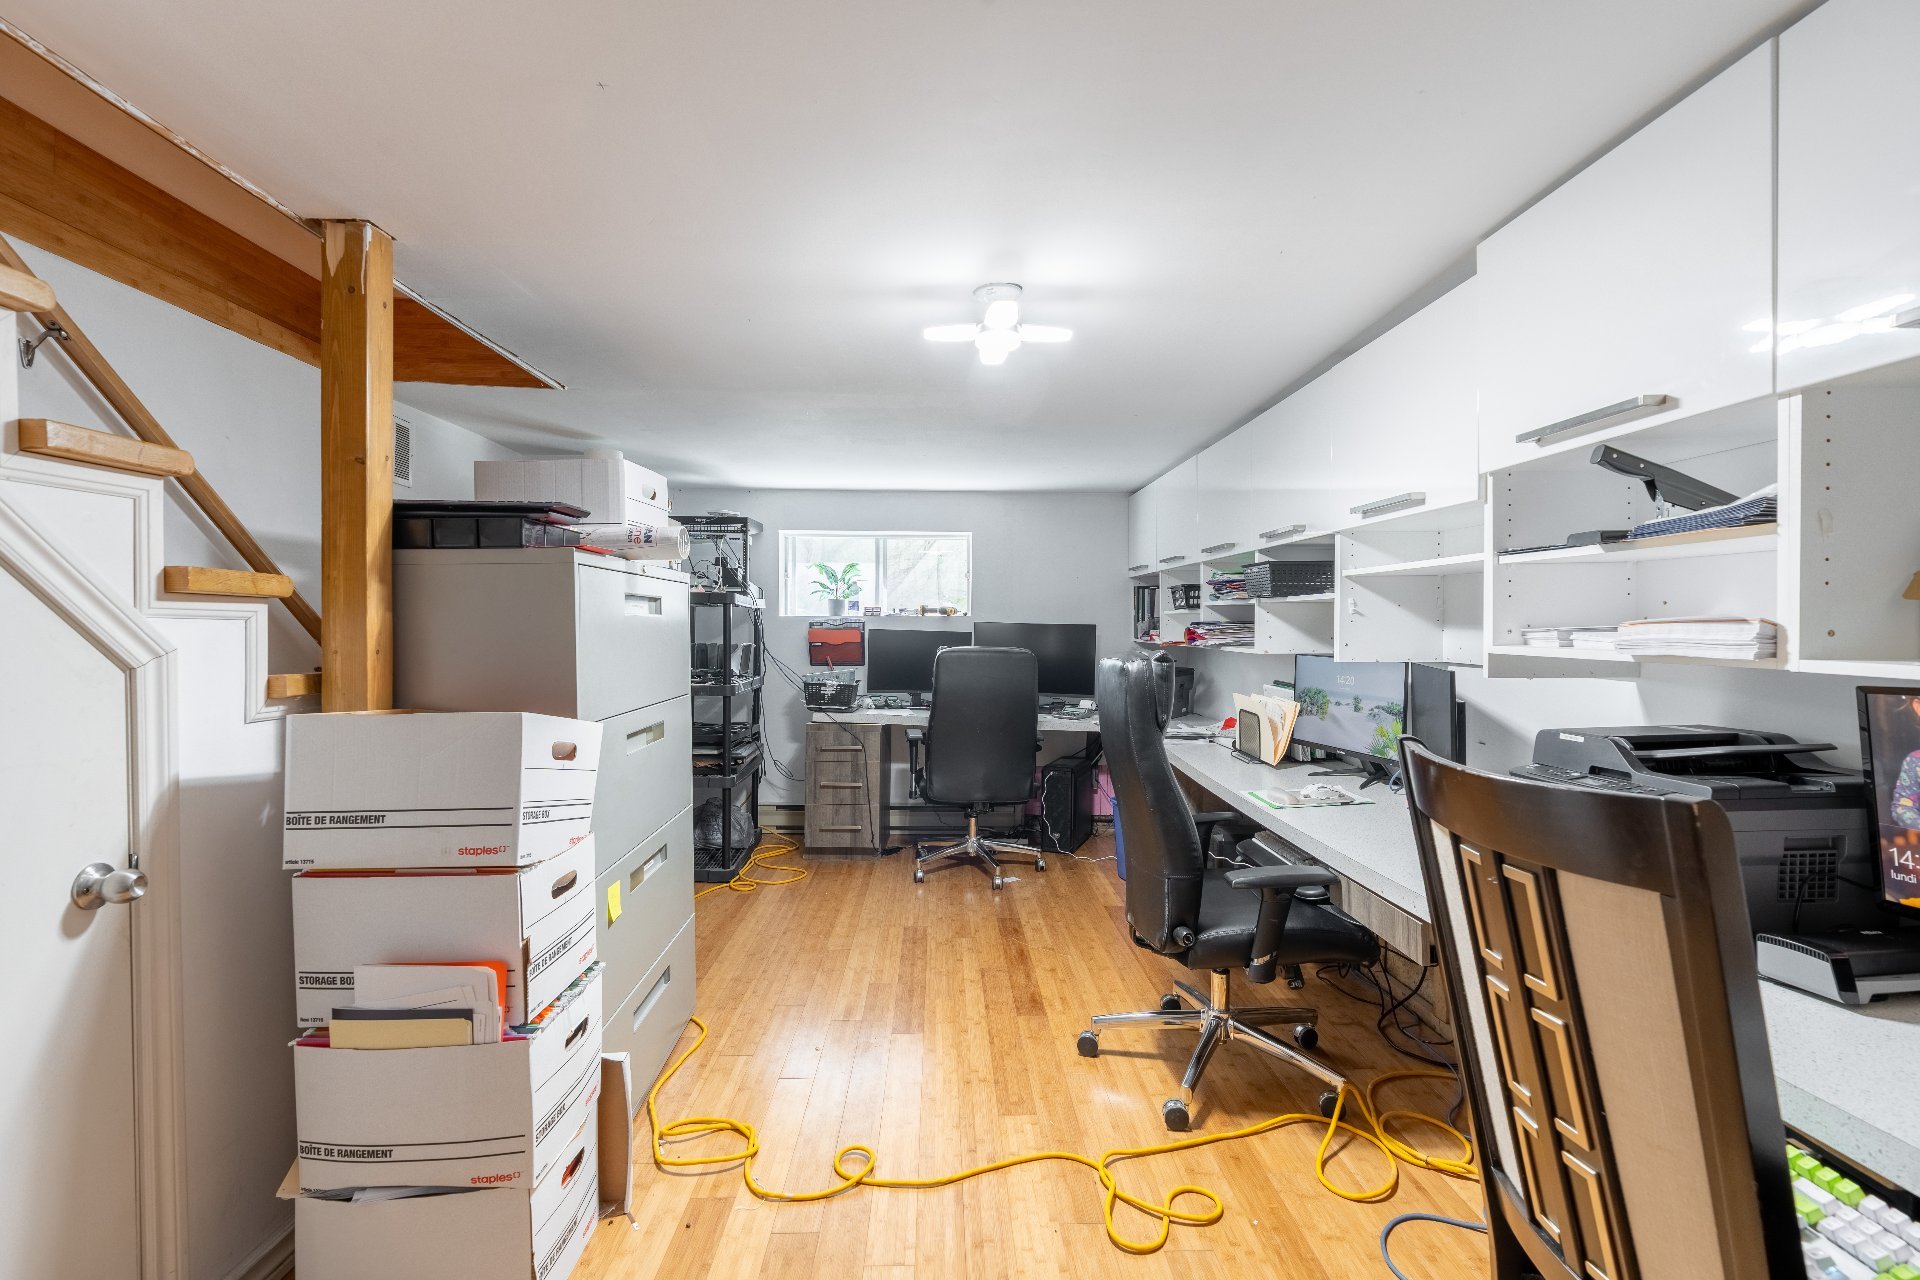
| Family room | Basement | 19.2x11.3 P | Wood |
| Bathroom | Basement | 7.8x3.9 P | Parquetry |
Rooms details
| Rooms | Levels | Dimensions | Covering |
|---|---|---|---|
| Hallway | 1st level/Ground floor | 7x6.1 P | Wood |
| Kitchen | 1st level/Ground floor | 15x10 P | Wood |
| Dining room | 1st level/Ground floor | 14.10x8.10 P | Wood |
| Living room | 1st level/Ground floor | 16x11 P | Wood |
| Bathroom | 1st level/Ground floor | 11.2x5.5 P | Ceramic tiles |
| Solarium | 1st level/Ground floor | 13x11.5 P | Wood |
| Primary bedroom | 2nd floor | 16.8x11.9 P | Wood |
| Bedroom | 2nd floor | 12.10x10.10 P | Wood |
| Bedroom | 2nd floor | 10.9x9.2 P | Wood |
| Bathroom | 2nd floor | 11.8x9.6 P | Ceramic tiles |
| Home office | 2nd floor | 8.6x6.8 P | Wood |
| Living room | 2nd floor | 26.9x21.4 P | Wood |
| Family room | Basement | 19.2x11.3 P | Wood |
| Bathroom | Basement | 7.8x3.9 P | Parquetry |
Landscaping
Land / Yard lined with hedges
Heating system
Air circulation, Electric baseboard units
Water supply
Artesian well
Heating energy
Wood, Electricity
Equipment available
Central heat pump
Hearth stove
Wood fireplace
Garage
Single width
Pool
Above-ground
Sewage system
Purification field, Septic tank
Zoning
Residential
Building features
Landscaping
Land / Yard lined with hedges
Heating system
Air circulation, Electric baseboard units
Water supply
Artesian well
Heating energy
Wood, Electricity
Equipment available
Central heat pump
Hearth stove
Wood fireplace
Garage
Single width
Pool
Above-ground
Sewage system
Purification field, Septic tank
Zoning
Residential



Financial details
Municipal evaluation (2026)
Land evaluation
65 600 $
Building evaluation
573 800 $
Total
639 400 $
Taxes
Municipal ((2026))
4 092 $
Scolar (2026)
485 $
Total
4 577 $