


















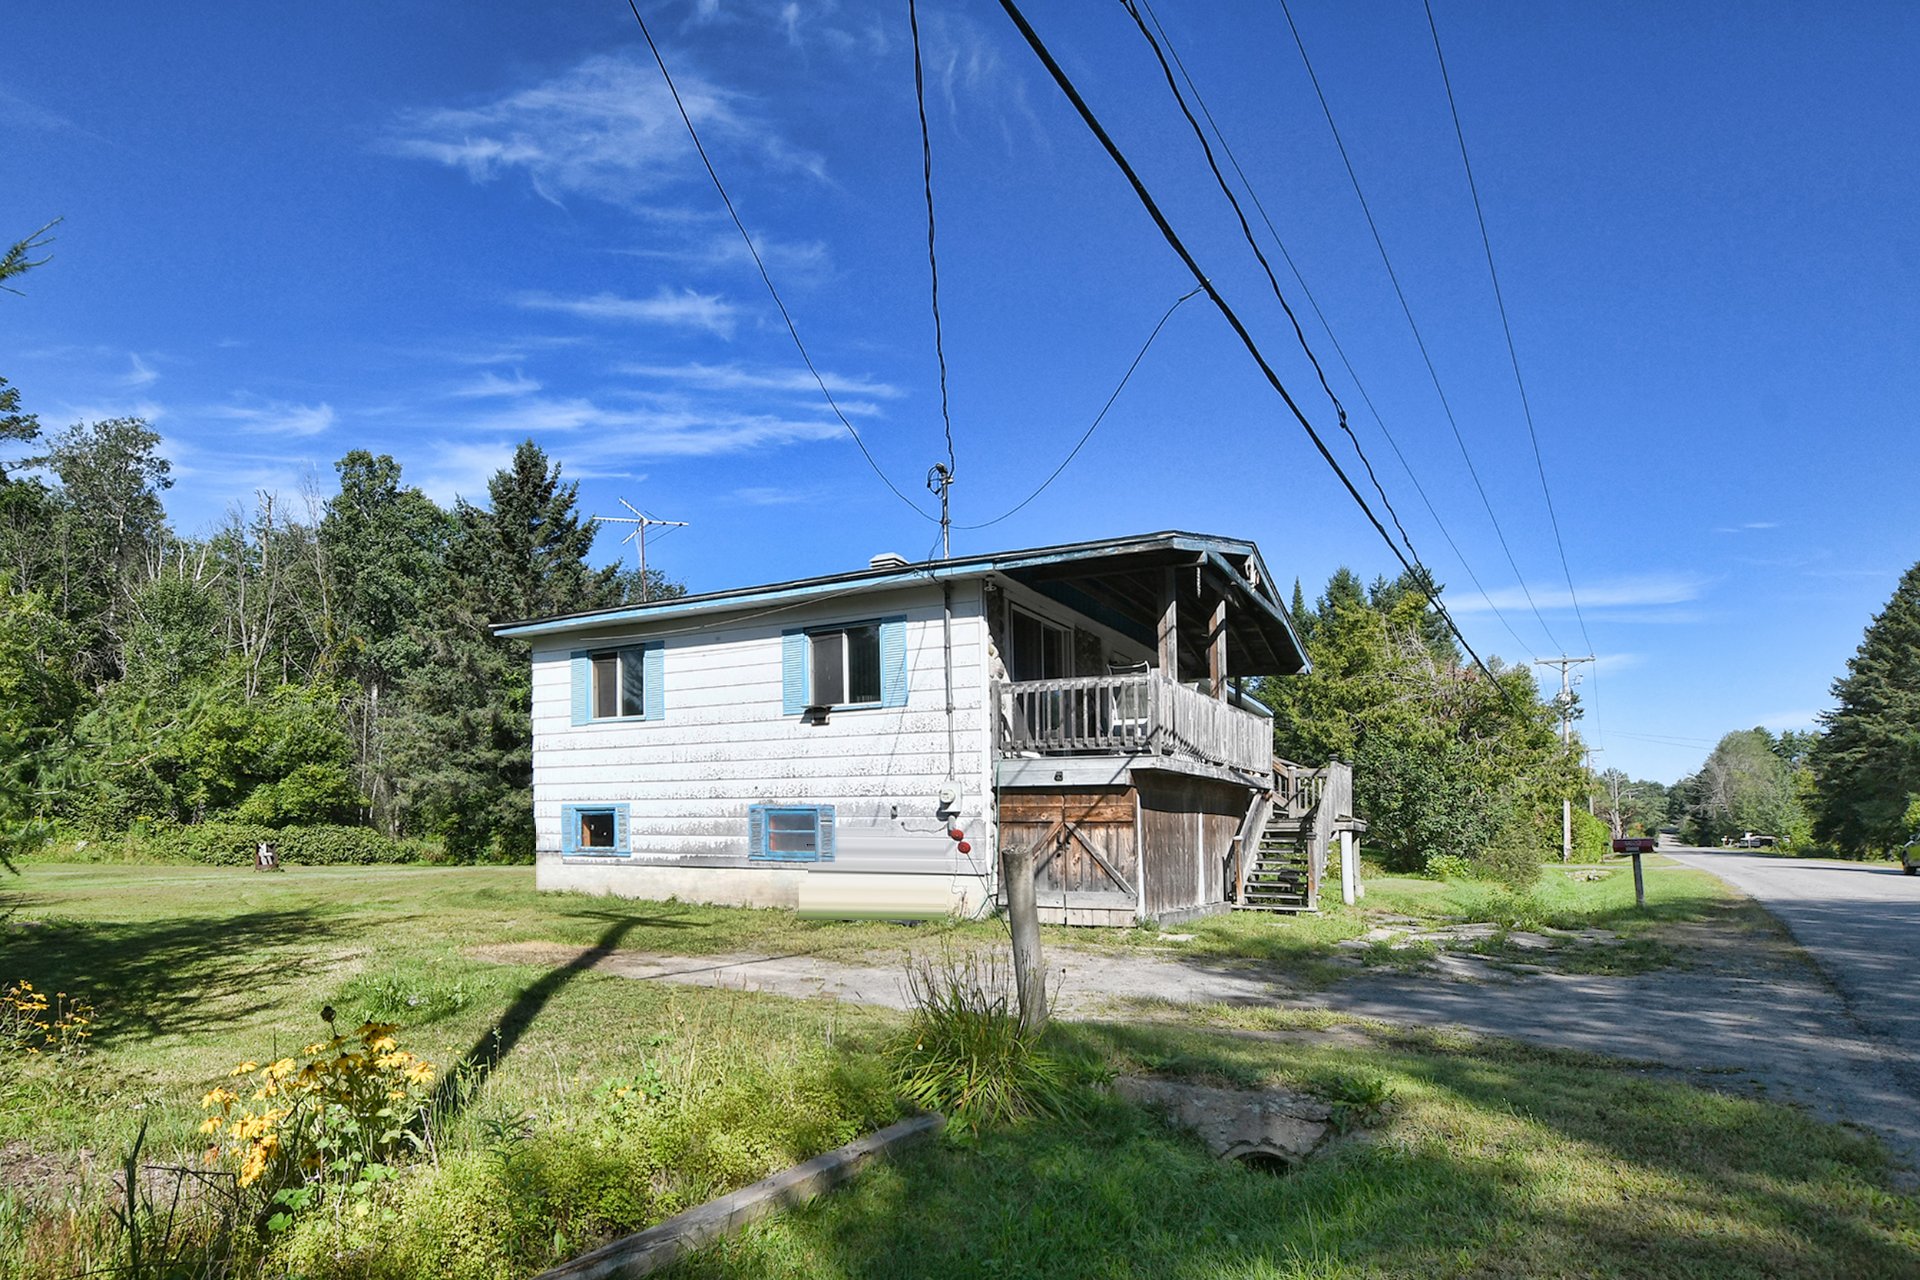
199 999$
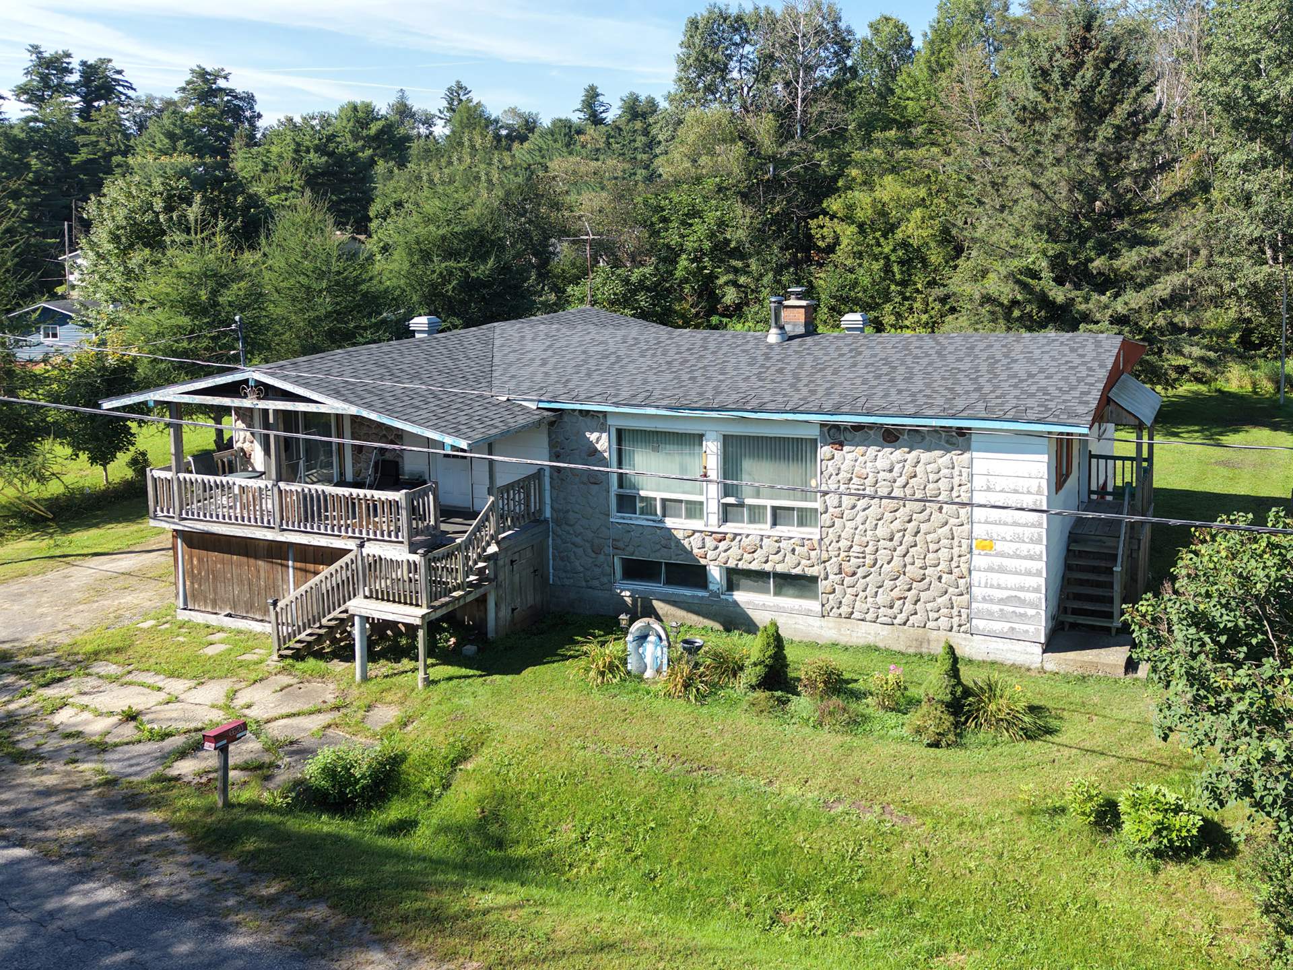
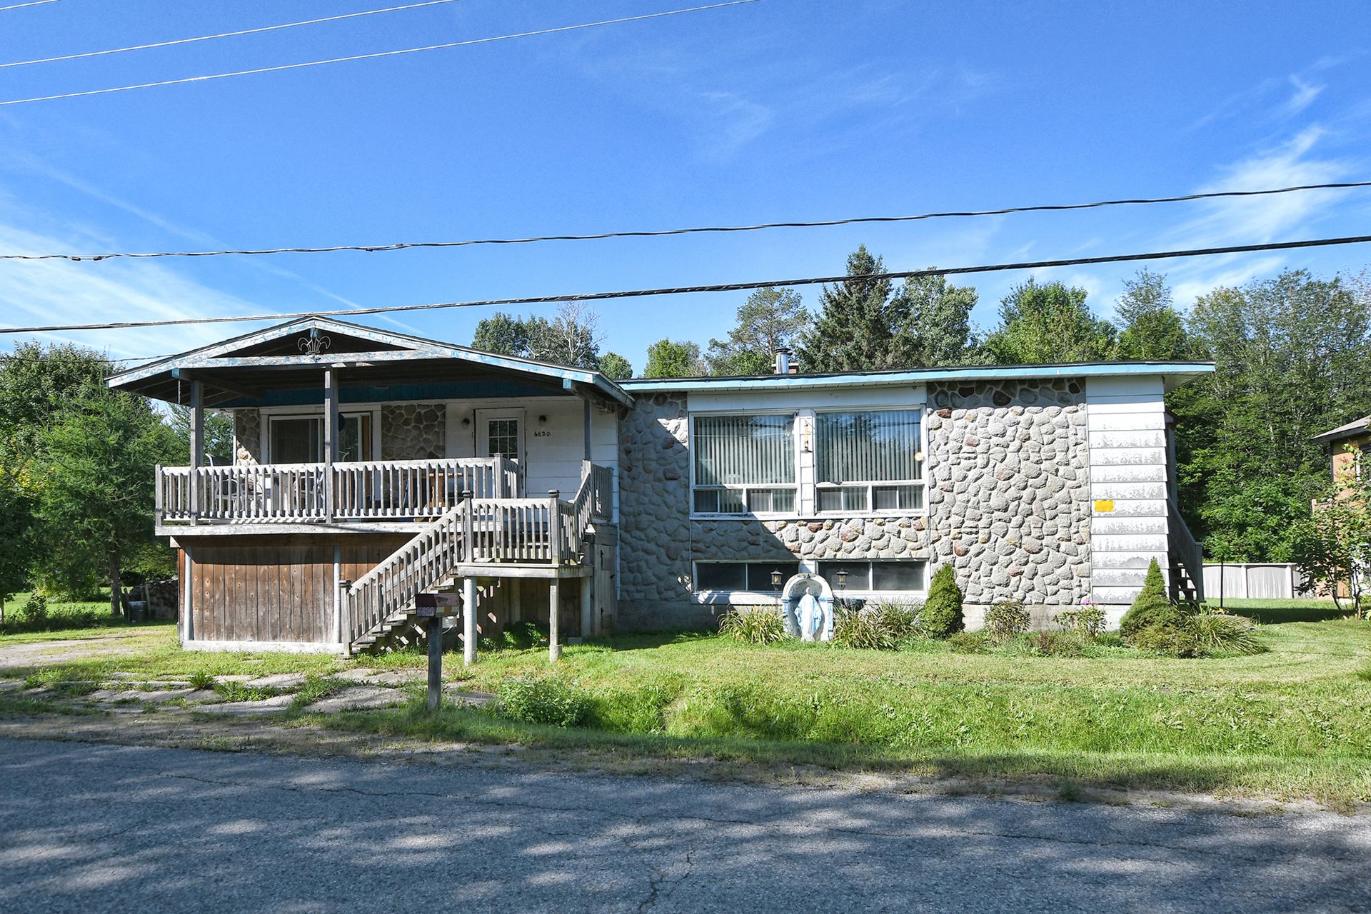
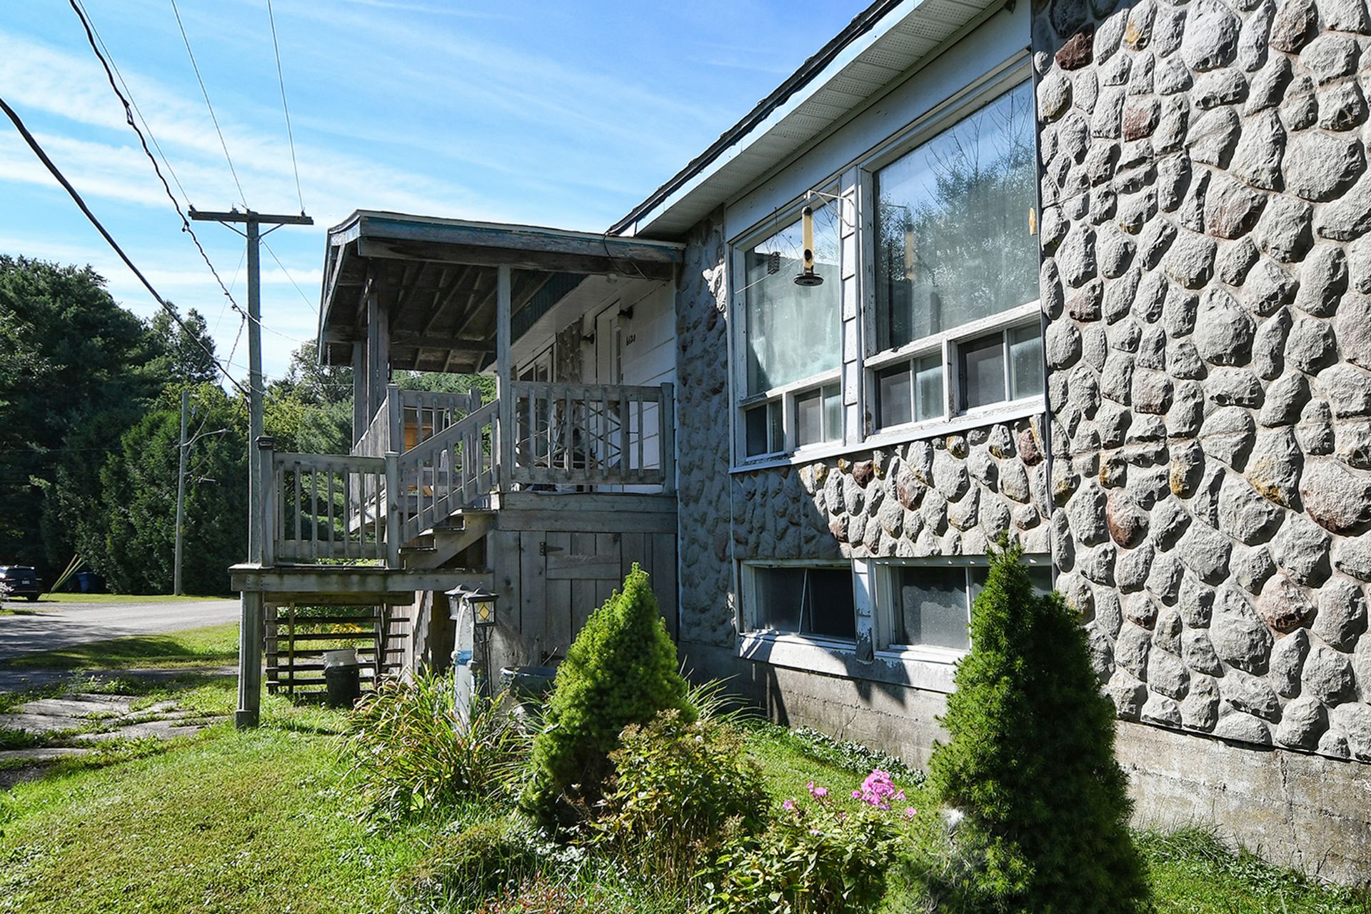
Bungalow for sale - Notre-Dame-de-Lourdes
6620 Rg Ste-Rose, Notre-Dame-de-Lourdes, J0K 1K0
Property features
3 Bedrooms 1 Bathrooms 0 WashroomInclusions & exclusions
Inclusions:
N.A.
Exclusions:
N.A.
No data for this section
Addenda
No data for this section
Dimensions
15.99 M X 9.07 M
Construction year
1970
Windows
PVC
Foundation
Other
Siding
Other, Pressed fibre
Basement
6 feet and over, Unfinished
Window type
Sliding
Roofing
Asphalt shingles
Building features
Dimensions
15.99 M X 9.07 M
Construction year
1970
Windows
PVC
Foundation
Other
Siding
Other, Pressed fibre
Basement
6 feet and over, Unfinished
Window type
Sliding
Roofing
Asphalt shingles
Dimensions
30.48 M X 45.72 M
Land area
1392.9 SM
Driveway
Not Paved
Distinctive features
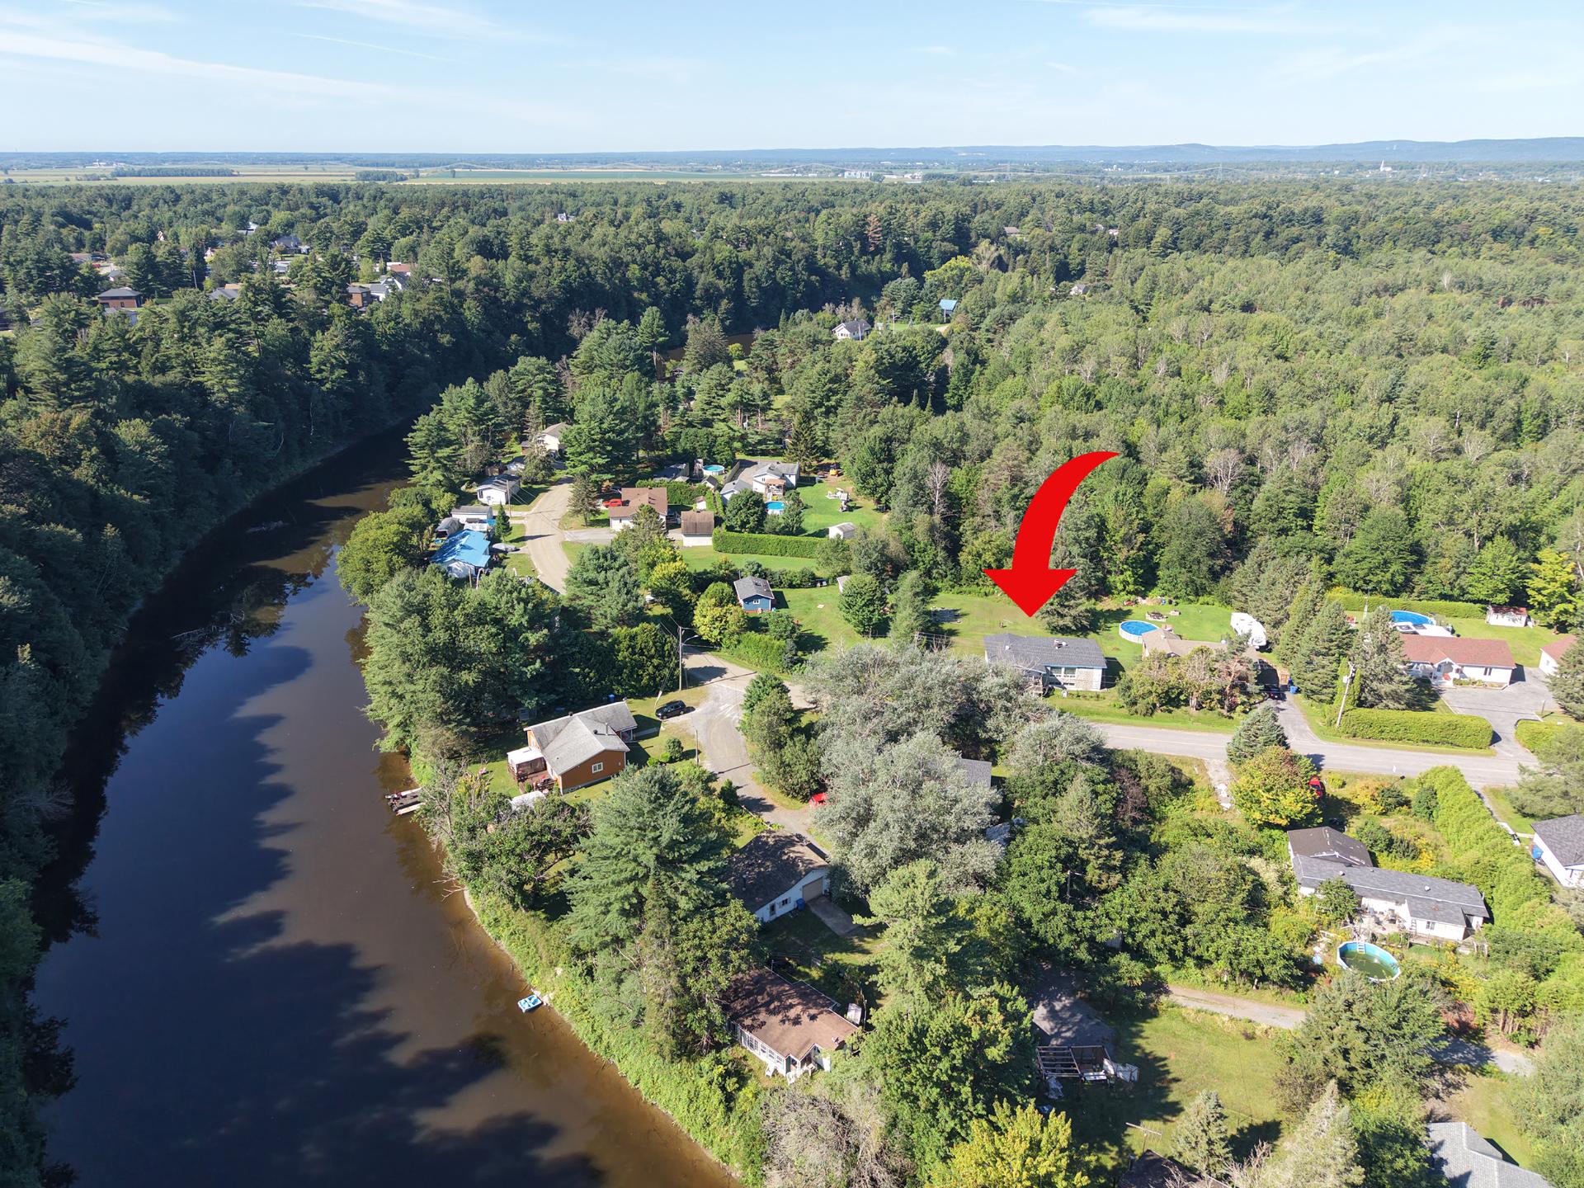
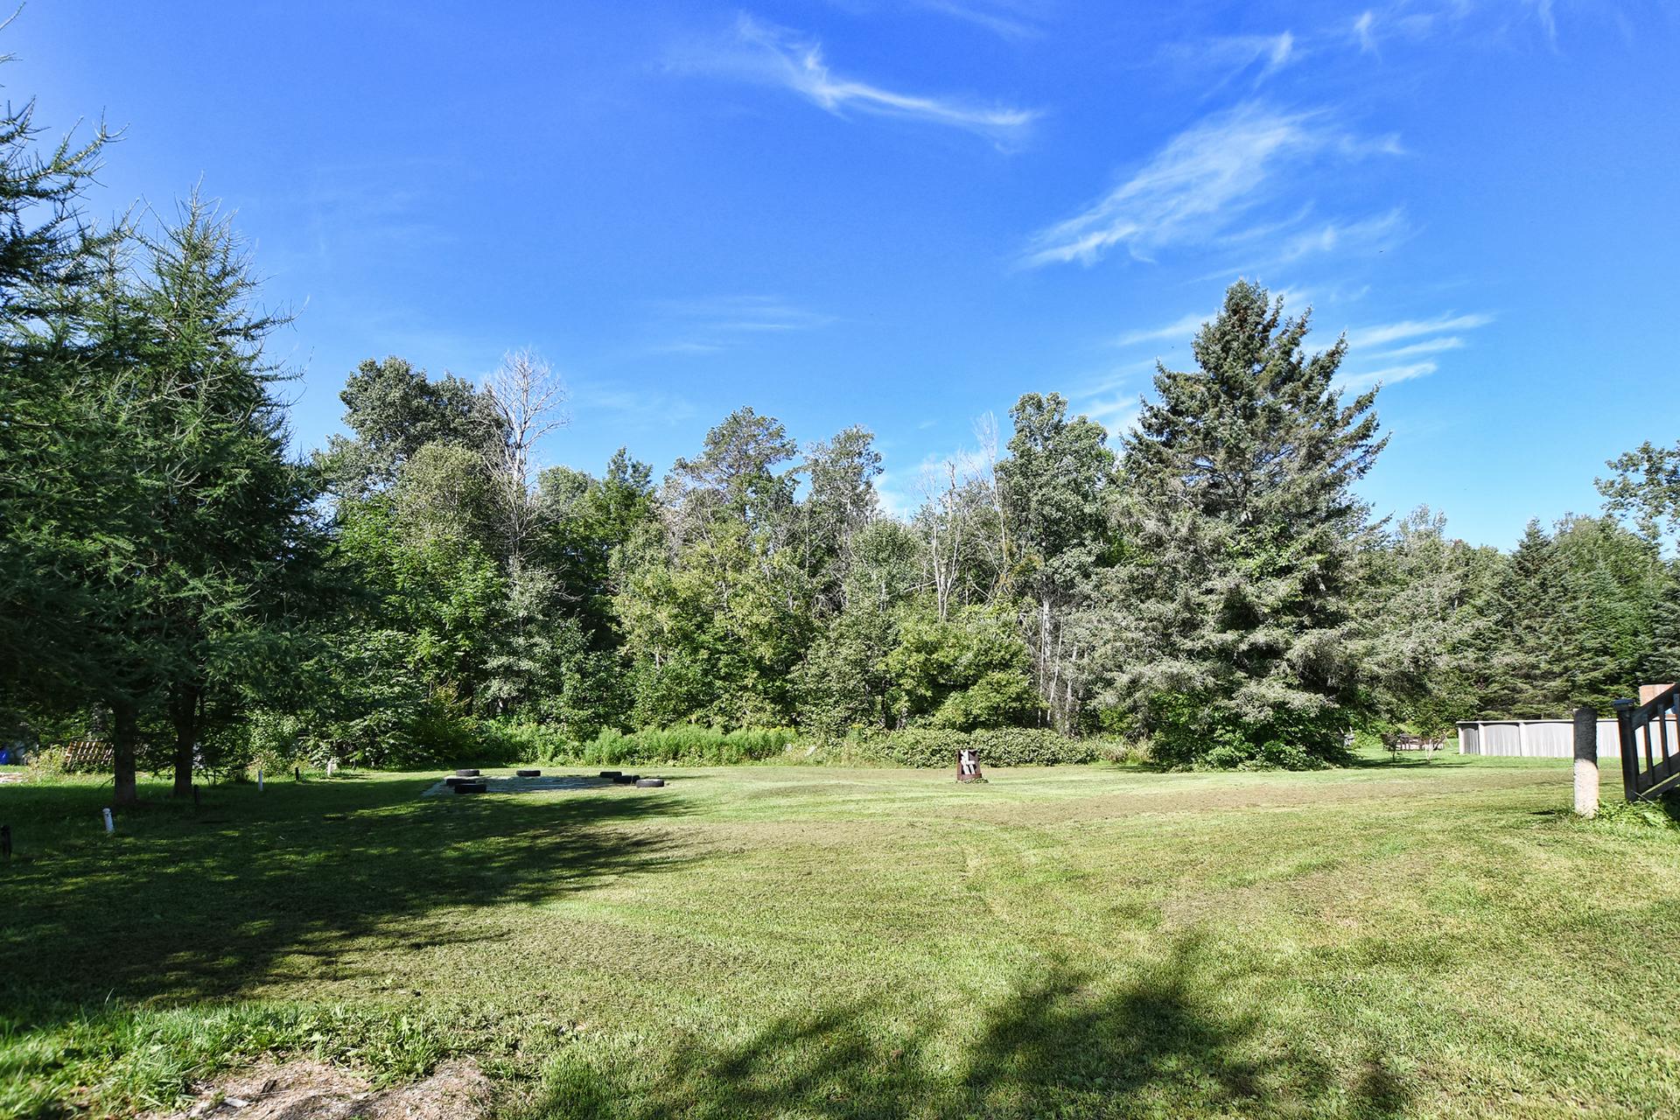
Water access, No neighbours in the back, Wooded lot: hardwood trees
Proximity
Highway, Cegep, Daycare centre, Golf, Hospital, Elementary school, High school, Snowmobile trail, ATV trail
Parking
Outdoor
Topography
Flat
Land features
Dimensions
30.48 M X 45.72 M
Land area
1392.9 SM
Driveway
Not Paved
Distinctive features
Water access, No neighbours in the back, Wooded lot: hardwood trees
Proximity
Highway, Cegep, Daycare centre, Golf, Hospital, Elementary school, High school, Snowmobile trail, ATV trail
Parking
Outdoor
Topography
Flat
| Rooms | Levels | Dimensions | Covering |
|---|---|---|---|
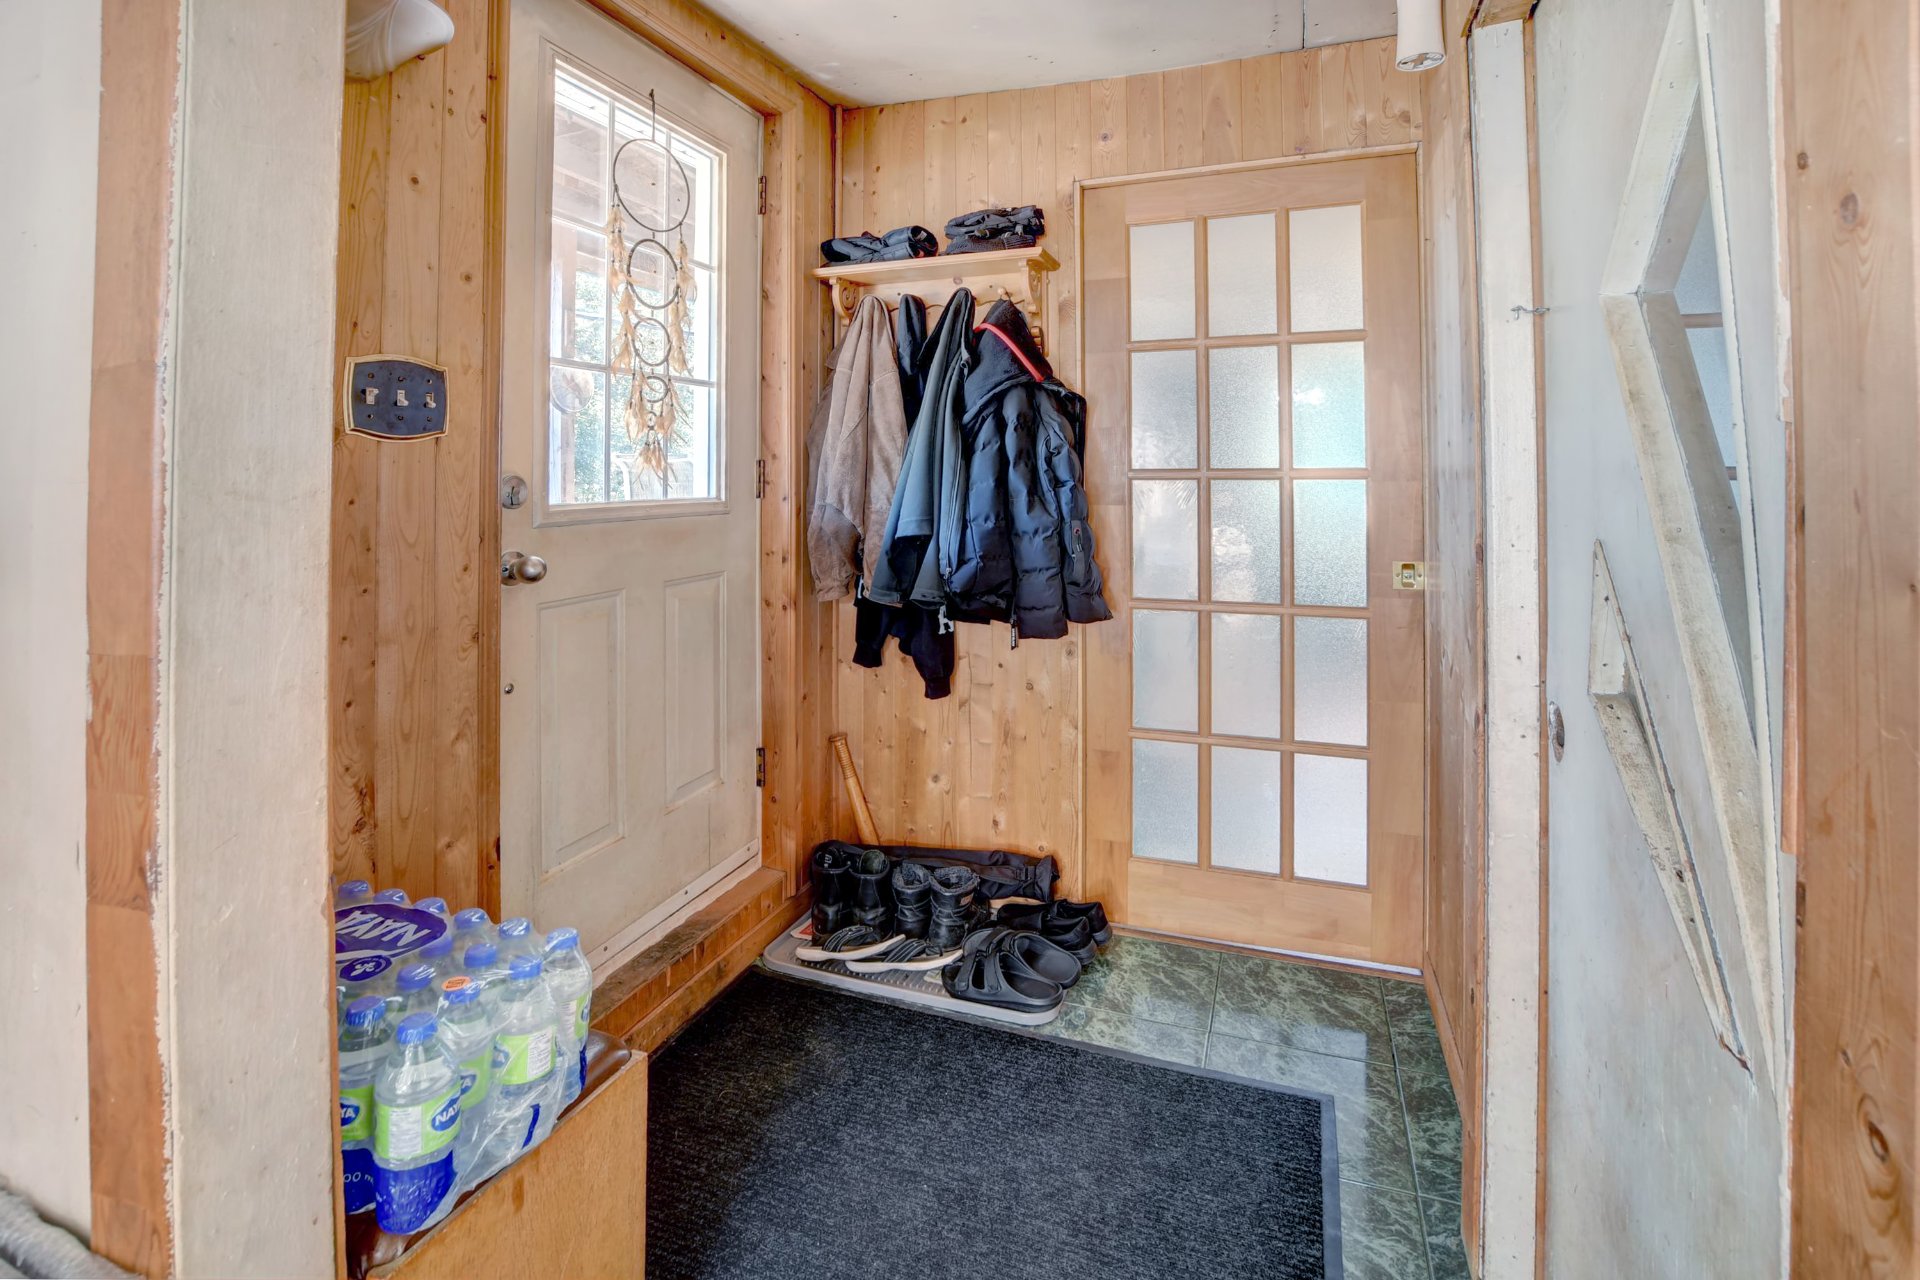
| Hallway | 1st level/Ground floor | 5.7x4.7 P | Ceramic tiles |
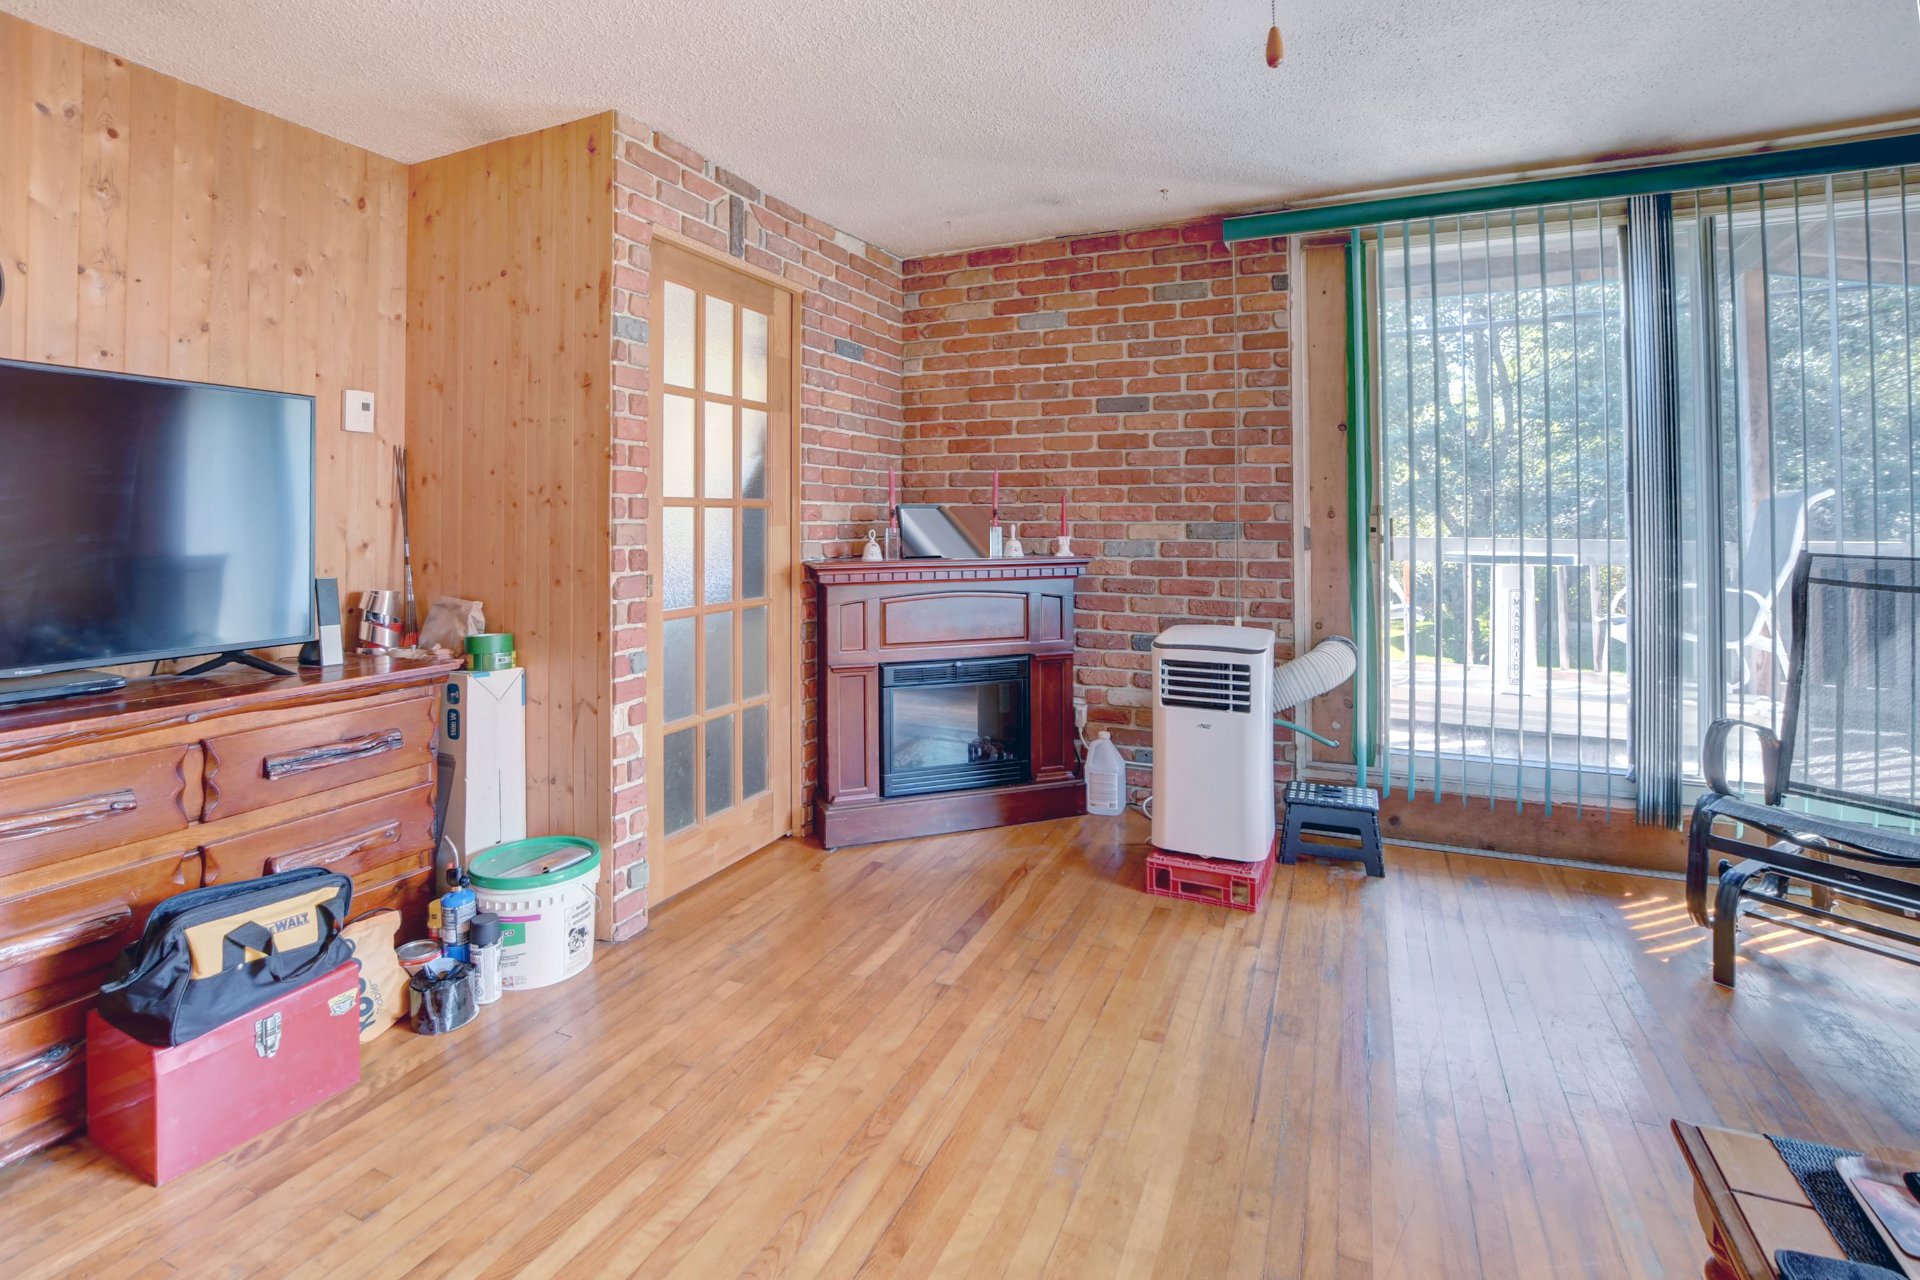
| Living room | 1st level/Ground floor | 16.9x15.10 P | Wood |
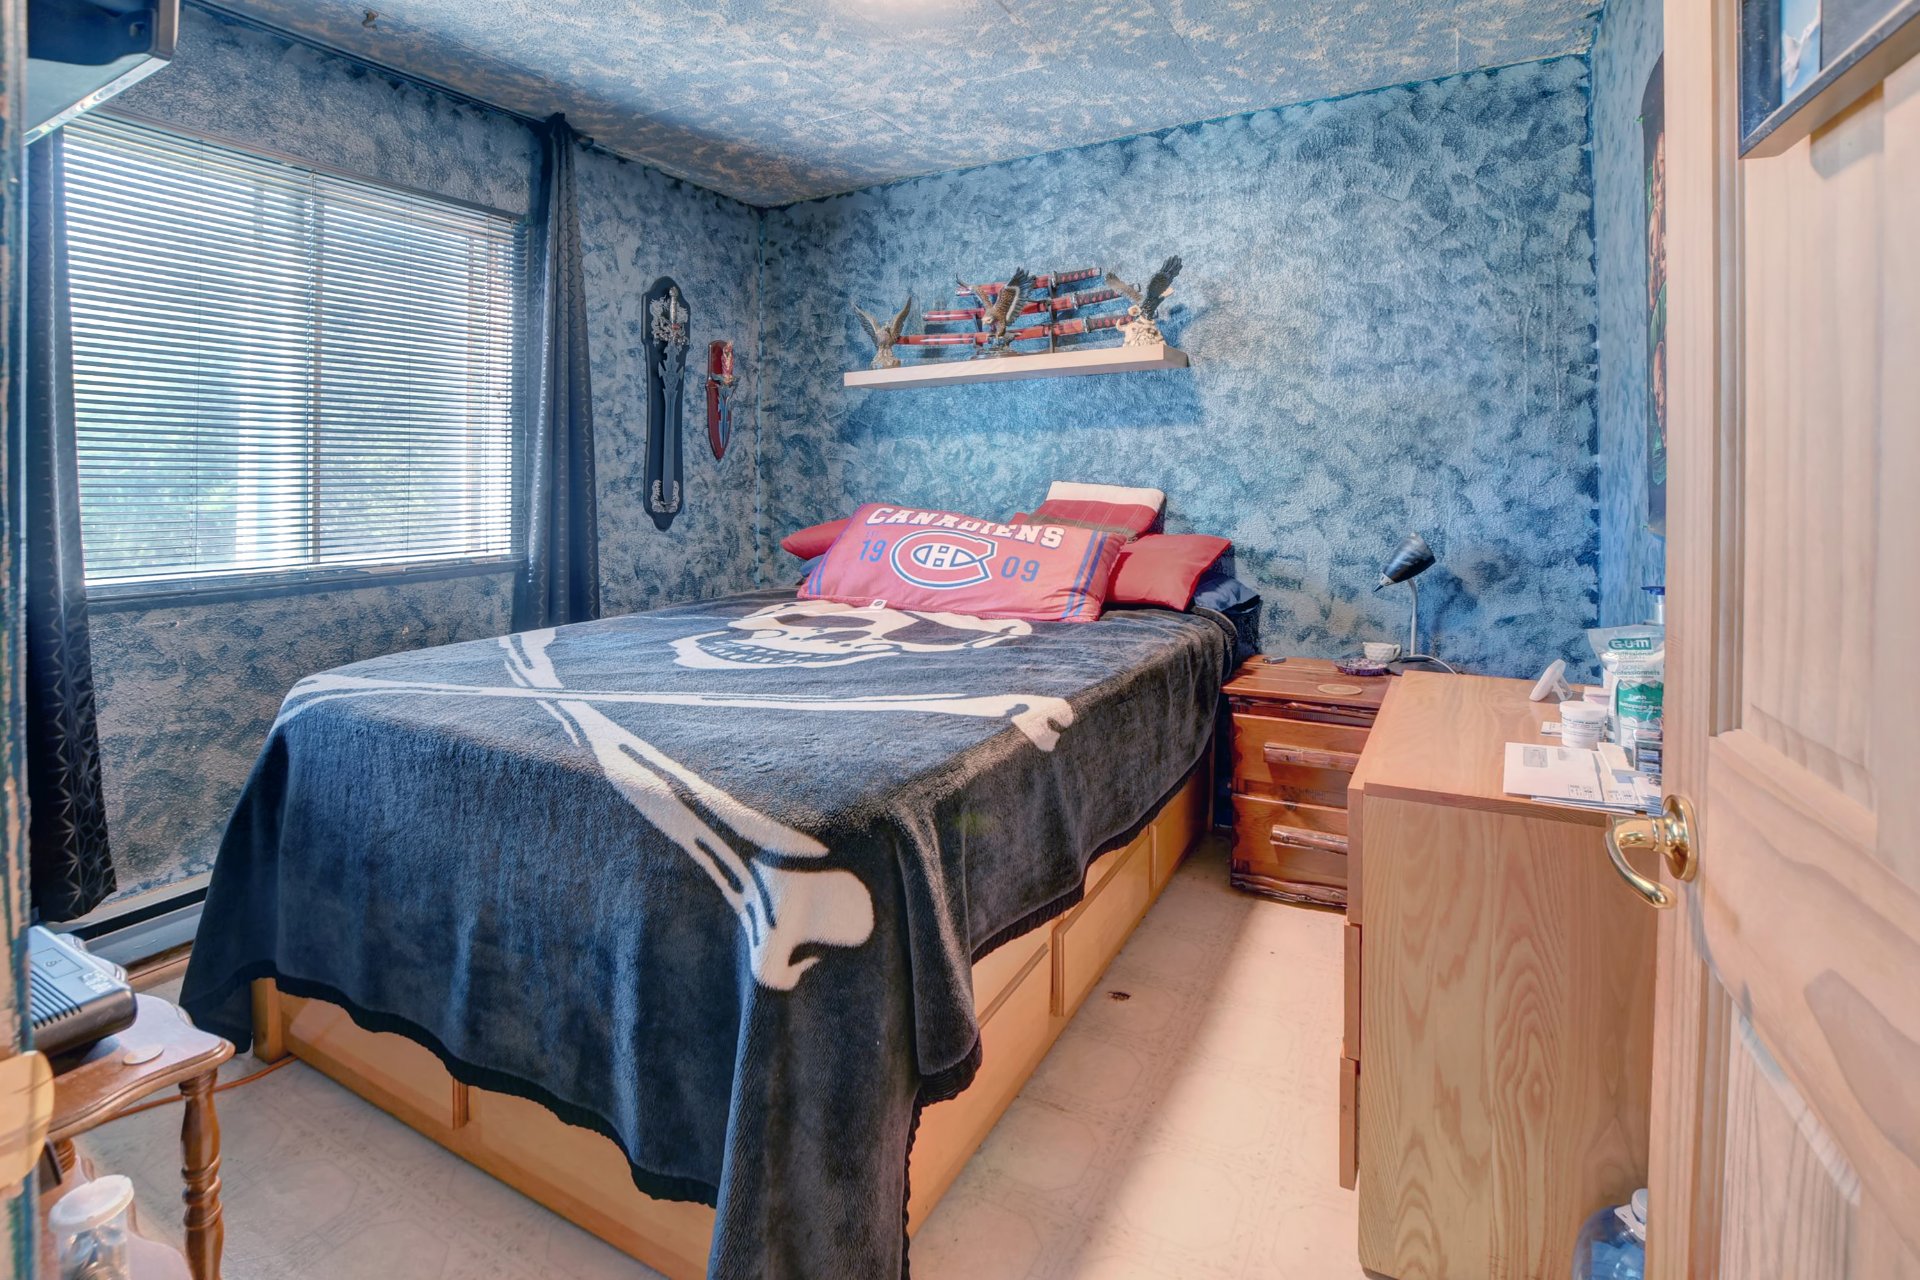
| Bedroom | 1st level/Ground floor | 9.0x8.11 P | Flexible floor coverings |
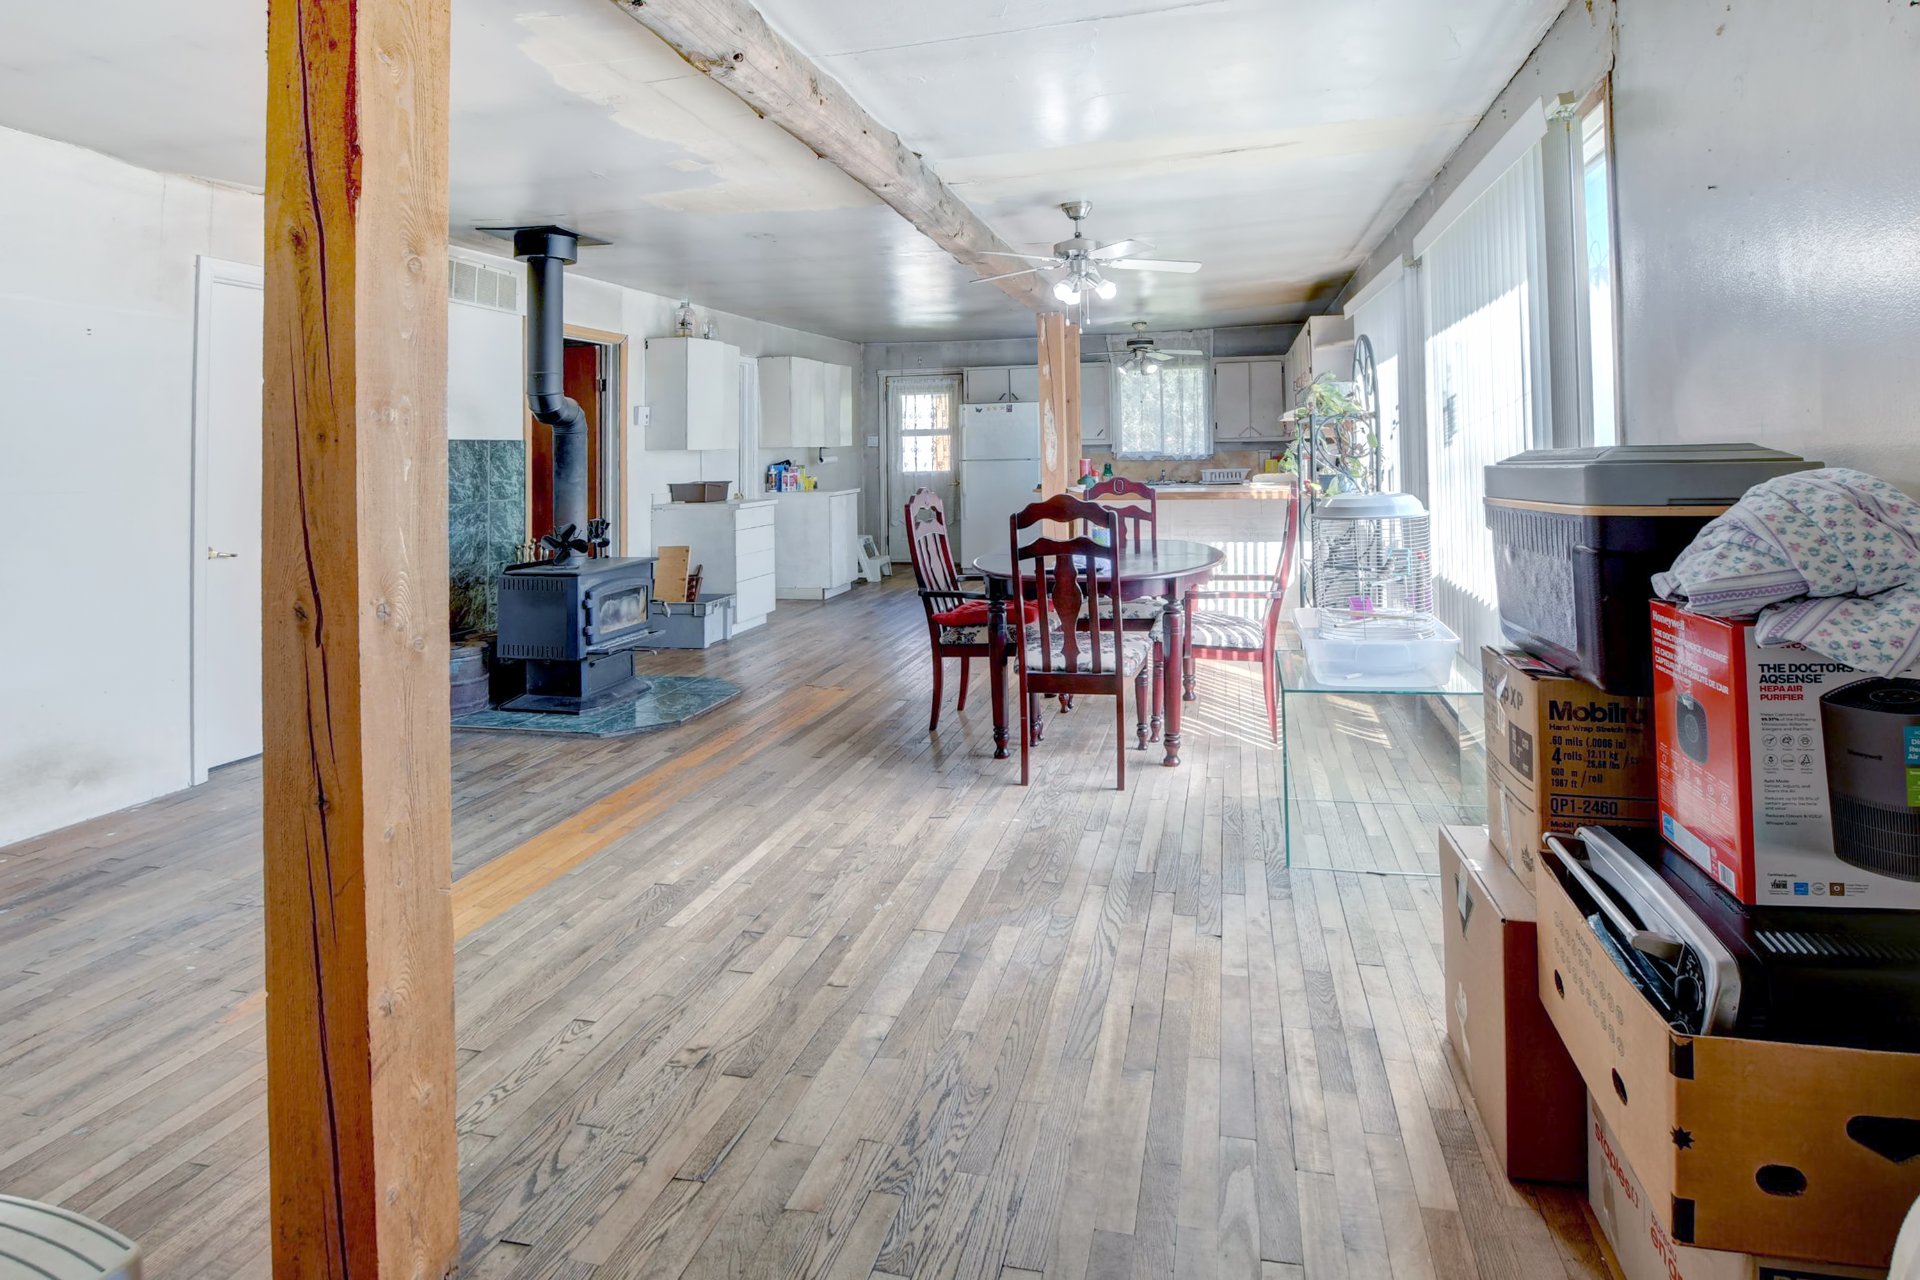
| Dining room | 1st level/Ground floor | 19.10x14.10 P | Wood |
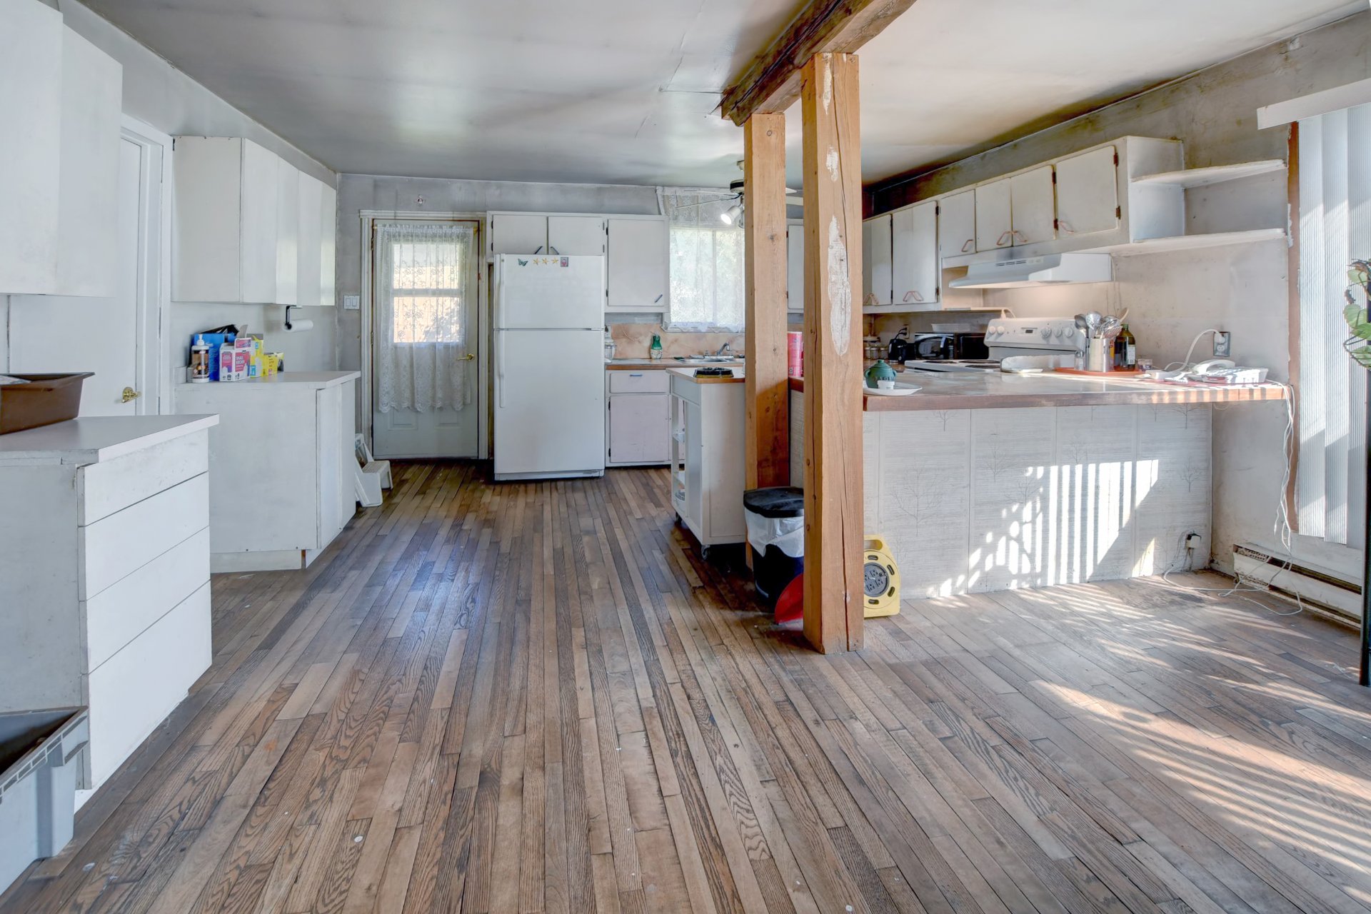
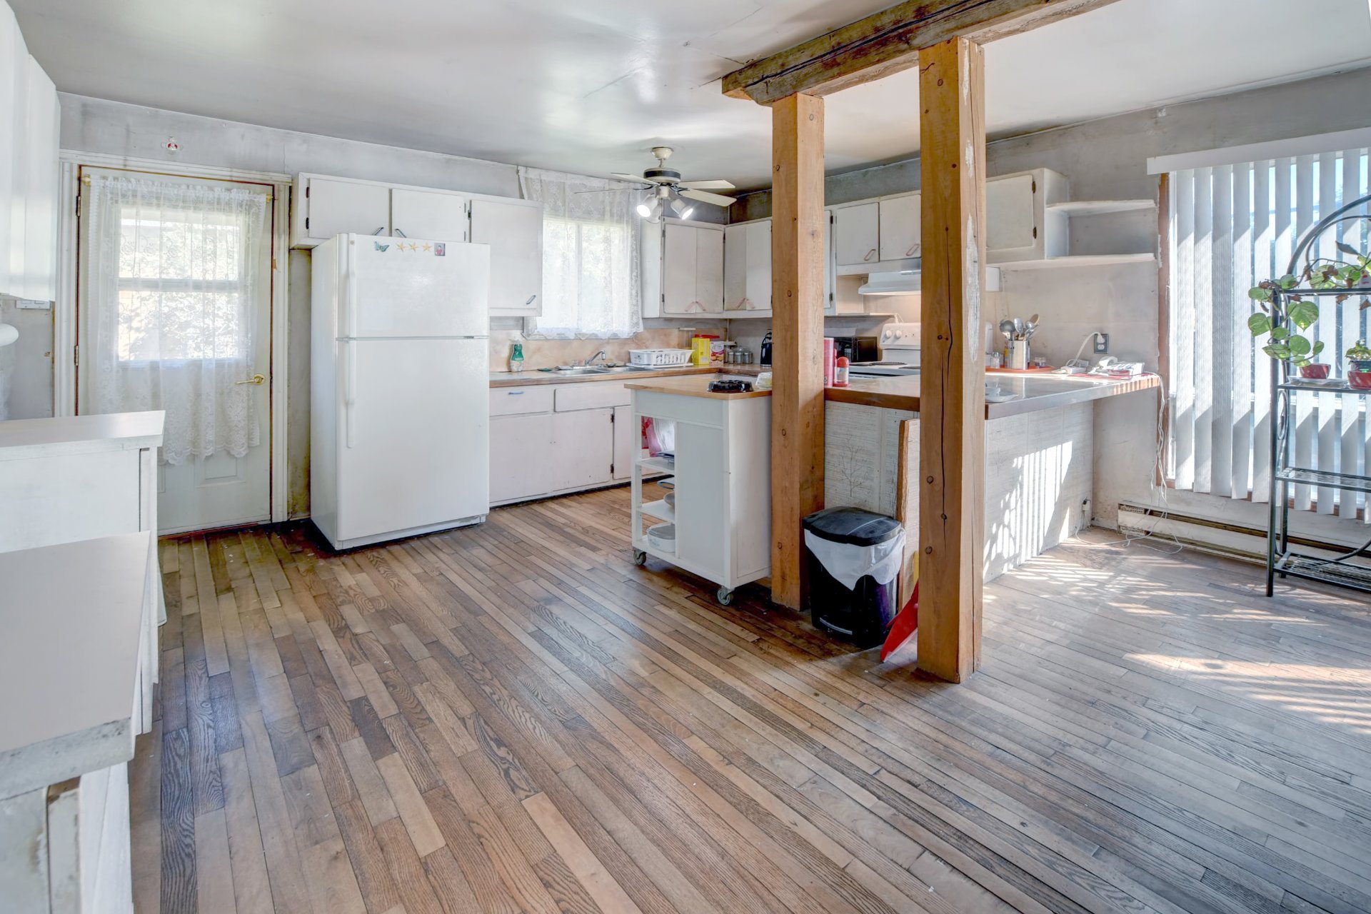
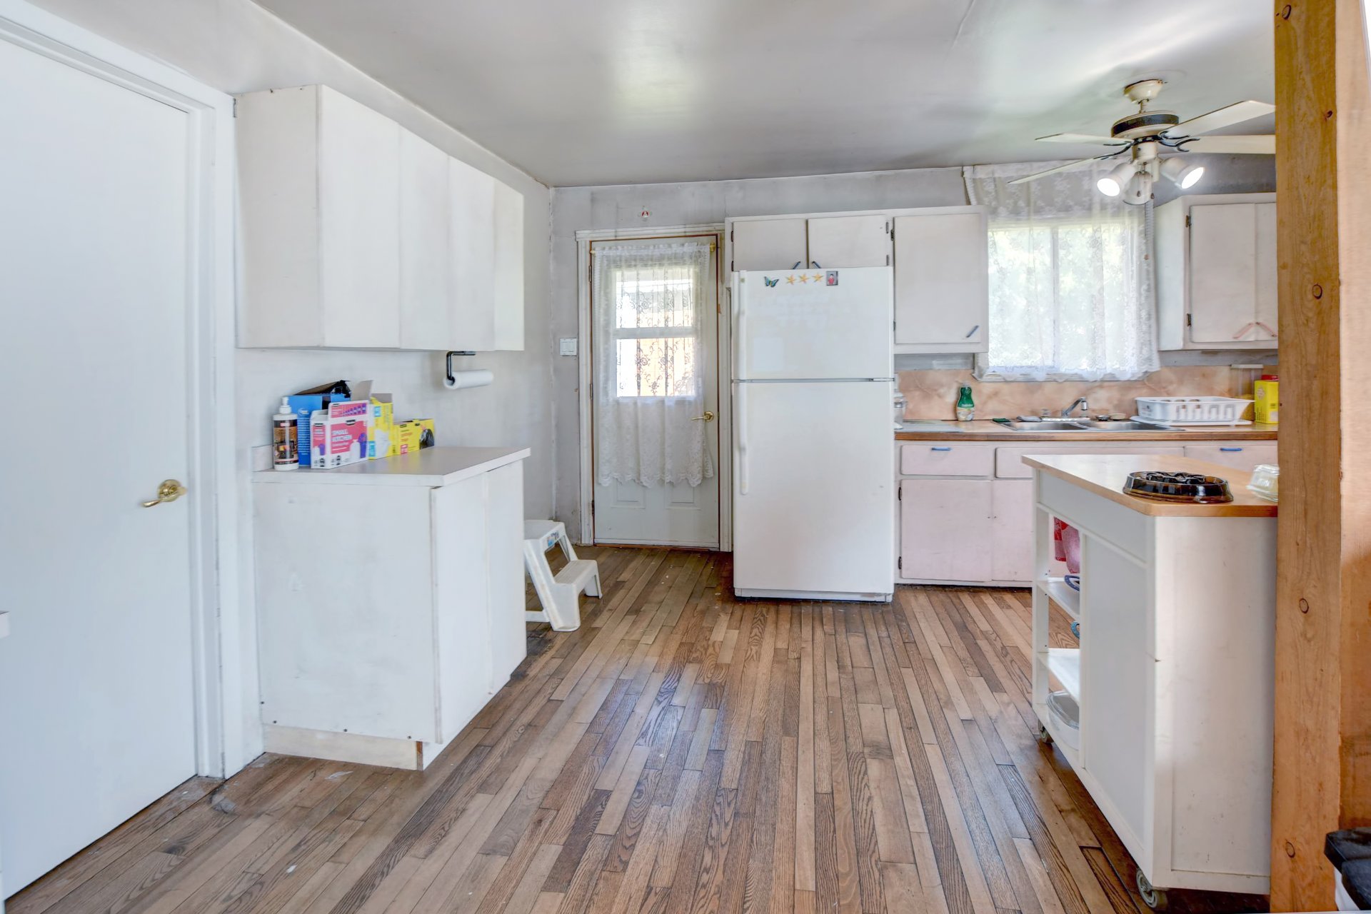
| Kitchen | 1st level/Ground floor | 11.3x14.10 P | Wood |
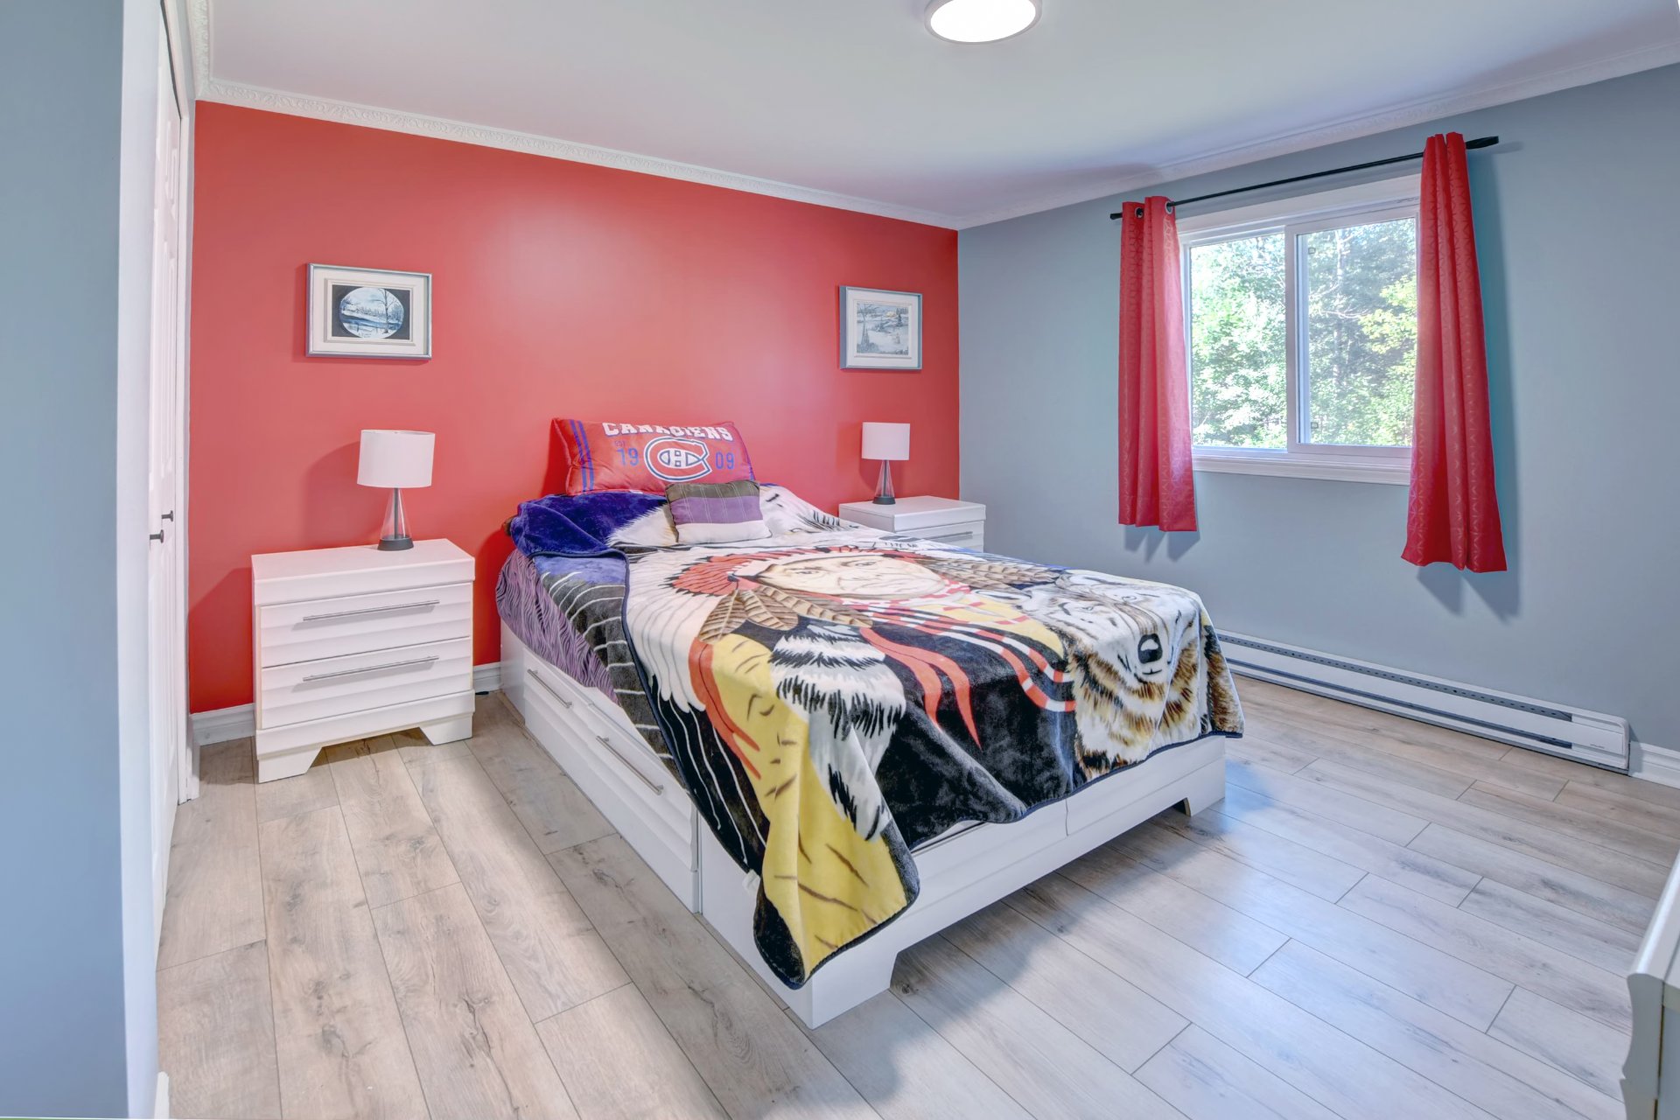
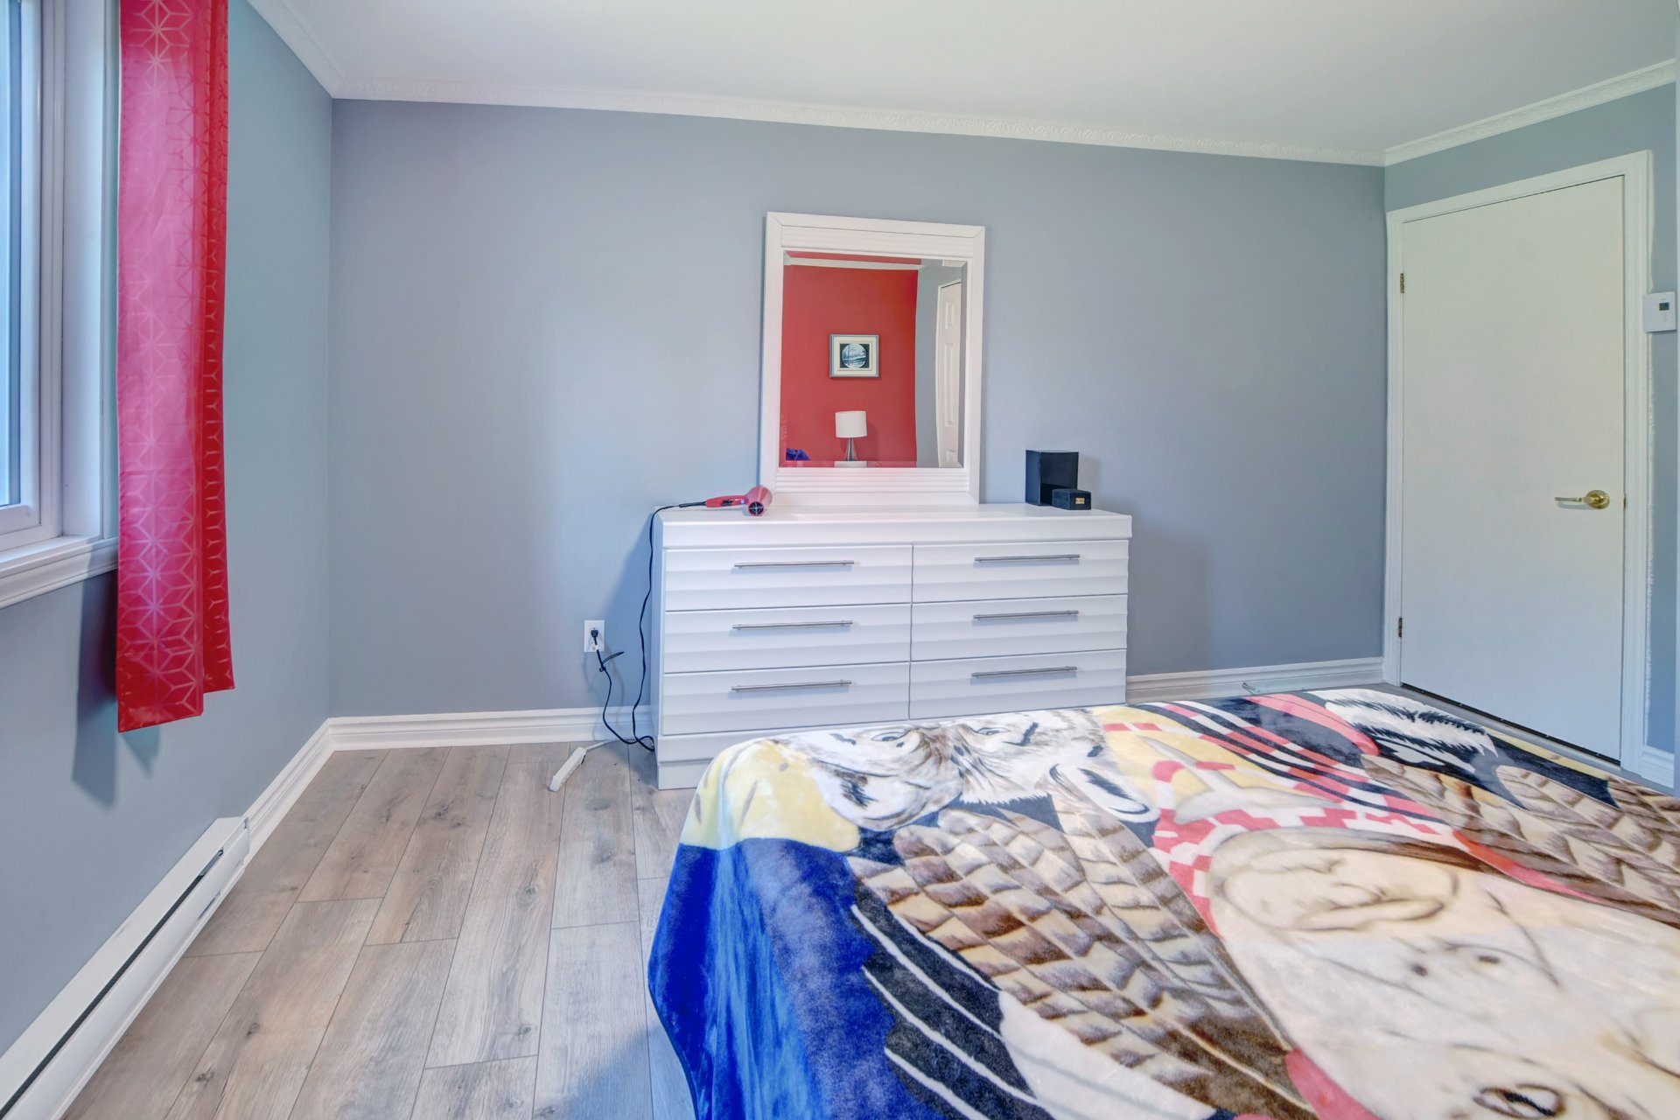
| Primary bedroom | 1st level/Ground floor | 11.3x13.6 P | Floating floor |
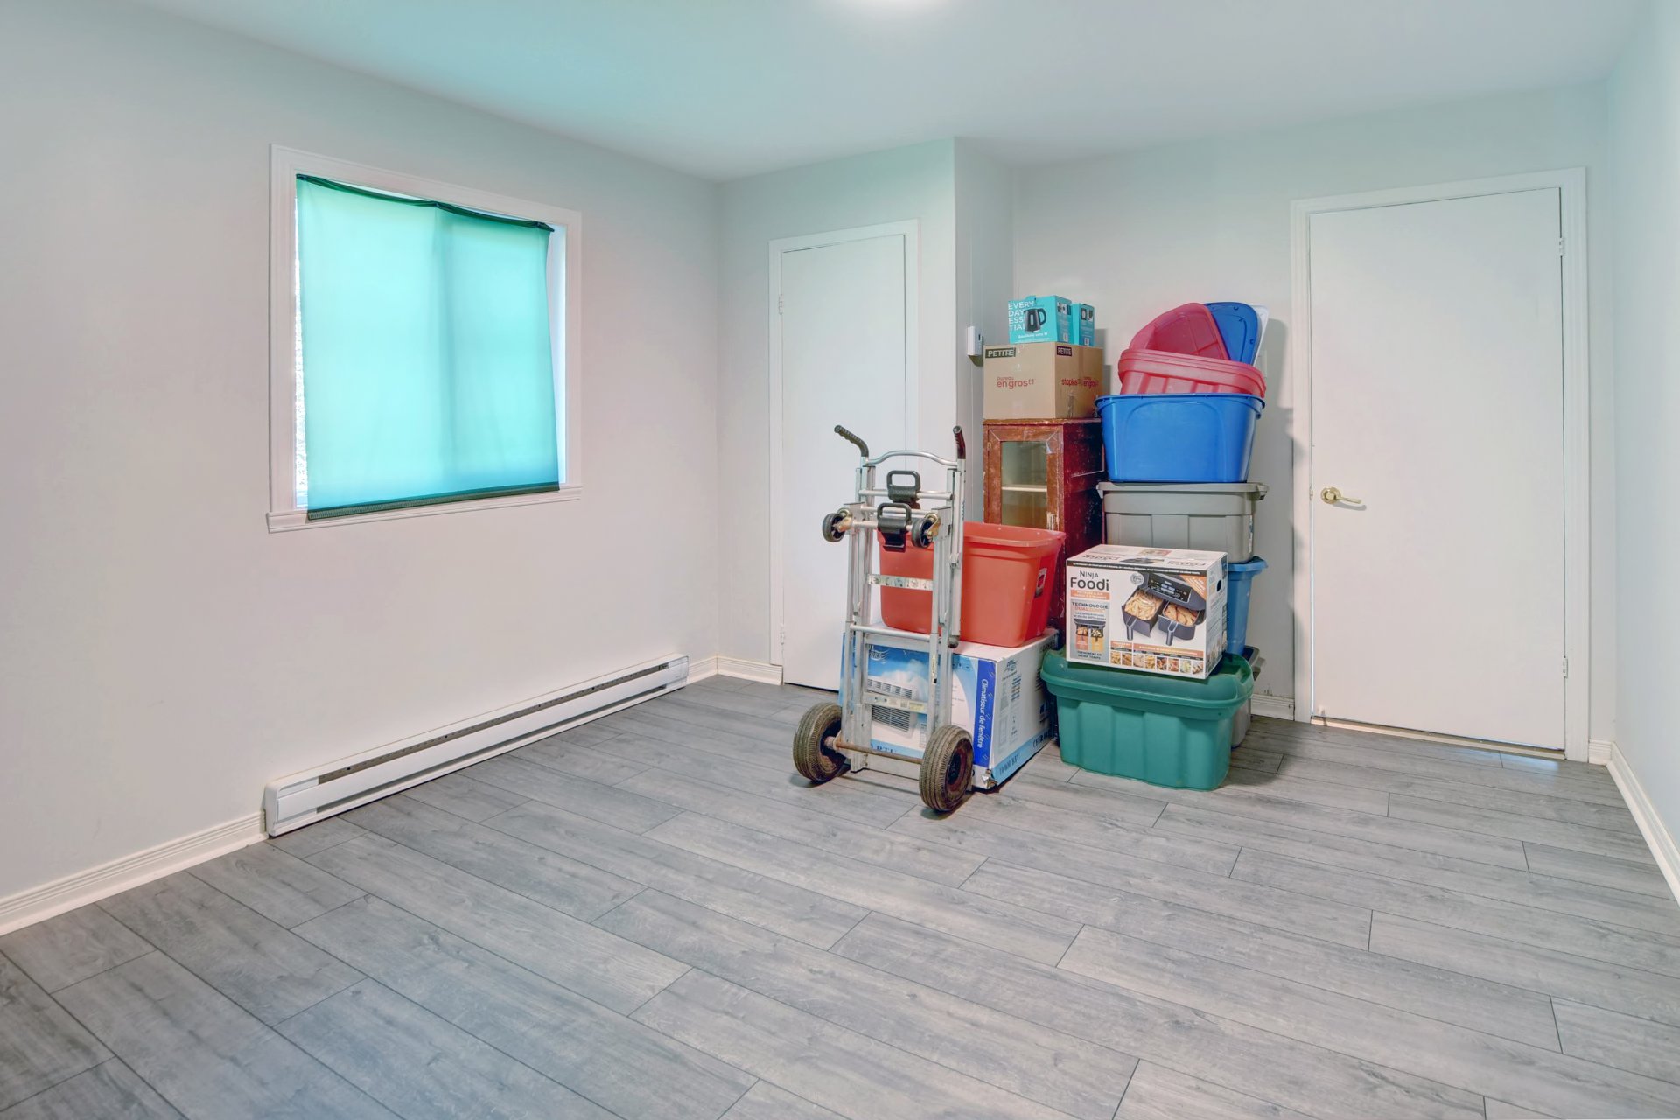
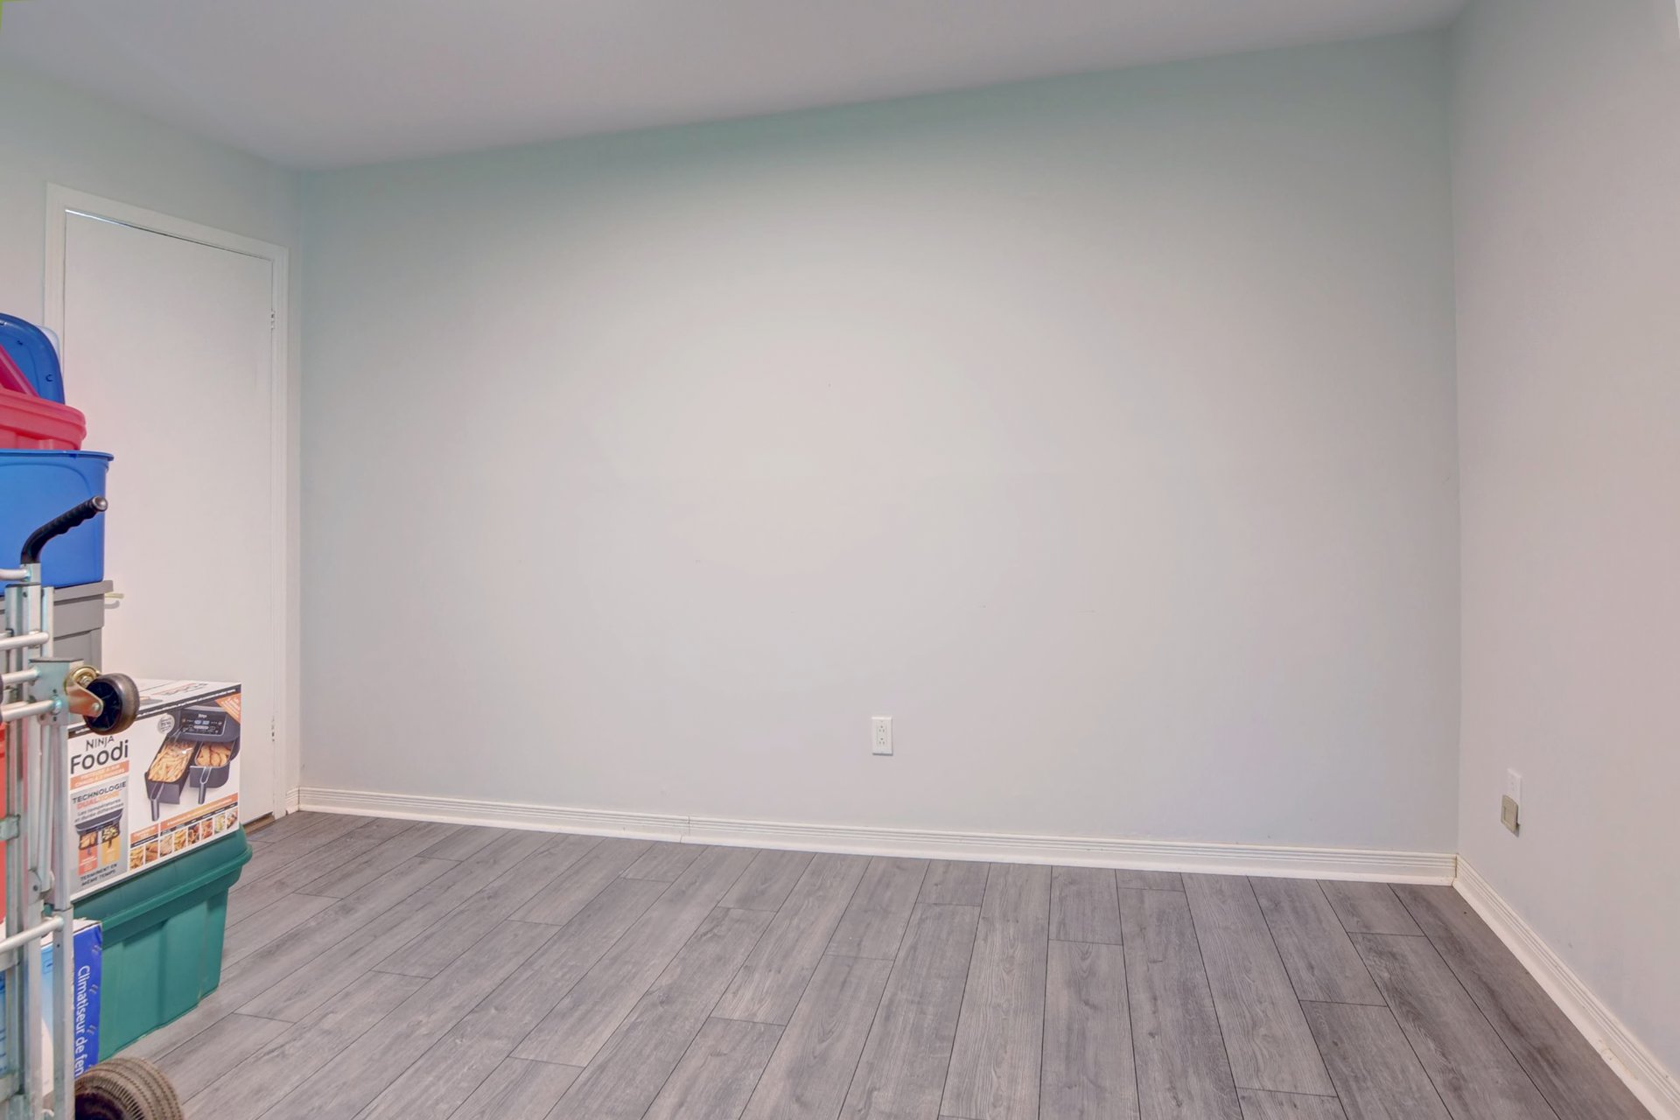
| Bedroom | 1st level/Ground floor | 10.9x13.6 P | Floating floor |
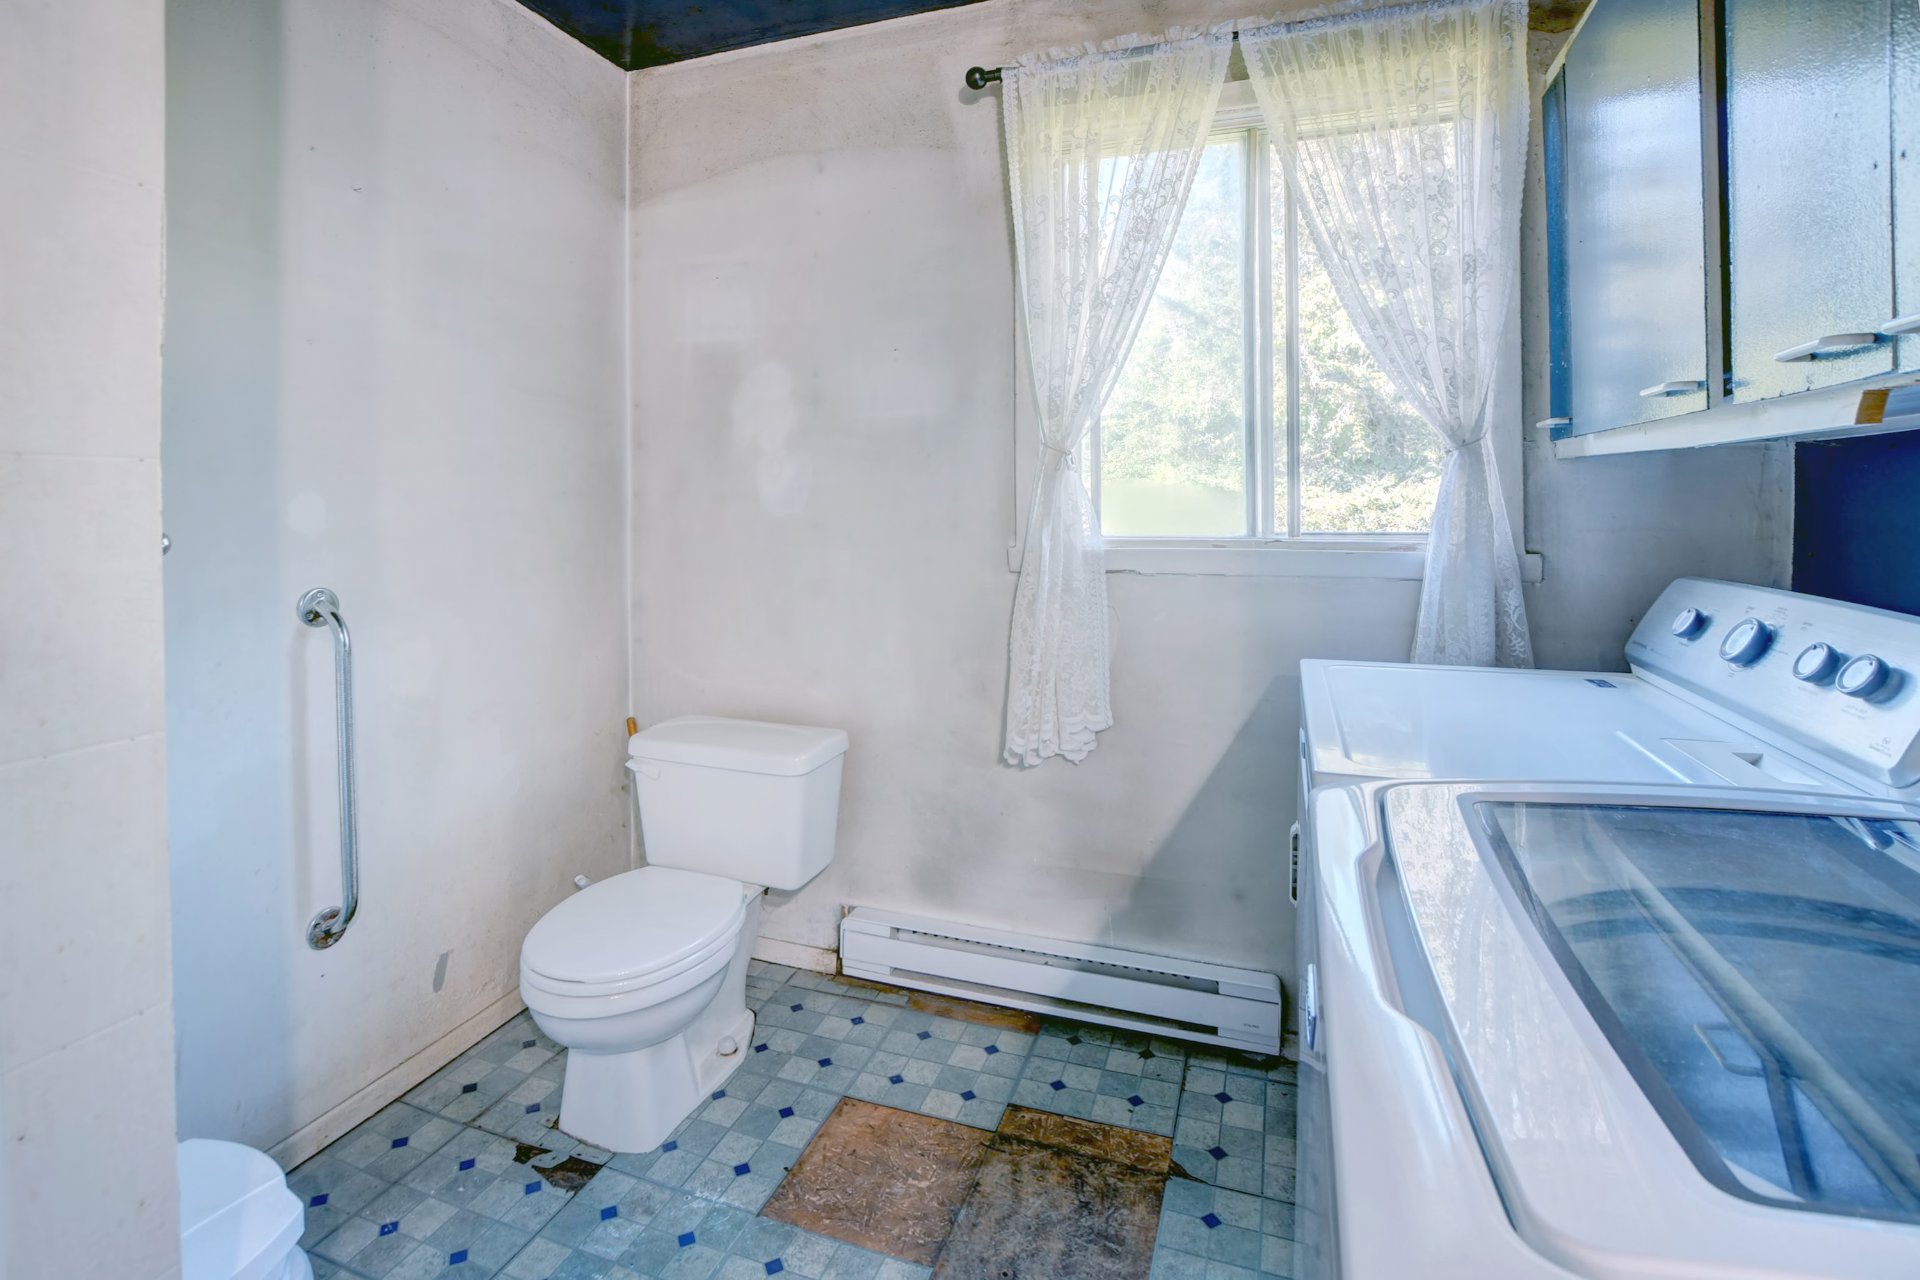
| Bathroom | 1st level/Ground floor | 8.0x13.7 P | Flexible floor coverings |
| Workshop | Basement | 19.5x24.0 P | Concrete |
| Family room | Basement | 30.11x28.3 P | Concrete |
Rooms details
| Rooms | Levels | Dimensions | Covering |
|---|---|---|---|
| Hallway | 1st level/Ground floor | 5.7x4.7 P | Ceramic tiles |
| Living room | 1st level/Ground floor | 16.9x15.10 P | Wood |
| Bedroom | 1st level/Ground floor | 9.0x8.11 P | Flexible floor coverings |
| Dining room | 1st level/Ground floor | 19.10x14.10 P | Wood |
| Kitchen | 1st level/Ground floor | 11.3x14.10 P | Wood |
| Primary bedroom | 1st level/Ground floor | 11.3x13.6 P | Floating floor |
| Bedroom | 1st level/Ground floor | 10.9x13.6 P | Floating floor |
| Bathroom | 1st level/Ground floor | 8.0x13.7 P | Flexible floor coverings |
| Workshop | Basement | 19.5x24.0 P | Concrete |
| Family room | Basement | 30.11x28.3 P | Concrete |
Cupboard
Wood, Melamine
Heating system
Electric baseboard units
Water supply
Artesian well
Heating energy
Electricity
Hearth stove
Wood burning stove
Sewage system
Dry well
Zoning
Residential
Building features
Cupboard
Wood, Melamine
Heating system
Electric baseboard units
Water supply
Artesian well
Heating energy
Electricity
Hearth stove
Wood burning stove
Sewage system
Dry well
Zoning
Residential

Financial details
Municipal evaluation (2026)
Land evaluation
34 800 $
Building evaluation
135 300 $
Total
170 100 $
Taxes
Municipal ((2026))
897 $
Scolar (2026)
97 $
Total
994 $