
299 000$
NewBungalow for sale - Chertsey
793 Av. des Mélèzes, Chertsey, J0K 3K0
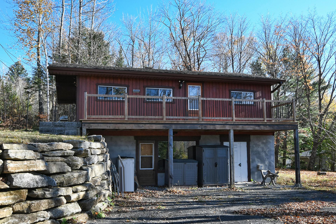
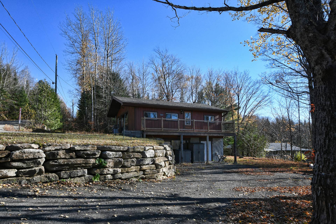
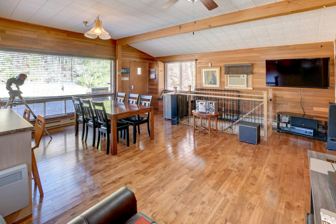
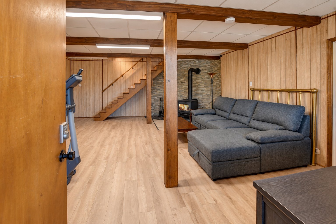
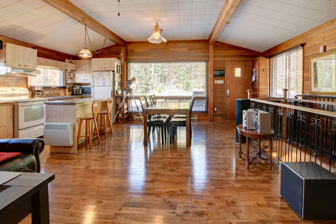
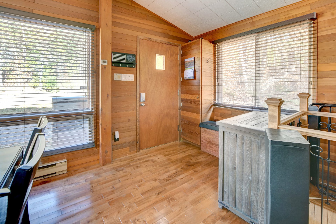
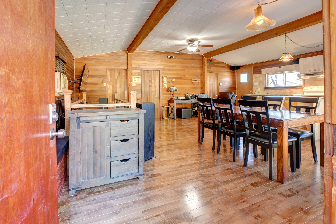
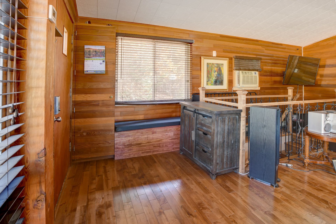
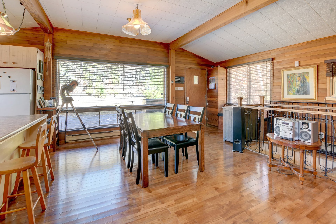
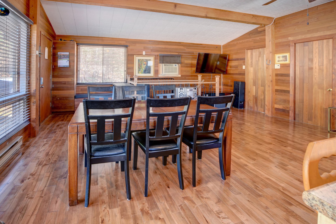
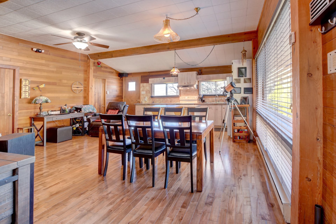
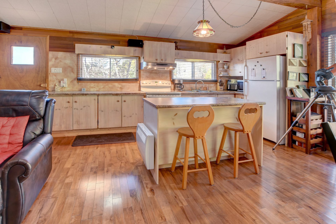
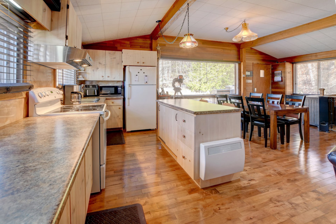
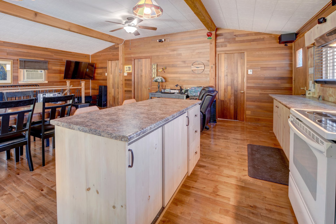
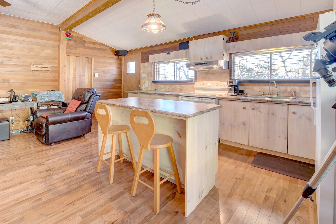
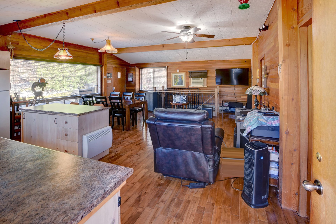
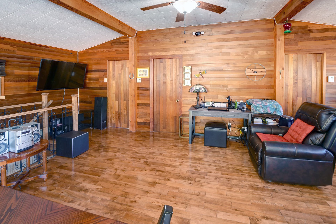
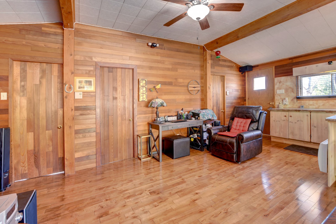
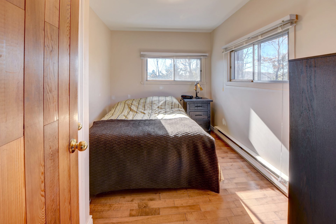
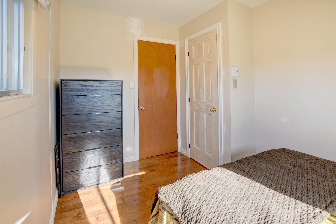
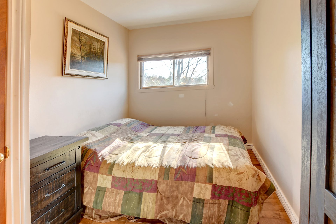
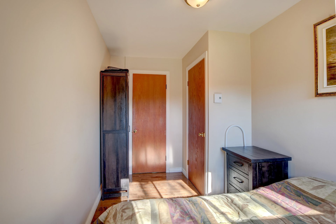
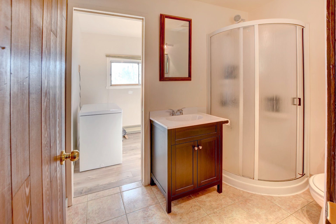
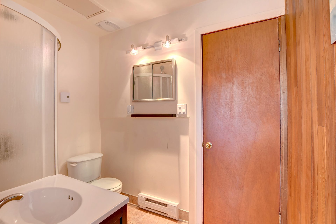
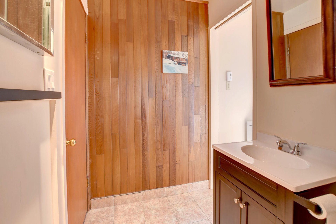
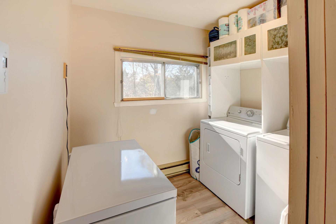
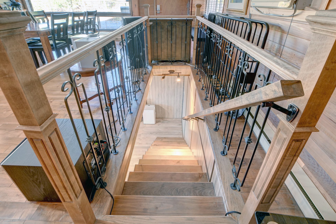
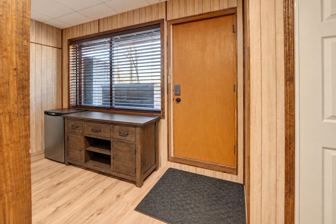
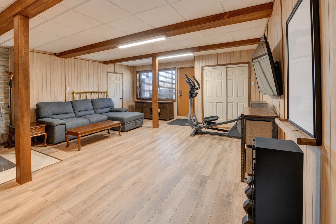
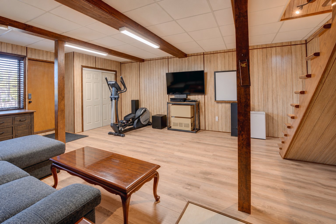
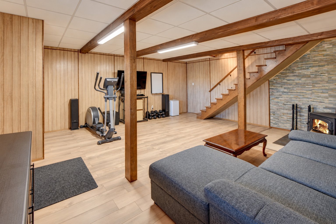
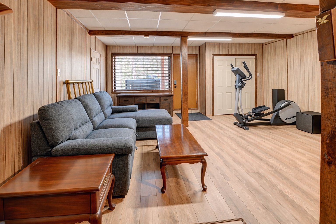
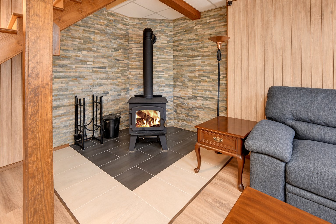
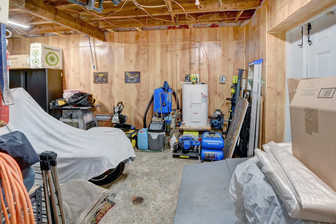
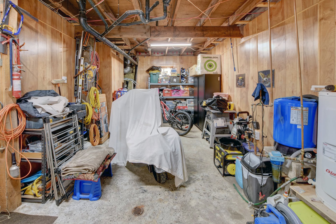
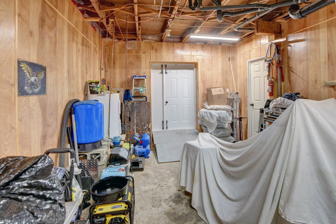
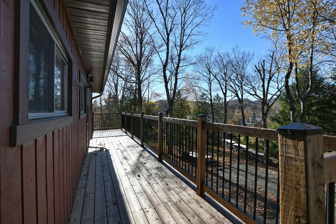
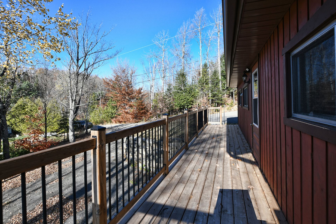
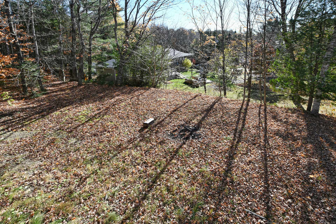
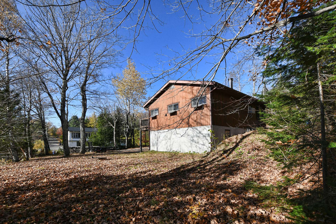
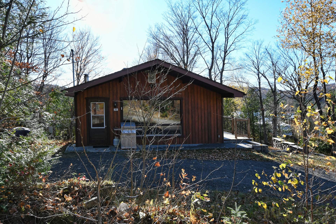
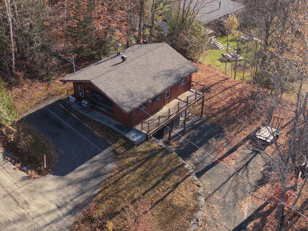
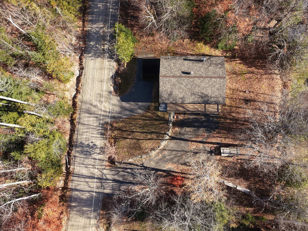
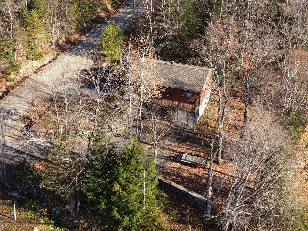
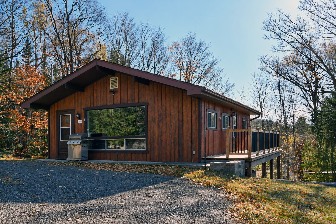
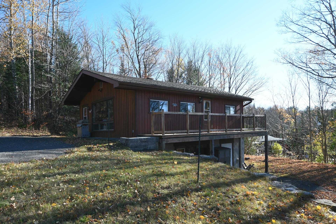
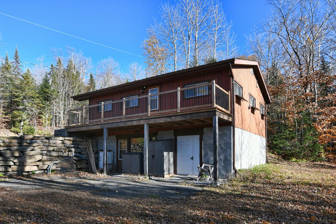
Well-maintained home that has benefited from excellent improvements over the years, situated on a vast 30,000 sq. ft. lot offering both space and tranquility. The main floor features an open-concept living area bathed in natural light, thanks to an abundance of windows, along with two bedrooms, a bathroom (with a shower only), and a laundry room. The garden-level floor--which also has its own exterior entrance--includes a cozy family room with a wood-burning stove, as well as an adjoining workshop equipped with a door that allows for ATV access. A property with great potential, perfect for outdoor enthusiasts!
Property features
2 Bedrooms 1 Bathrooms 0 WashroomInclusions & exclusions
Inclusions:
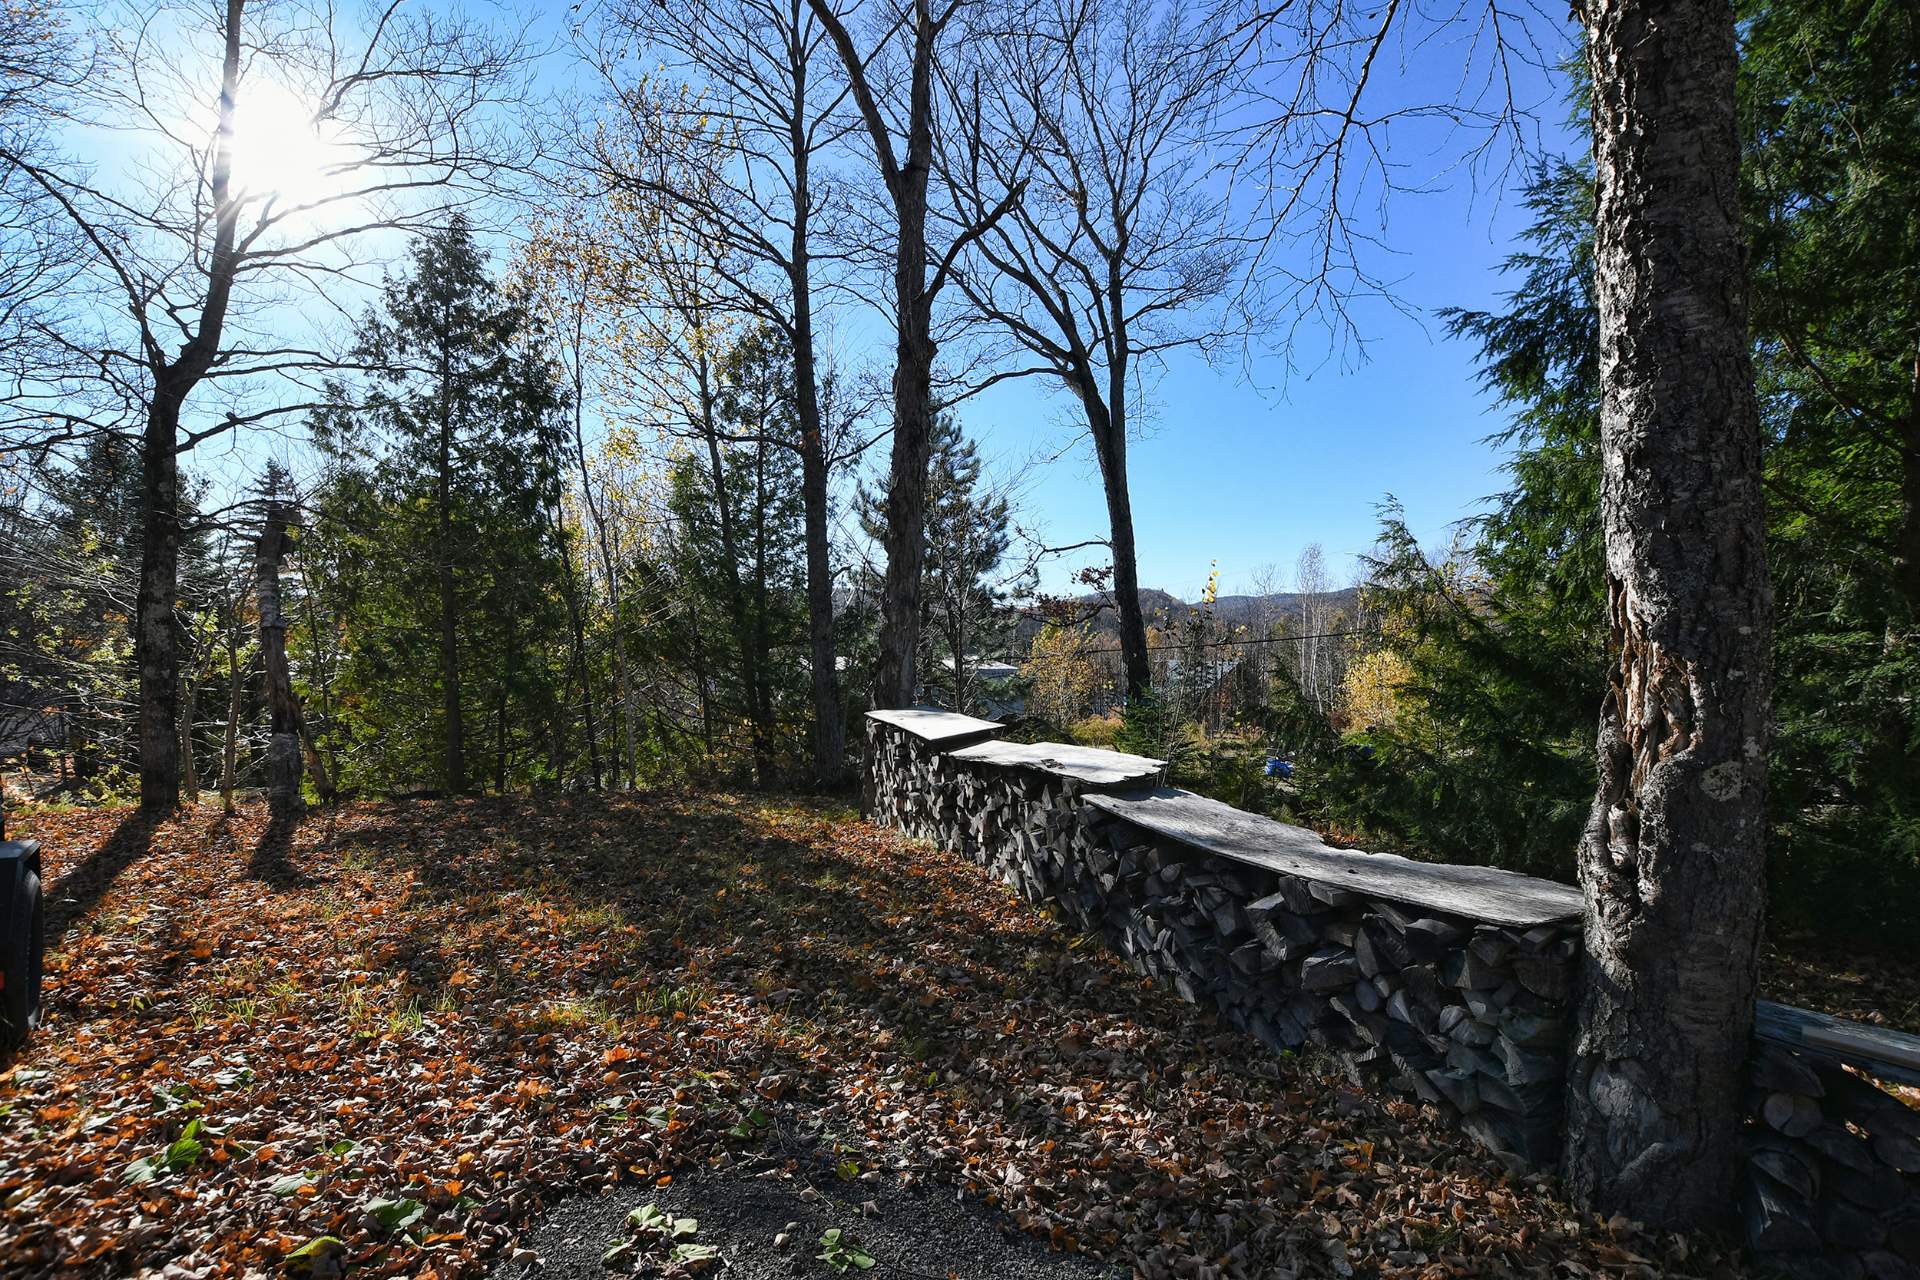
Light fixtures, blinds and fittings, 3 solar panels and batteries, wood-burning stove, air conditioning unit for the main room, GE stove and refrigerator, Maytag washer and dryer, island stools, bed in the master bedroom, Blink and Arlo cameras (mobile app-based) and alarm system (not connected to a monitoring center), BBQ, plastic sheds located under the balcony, lawnmower and gardening tools, metal wheelbarrow.
Exclusions:
Other furniture and personal effects of the seller.
CHERTSEY
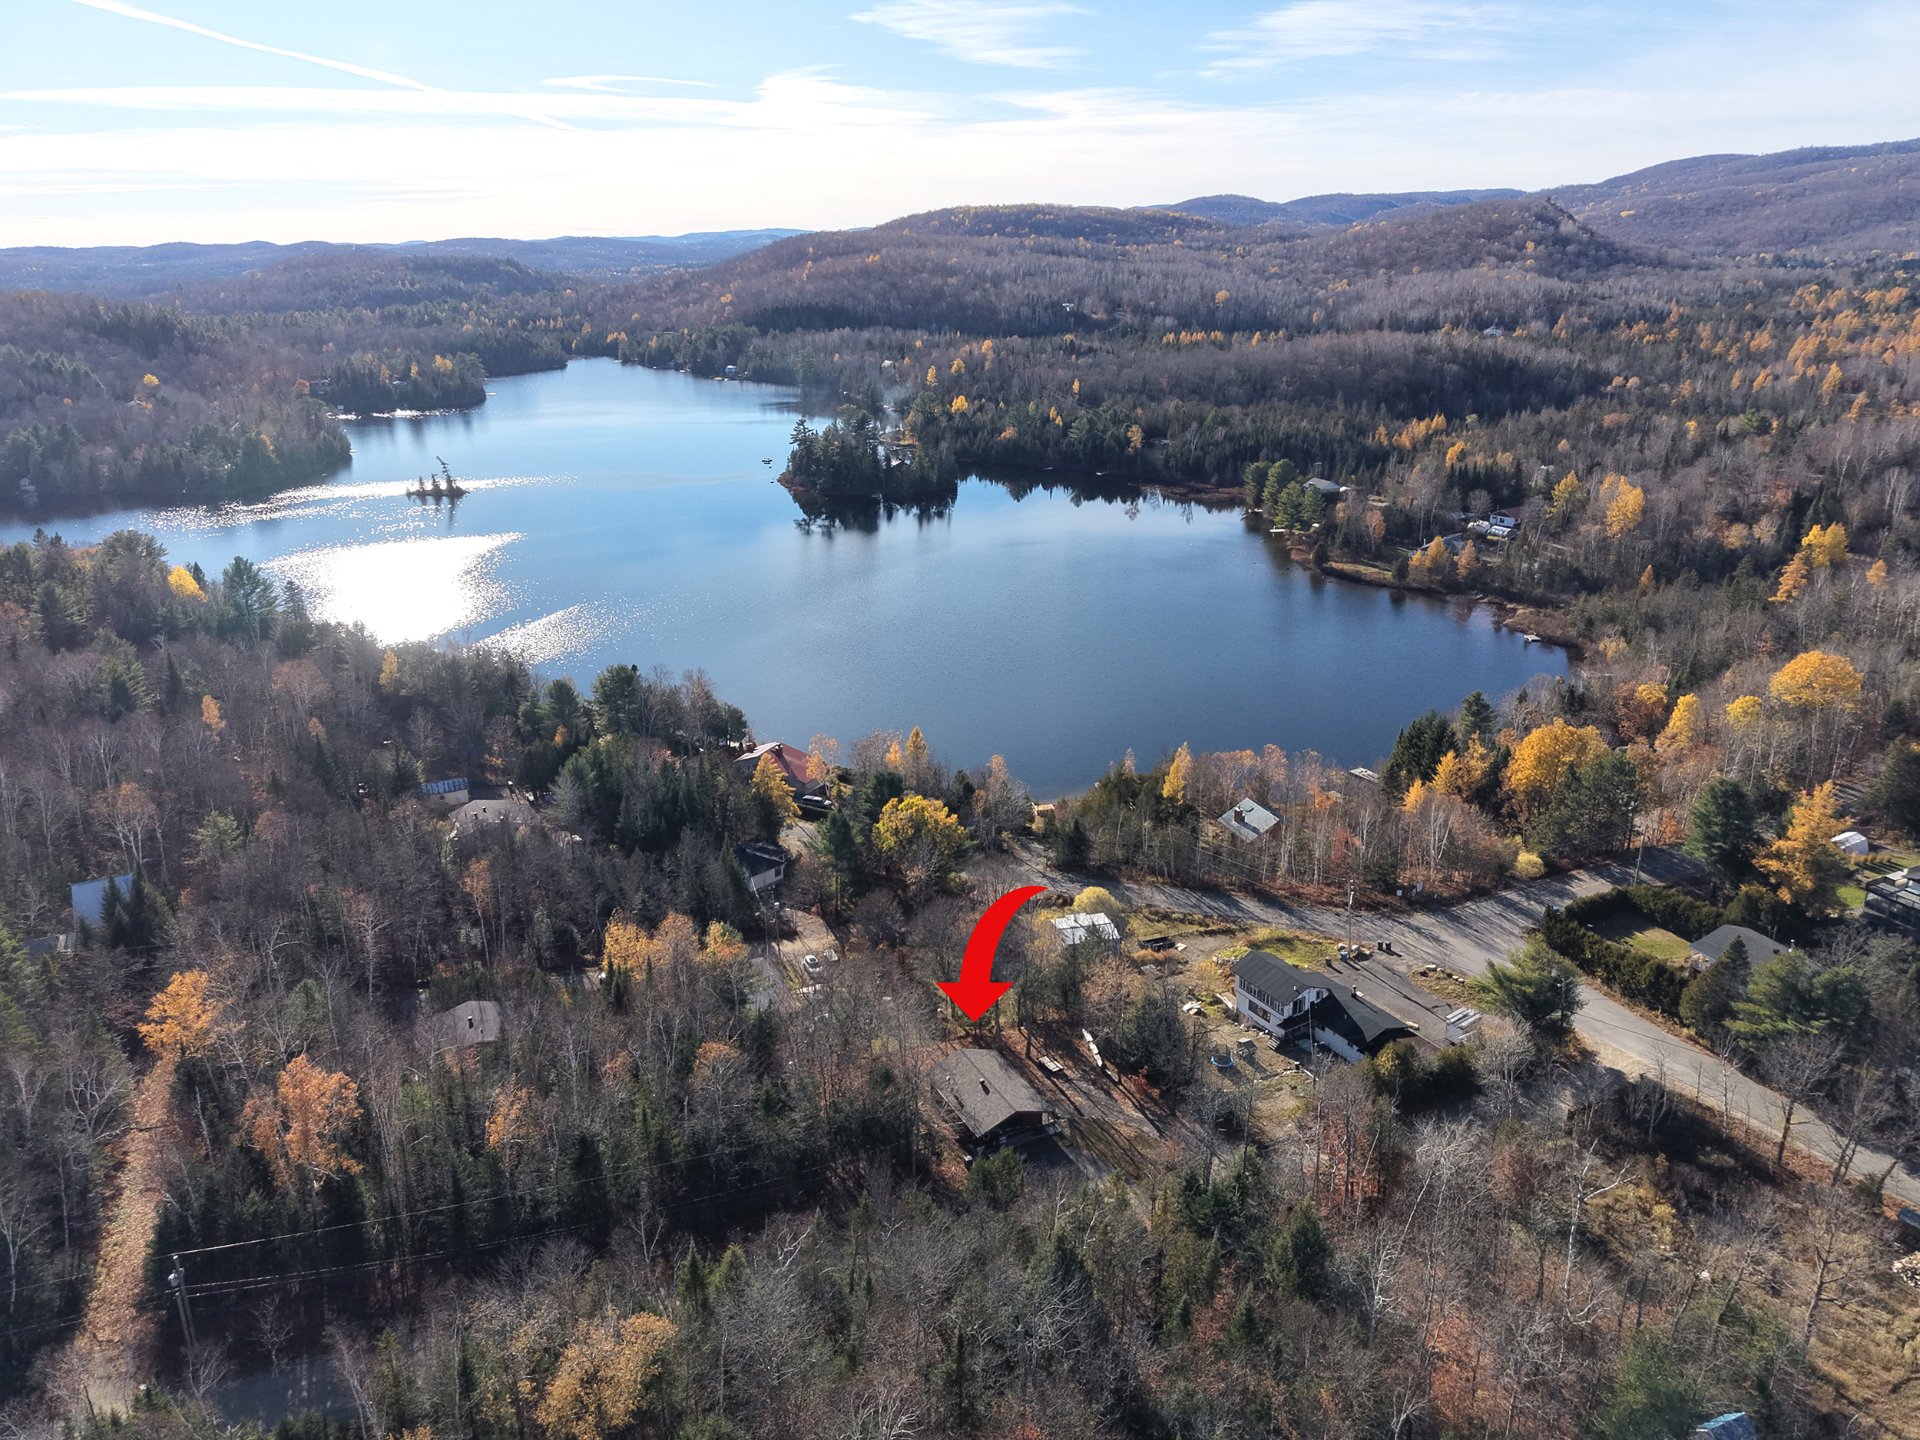
Located in Chertsey, in the heart of an enchanting natural setting, this property enjoys a privileged position surrounded by nature. Known for its wooded landscapes, numerous lakes, and vast open spaces, Chertsey is a prime destination for those who love the outdoors, tranquility, and the natural world. Whether through hiking, ATV riding, snowmobiling, or other seasonal outdoor pursuits, the area is sure to captivate you. The village of Chertsey--just minutes away--provides local shops and essential services, while the town of Rawdon, about 20 minutes distant, offers a variety of attractions, restaurants, boutiques, and recreational activities, including beaches, waterfalls, and outdoor spaces. It is an ideal location for enjoying a peaceful lifestyle immersed in nature, while remaining close to the region's services and attractions.
Addenda
CHERTSEY
Located in Chertsey, in the heart of an enchanting natural setting, this property enjoys a privileged position surrounded by nature. Known for its wooded landscapes, numerous lakes, and vast open spaces, Chertsey is a prime destination for those who love the outdoors, tranquility, and the natural world. Whether through hiking, ATV riding, snowmobiling, or other seasonal outdoor pursuits, the area is sure to captivate you. The village of Chertsey--just minutes away--provides local shops and essential services, while the town of Rawdon, about 20 minutes distant, offers a variety of attractions, restaurants, boutiques, and recreational activities, including beaches, waterfalls, and outdoor spaces. It is an ideal location for enjoying a peaceful lifestyle immersed in nature, while remaining close to the region's services and attractions.
Construction year
1965
Windows
Aluminum
Foundation
Poured concrete, Concrete block
Siding
Wood
Basement
6 feet and over, Finished basement, Other
Window type
Sliding
Roofing
Other, Asphalt shingles
Building features
Construction year
1965
Windows
Aluminum
Foundation
Poured concrete, Concrete block
Siding
Wood
Basement
6 feet and over, Finished basement, Other
Window type
Sliding
Roofing
Other, Asphalt shingles
Dimensions
91.44 M X 30.48 M
Land area
2787.1 SM
Driveway
Not Paved
Distinctive features
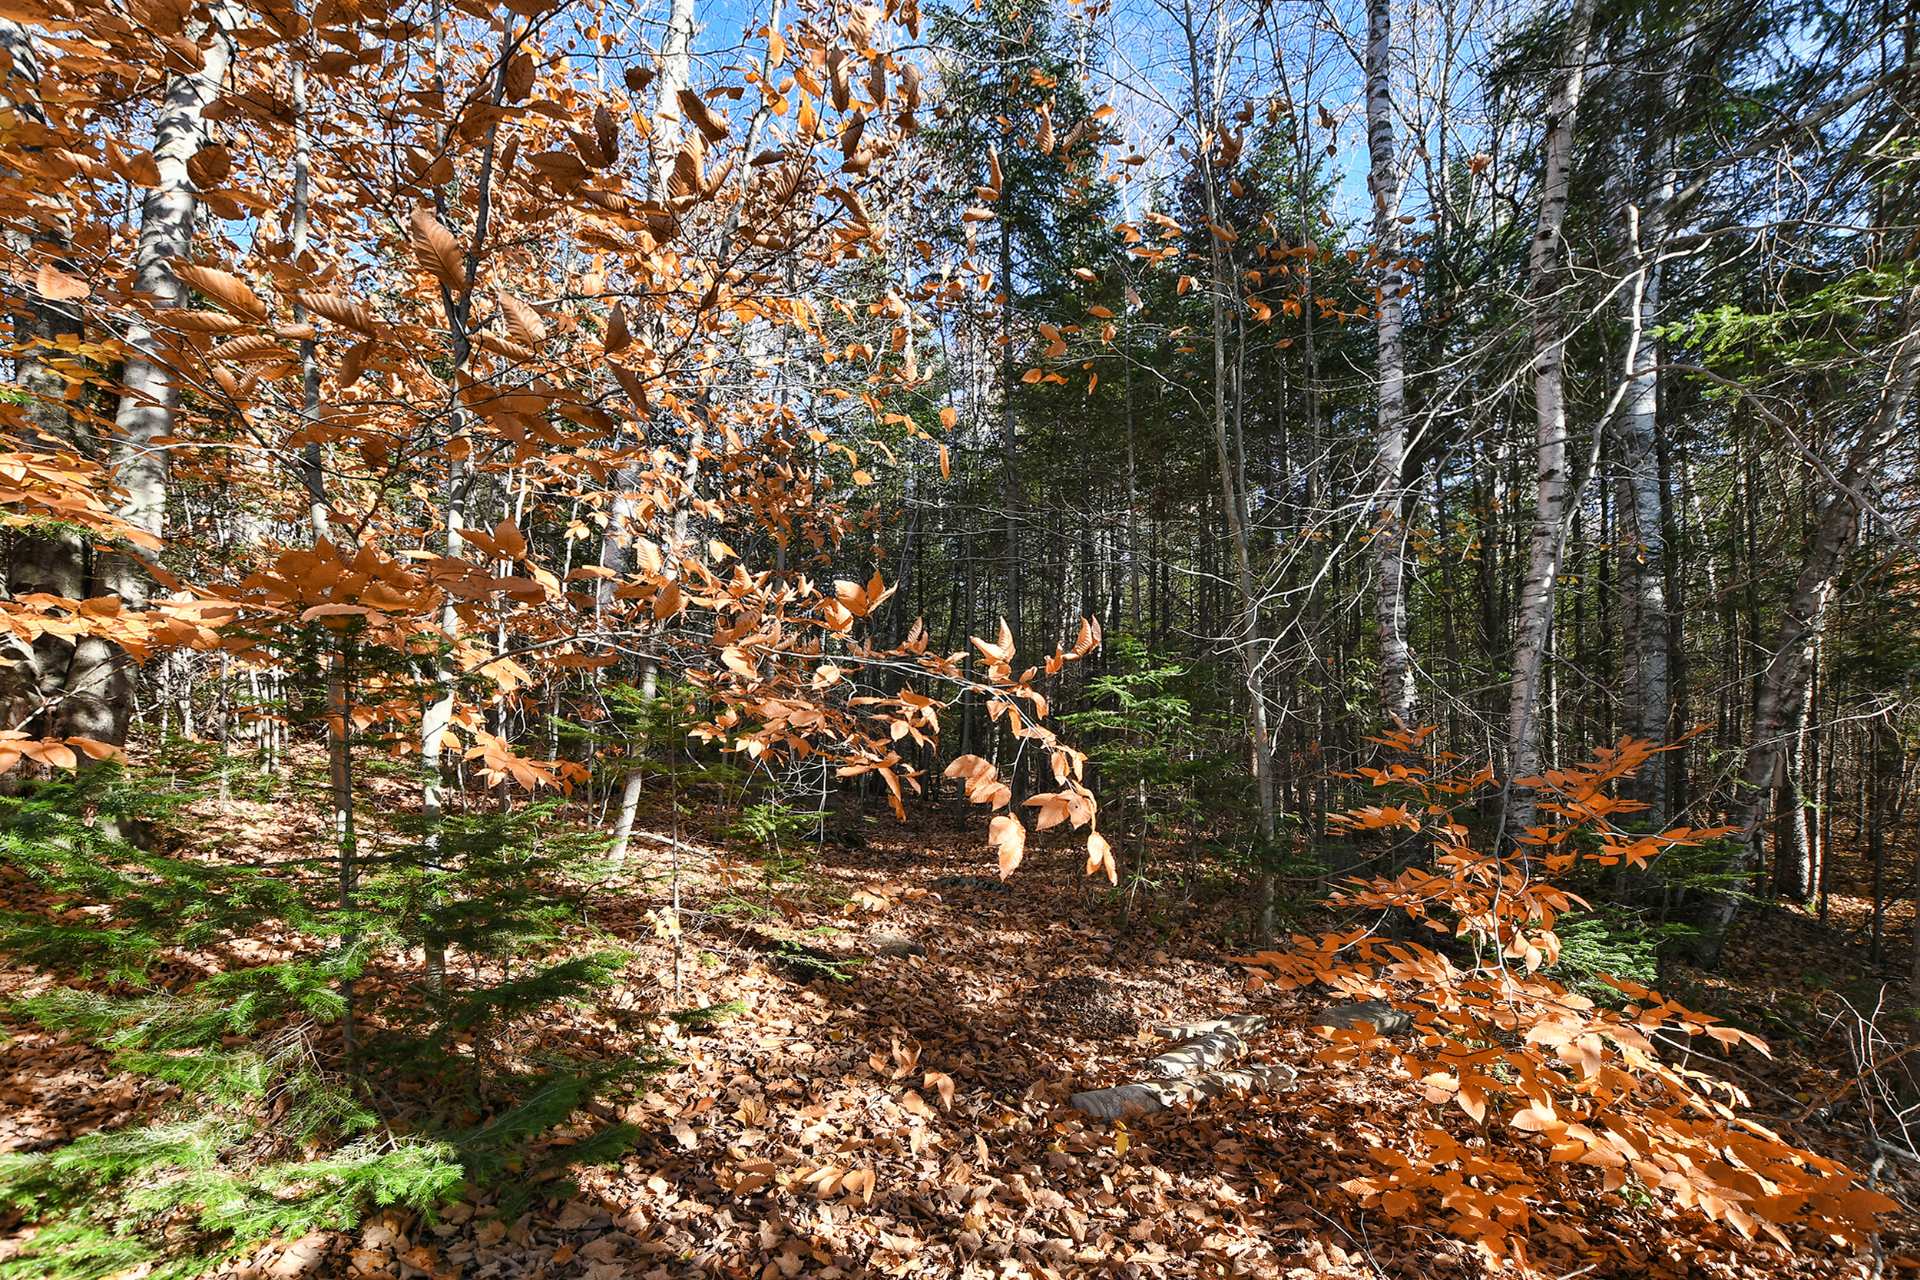
Wooded lot: hardwood trees
Proximity
Cross-country skiing, Snowmobile trail, ATV trail
Parking
Outdoor
Topography
Sloped, Flat
Land features
Dimensions
91.44 M X 30.48 M
Land area
2787.1 SM
Driveway
Not Paved
Distinctive features
Wooded lot: hardwood trees
Proximity
Cross-country skiing, Snowmobile trail, ATV trail
Parking
Outdoor
Topography
Sloped, Flat
| Rooms | Levels | Dimensions | Covering |
|---|---|---|---|
| Hallway | 1st level/Ground floor | 4x6 P | Wood |
| Dining room | 1st level/Ground floor | 9x10 P | Wood |
| Kitchen | 1st level/Ground floor | 7x18 P | Wood |
| Living room | 1st level/Ground floor | 8x16 P | Wood |
| Primary bedroom | 1st level/Ground floor | 7x11 P | Wood |
| Bedroom | 1st level/Ground floor | 6x11 P | Wood |
| Bathroom | 1st level/Ground floor | 4x7 P | Ceramic tiles |
| Laundry room | 1st level/Ground floor | 5x7 P | Ceramic tiles |
| Family room | Garden level | 17x18 P | Other |
| Workshop | Garden level | 11x21 P | Wood |
Rooms details
| Rooms | Levels | Dimensions | Covering |
|---|---|---|---|
| Hallway | 1st level/Ground floor | 4x6 P | Wood |
| Dining room | 1st level/Ground floor | 9x10 P | Wood |
| Kitchen | 1st level/Ground floor | 7x18 P | Wood |
| Living room | 1st level/Ground floor | 8x16 P | Wood |
| Primary bedroom | 1st level/Ground floor | 7x11 P | Wood |
| Bedroom | 1st level/Ground floor | 6x11 P | Wood |
| Bathroom | 1st level/Ground floor | 4x7 P | Ceramic tiles |
| Laundry room | 1st level/Ground floor | 5x7 P | Ceramic tiles |
| Family room | Garden level | 17x18 P | Other |
| Workshop | Garden level | 11x21 P | Wood |
Cupboard
Melamine
Heating system
Electric baseboard units
Water supply
Artesian well
Heating energy
Electricity
Hearth stove
Wood burning stove
Bathroom / Washroom
Other, Seperate shower
Sewage system
Purification field, Septic tank
Zoning
Residential
Building features
Cupboard
Melamine
Heating system
Electric baseboard units
Water supply
Artesian well
Heating energy
Electricity
Hearth stove
Wood burning stove
Bathroom / Washroom
Other, Seperate shower
Sewage system
Purification field, Septic tank
Zoning
Residential

Financial details
Municipal evaluation (2026)
Land evaluation
31 800 $
Building evaluation
141 000 $
Total
172 800 $
Taxes
Municipal ((2026))
1 459 $
Scolar (2026)
97 $
Total
1 556 $