
380 000$
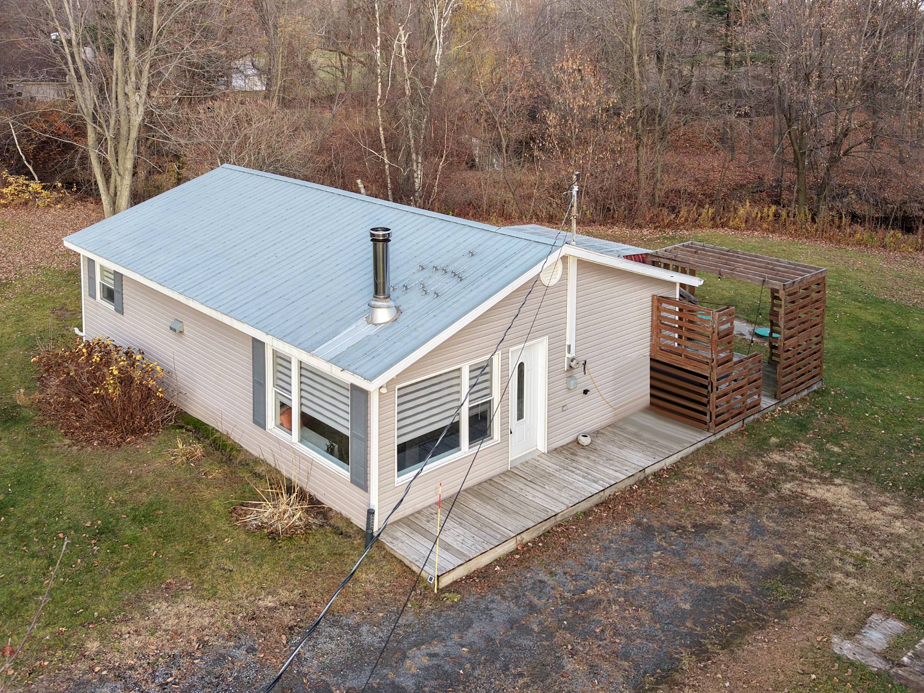
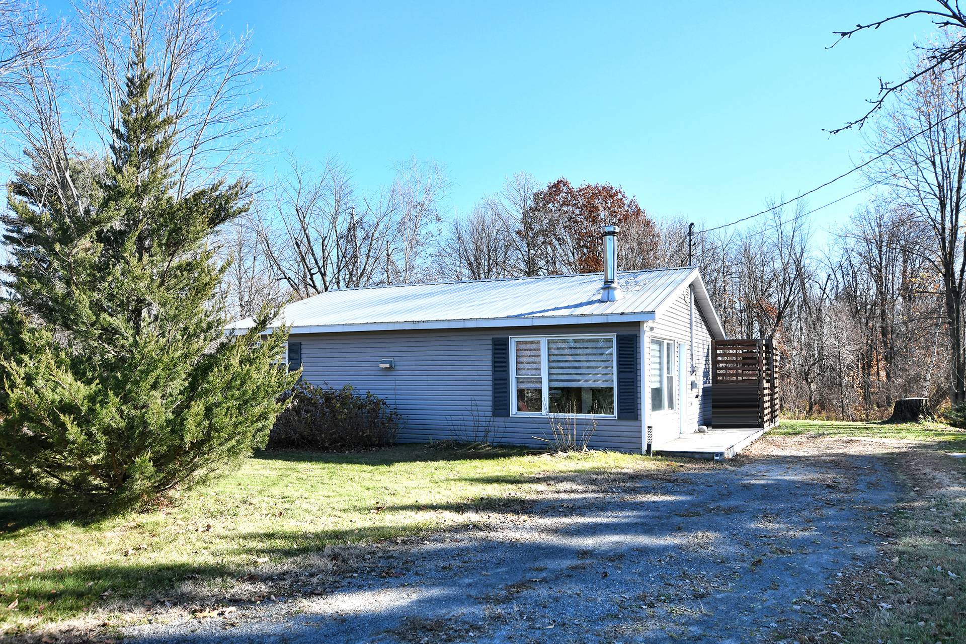
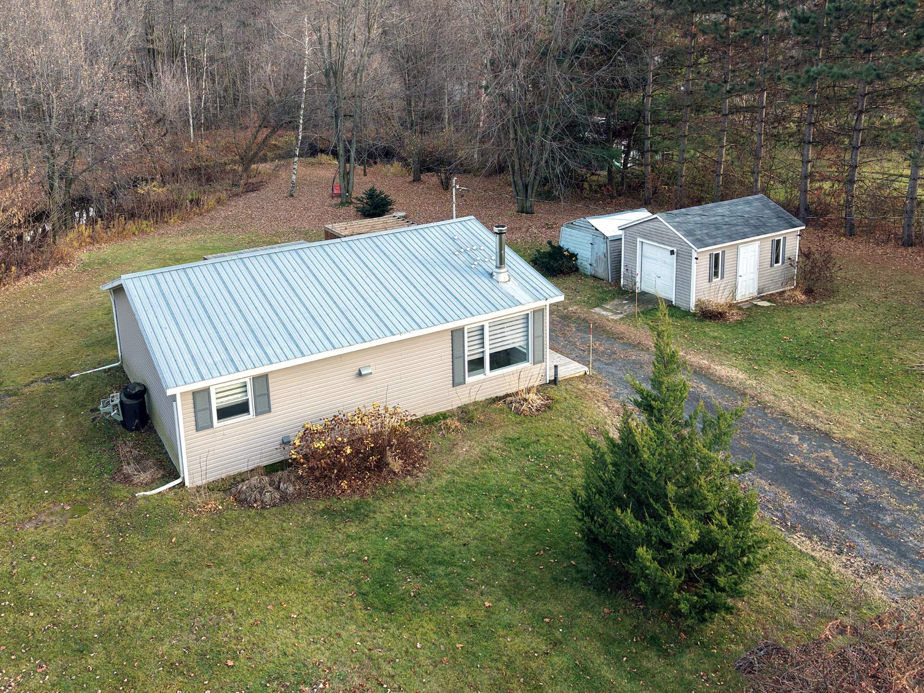
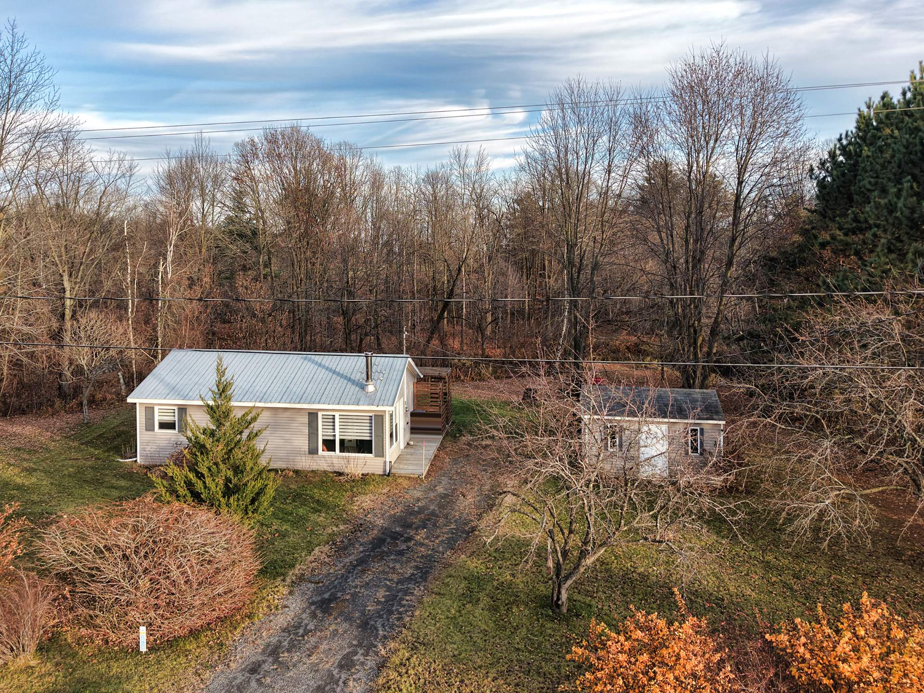
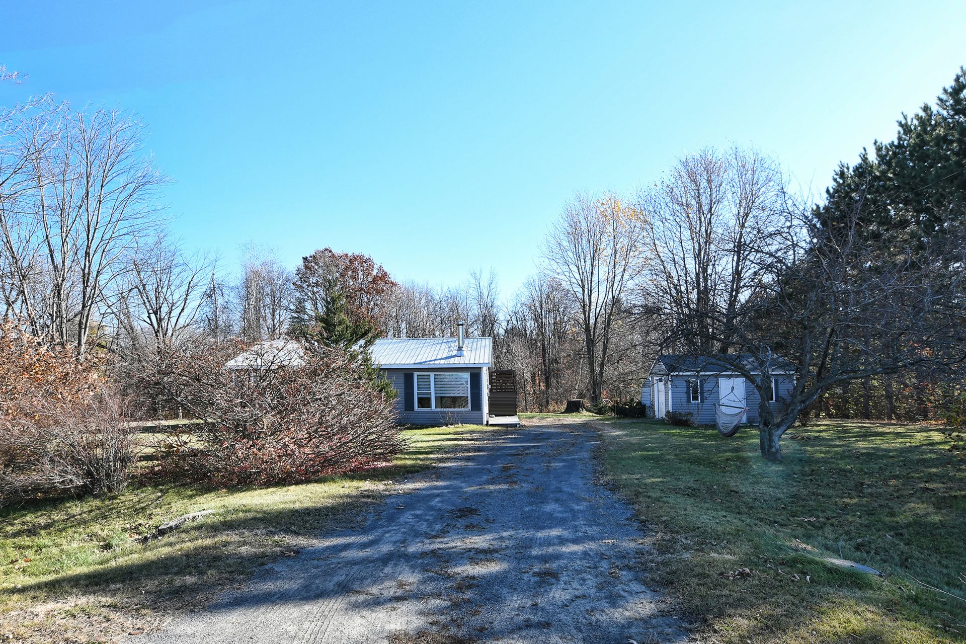
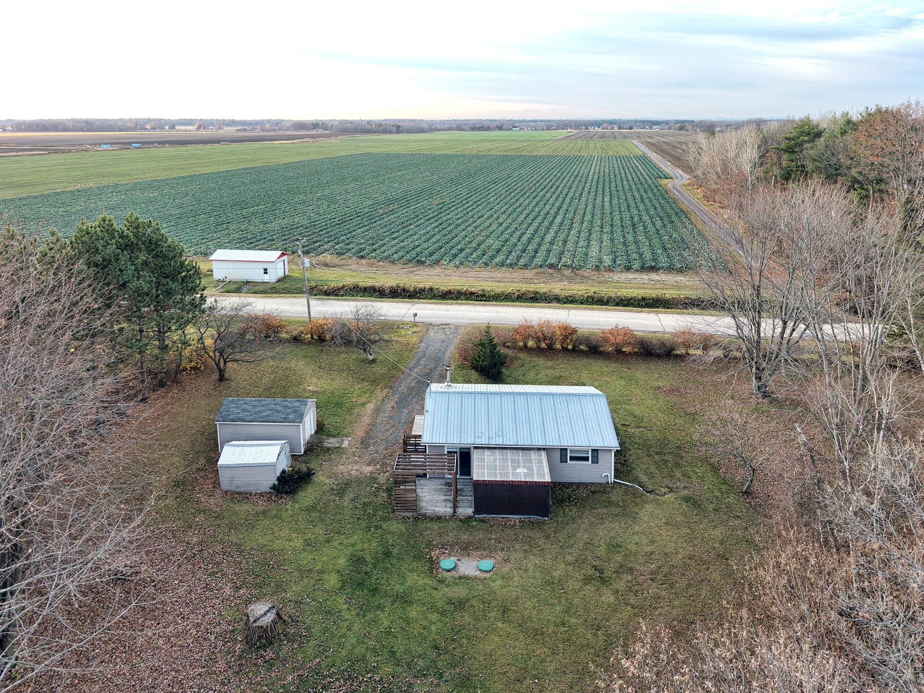
NewBungalow for sale - Lanoraie
740 Rue Jean-Bourdon, Lanoraie, J0K 1E0
Property features
1 Bedrooms 1 Bathrooms 0 WashroomInclusions & exclusions
Inclusions:
N.A.
Exclusions:
N.A.
No data for this section
Addenda
No data for this section
Dimensions
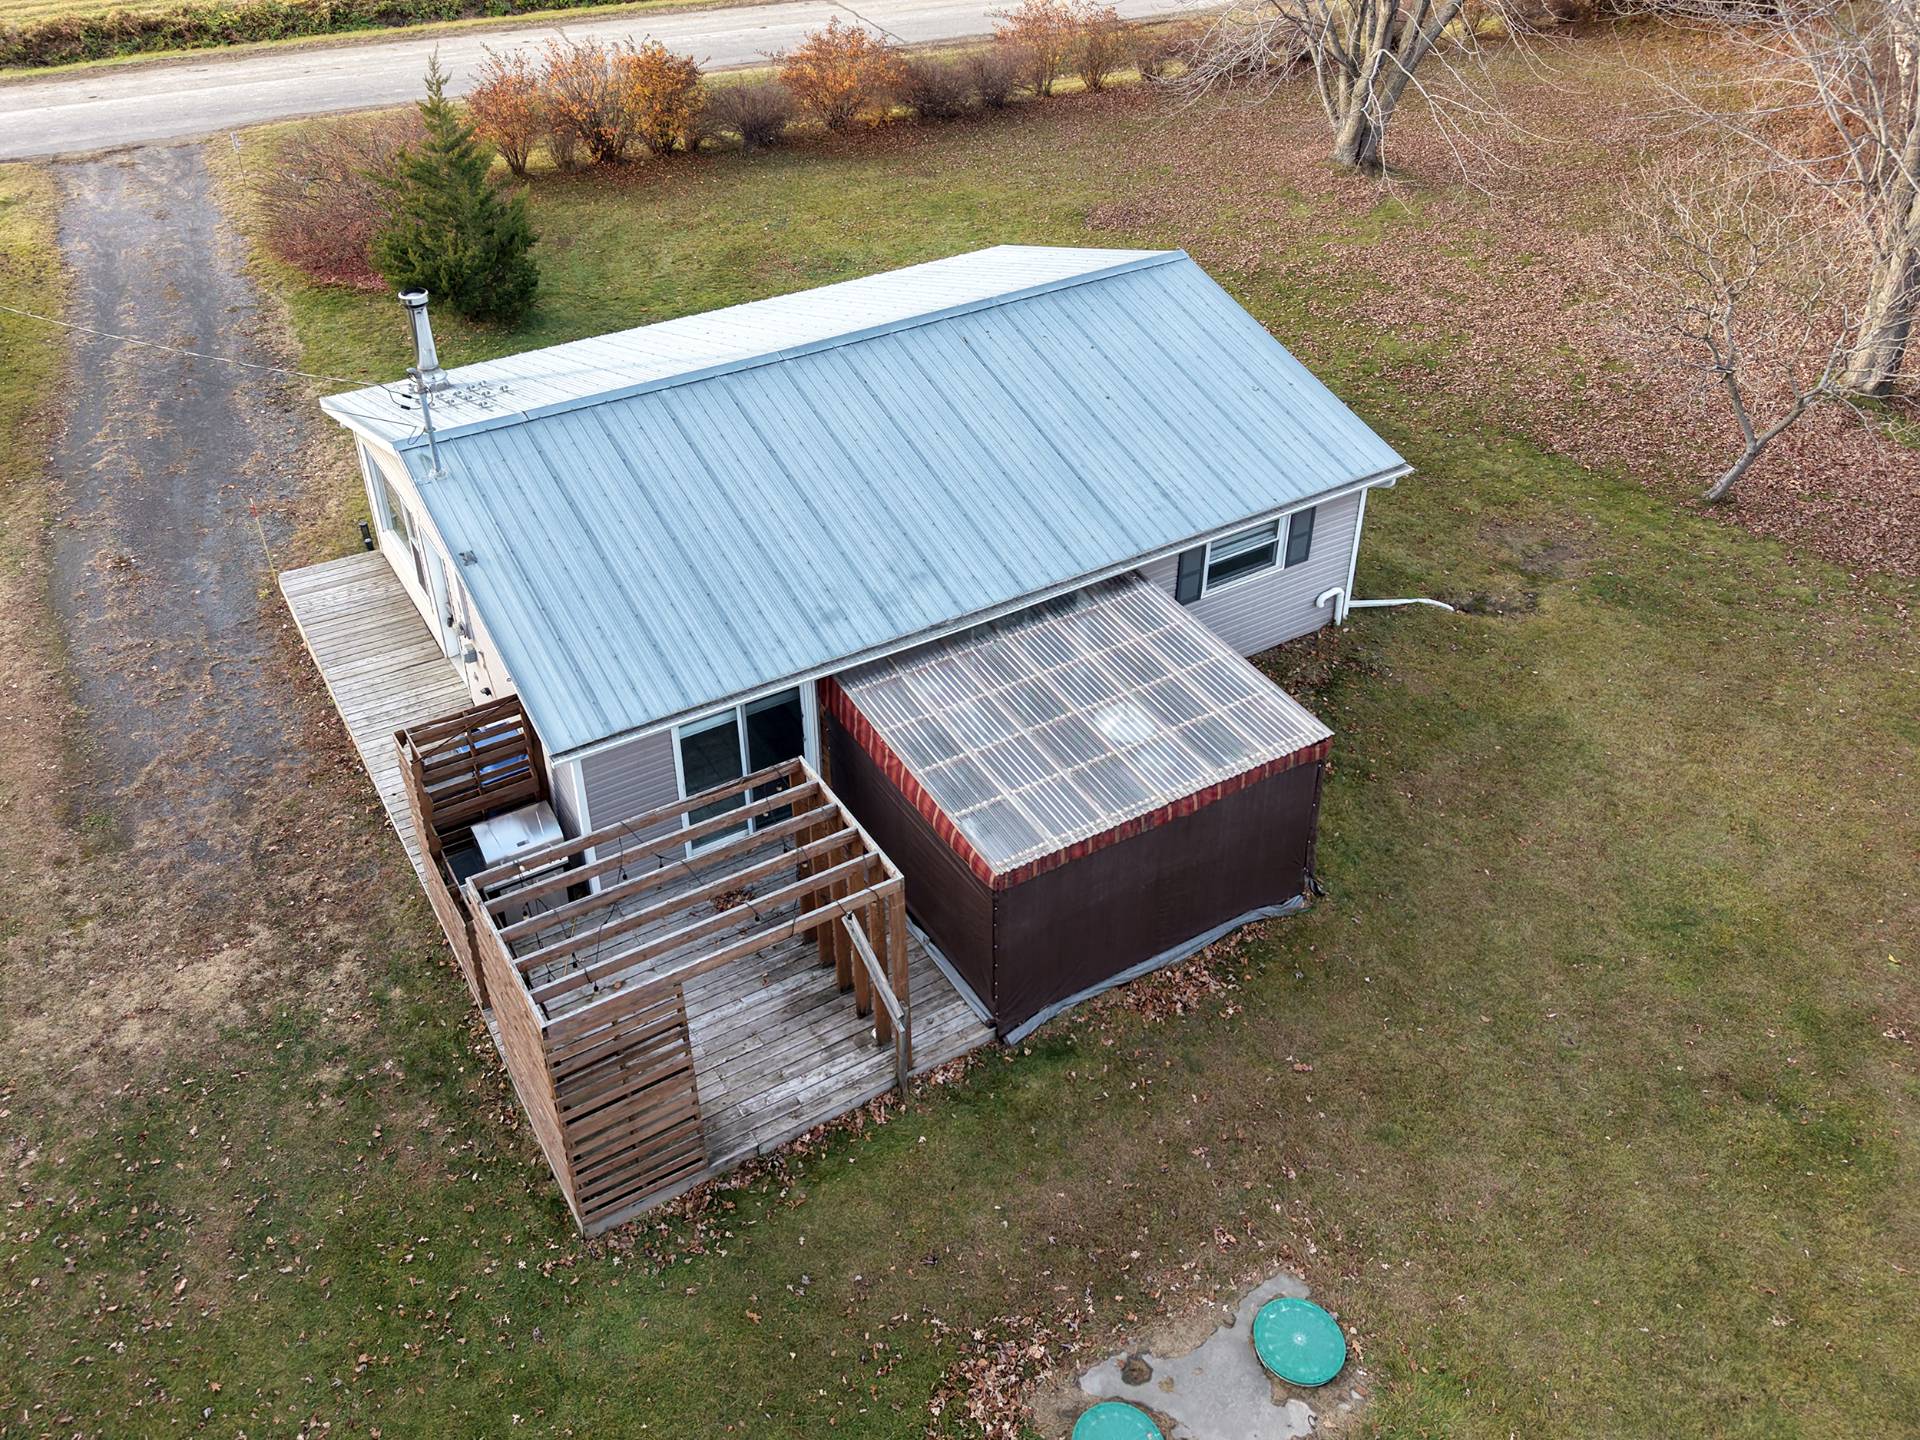
9.96 M X 7.53 M
Construction year
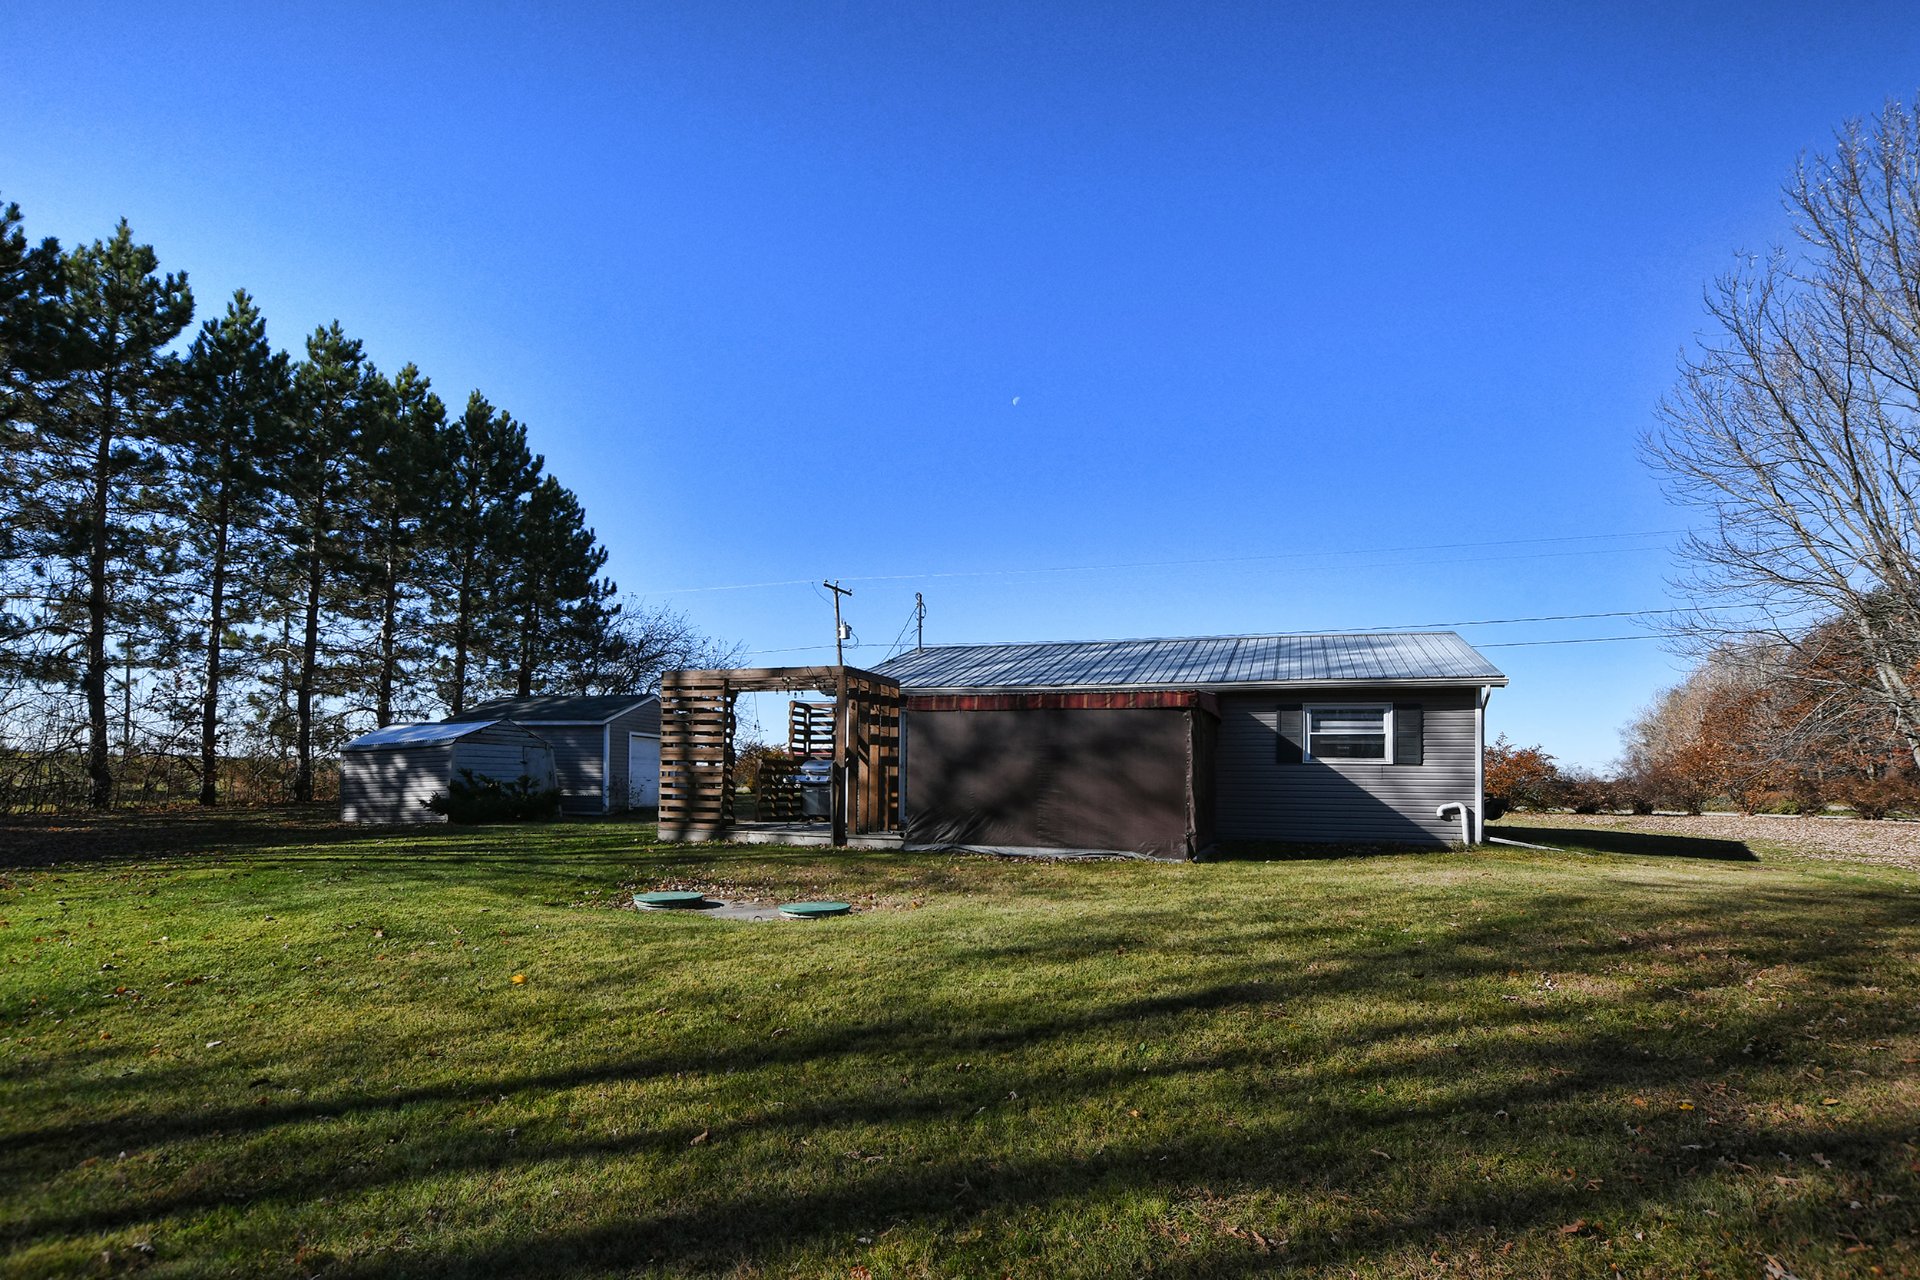
1976
Windows
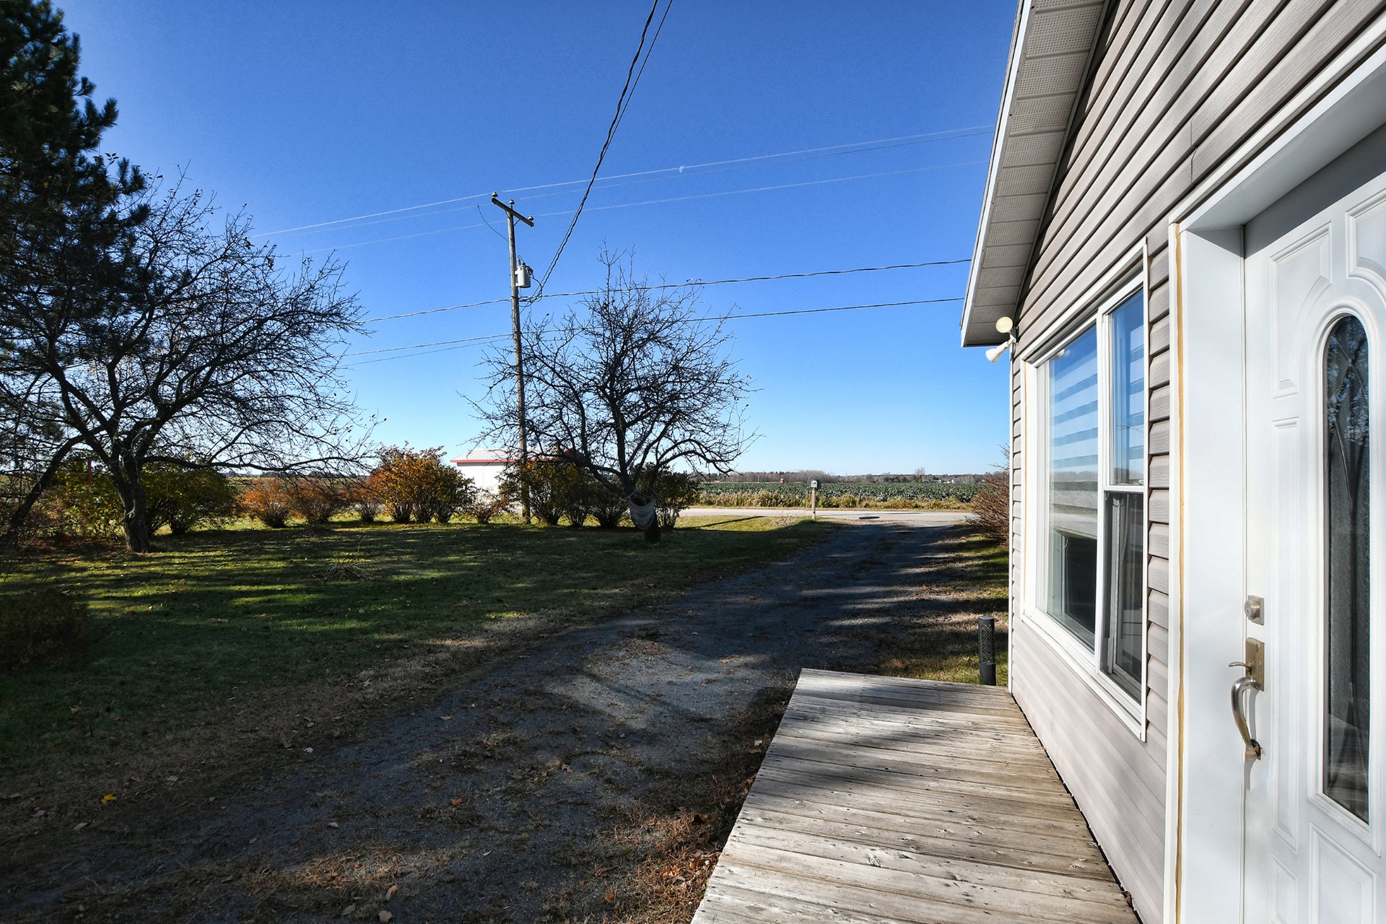
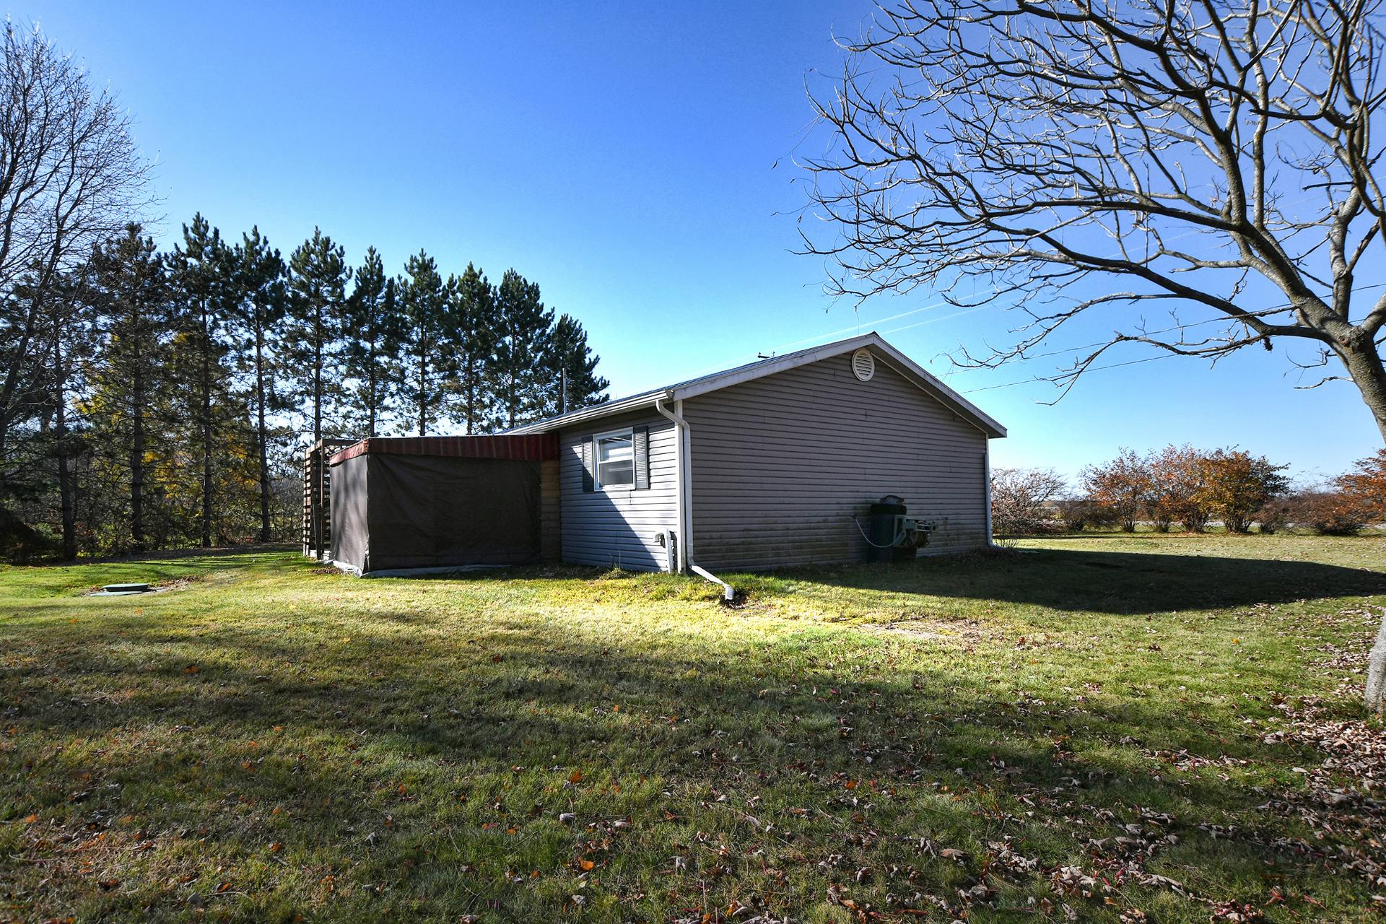
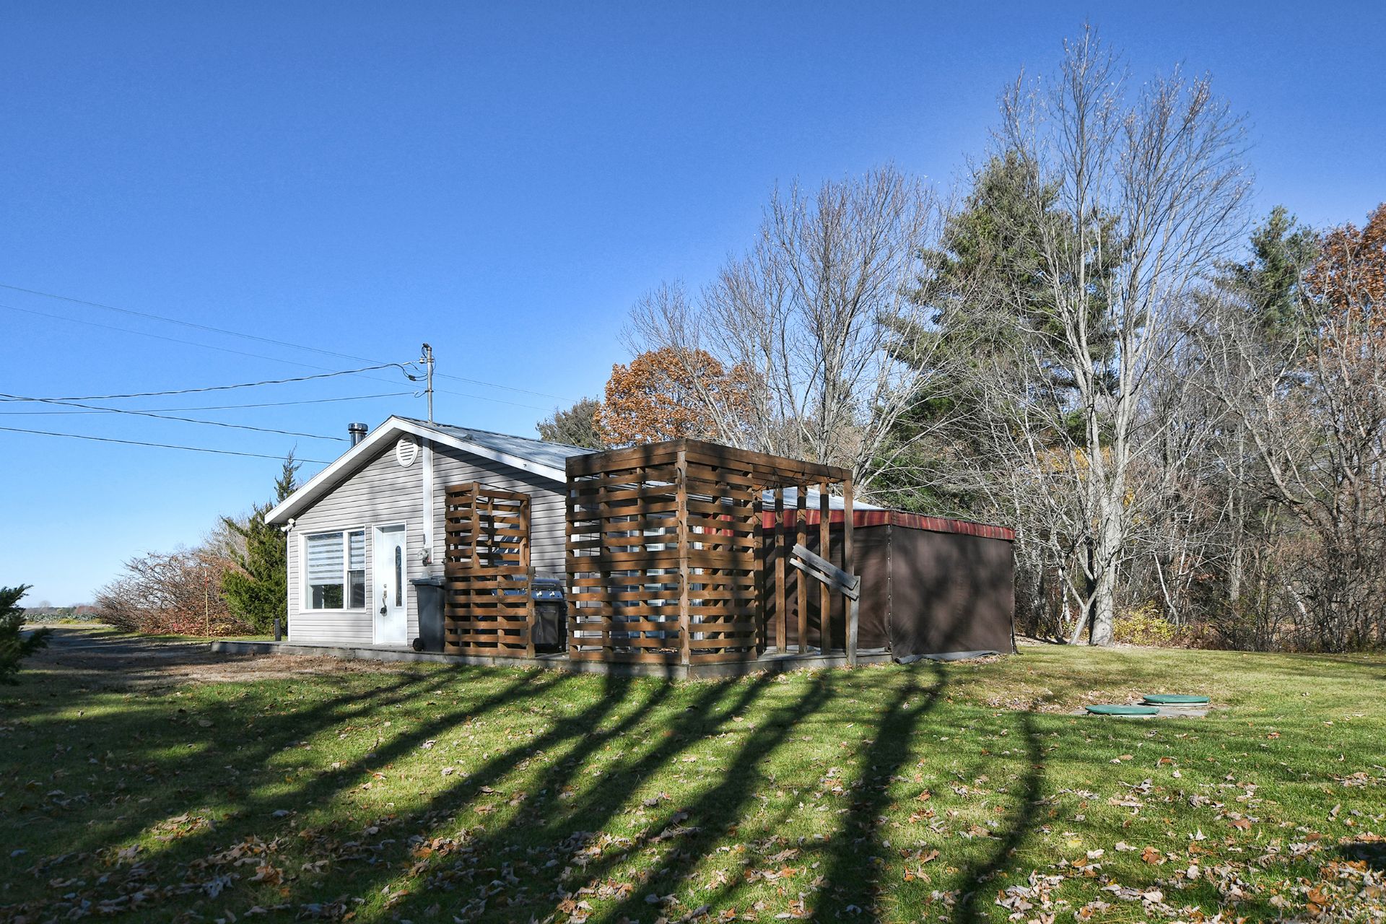
PVC
Siding
Vinyl
Basement
No basement
Window type
Hung
Roofing
Tin
Building features
Dimensions
9.96 M X 7.53 M
Construction year
1976
Windows
PVC
Siding
Vinyl
Basement
No basement
Window type
Hung
Roofing
Tin
Dimensions
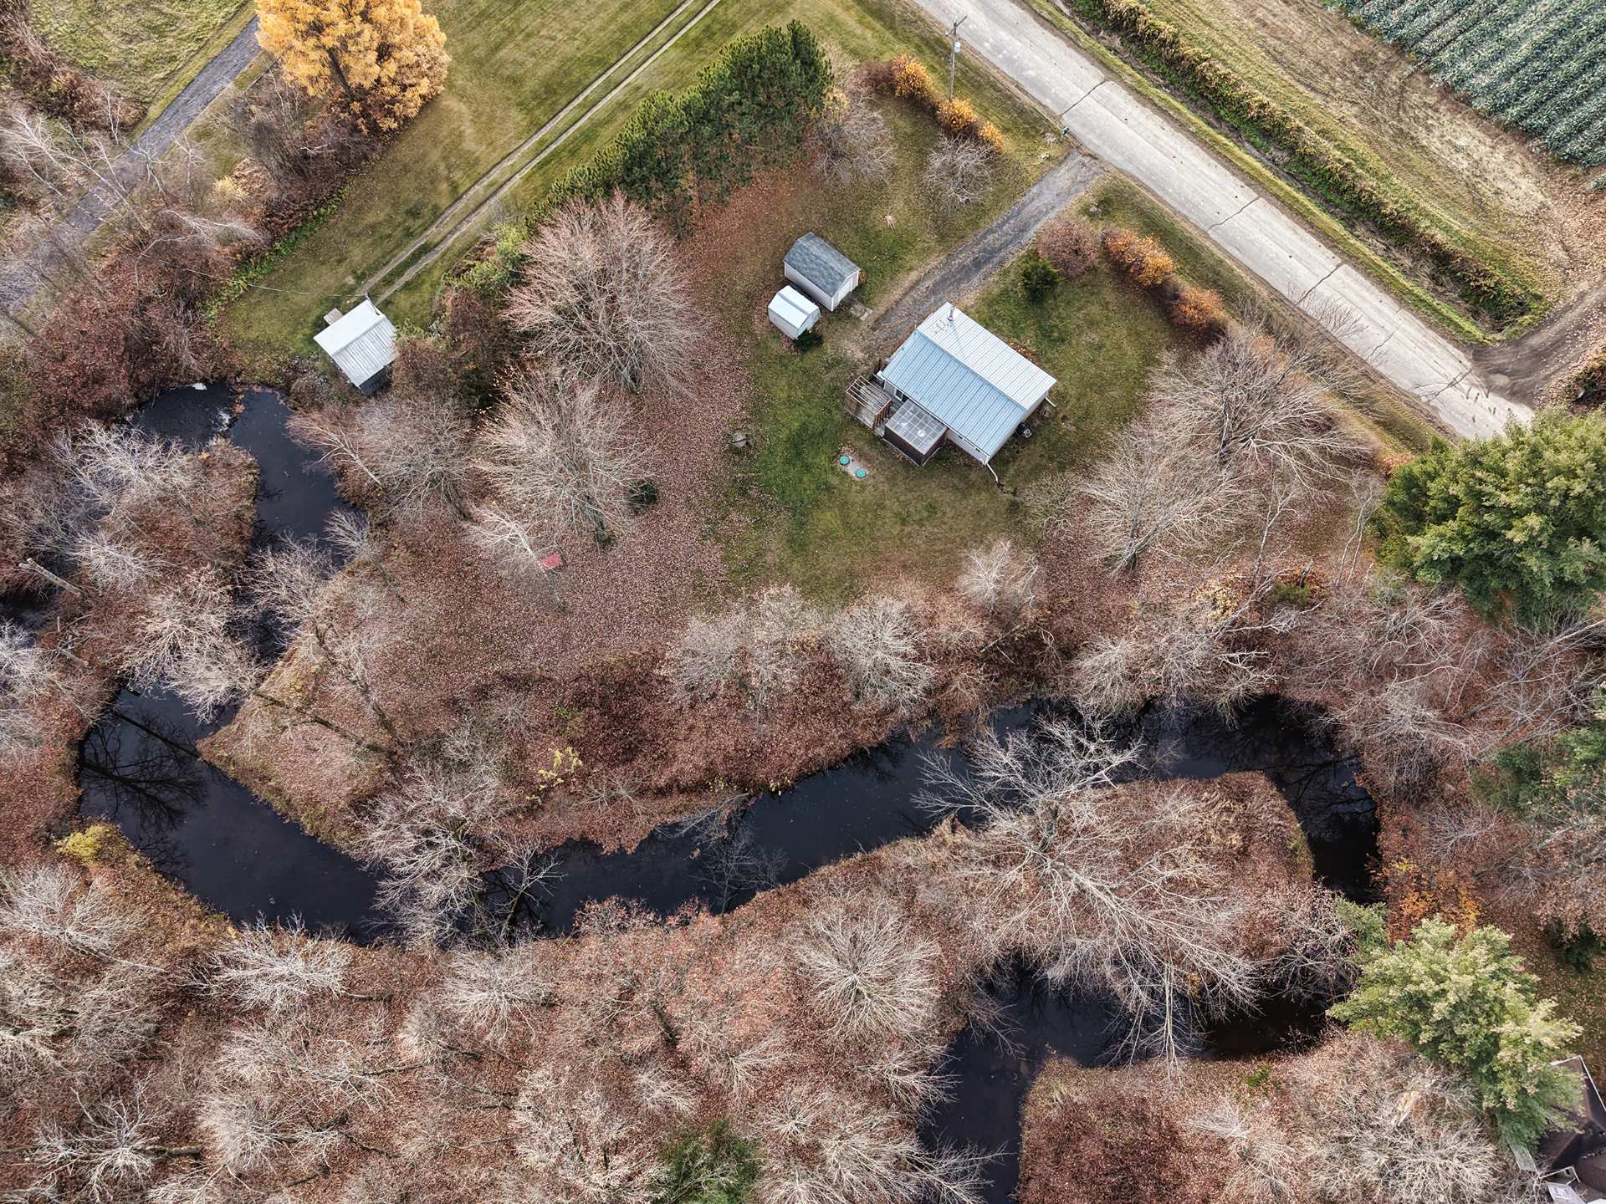
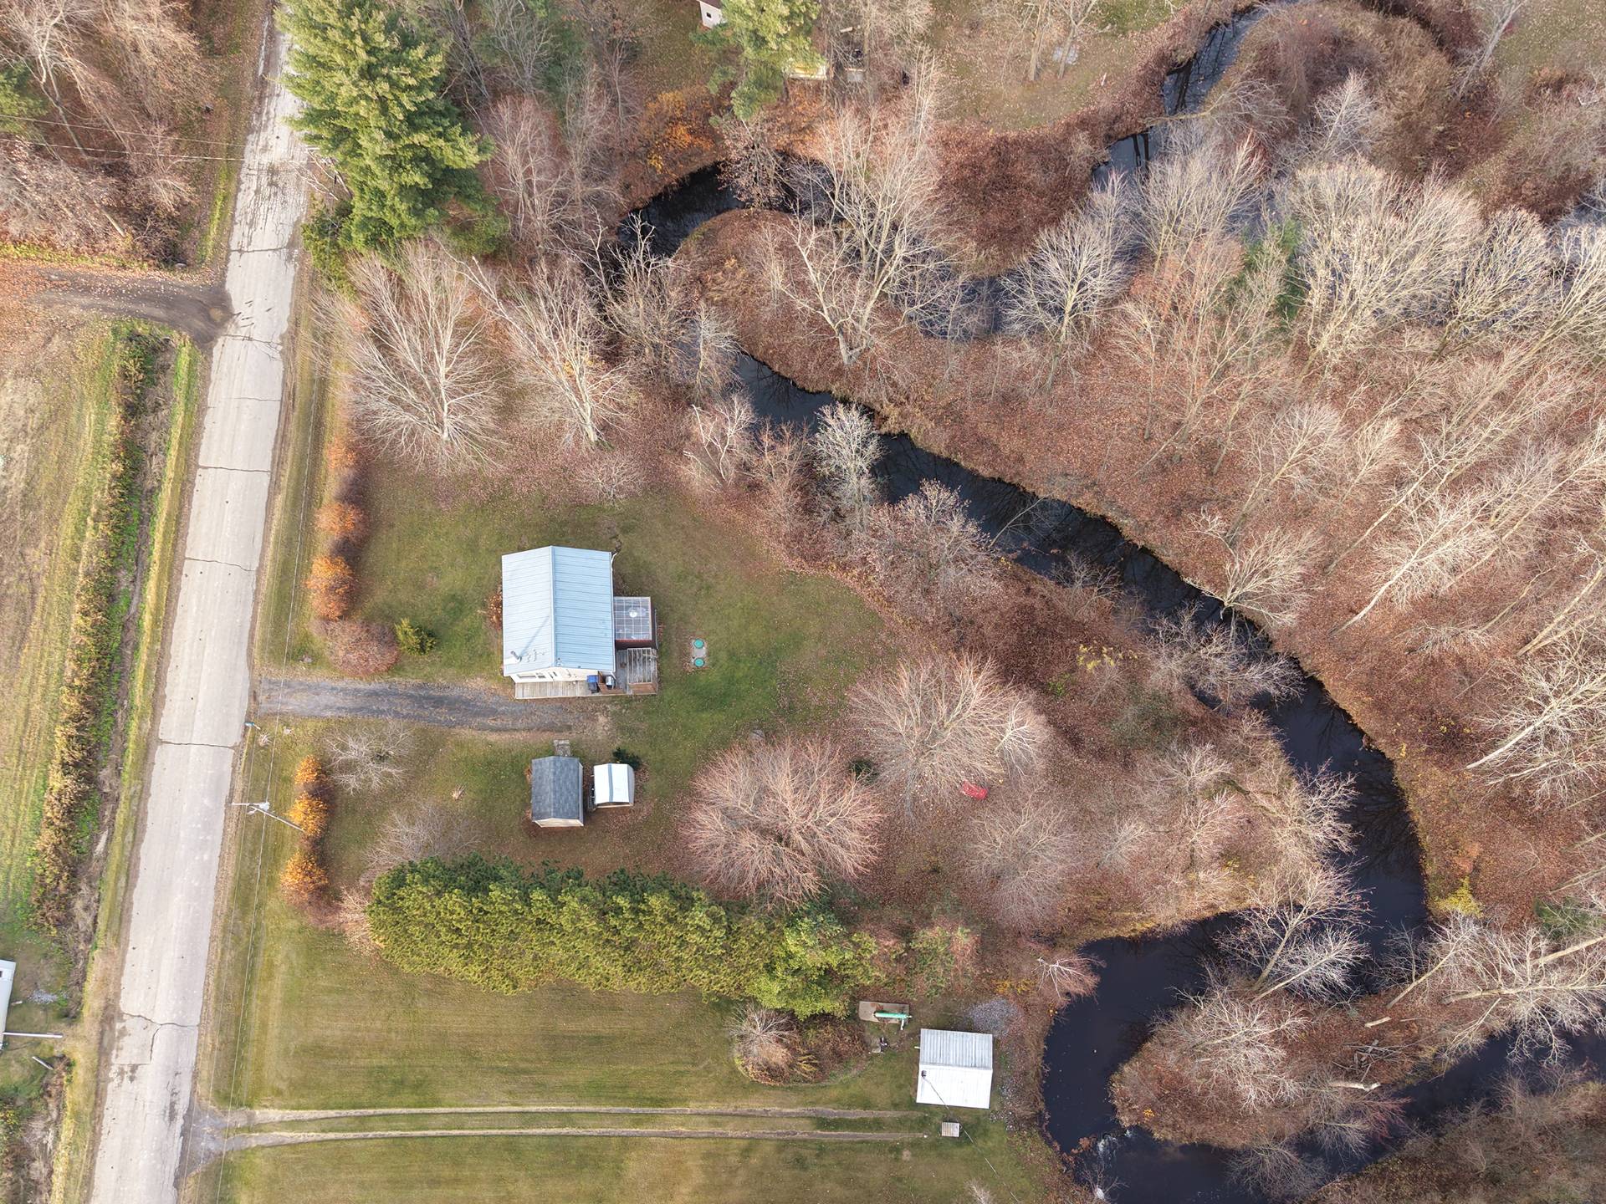
62.39 M X 60.29 M
Land area
36315.24 SF
Driveway
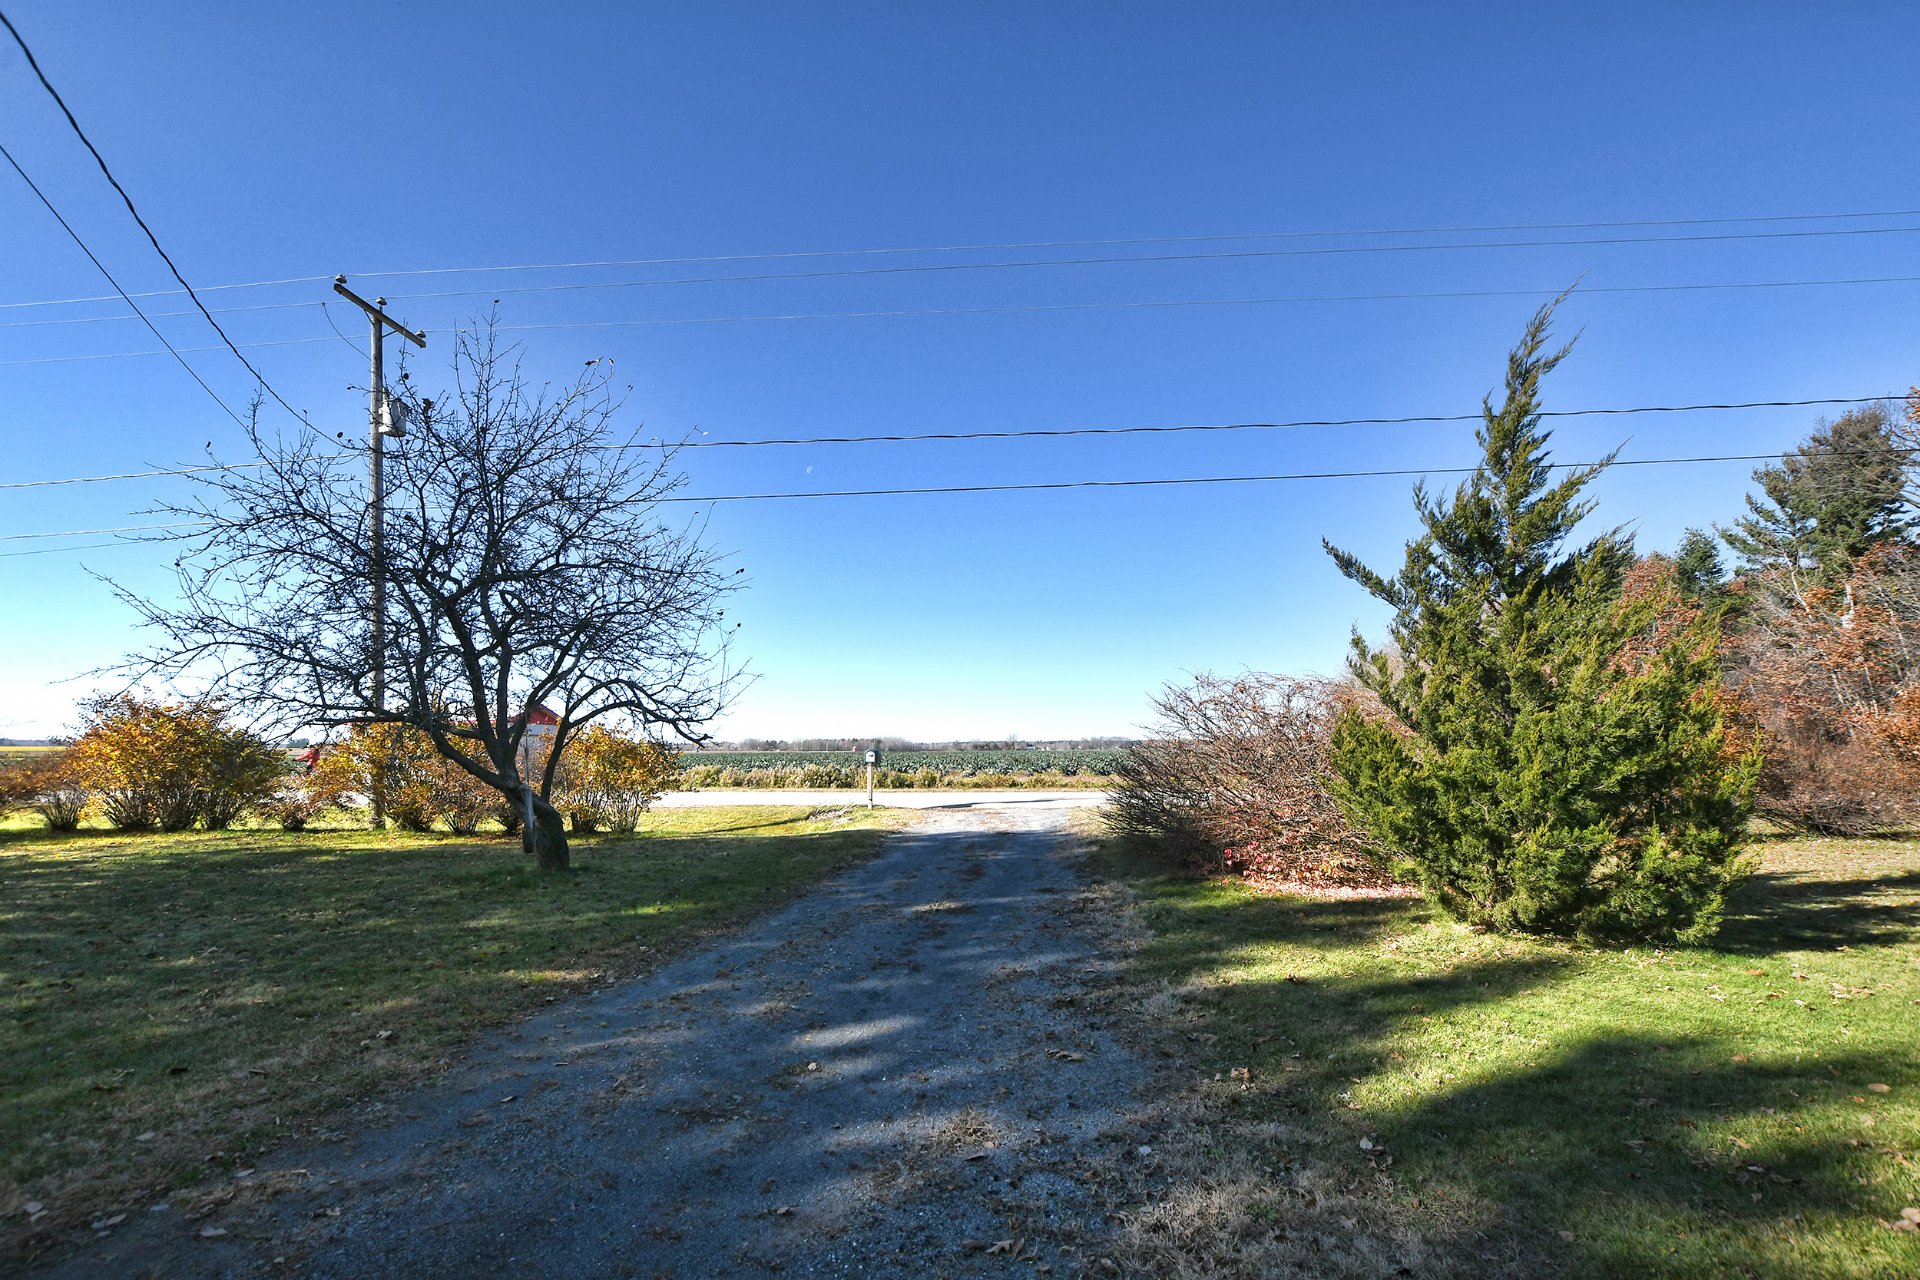
Not Paved
Distinctive features
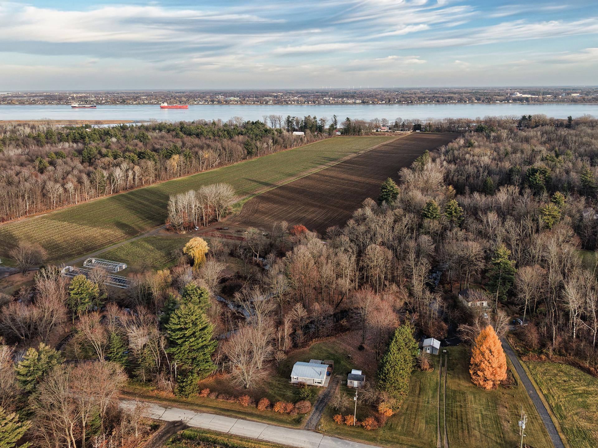
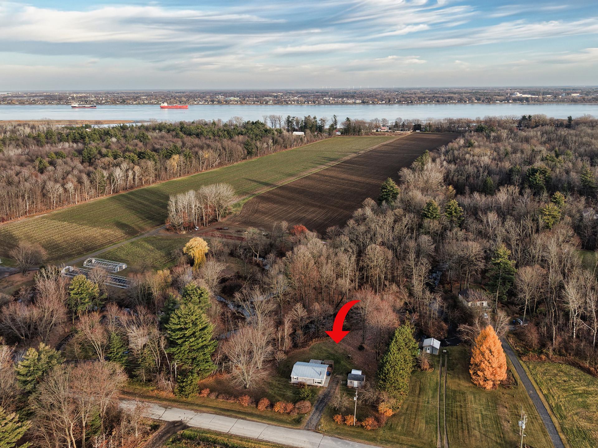
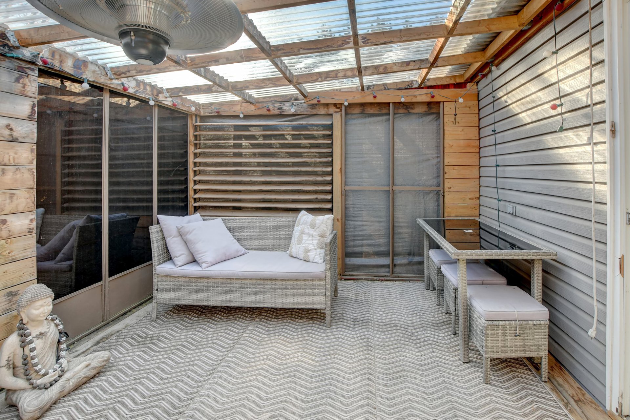
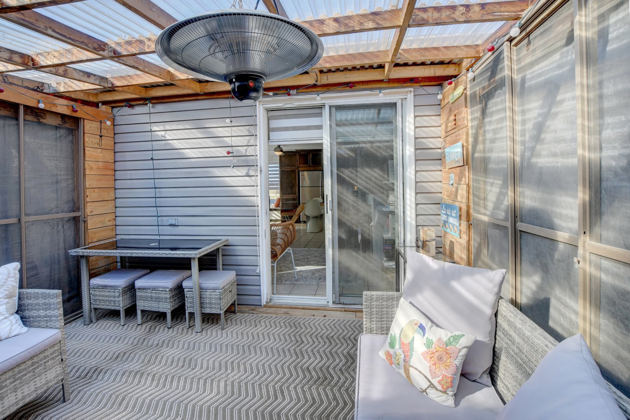
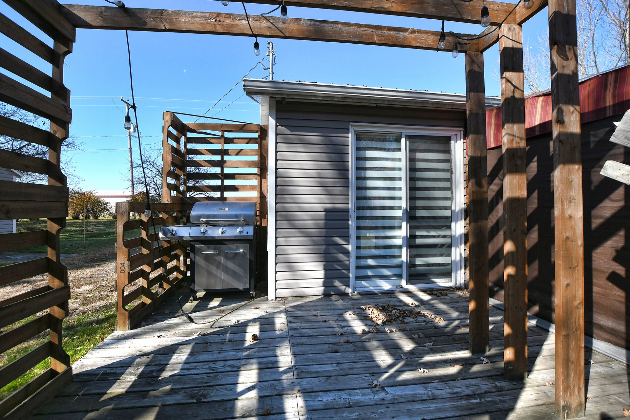
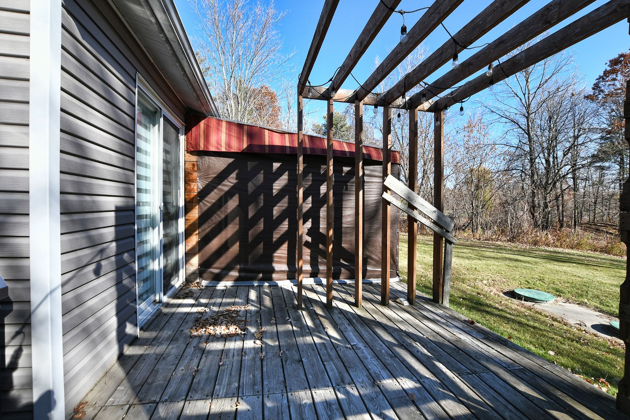
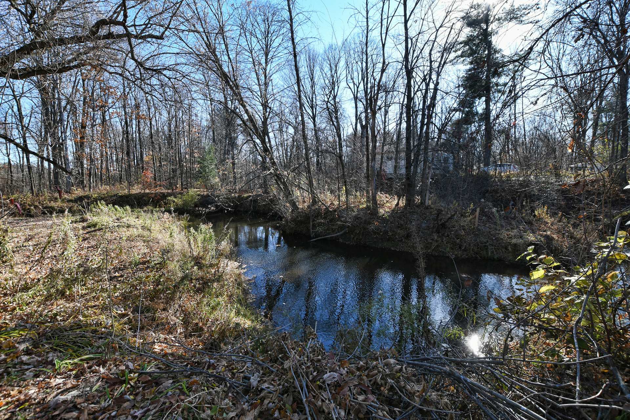
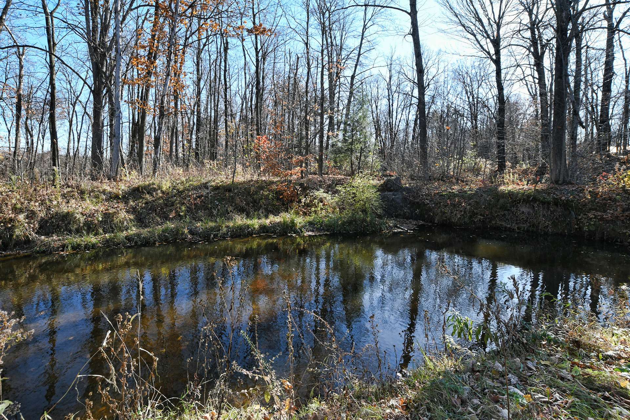
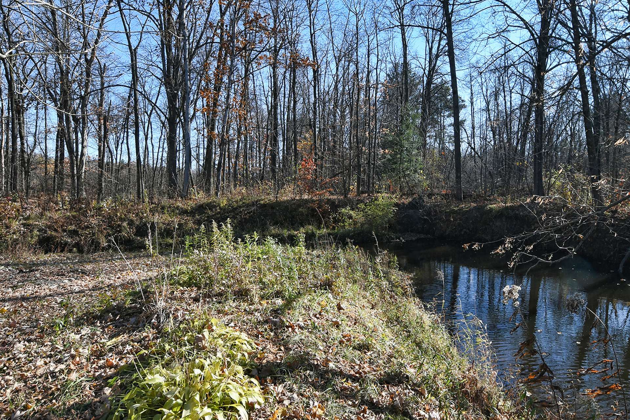
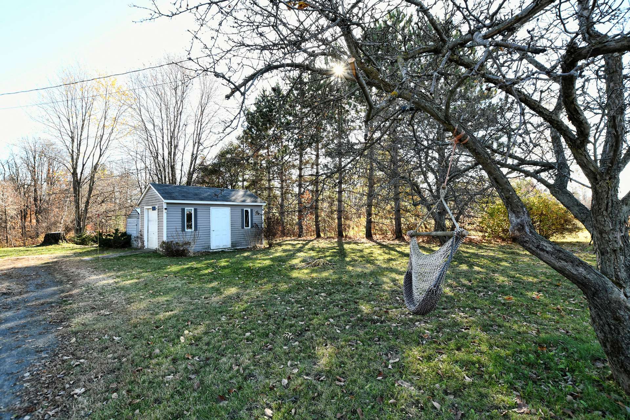
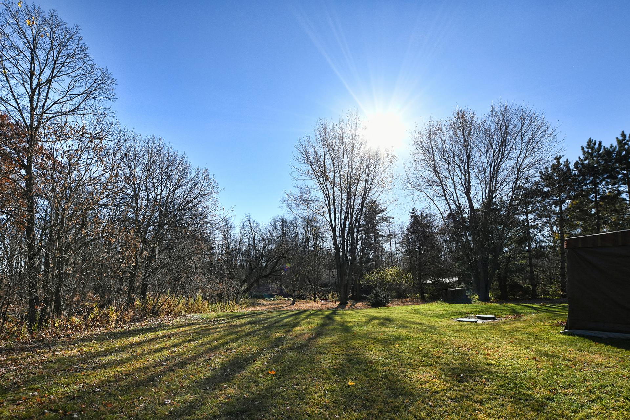
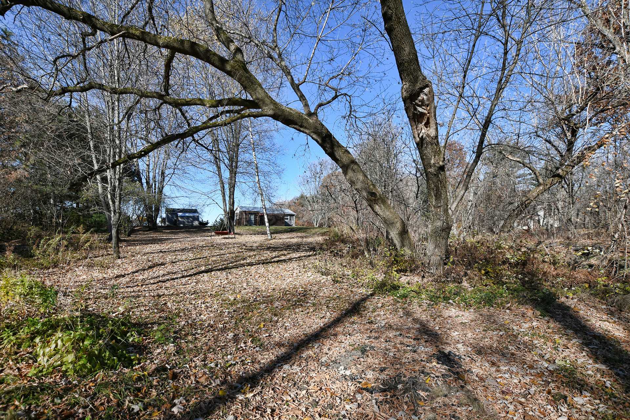
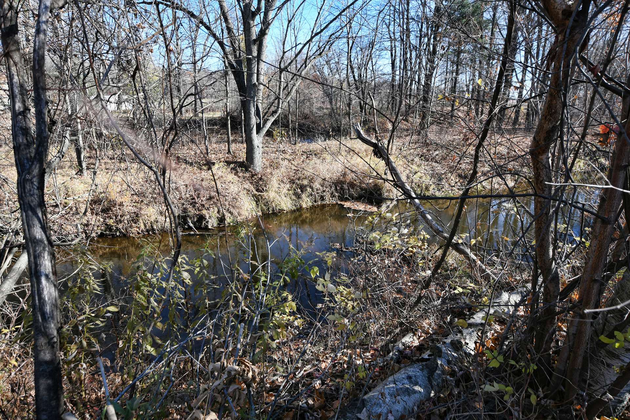
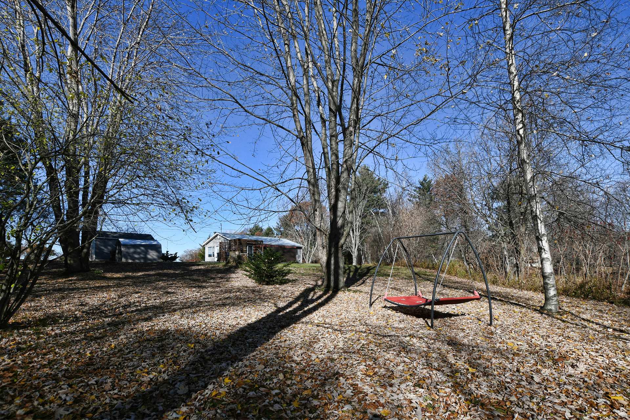
Water access, No neighbours in the back, Wooded lot: hardwood trees, Waterfront
Proximity
Daycare centre, Golf, Park - green area, Elementary school, Public transport
Parking
Outdoor
Topography
Sloped, Flat
Land features
Dimensions
62.39 M X 60.29 M
Land area
36315.24 SF
Driveway
Not Paved
Distinctive features
Water access, No neighbours in the back, Wooded lot: hardwood trees, Waterfront
Proximity
Daycare centre, Golf, Park - green area, Elementary school, Public transport
Parking
Outdoor
Topography
Sloped, Flat
| Rooms | Levels | Dimensions | Covering |
|---|---|---|---|
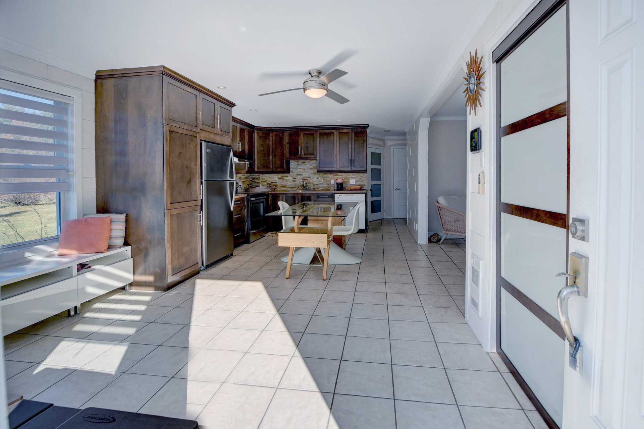
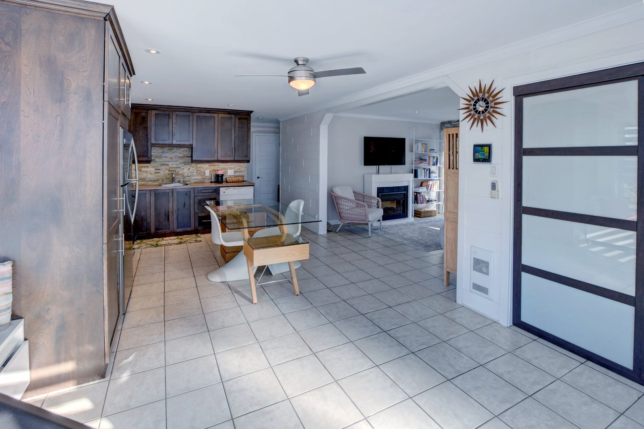
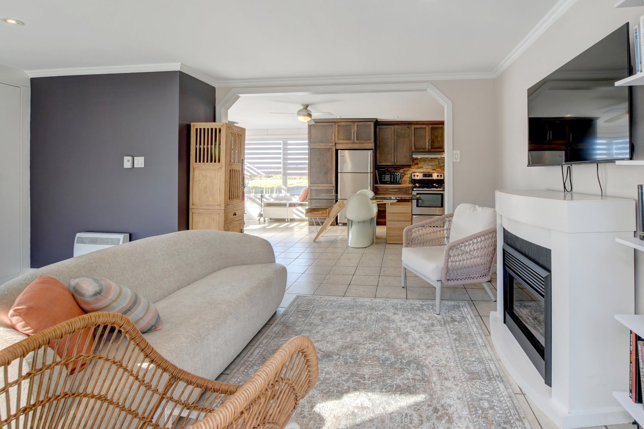
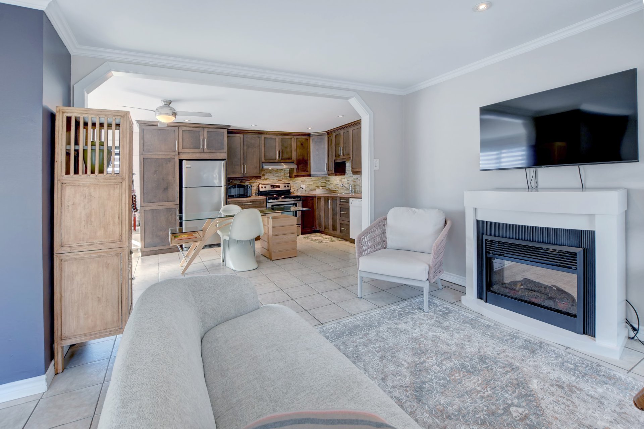
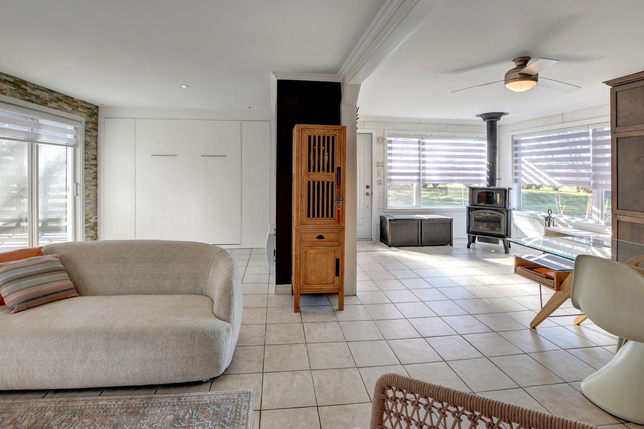
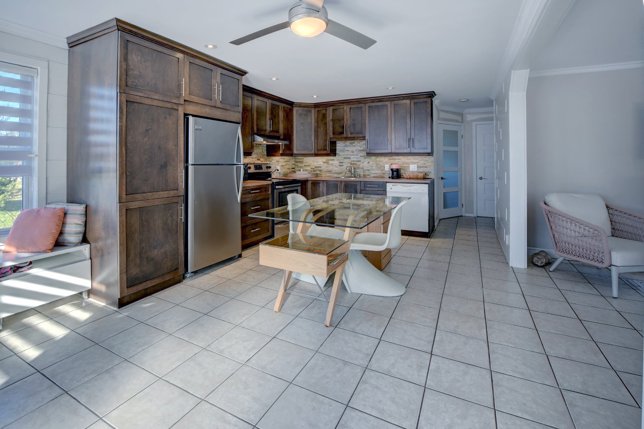
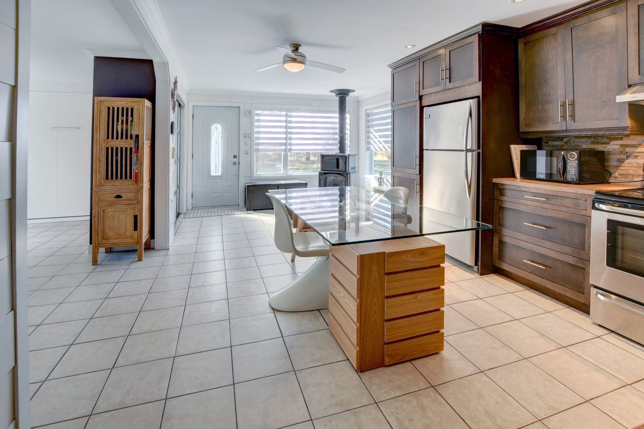
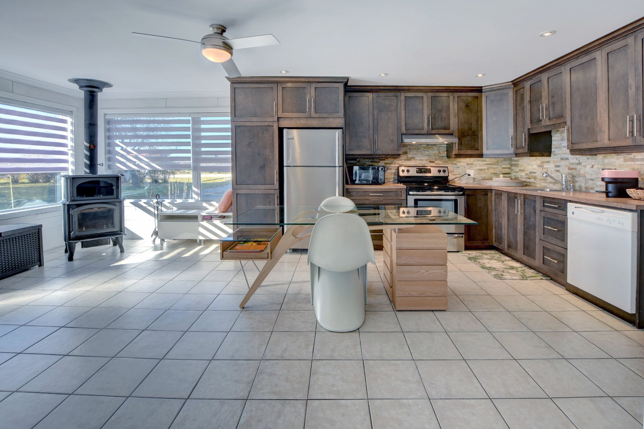
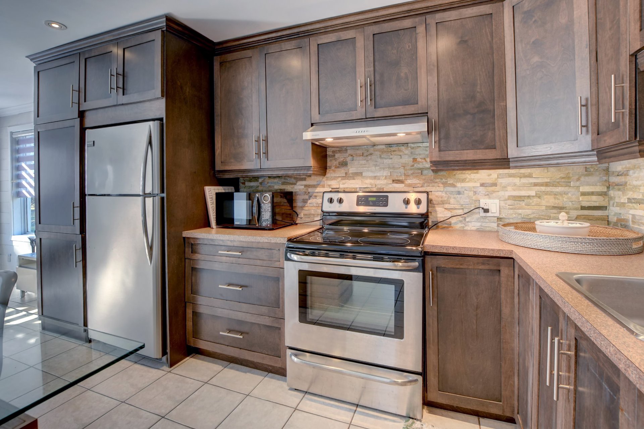
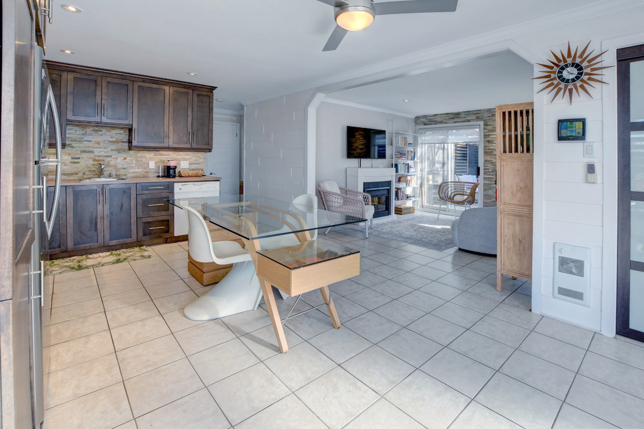
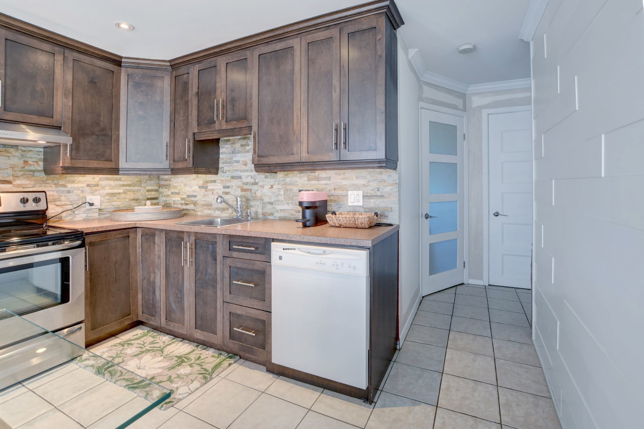
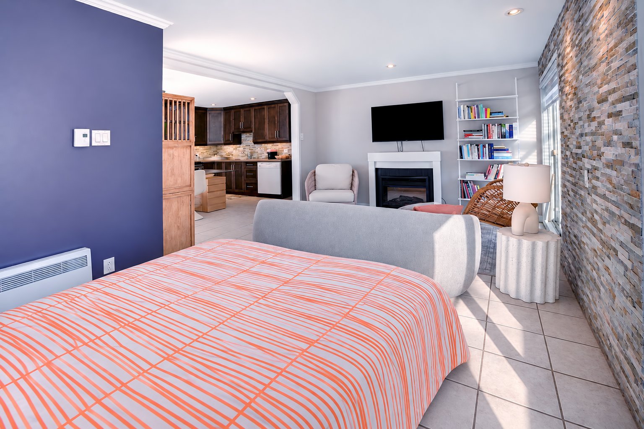
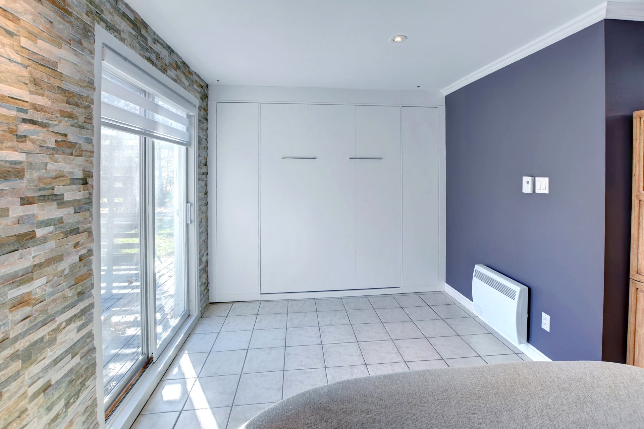
| Kitchen | 1st level/Ground floor | 21.9x11.5 P | Ceramic tiles |
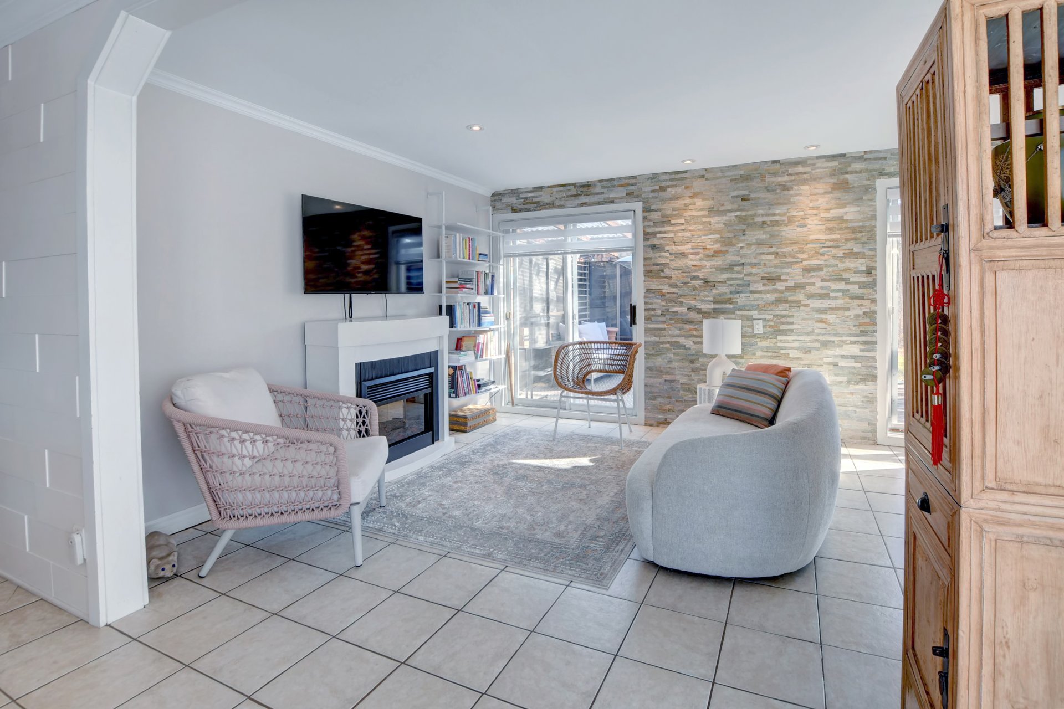
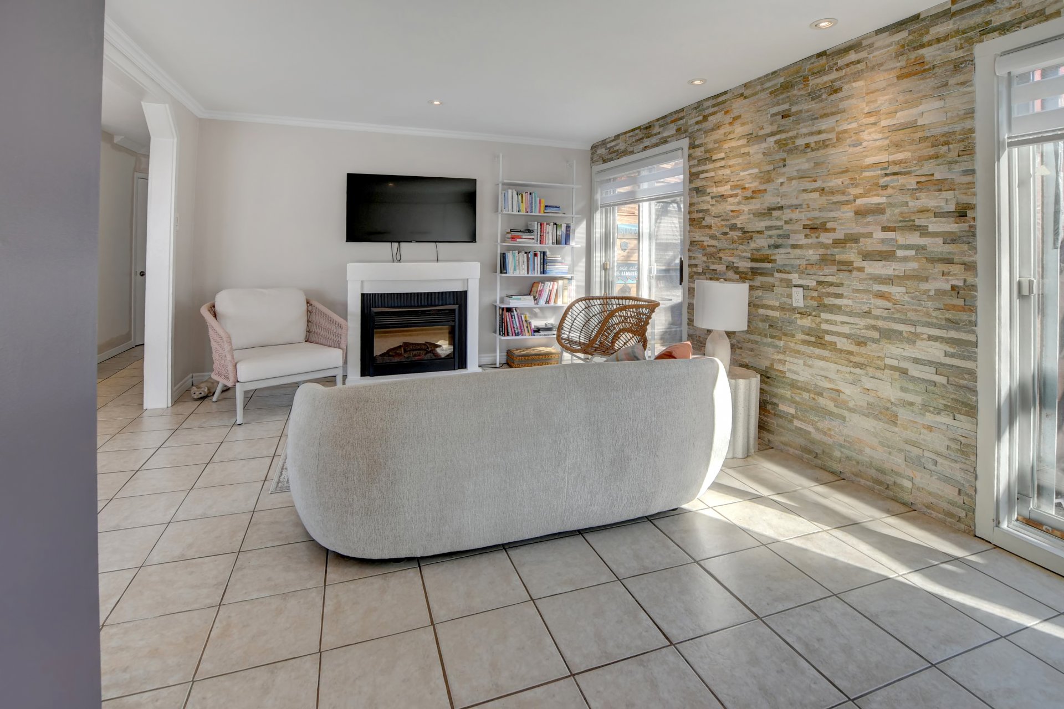
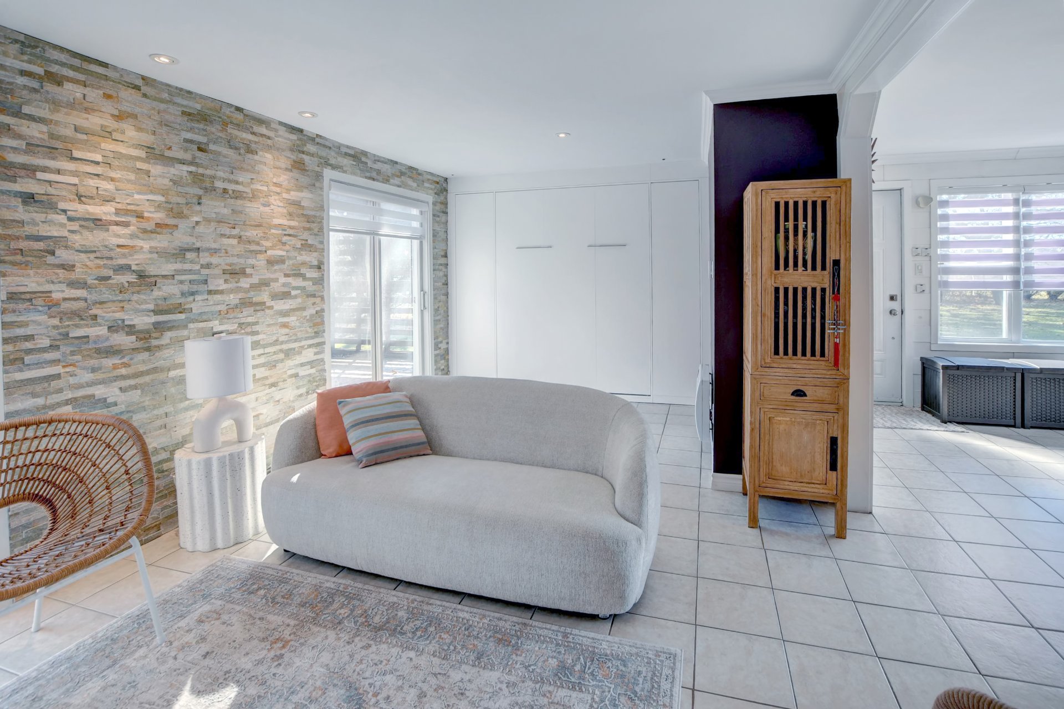
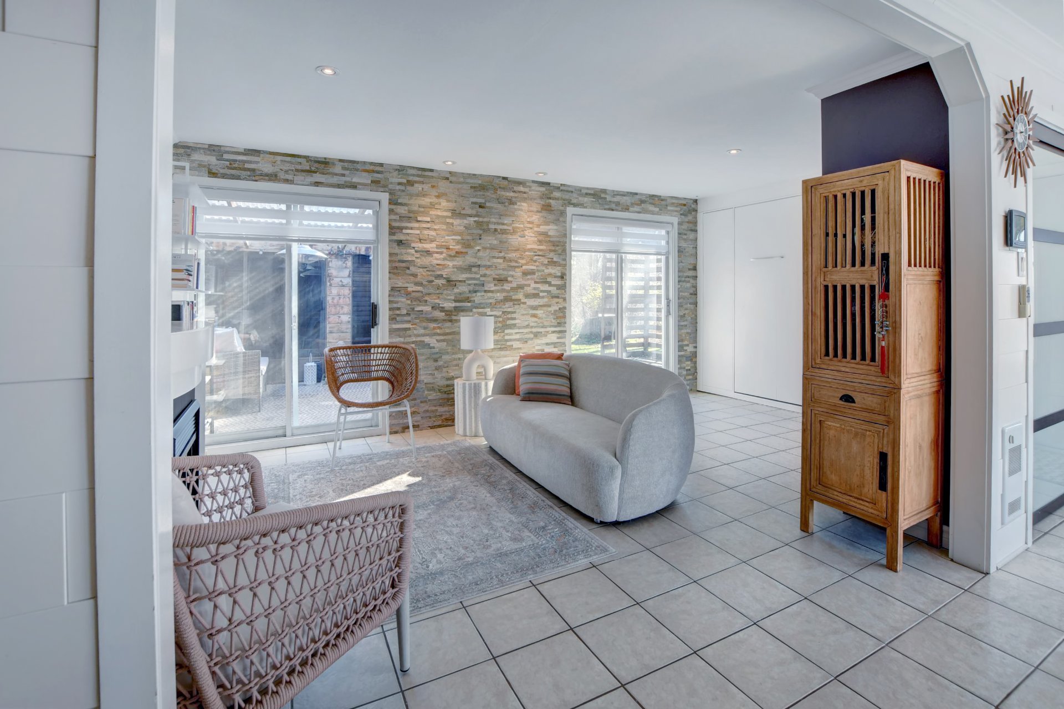
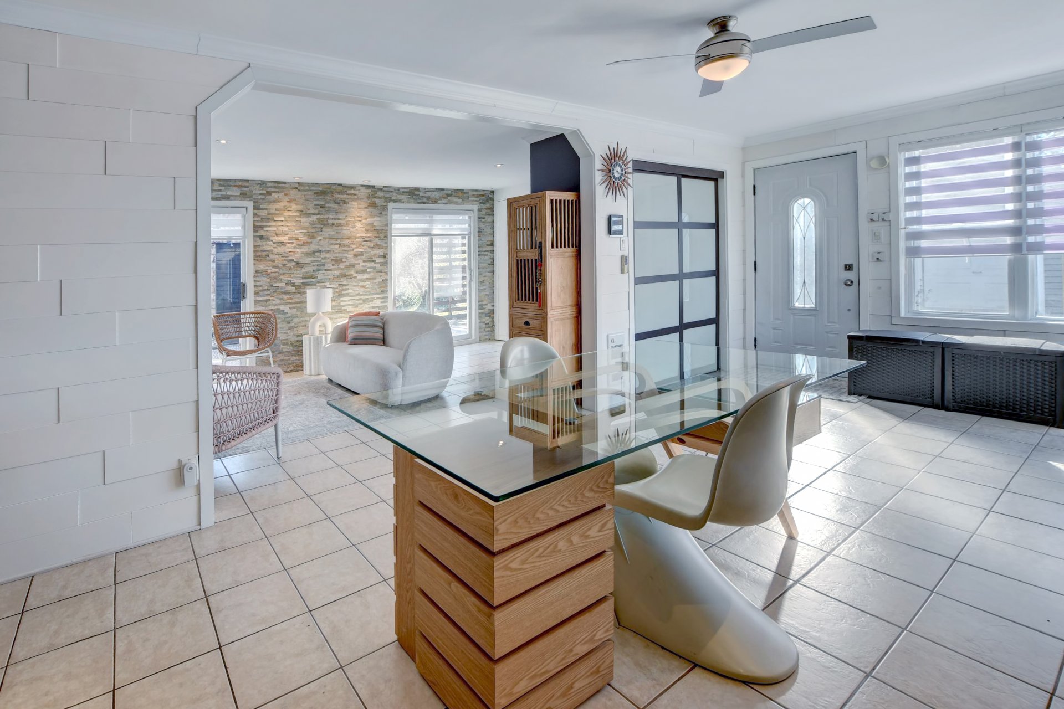
| Living room | 1st level/Ground floor | 17.7x11.4 P | Ceramic tiles |
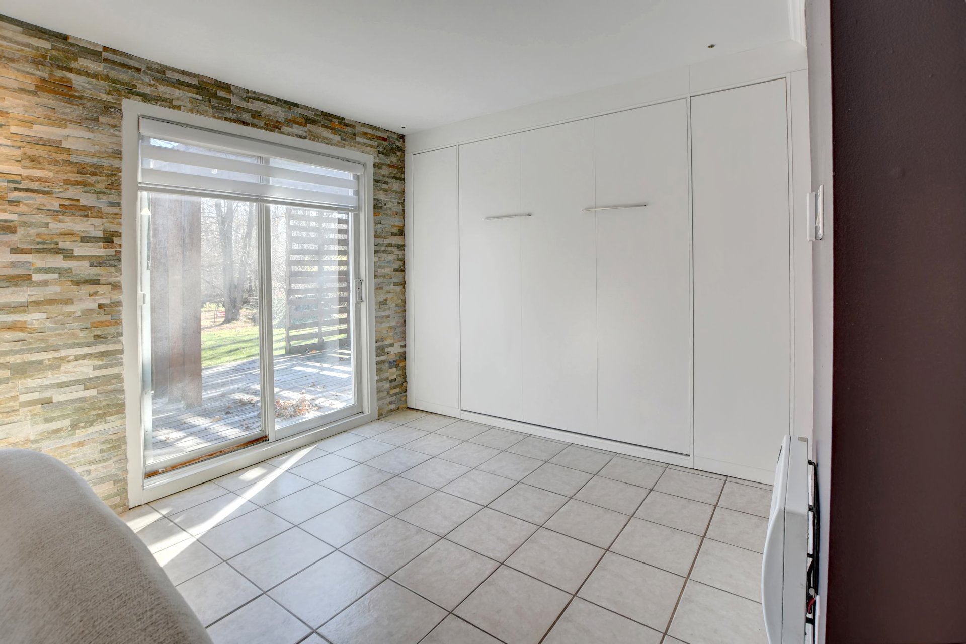
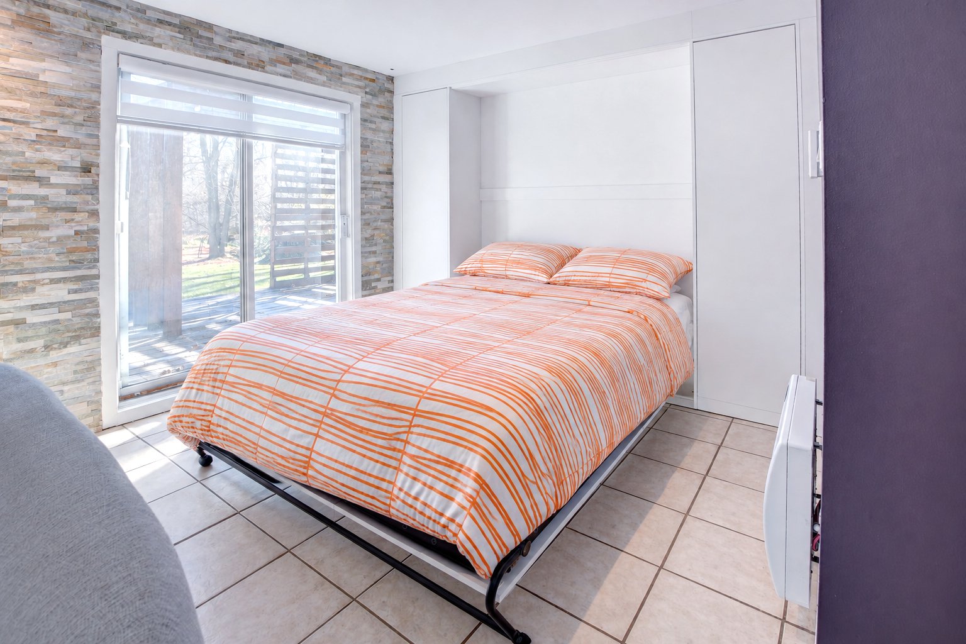
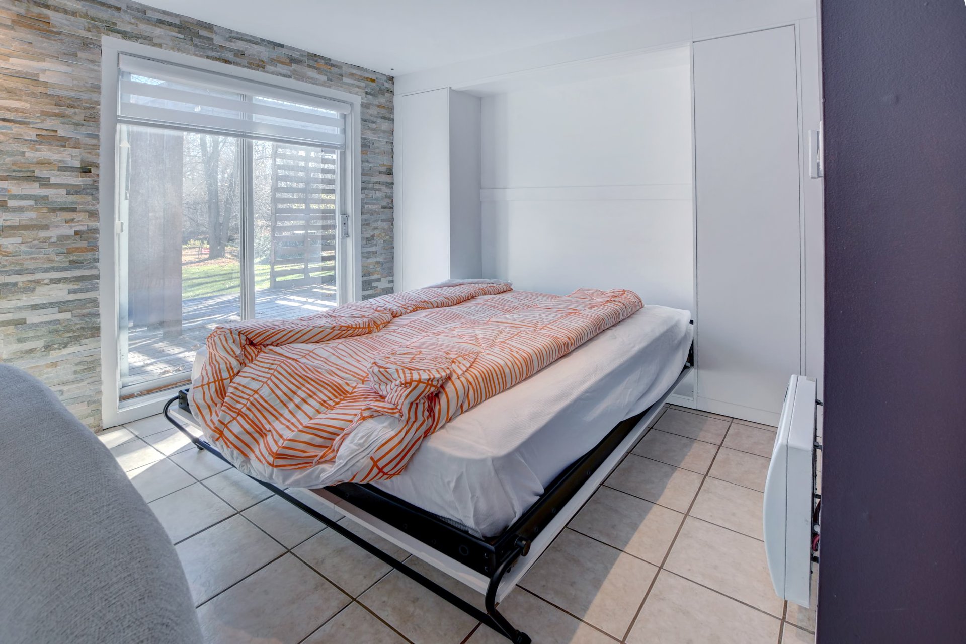
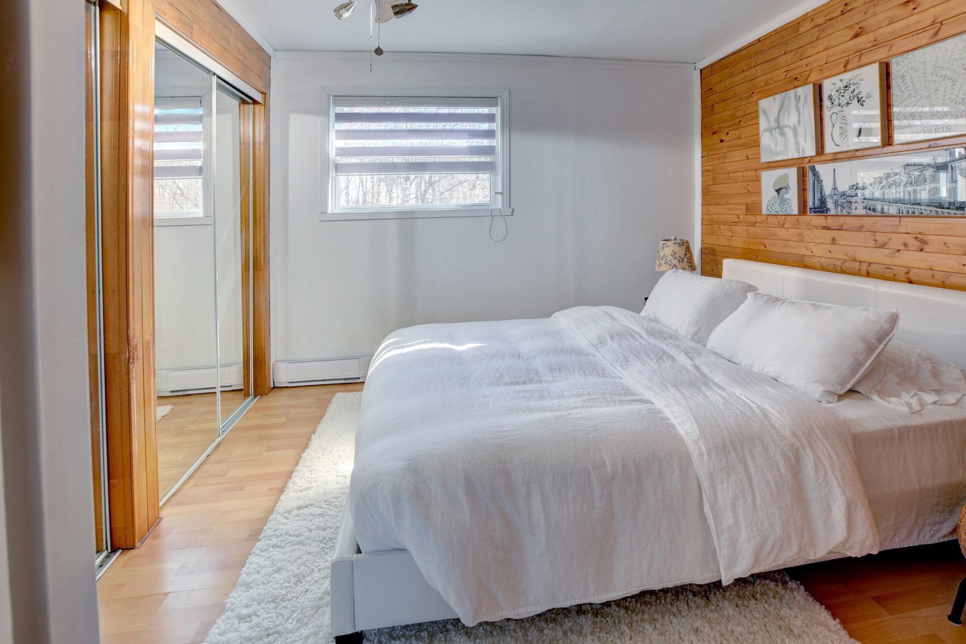
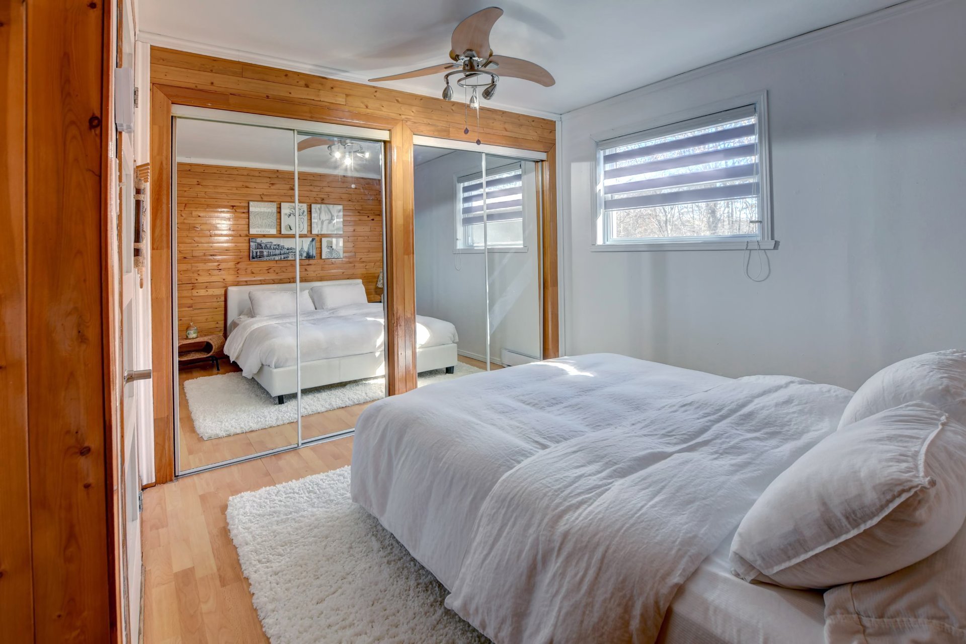
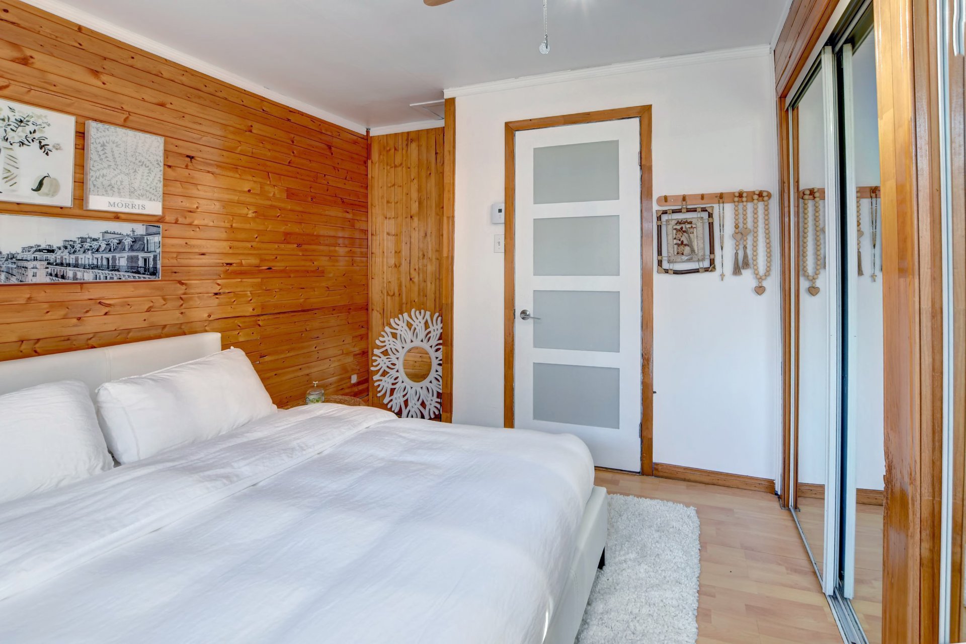
| Bedroom | 1st level/Ground floor | 9.10x9.6 P | Floating floor |
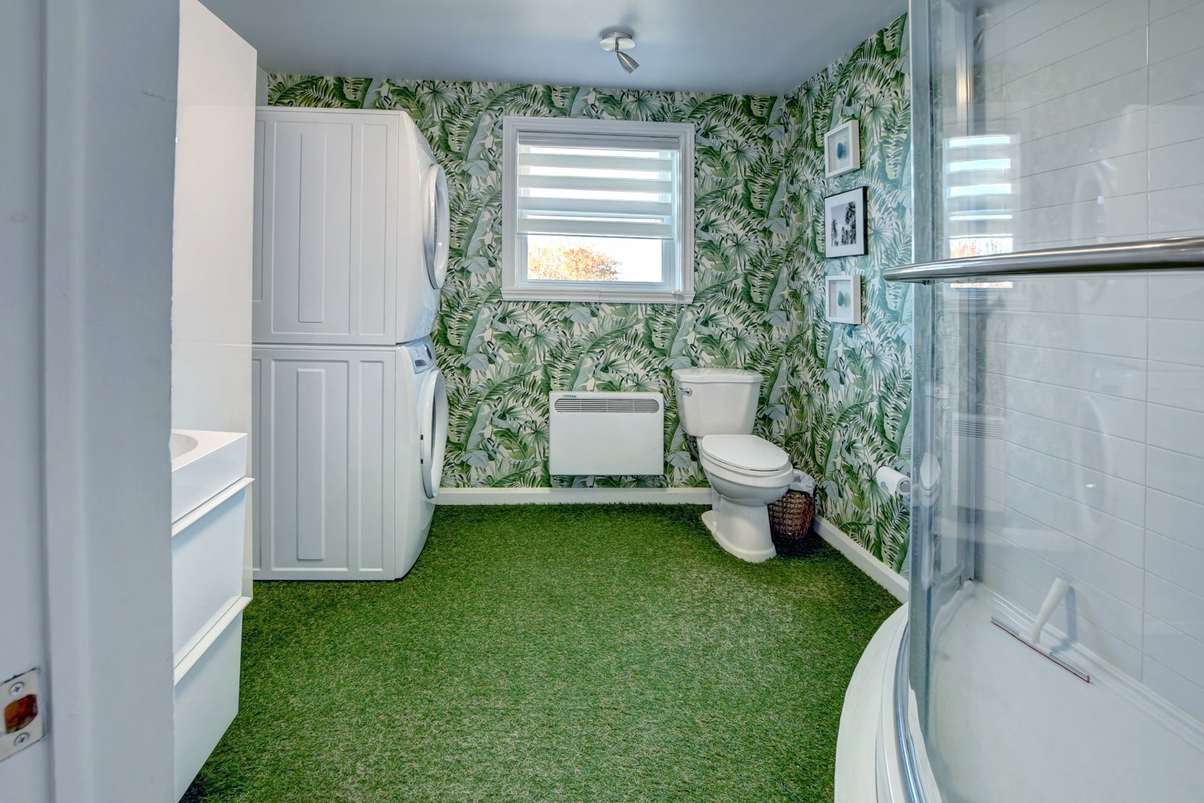
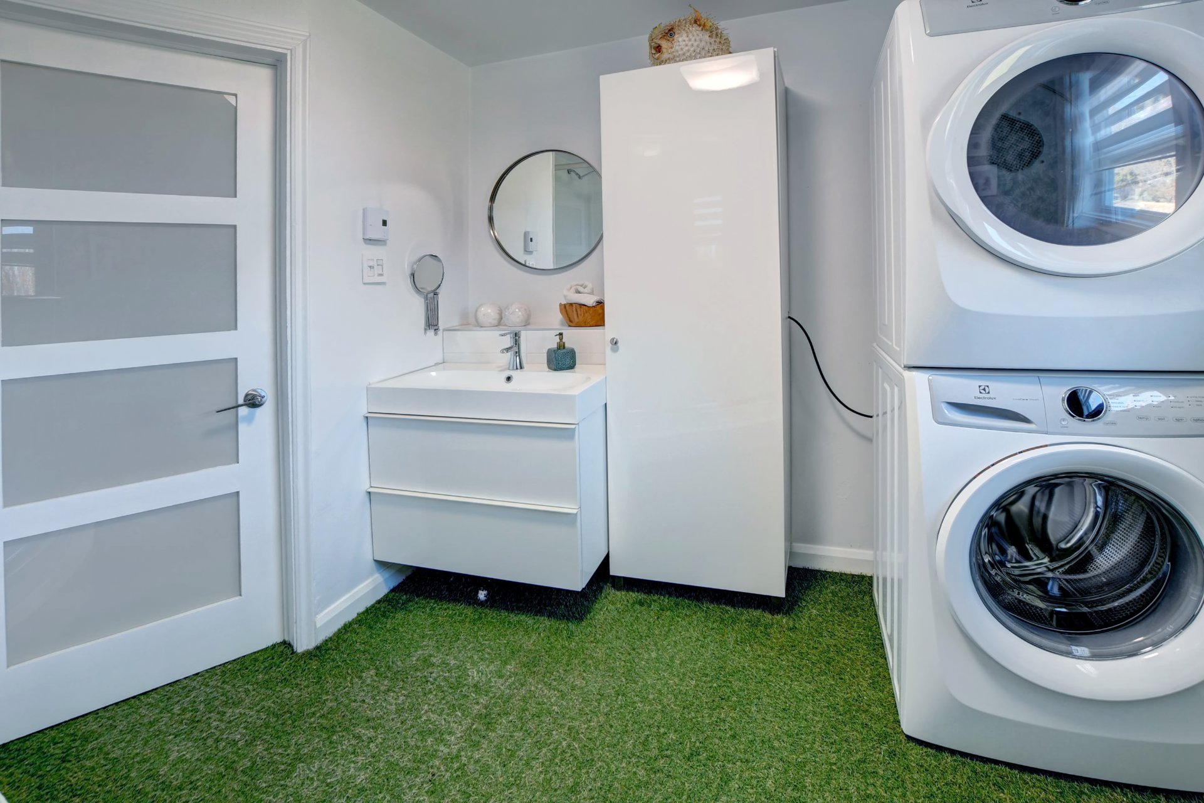
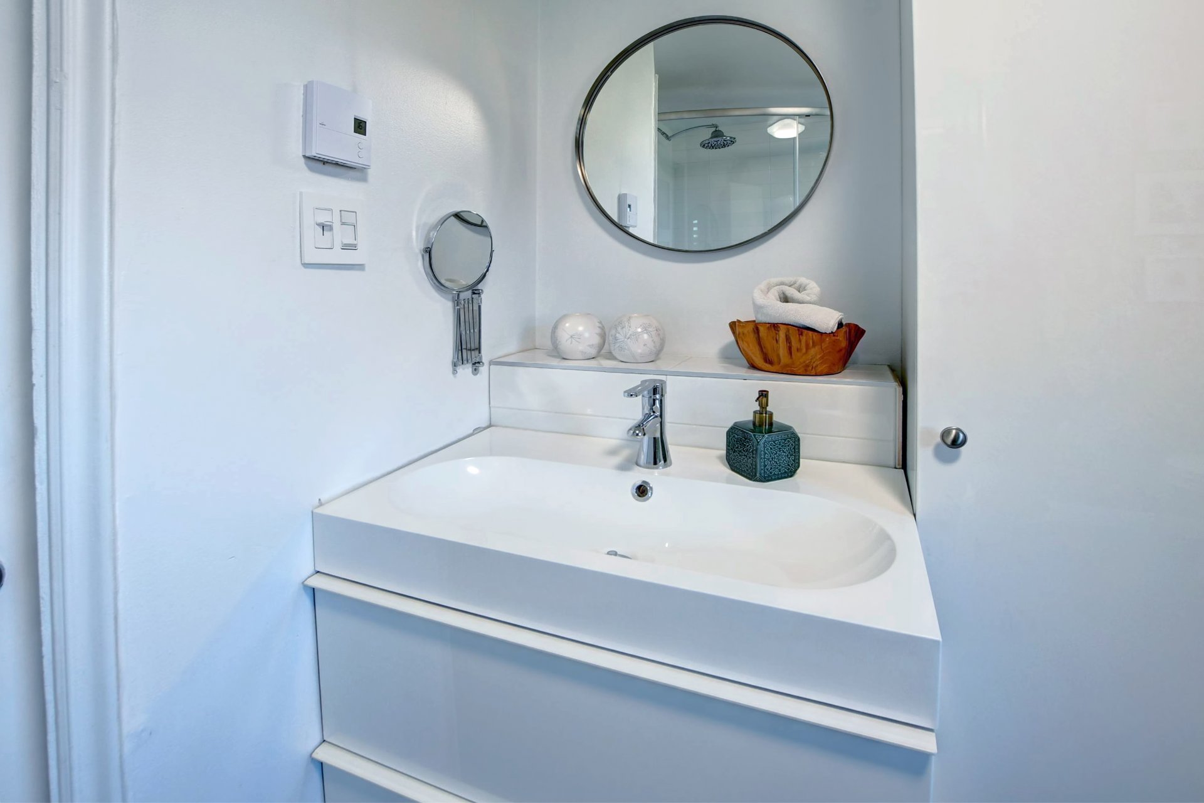
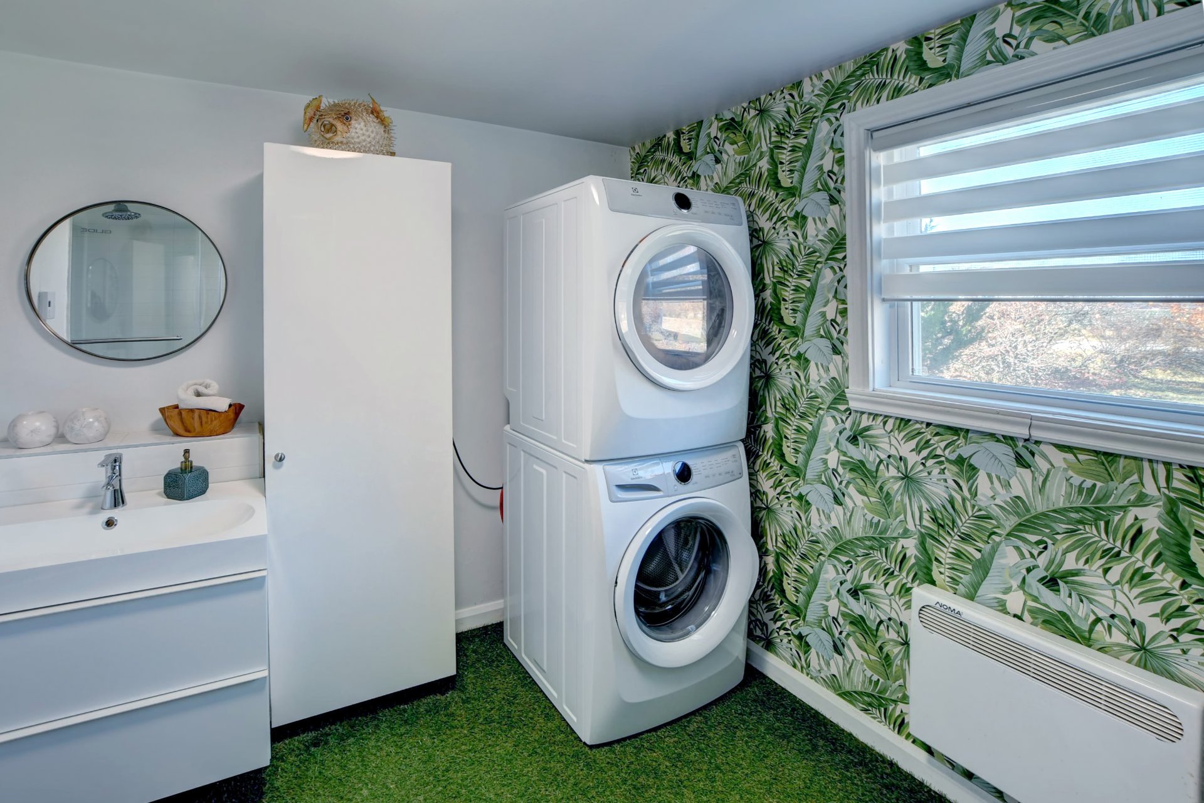
| Bathroom | 1st level/Ground floor | 8.10x9.6 P | Carpet |
Rooms details
| Rooms | Levels | Dimensions | Covering |
|---|---|---|---|
| Kitchen | 1st level/Ground floor | 21.9x11.5 P | Ceramic tiles |
| Living room | 1st level/Ground floor | 17.7x11.4 P | Ceramic tiles |
| Bedroom | 1st level/Ground floor | 9.10x9.6 P | Floating floor |
| Bathroom | 1st level/Ground floor | 8.10x9.6 P | Carpet |
Basement foundation
Concrete slab on the ground
Heating system
Electric baseboard units
Water supply
Well point
Heating energy
Wood, Electricity
Equipment available
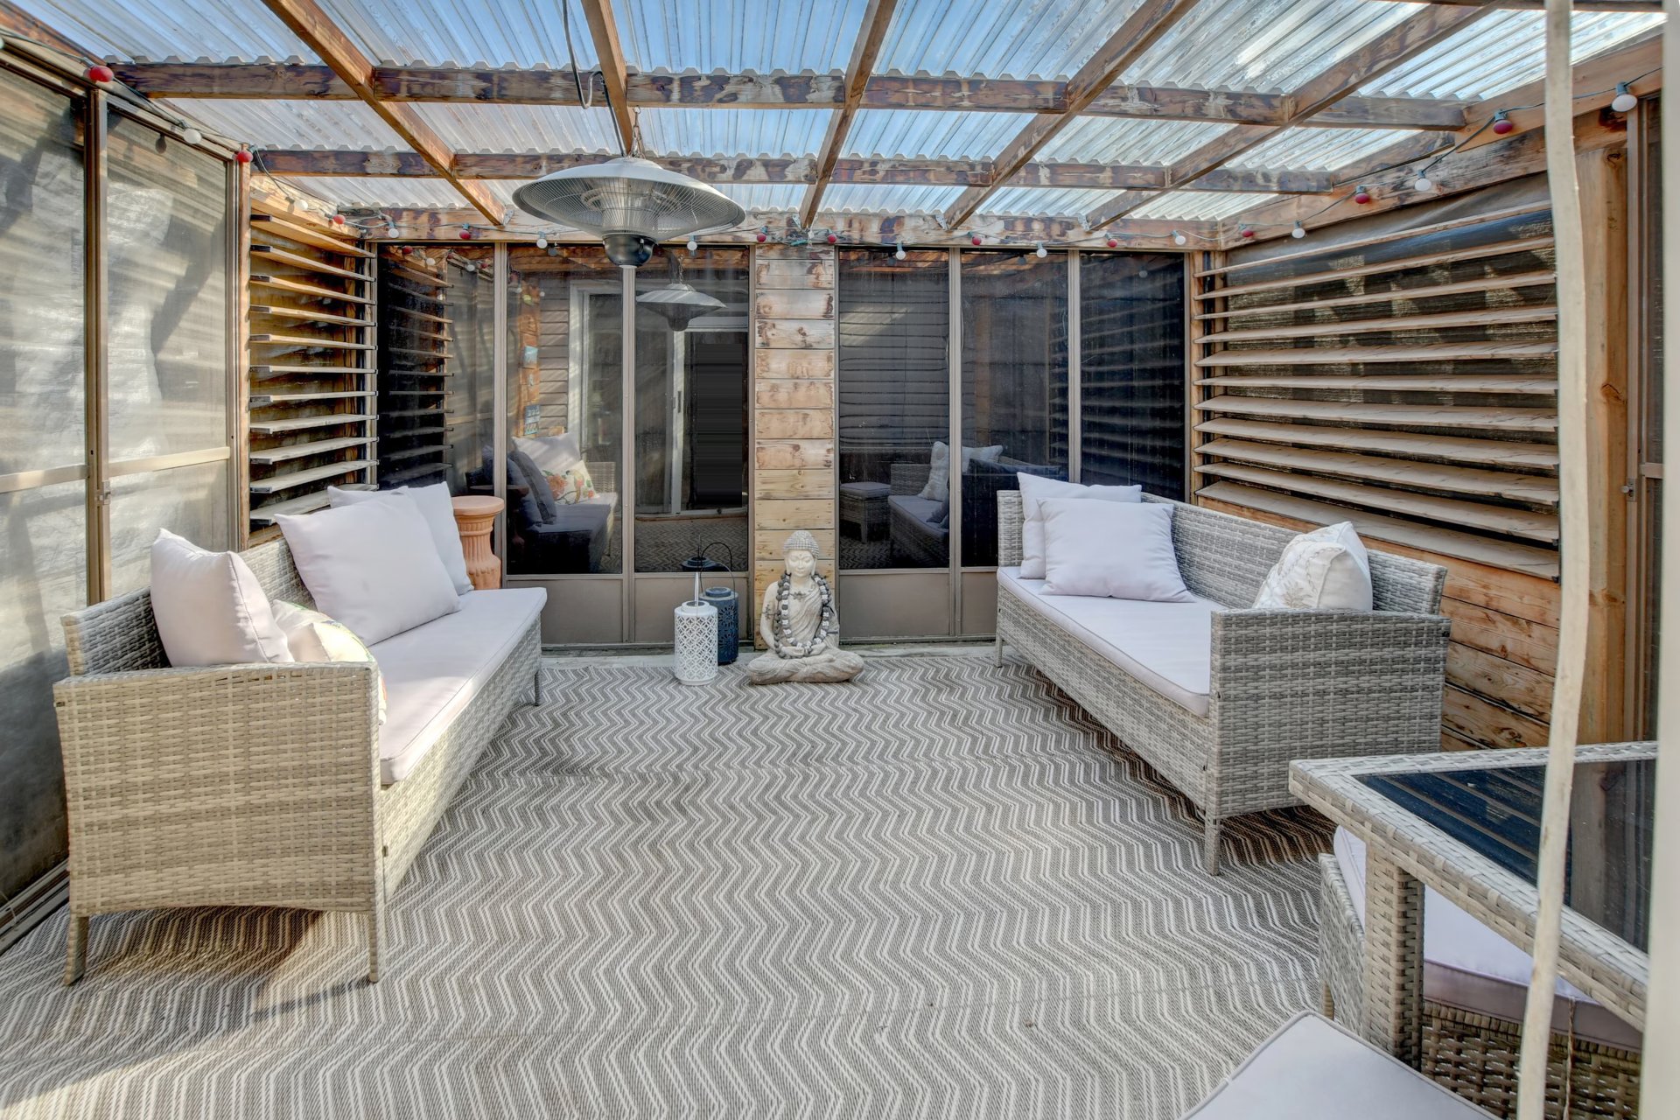
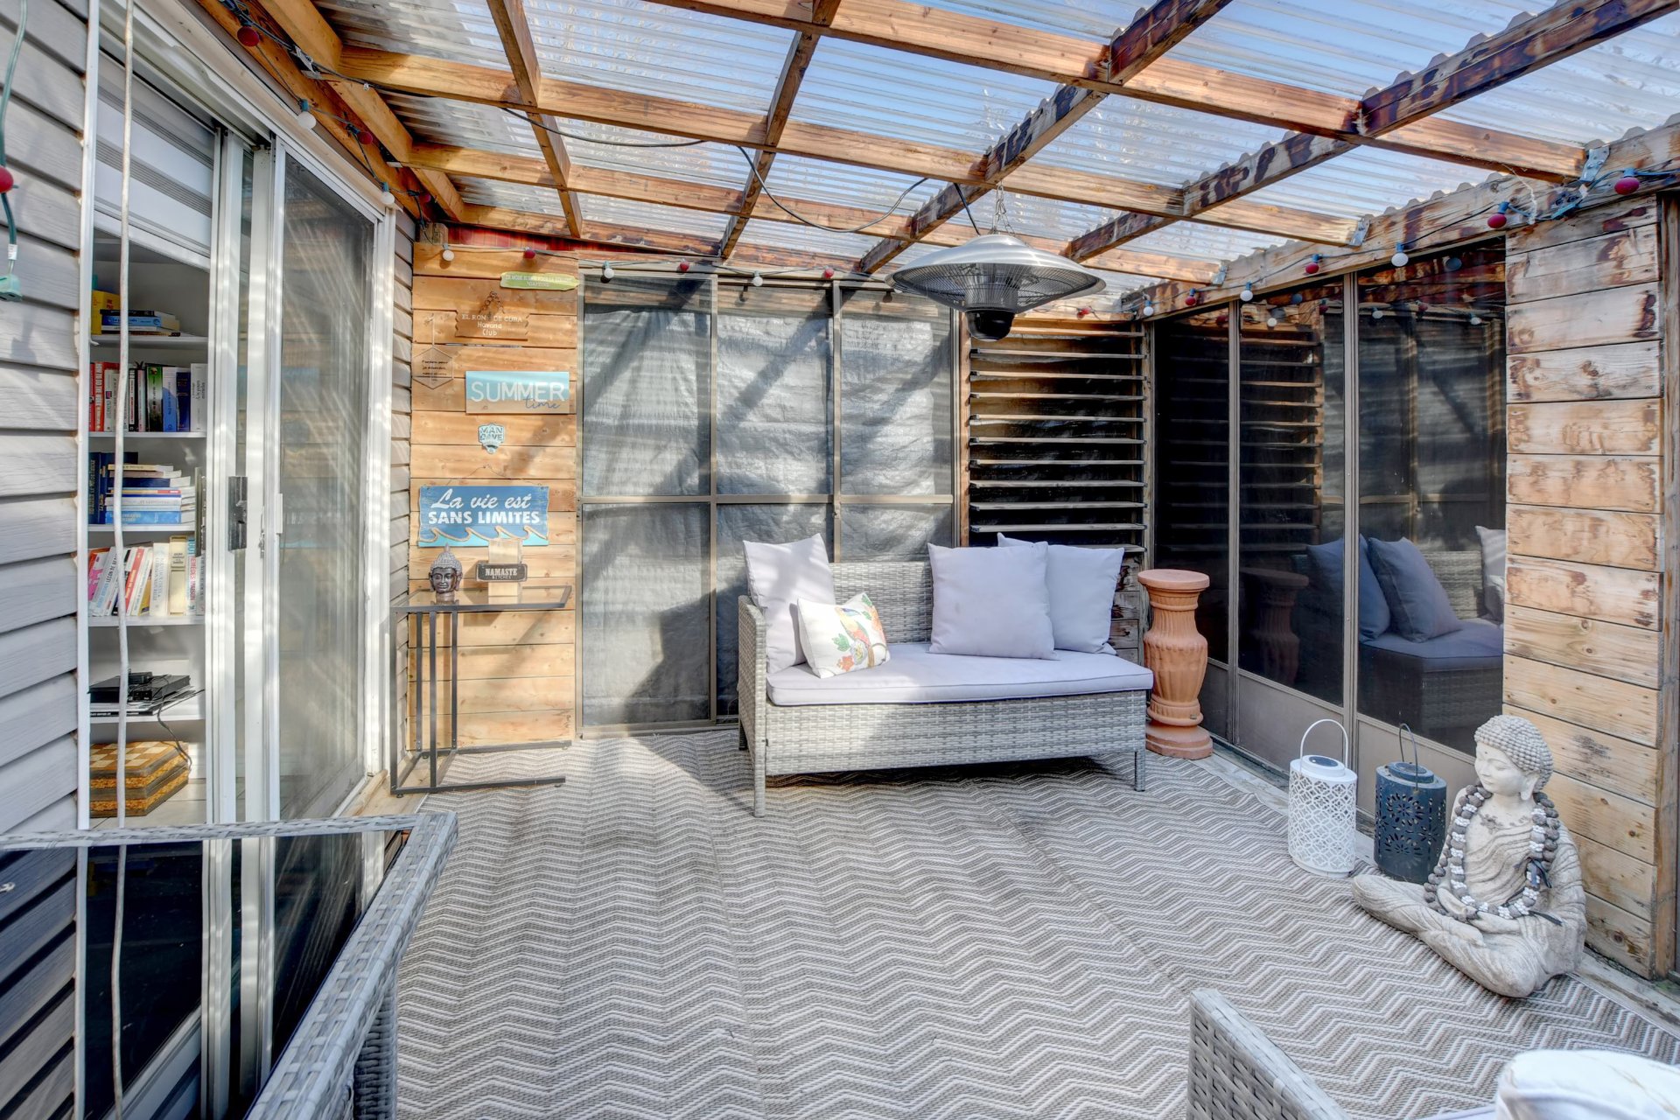
Private yard
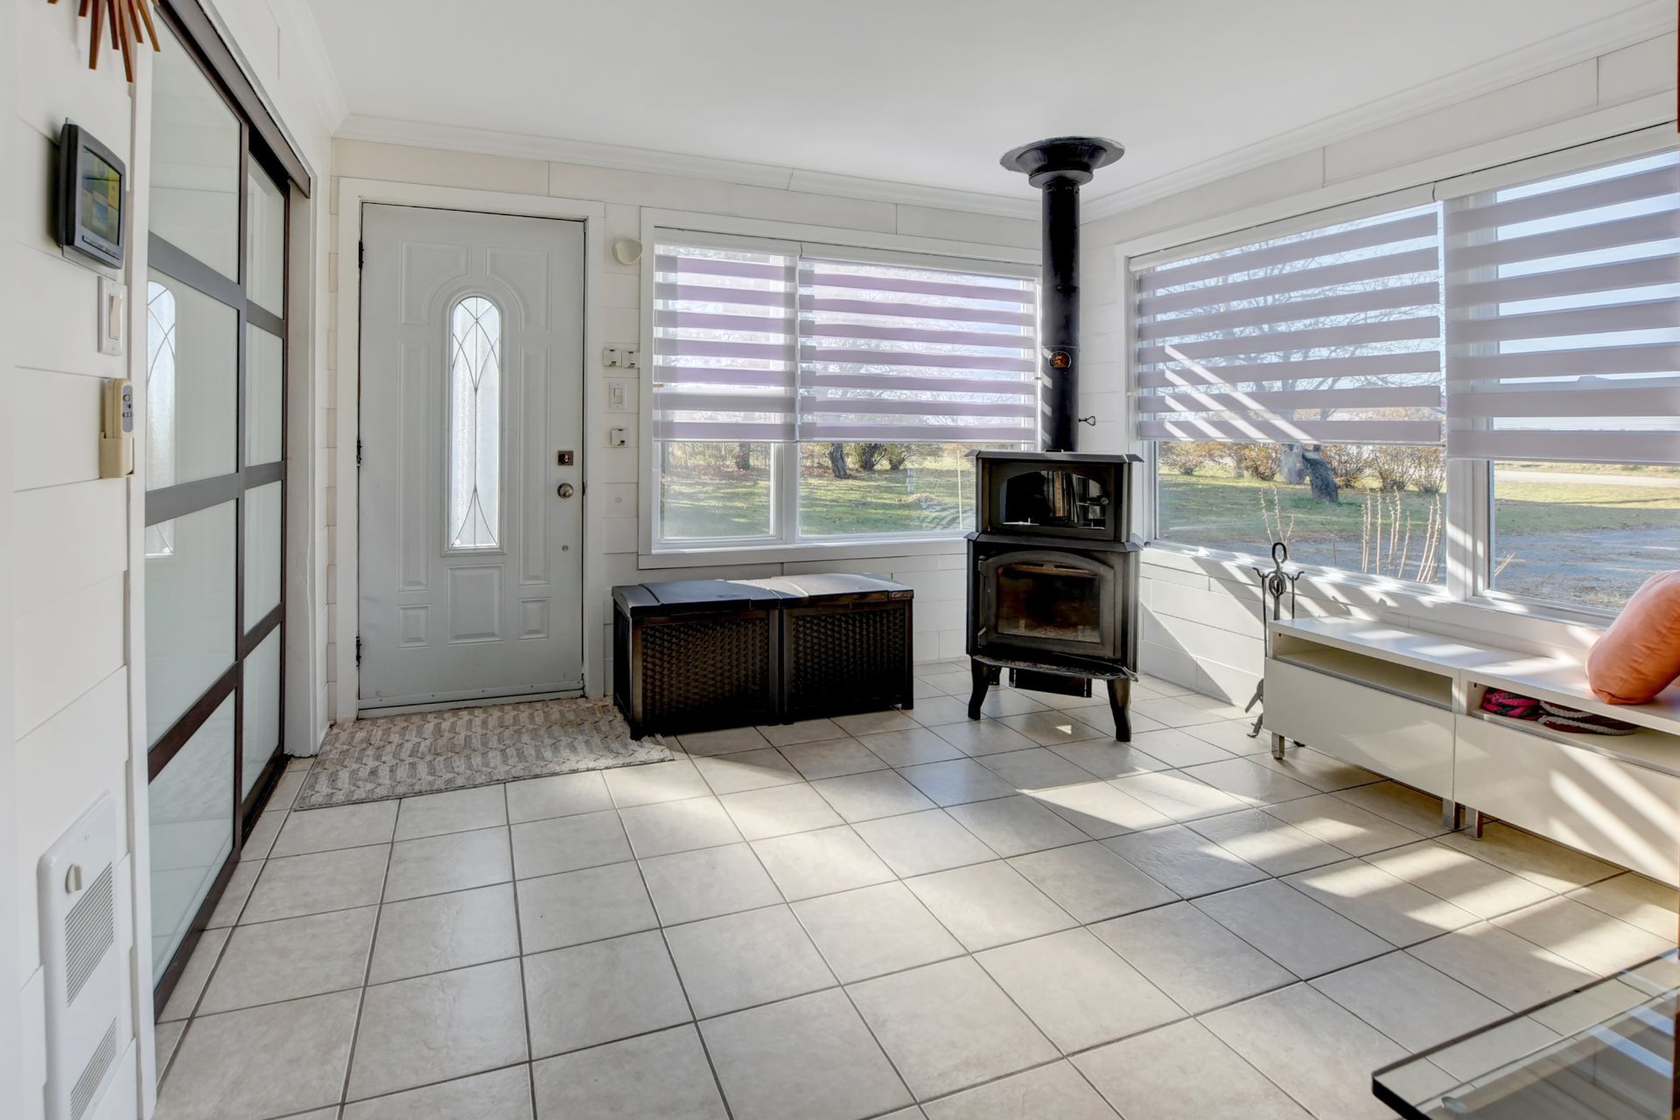
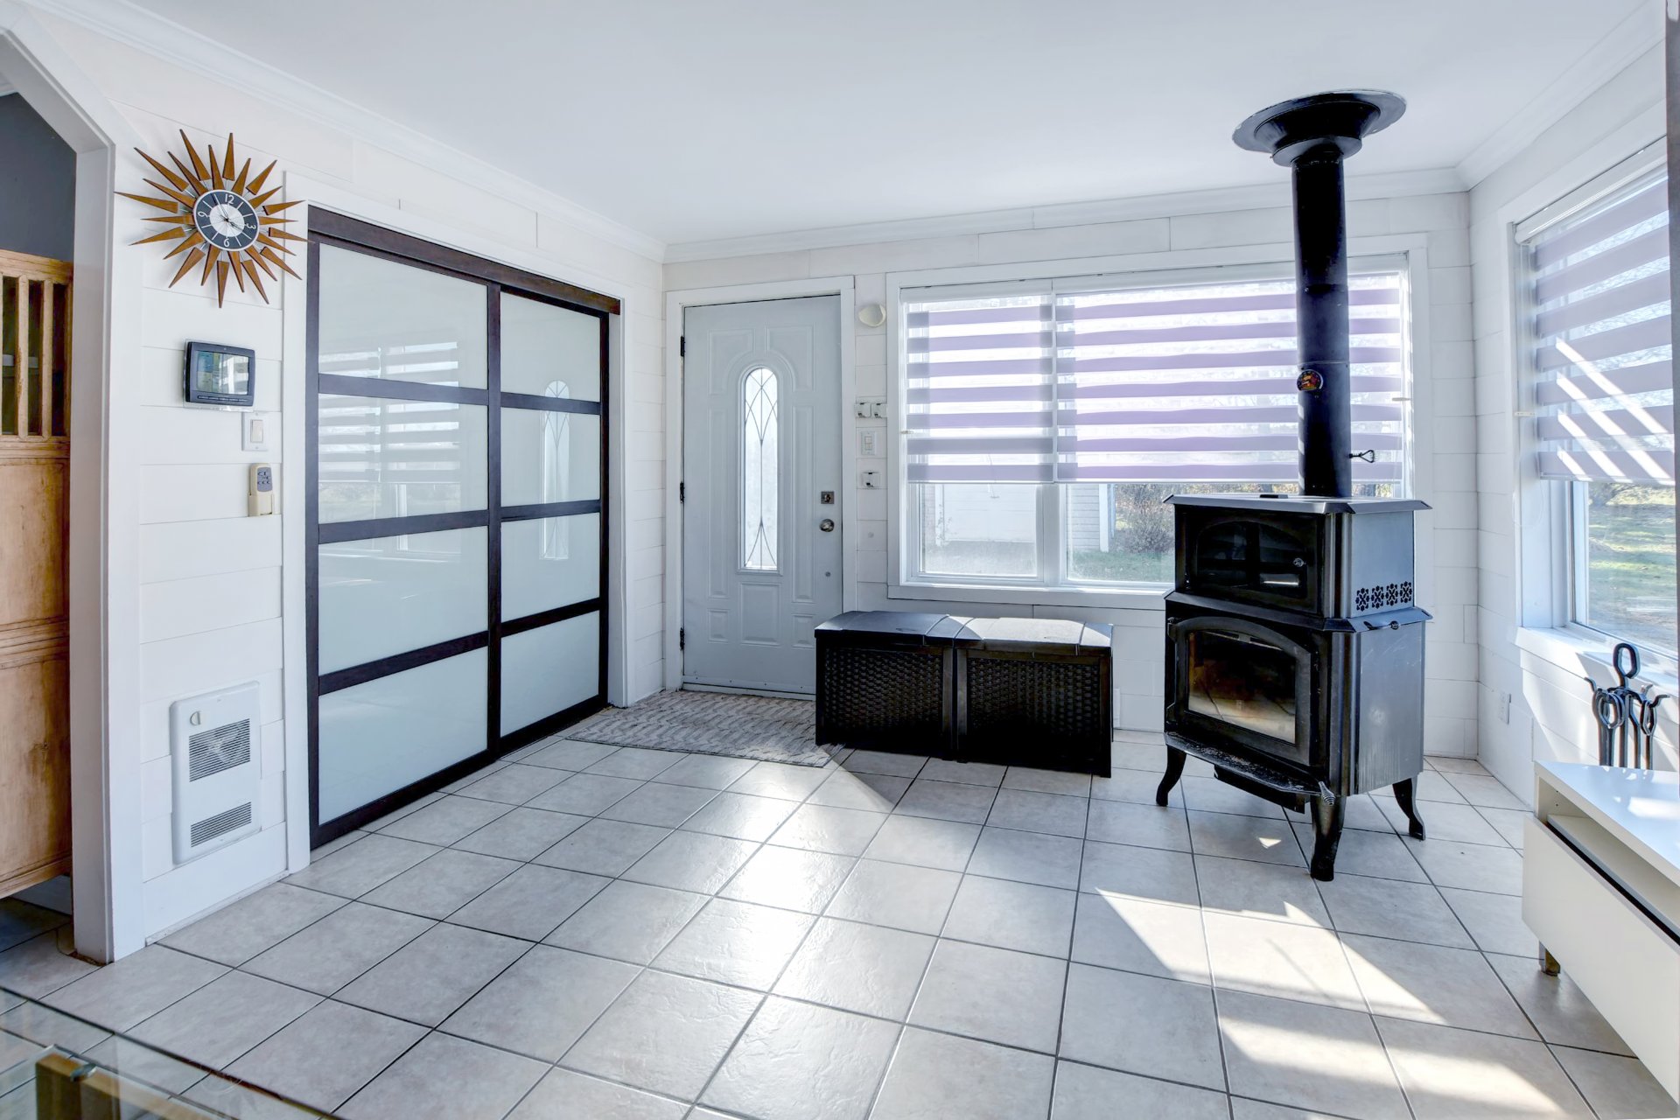
Hearth stove
Wood burning stove
Bathroom / Washroom
Seperate shower
Sewage system
Purification field, Septic tank
View
Water
Zoning
Agricultural
Building features
Basement foundation
Concrete slab on the ground
Heating system
Electric baseboard units
Water supply
Well point
Heating energy
Wood, Electricity
Equipment available
Private yard
Hearth stove
Wood burning stove
Bathroom / Washroom
Seperate shower
Sewage system
Purification field, Septic tank
View
Water
Zoning
Agricultural

Financial details
Municipal evaluation (2024)
Land evaluation
81 000 $
Building evaluation
136 200 $
Total
217 200 $
Taxes
Municipal ((2026))
1 183 $
Scolar (2026)
126 $
Total
1 309 $