























595 000$
Two or more storey for sale - Saint-Alphonse-Rodriguez
141 Rue Corcoran, Saint-Alphonse-Rodriguez, J0K 1W0
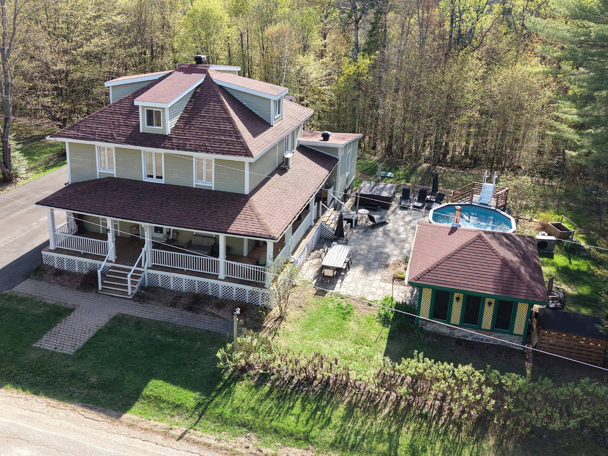
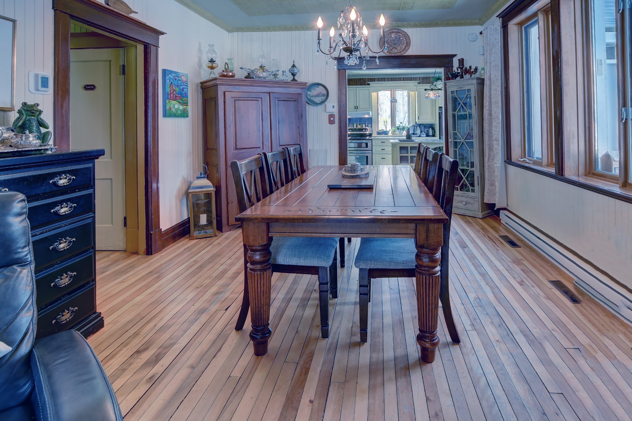
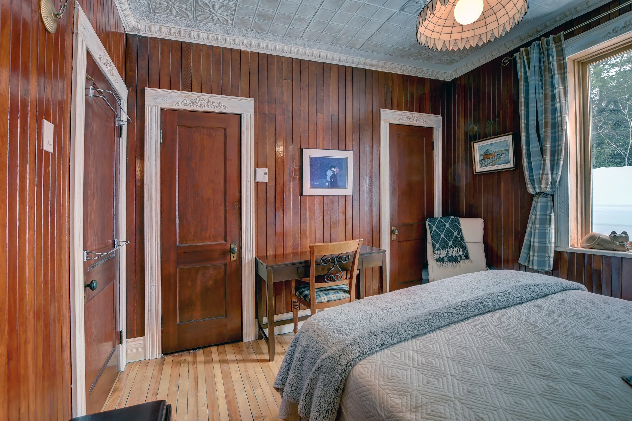
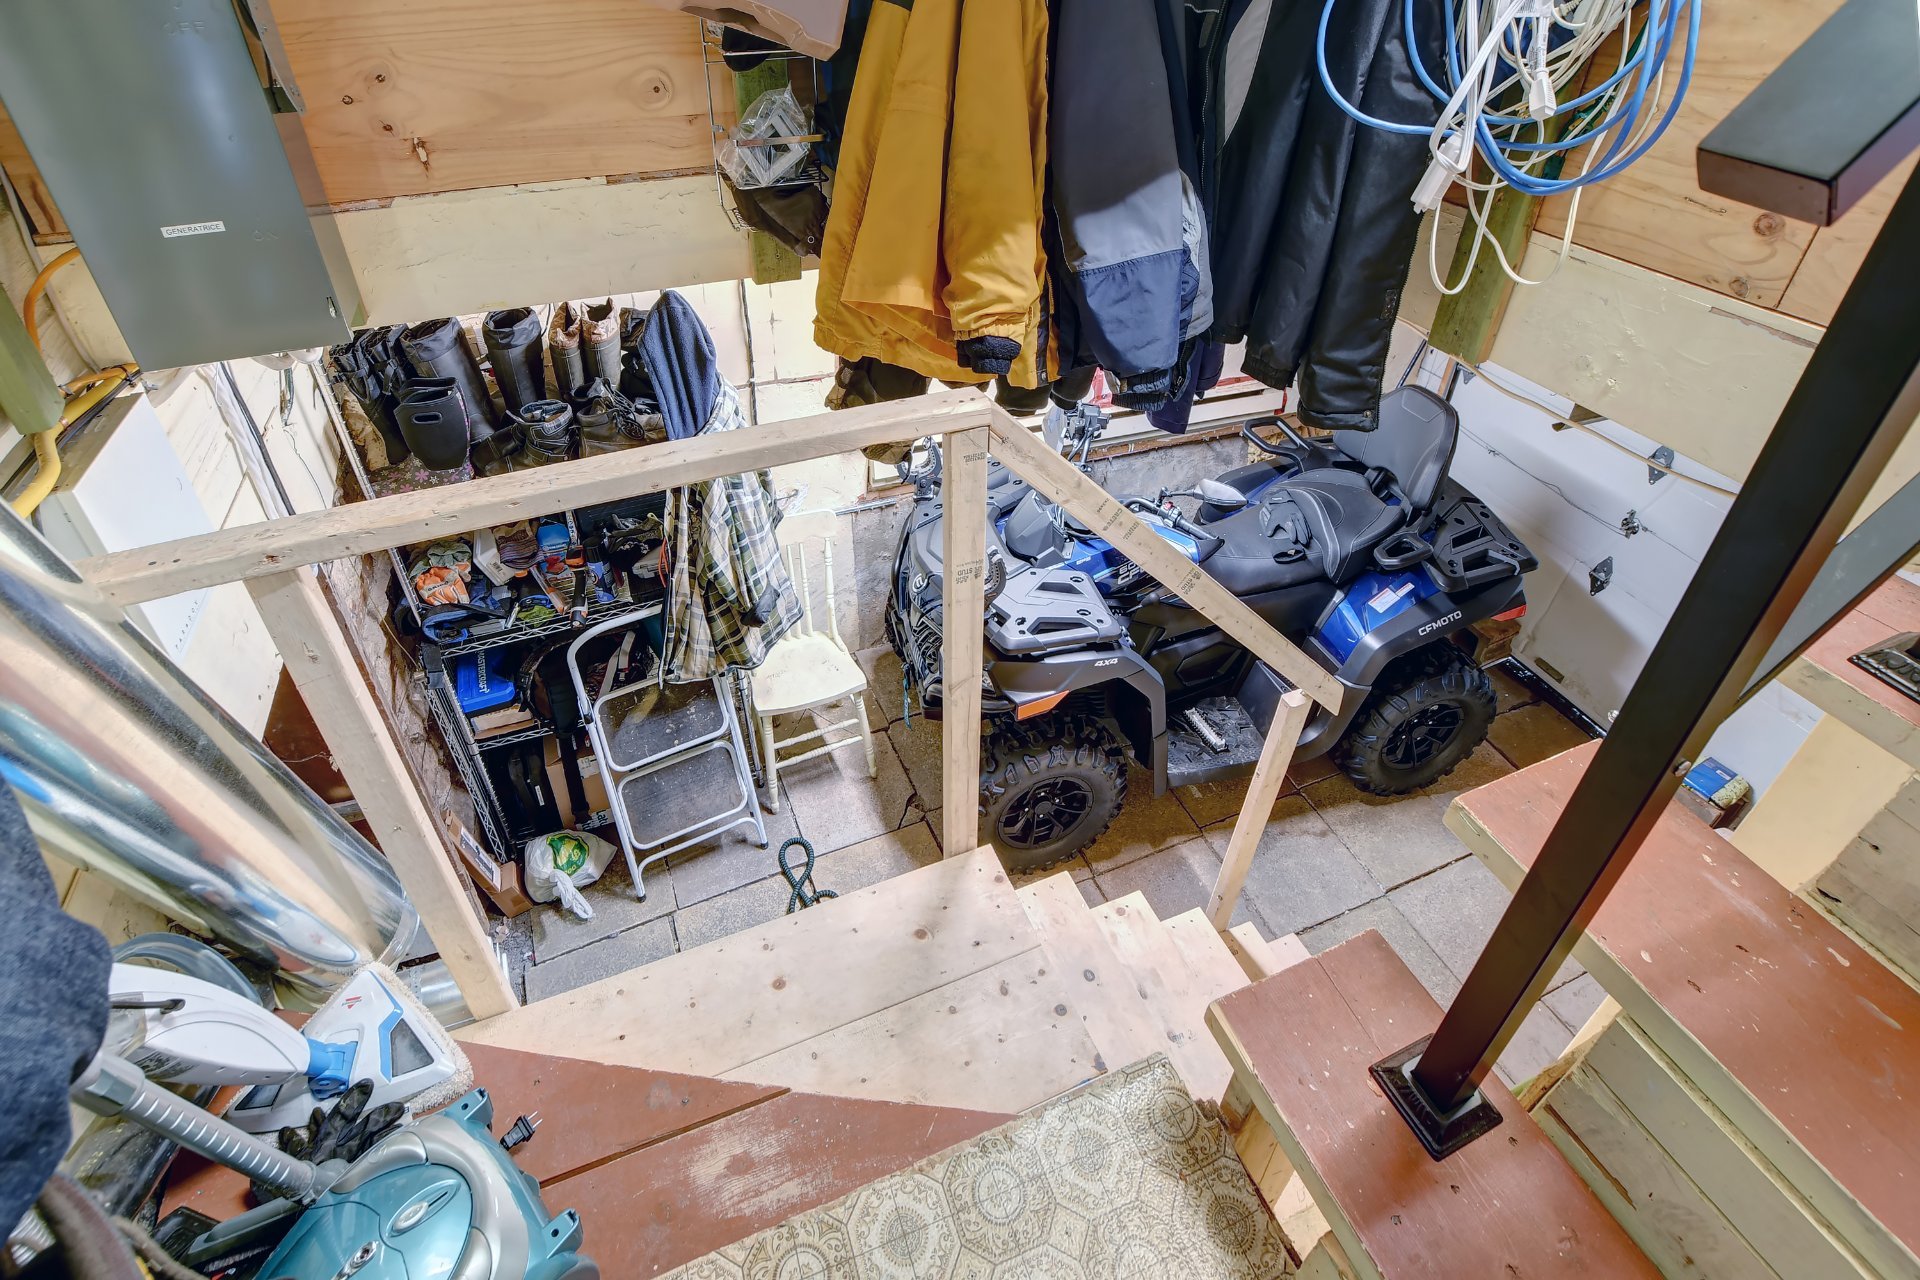
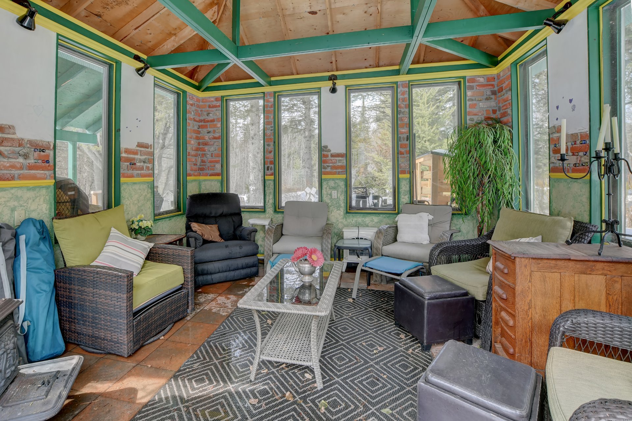
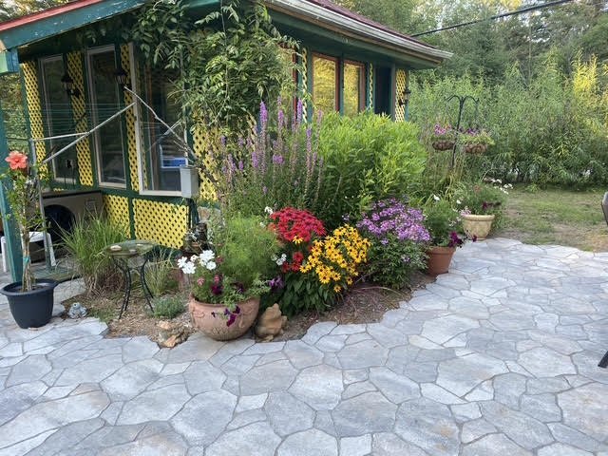
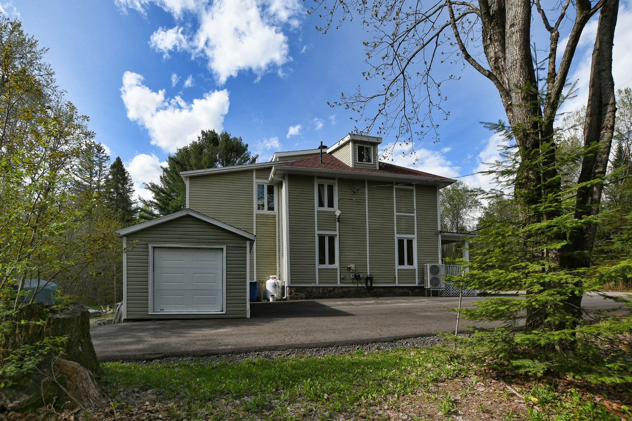
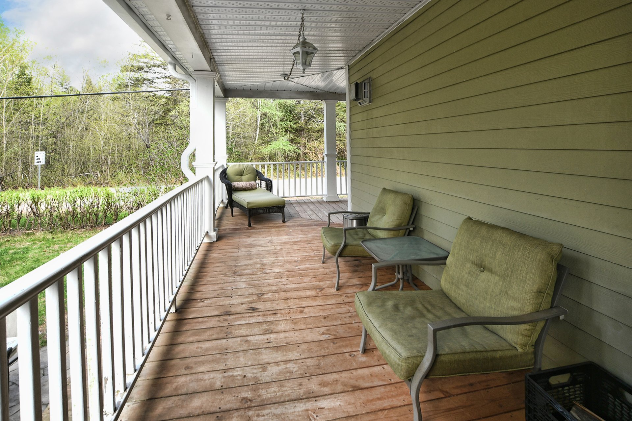
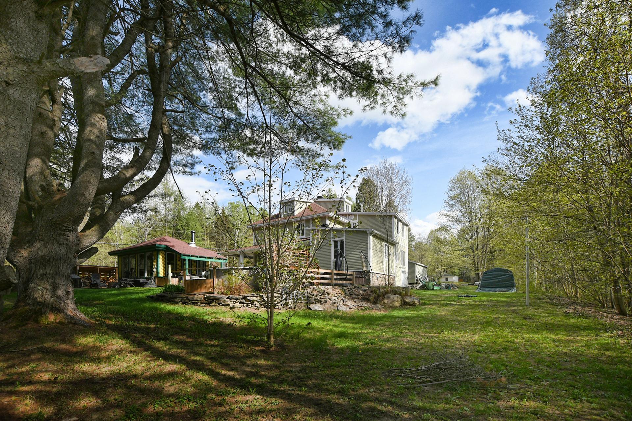
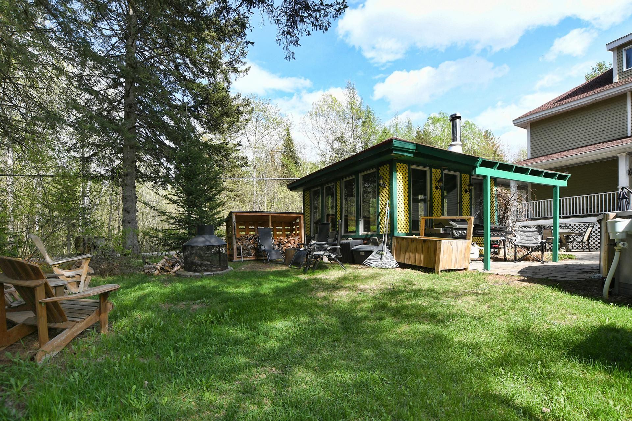
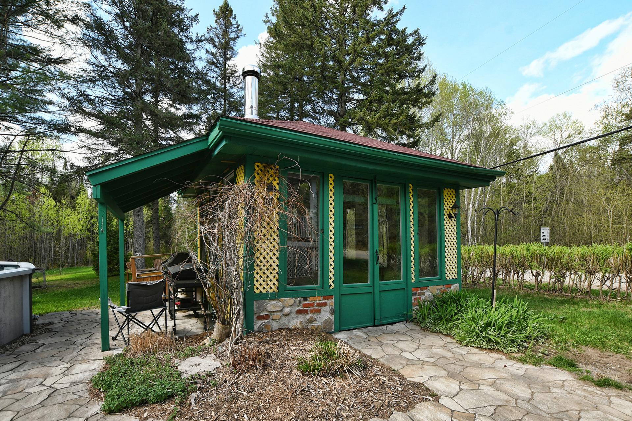
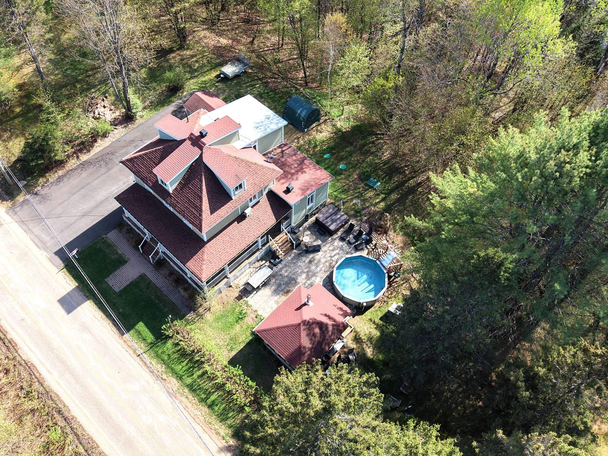
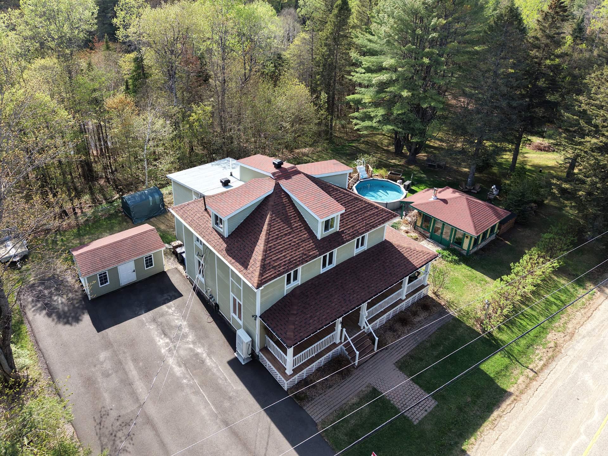
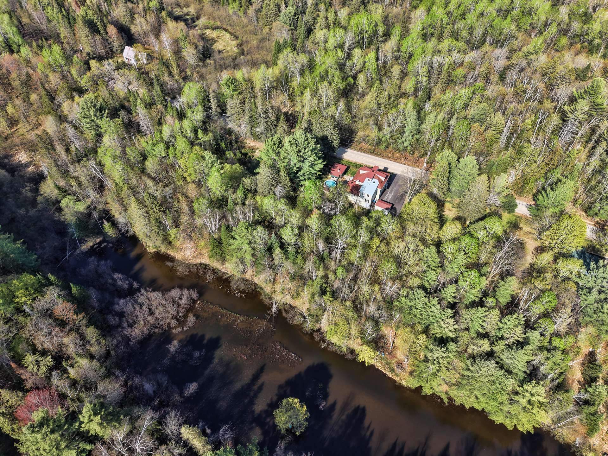
A unique and magnificent heritage property, meticulously maintained over time, blending period charm with modern comfort. Situated on a vast 71,000 sq ft lot surrounded by nature, this home offers a peaceful, beautifully landscaped environment bordered by a charming stream. Enjoy every season to the fullest thanks to its exceptional outdoor amenities: a heated pool, spa, and a gazebo designed for relaxation. With 2,579 sq ft of living space, the house offers all the rooms you need to create a superb living, working, or leisure space! A property with a truly unique character!
Property features
5 Bedrooms 2 Bathrooms 1 WashroomInclusions & exclusions
Inclusions:
Curtains, curtain rods, light fixtures, bathroom linens (2nd floor), wall-mounted bookcase (ground floor hallway), brown kitchen pantry cabinet, kitchen dinette table, brown wall-mounted shelf (workshop), workshop workbench, red and white cube storage unit (workshop), white desk (workshop), large rug (attic), large rug (front entrance), chicken coop, woodshed, swimming pool and accessories, spa, charging station and generator setup, wood stove in the pavilion and pellet stove in the basement
Exclusions:
Dishwasher, winter bedroom curtains, other furniture and personal belongings of the sellers, electric vehicle charging station, generator, winter bedroom wall lamps, coat hook rails in the ground-floor office, outdoor fireplace.
According to the municipality, short-term rentals or a bed and breakfast are permitted. (The buyer will be responsible for taking all necessary steps if this is the desired use.)
Saint-Alphonse-Rodriguez
Located in the charming municipality of Saint-Alphonse-Rodriguez, this property enjoys an exceptional natural setting in the heart of the Lanaudière region. Renowned for its peaceful landscapes, numerous lakes, and vast green spaces, the area is ideal for outdoor enthusiasts and those seeking tranquility.
Whether for hiking, water sports, or simply enjoying the peace and quiet of nature, Saint-Alphonse-Rodriguez offers a sought-after quality of life, far from the frenetic pace of the city.
Just 20 minutes from Rawdon, you will enjoy quick access to a multitude of services, restaurants, and tourist attractions, including the famous waterfalls and beaches.
The property is also located 25 minutes from Joliette, offering all essential services, including shops, schools, a hospital, and cultural activities.
A perfect location that combines the tranquility of the countryside with the proximity of urban amenities.
Addenda
According to the municipality, short-term rentals or a bed and breakfast are permitted. (The buyer will be responsible for taking all necessary steps if this is the desired use.)
Saint-Alphonse-Rodriguez
Located in the charming municipality of Saint-Alphonse-Rodriguez, this property enjoys an exceptional natural setting in the heart of the Lanaudière region. Renowned for its peaceful landscapes, numerous lakes, and vast green spaces, the area is ideal for outdoor enthusiasts and those seeking tranquility.
Whether for hiking, water sports, or simply enjoying the peace and quiet of nature, Saint-Alphonse-Rodriguez offers a sought-after quality of life, far from the frenetic pace of the city.
Just 20 minutes from Rawdon, you will enjoy quick access to a multitude of services, restaurants, and tourist attractions, including the famous waterfalls and beaches.
The property is also located 25 minutes from Joliette, offering all essential services, including shops, schools, a hospital, and cultural activities.
A perfect location that combines the tranquility of the countryside with the proximity of urban amenities.
Dimensions
10.67 M X 12.83 M
Living area
239.6 SM
Construction year
1928
Windows
Wood, PVC
Foundation
Stone
Basement
Unfinished, Low (less than 6 feet), Separate entrance
Window type
Sliding, Crank handle
Roofing
Asphalt shingles, Elastomer membrane
Building features
Dimensions
10.67 M X 12.83 M
Living area
239.6 SM
Construction year
1928
Windows
Wood, PVC
Foundation
Stone
Basement
Unfinished, Low (less than 6 feet), Separate entrance
Window type
Sliding, Crank handle
Roofing
Asphalt shingles, Elastomer membrane
Dimensions
101.8 M X 65 M
Land area
6614.3 SM
Driveway
Asphalt
Distinctive features
Water access, No neighbours in the back, Wooded lot: hardwood trees, Waterfront, Non navigable
Proximity
Highway, Daycare centre, Golf, Park - green area, Elementary school, Alpine skiing, Cross-country skiing, Snowmobile trail, ATV trail
Parking
Outdoor
Topography
Sloped, Flat
Land features
Dimensions
101.8 M X 65 M
Land area
6614.3 SM
Driveway
Asphalt
Distinctive features
Water access, No neighbours in the back, Wooded lot: hardwood trees, Waterfront, Non navigable
Proximity
Highway, Daycare centre, Golf, Park - green area, Elementary school, Alpine skiing, Cross-country skiing, Snowmobile trail, ATV trail
Parking
Outdoor
Topography
Sloped, Flat
| Rooms | Levels | Dimensions | Covering |
|---|---|---|---|
| Hallway | 1st level/Ground floor | 5.6x5.6 P | Wood |
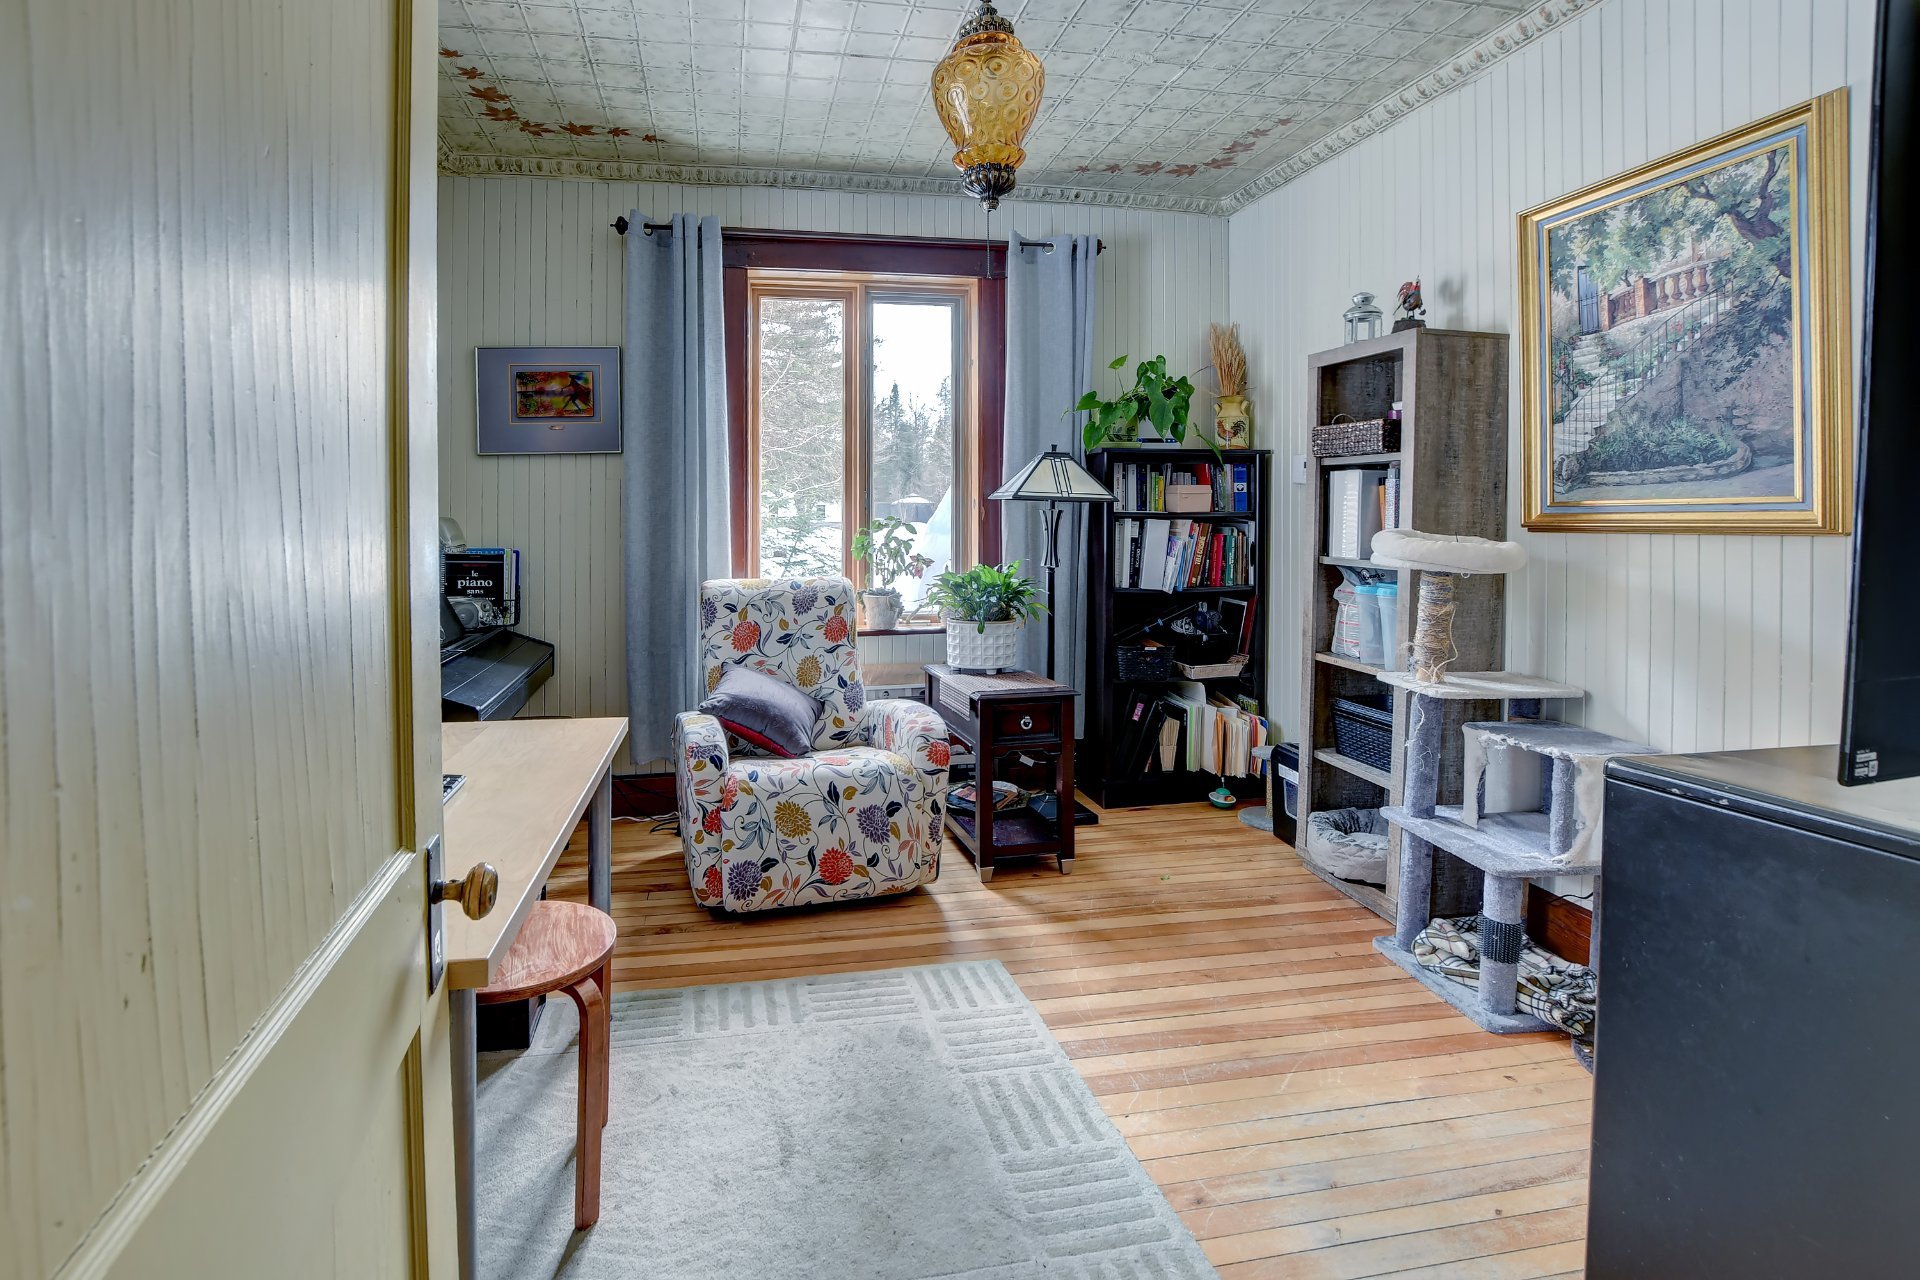
| Home office | 1st level/Ground floor | 10.6x11 P | Wood |
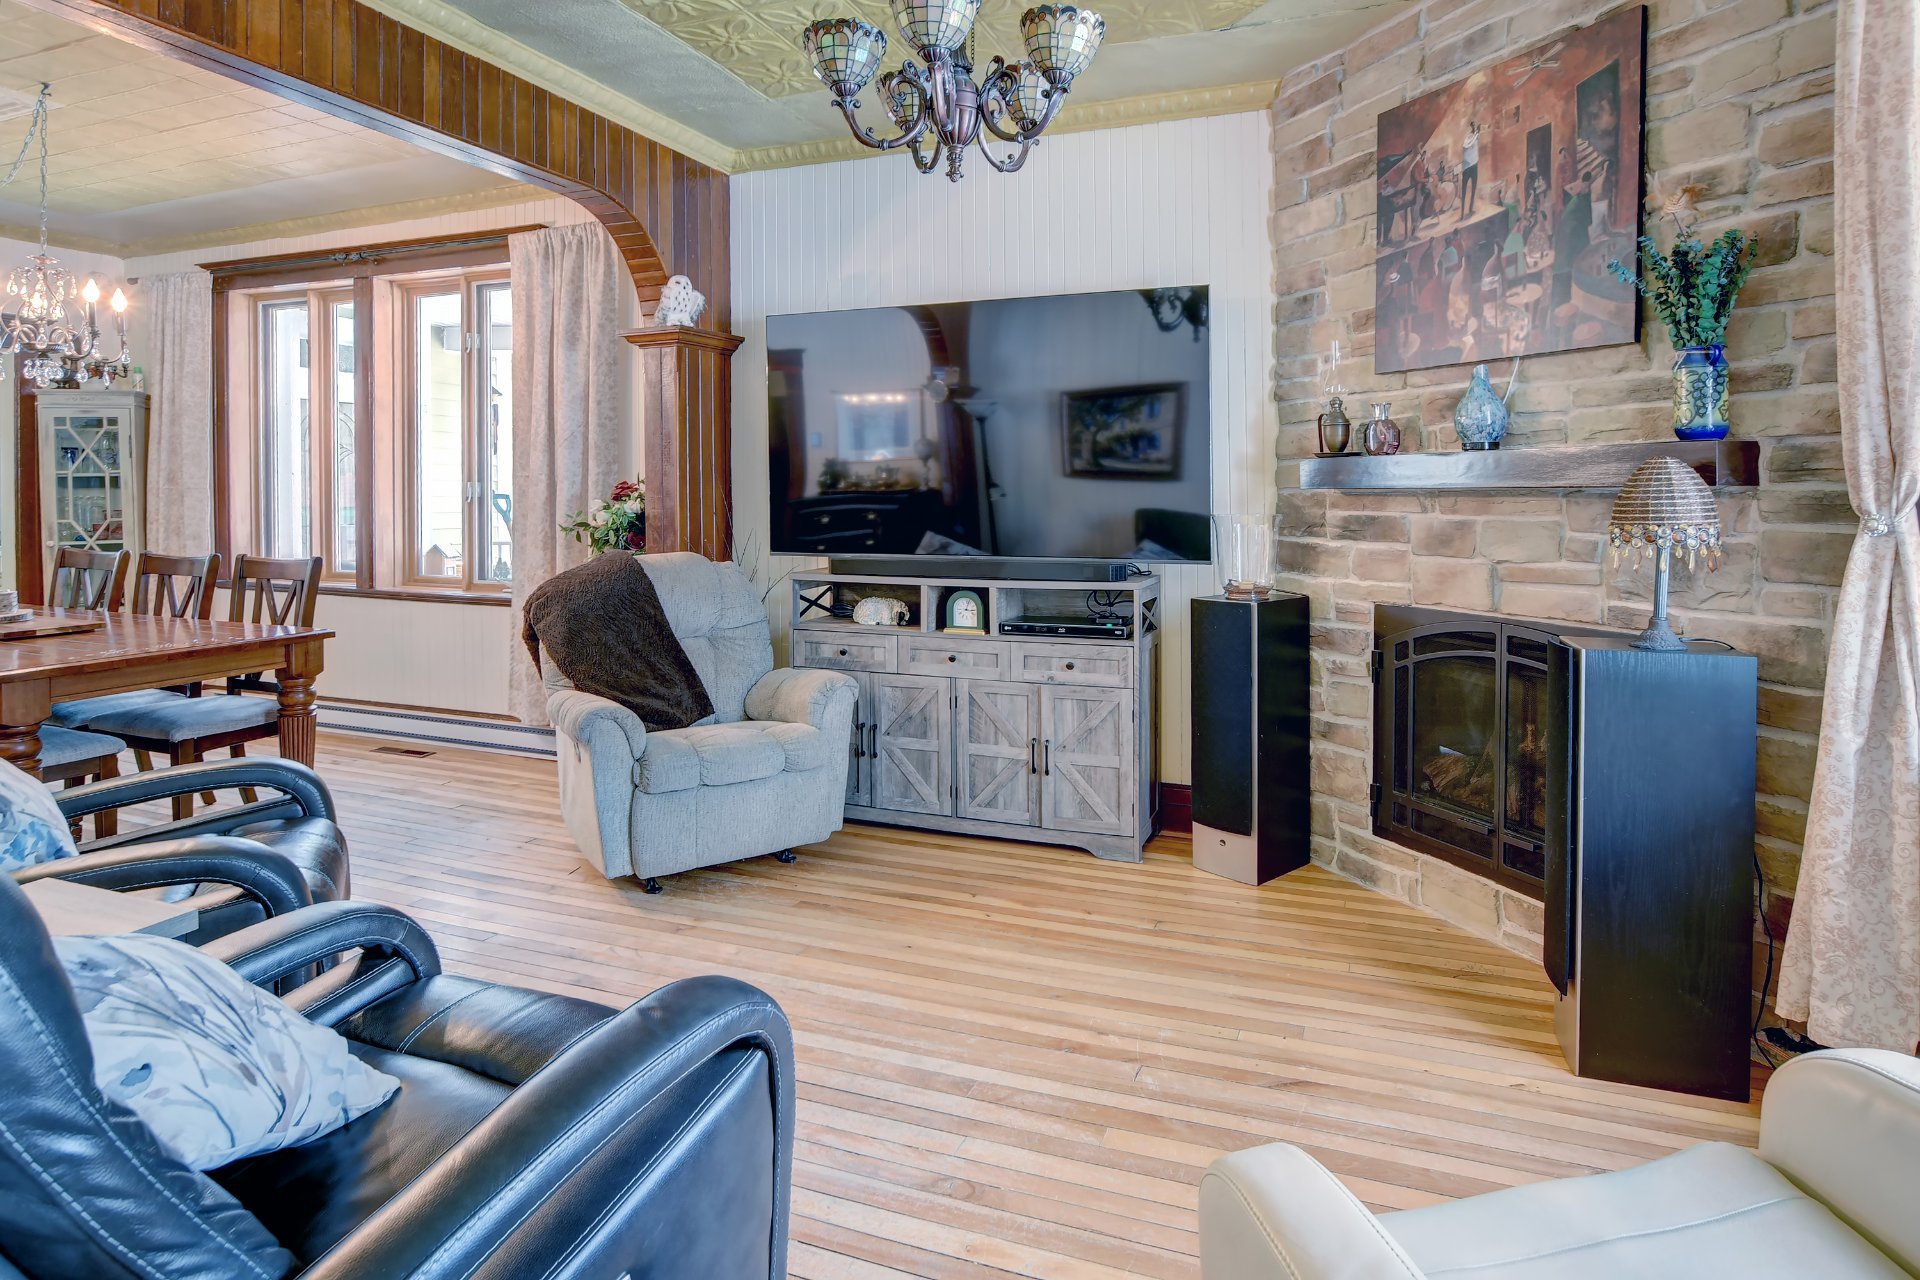
| Living room | 1st level/Ground floor | 11x12 P | Wood |
| Dining room | 1st level/Ground floor | 11x12.7 P | Wood |
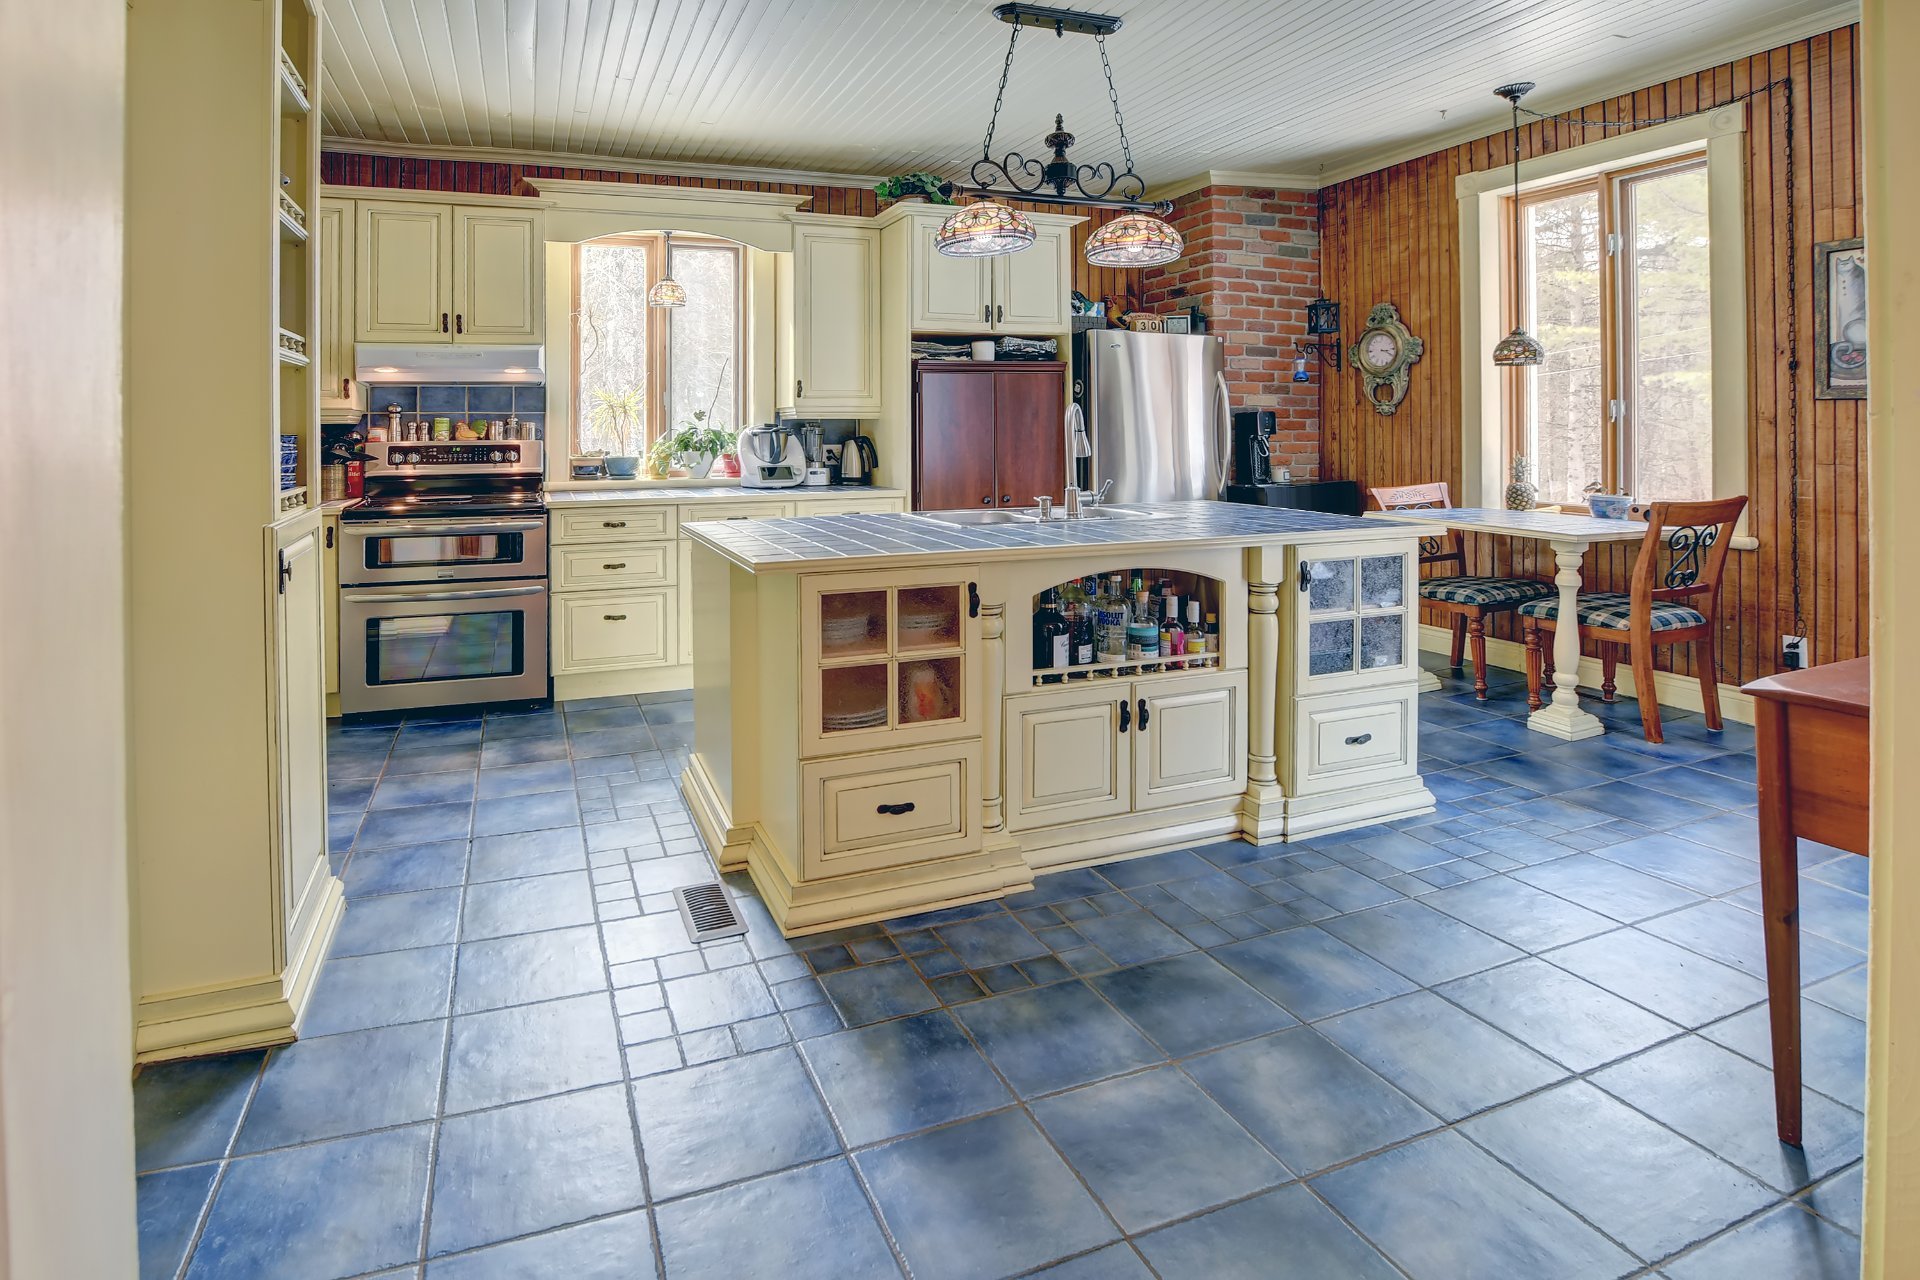
| Kitchen | 1st level/Ground floor | 13.6x15.5 P | Ceramic tiles |
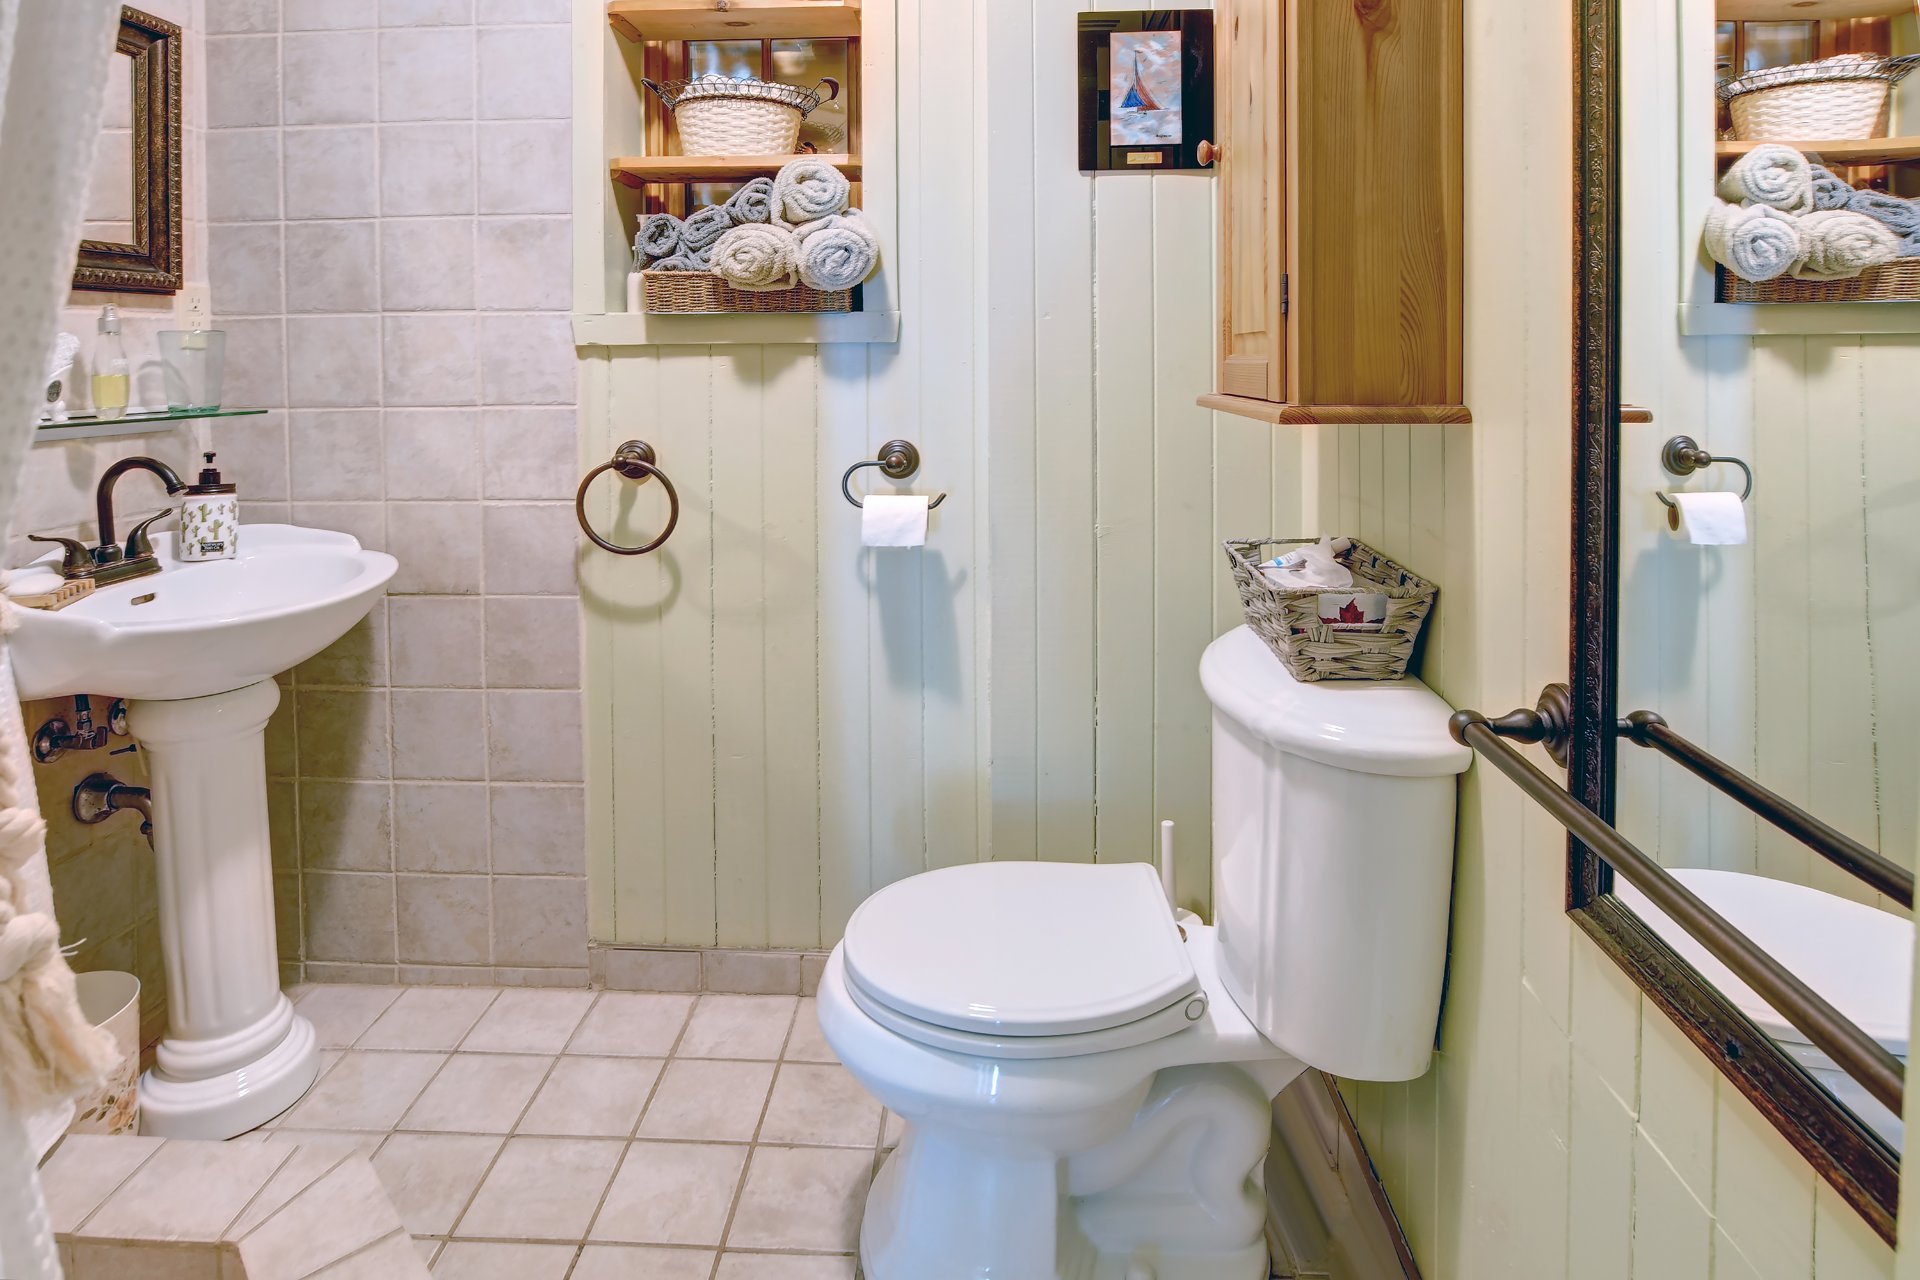
| Bathroom | 1st level/Ground floor | 4x5.6 P | Ceramic tiles |
| Primary bedroom | 1st level/Ground floor | 11x11 P | Wood |
| Laundry room | 1st level/Ground floor | 2x4 P | Ceramic tiles |
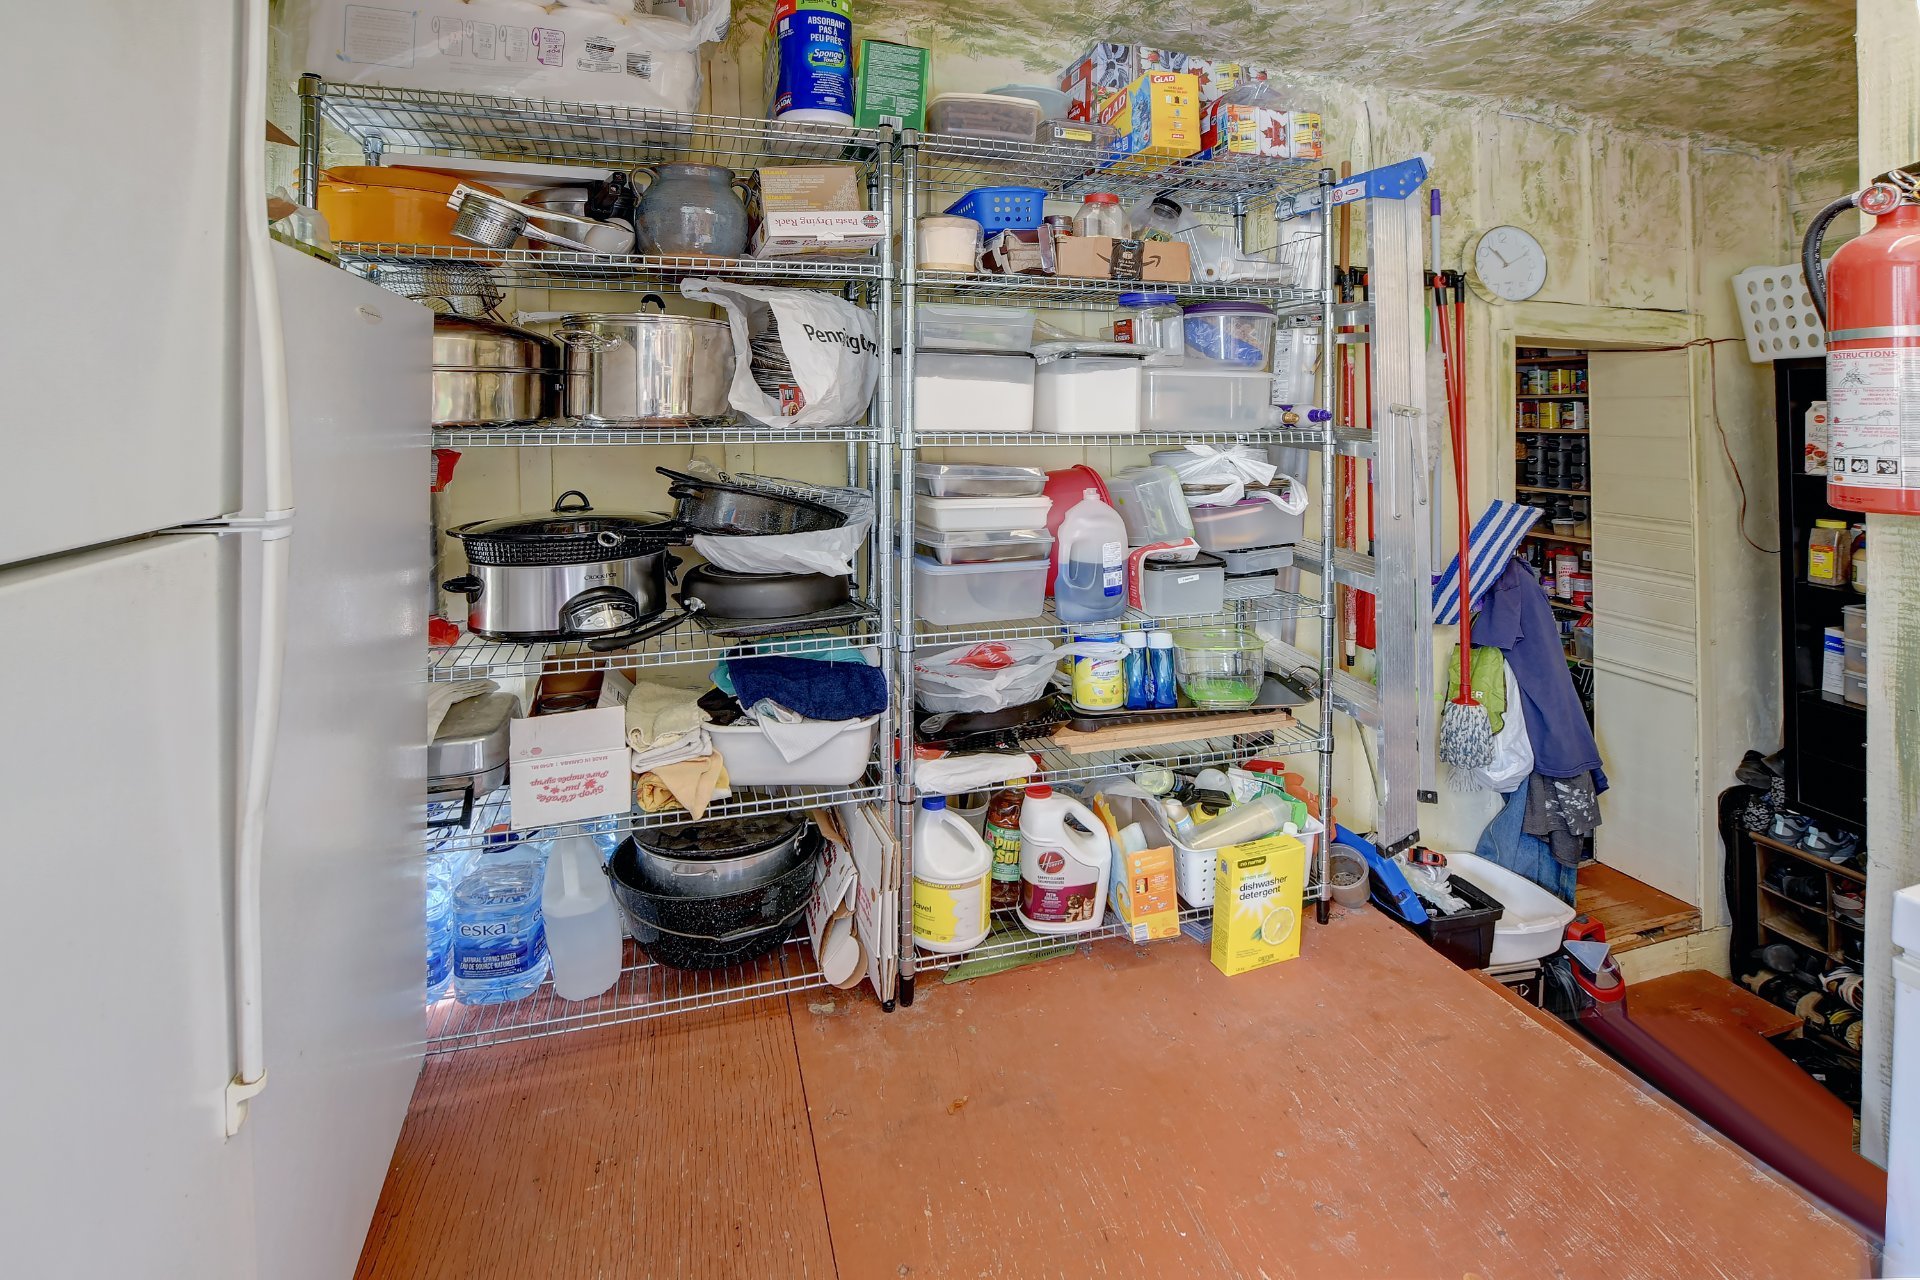
| Workshop | 1st level/Ground floor | 12x15 P | Other |
| Bedroom | 2nd floor | 10.8x11.3 P | Wood |
| Bedroom | 2nd floor | 11.2x11.4 P | Wood |
| Bedroom | 2nd floor | 10.6x11.3 P | Wood |
| Bedroom | 2nd floor | 11.1x11.4 P | Wood |
| Den | 2nd floor | 4.6x13 P | Ceramic tiles |
| Bathroom | 2nd floor | 8.8x13 P | Ceramic tiles |
| Other | 2nd floor | 2.2x3.9 P | Ceramic tiles |
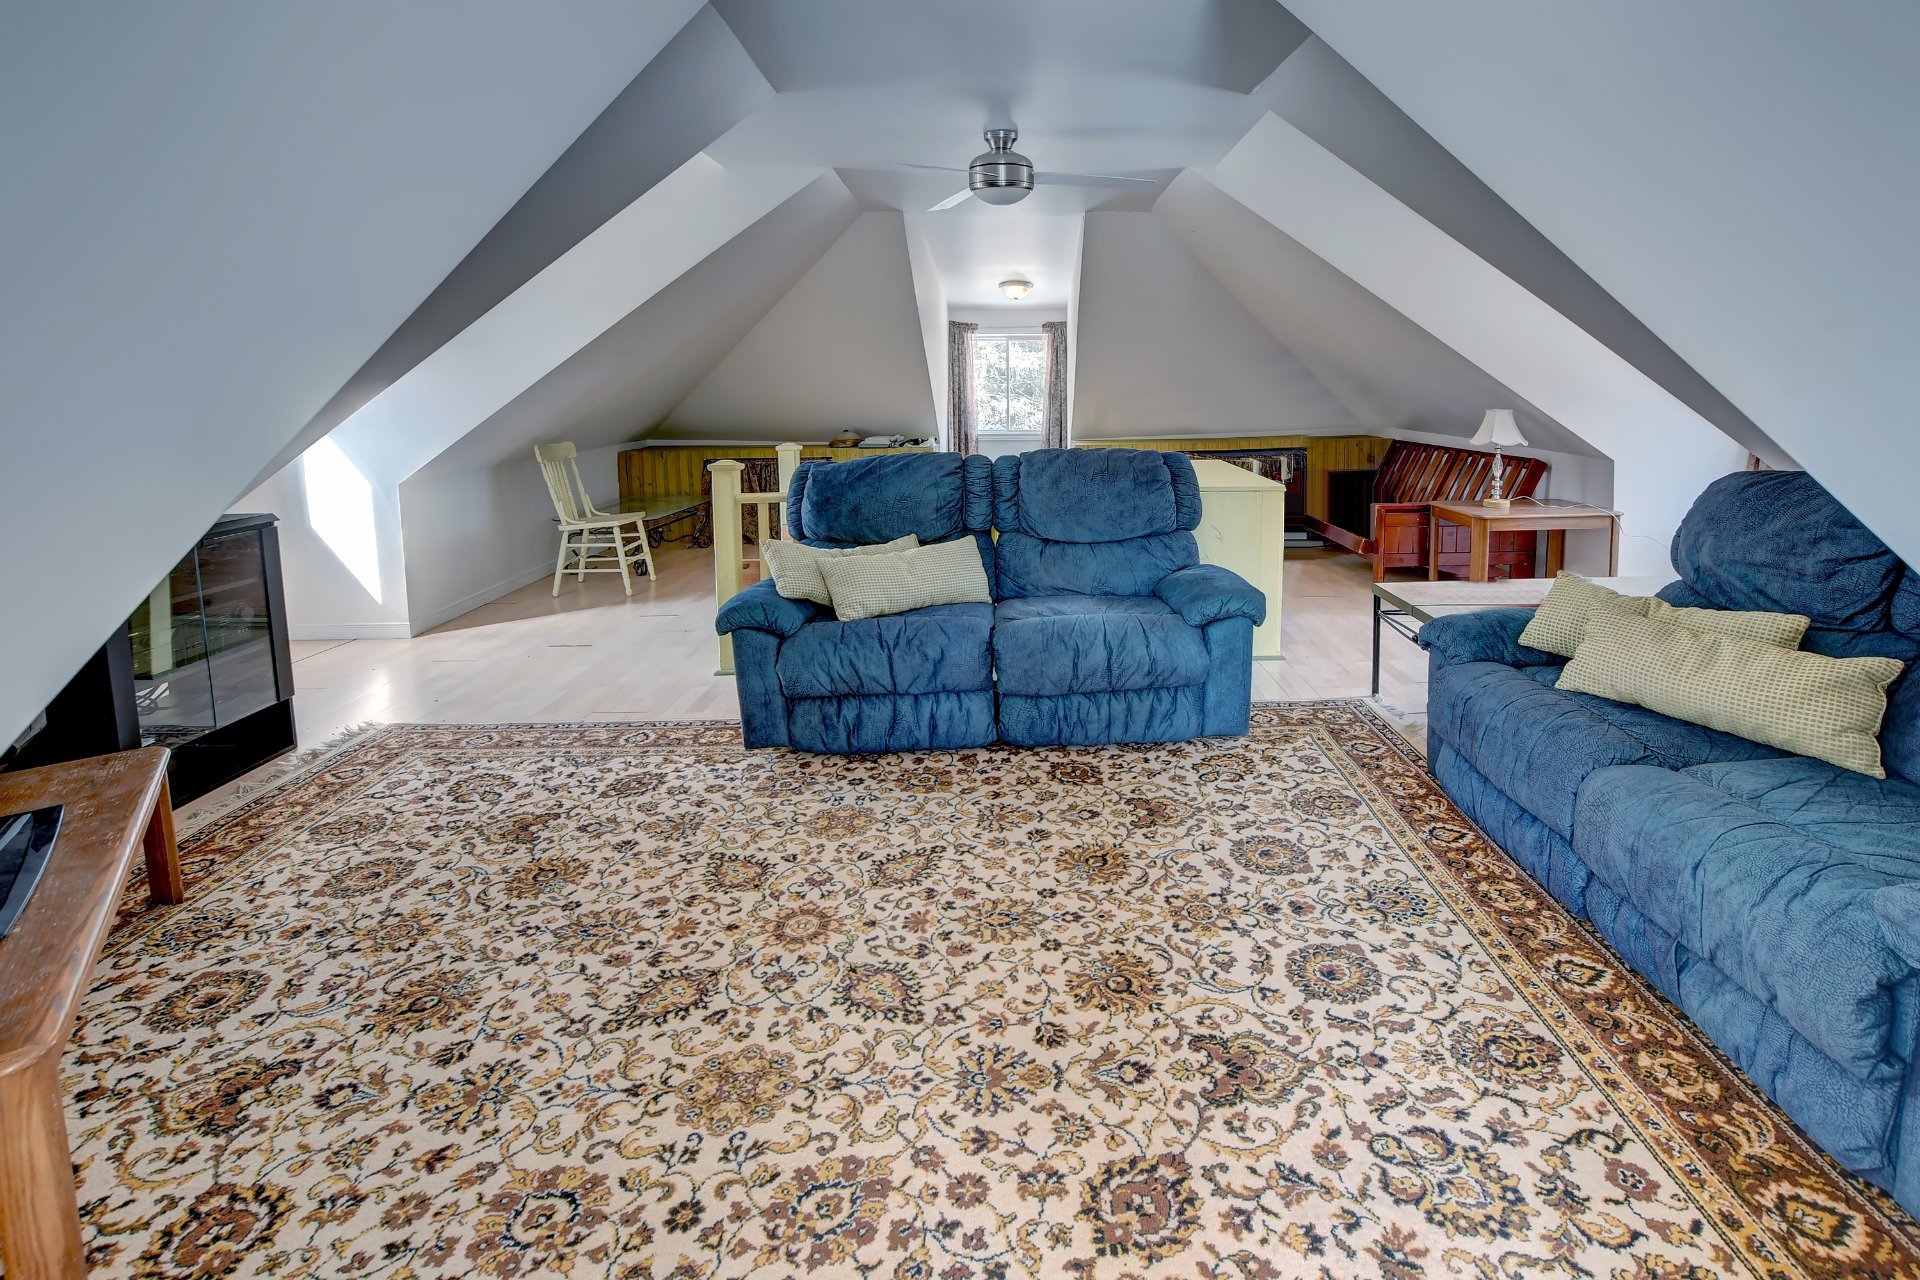
| Family room | 3rd floor | 22x22 P | Floating floor |
| Workshop | Basement | 11.9x14 P | Other |
| Storage | Basement | 20x25 P | Other |
Rooms details
| Rooms | Levels | Dimensions | Covering |
|---|---|---|---|
| Hallway | 1st level/Ground floor | 5.6x5.6 P | Wood |
| Home office | 1st level/Ground floor | 10.6x11 P | Wood |
| Living room | 1st level/Ground floor | 11x12 P | Wood |
| Dining room | 1st level/Ground floor | 11x12.7 P | Wood |
| Kitchen | 1st level/Ground floor | 13.6x15.5 P | Ceramic tiles |
| Bathroom | 1st level/Ground floor | 4x5.6 P | Ceramic tiles |
| Primary bedroom | 1st level/Ground floor | 11x11 P | Wood |
| Laundry room | 1st level/Ground floor | 2x4 P | Ceramic tiles |
| Workshop | 1st level/Ground floor | 12x15 P | Other |
| Bedroom | 2nd floor | 10.8x11.3 P | Wood |
| Bedroom | 2nd floor | 11.2x11.4 P | Wood |
| Bedroom | 2nd floor | 10.6x11.3 P | Wood |
| Bedroom | 2nd floor | 11.1x11.4 P | Wood |
| Den | 2nd floor | 4.6x13 P | Ceramic tiles |
| Bathroom | 2nd floor | 8.8x13 P | Ceramic tiles |
| Other | 2nd floor | 2.2x3.9 P | Ceramic tiles |
| Family room | 3rd floor | 22x22 P | Floating floor |
| Workshop | Basement | 11.9x14 P | Other |
| Storage | Basement | 20x25 P | Other |
Landscaping
Land / Yard lined with hedges, Landscape
Cupboard
Wood
Heating system
Air circulation
Water supply
Artesian well
Heating energy
Electricity
Equipment available
Alarm system, Central heat pump, Wall-mounted heat pump
Hearth stove
Pellet fireplace, Gaz fireplace
Rental appliances
Alarm system
Pool
Heated, Above-ground
Restrictions/Permissions
Short-term rentals allowed
Bathroom / Washroom
Seperate shower
Sewage system
Purification field, Septic tank
Zoning
Recreational and tourism, Residential, Vacationing area
Building features
Landscaping
Land / Yard lined with hedges, Landscape
Cupboard
Wood
Heating system
Air circulation
Water supply
Artesian well
Heating energy
Electricity
Equipment available
Alarm system, Central heat pump, Wall-mounted heat pump
Hearth stove
Pellet fireplace, Gaz fireplace
Rental appliances
Alarm system
Pool
Heated, Above-ground
Restrictions/Permissions
Short-term rentals allowed
Bathroom / Washroom
Seperate shower
Sewage system
Purification field, Septic tank
Zoning
Recreational and tourism, Residential, Vacationing area

Financial details
Municipal evaluation (2026)
Land evaluation
25 800 $
Building evaluation
551 800 $
Total
577 600 $
Taxes
Municipal ((2026))
5 707 $
Scolar (2025)
331 $
Total
6 038 $
Energy costs
Total
100 $