















420 000$
Bungalow for sale - Rawdon
2459 Rue Muriel, Rawdon, J0K 1S0
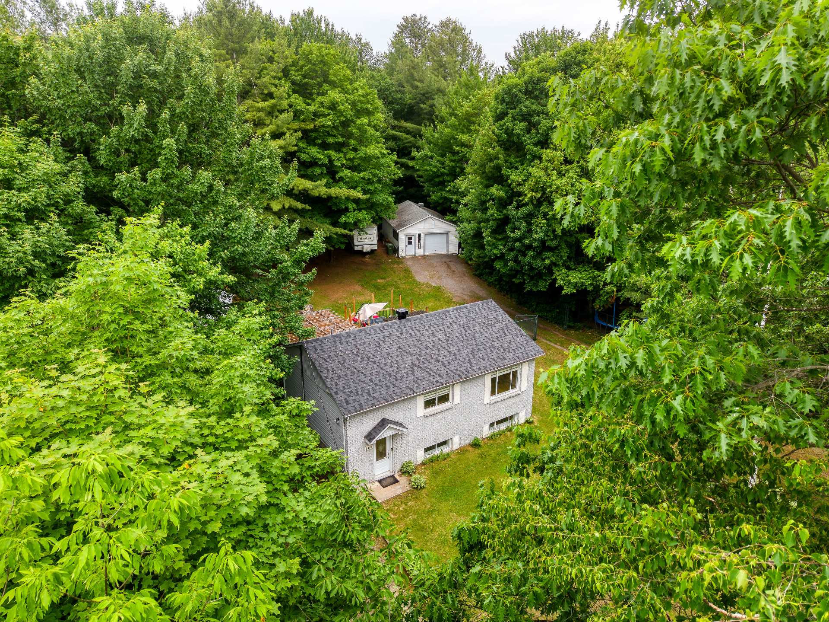
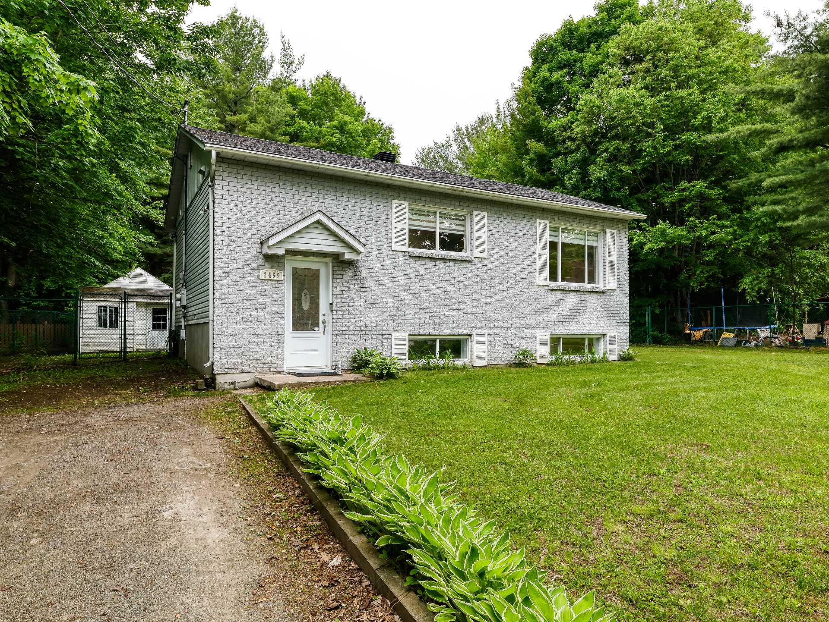
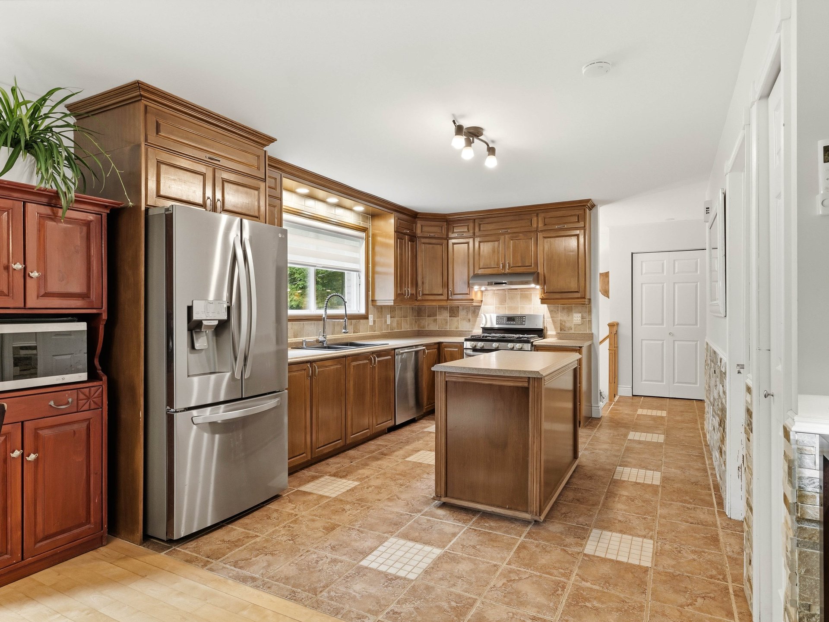
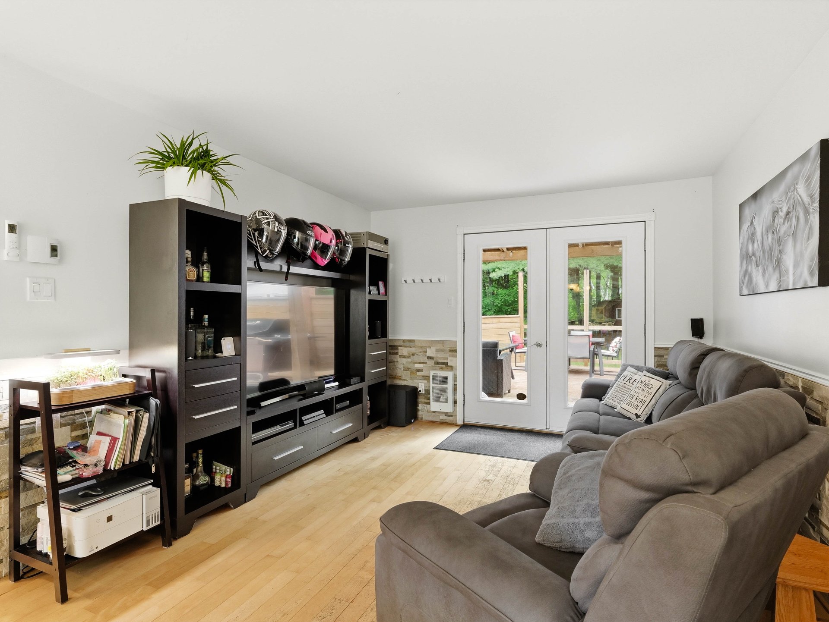
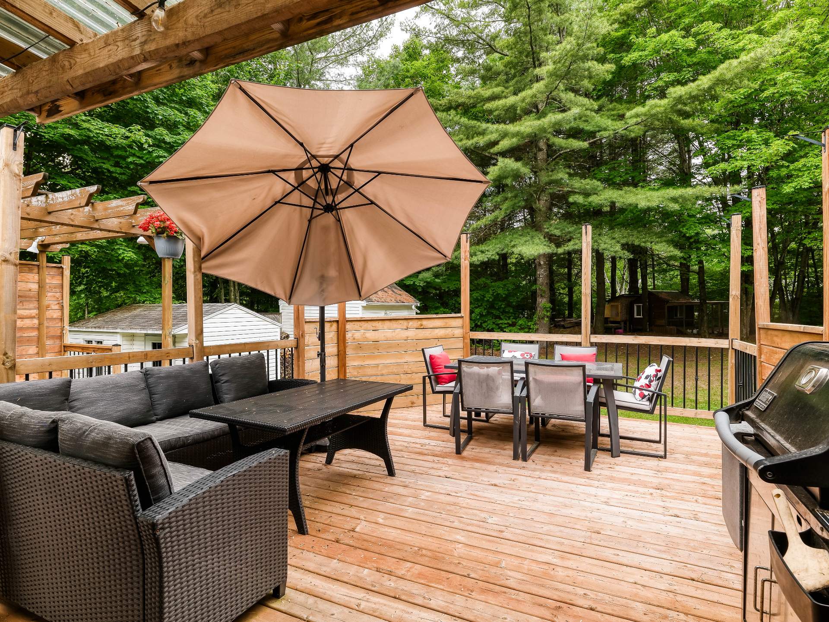
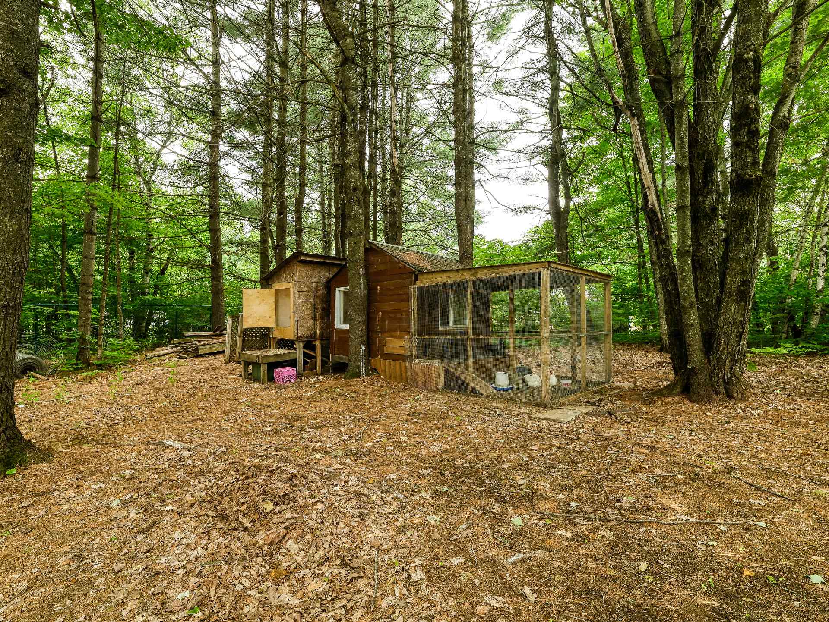
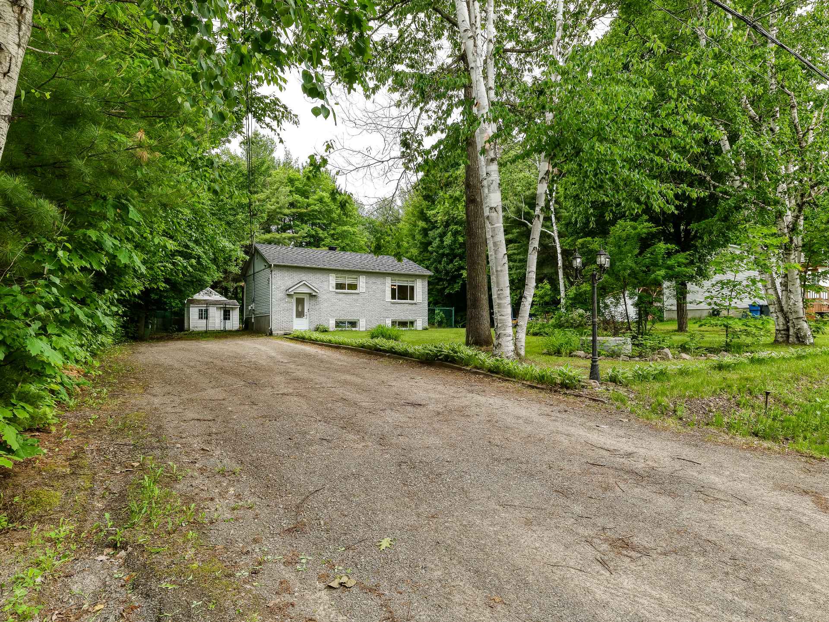
A charming property situated on a spacious lot of just over 27,000 sq. ft. Meticulously maintained and updated over the years, this home features two bedrooms--including one in the basement--along with an office and a versatile family room, making it perfect for family living! Outside, enjoy a large deck with a hot tub for relaxation, plus a chicken coop that adds a touch of country charm to the magnificent backyard. The large detached garage is a real asset for mechanics or DIY enthusiasts. Ideal for those who love peace and nature, yet want to remain close to the sought-after village of Rawdon and all its amenities!
Property features
2 Bedrooms 1 Bathrooms 0 WashroomInclusions & exclusions
Inclusions:
Light fixtures, blinds, water softener (salt-based), spa, central vacuum system, surveillance camera systems, chicken coop and aviary (accessories not included)
Exclusions:
Propane installation, dishwasher, front door camera, firewood, the small chicken coop (the one attached to the red coop)
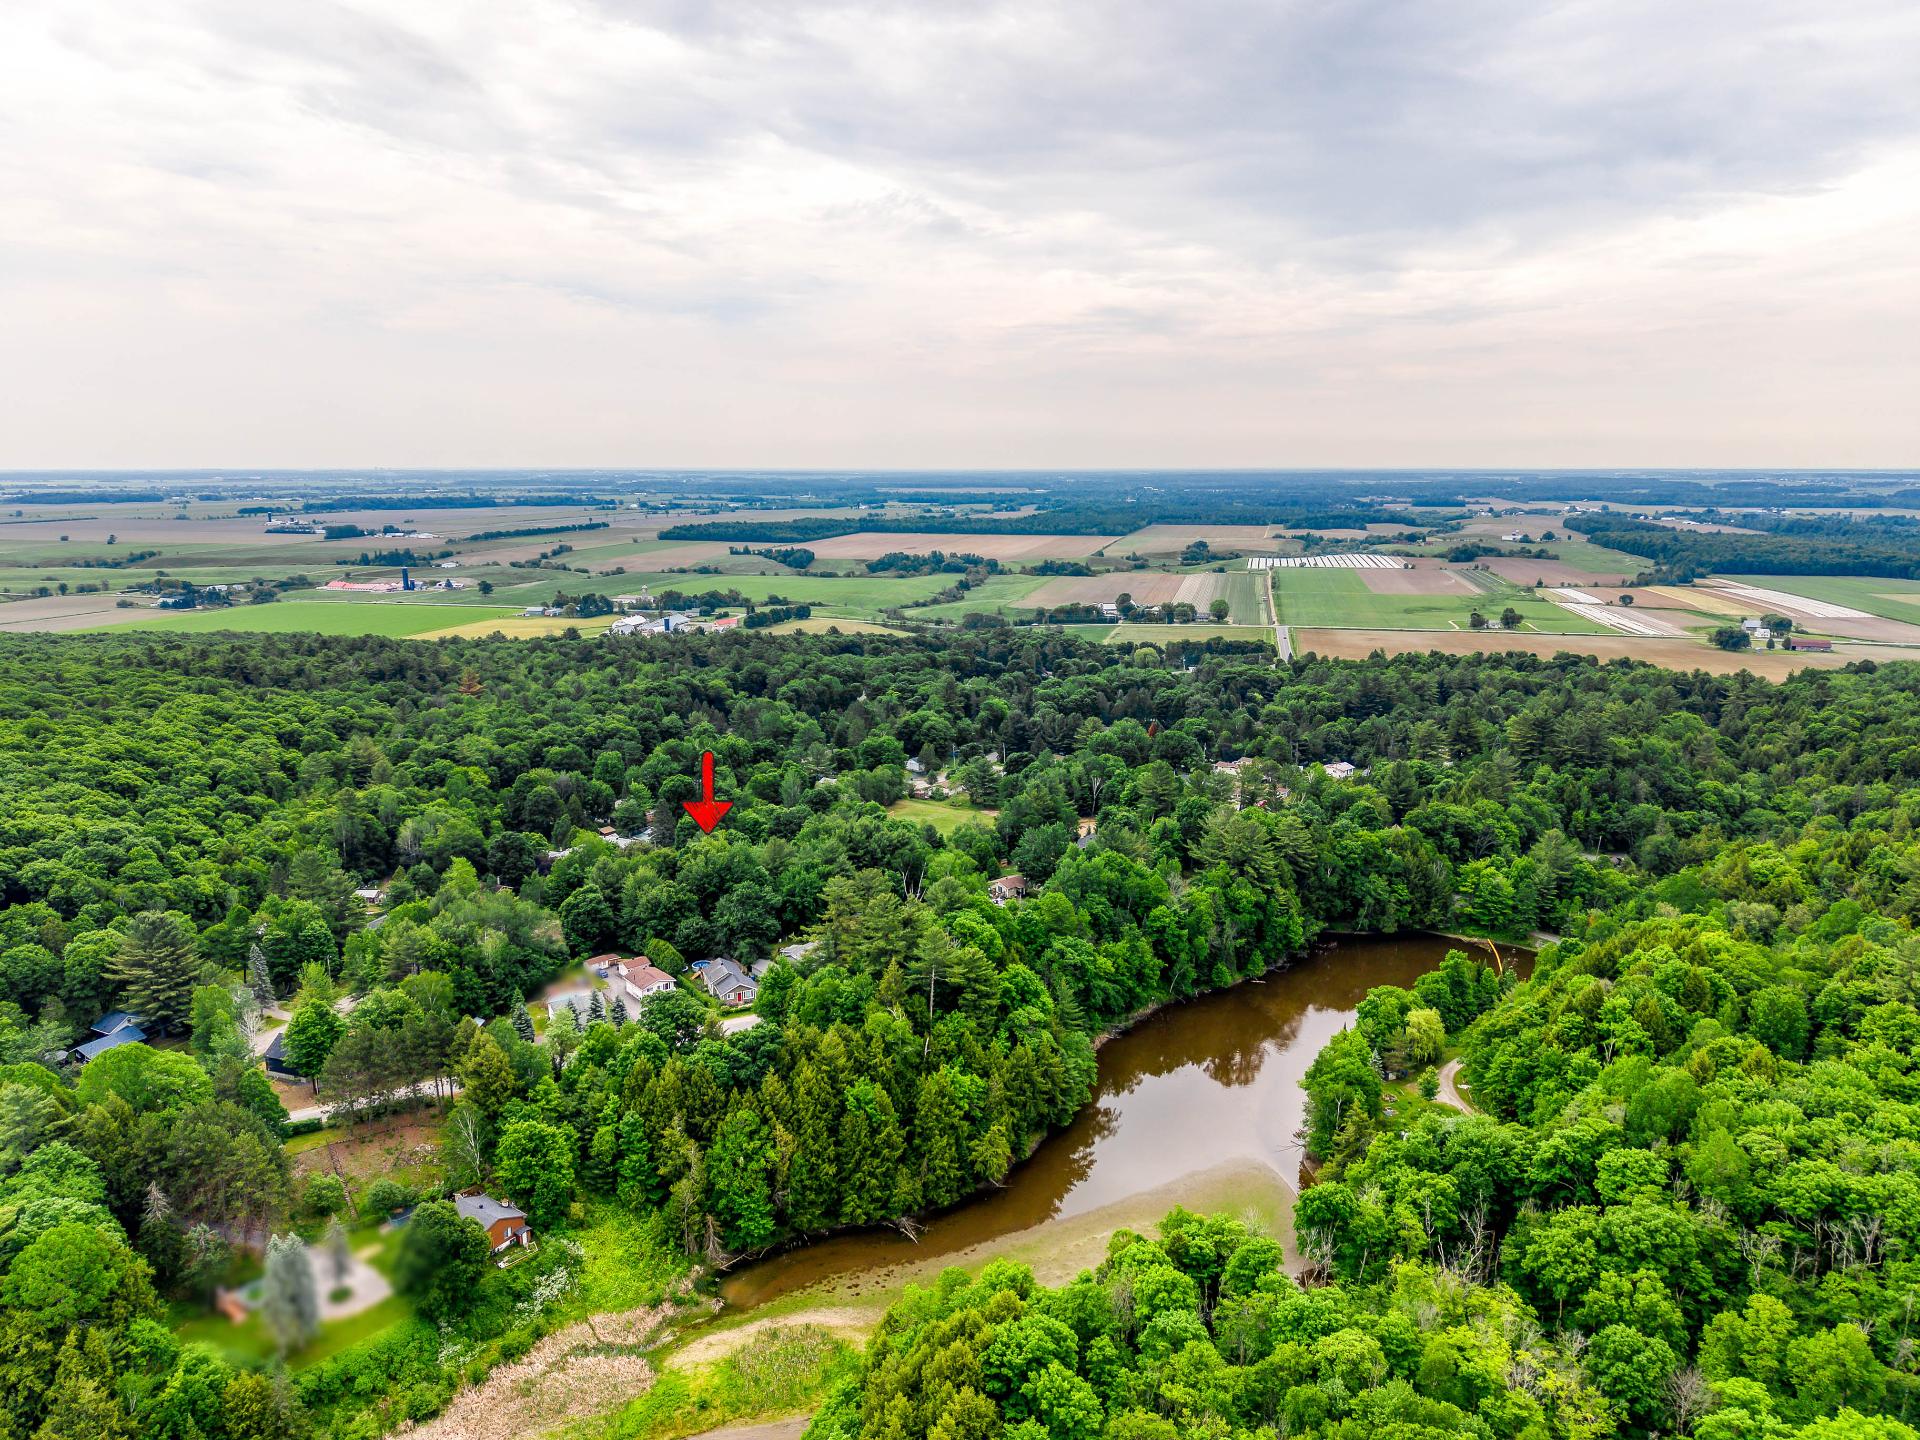
Nestled in the heart of the Domaine Kildare estate, this property enjoys a peaceful, lush setting while offering easy access to the many attractions of Rawdon.
Renowned as one of the Lanaudière region's most sought-after destinations, Rawdon captivates visitors with its scenic landscapes, friendly atmosphere, and diverse year-round activities.
Outdoor enthusiasts will appreciate the proximity to lakes, hiking trails, cycling paths, and beaches, as well as the famous Dorwin Falls and Parc des Cascades. Golfers can enjoy a magnificent course just minutes away, while those seeking relaxation can treat themselves to a getaway at the region's renowned Nordic spas. In winter, Rawdon offers a host of activities, including downhill and cross-country skiing, snowshoeing, and snowmobiling.
The village of Rawdon provides all essential services: schools, daycares, grocery stores, hardware stores, restaurants, cafés, local shops, sports facilities, a cultural center, and more. Its event calendar, local markets, and rich multicultural heritage help create a vibrant, welcoming community.
Whether you are looking for a primary residence or a vacation home, Rawdon offers a remarkable balance of tranquility, quality of life, and proximity to major urban centers. It is a wonderful place to live, set amidst an exceptional natural environment.
Addenda
Nestled in the heart of the Domaine Kildare estate, this property enjoys a peaceful, lush setting while offering easy access to the many attractions of Rawdon.
Renowned as one of the Lanaudière region's most sought-after destinations, Rawdon captivates visitors with its scenic landscapes, friendly atmosphere, and diverse year-round activities.
Outdoor enthusiasts will appreciate the proximity to lakes, hiking trails, cycling paths, and beaches, as well as the famous Dorwin Falls and Parc des Cascades. Golfers can enjoy a magnificent course just minutes away, while those seeking relaxation can treat themselves to a getaway at the region's renowned Nordic spas. In winter, Rawdon offers a host of activities, including downhill and cross-country skiing, snowshoeing, and snowmobiling.
The village of Rawdon provides all essential services: schools, daycares, grocery stores, hardware stores, restaurants, cafés, local shops, sports facilities, a cultural center, and more. Its event calendar, local markets, and rich multicultural heritage help create a vibrant, welcoming community.
Whether you are looking for a primary residence or a vacation home, Rawdon offers a remarkable balance of tranquility, quality of life, and proximity to major urban centers. It is a wonderful place to live, set amidst an exceptional natural environment.
Dimensions
10.42 M X 7.35 M
Living area
76.7 SM
Construction year
1992
Windows
PVC
Foundation
Poured concrete
Siding
Brick, Vinyl
Basement
6 feet and over, Finished basement
Window type
Sliding, Hung
Roofing
Asphalt shingles
Building features
Dimensions
10.42 M X 7.35 M
Living area
76.7 SM
Construction year
1992
Windows
PVC
Foundation
Poured concrete
Siding
Brick, Vinyl
Basement
6 feet and over, Finished basement
Window type
Sliding, Hung
Roofing
Asphalt shingles
Dimensions
30.48 M X 83.8 M
Land area
2523.3 SM
Distinctive features
Wooded lot: hardwood trees
Proximity
Golf, Park - green area, Alpine skiing, Cross-country skiing
Parking
Outdoor, Garage
Topography
Flat
Land features
Dimensions
30.48 M X 83.8 M
Land area
2523.3 SM
Distinctive features
Wooded lot: hardwood trees
Proximity
Golf, Park - green area, Alpine skiing, Cross-country skiing
Parking
Outdoor, Garage
Topography
Flat
| Rooms | Levels | Dimensions | Covering |
|---|---|---|---|
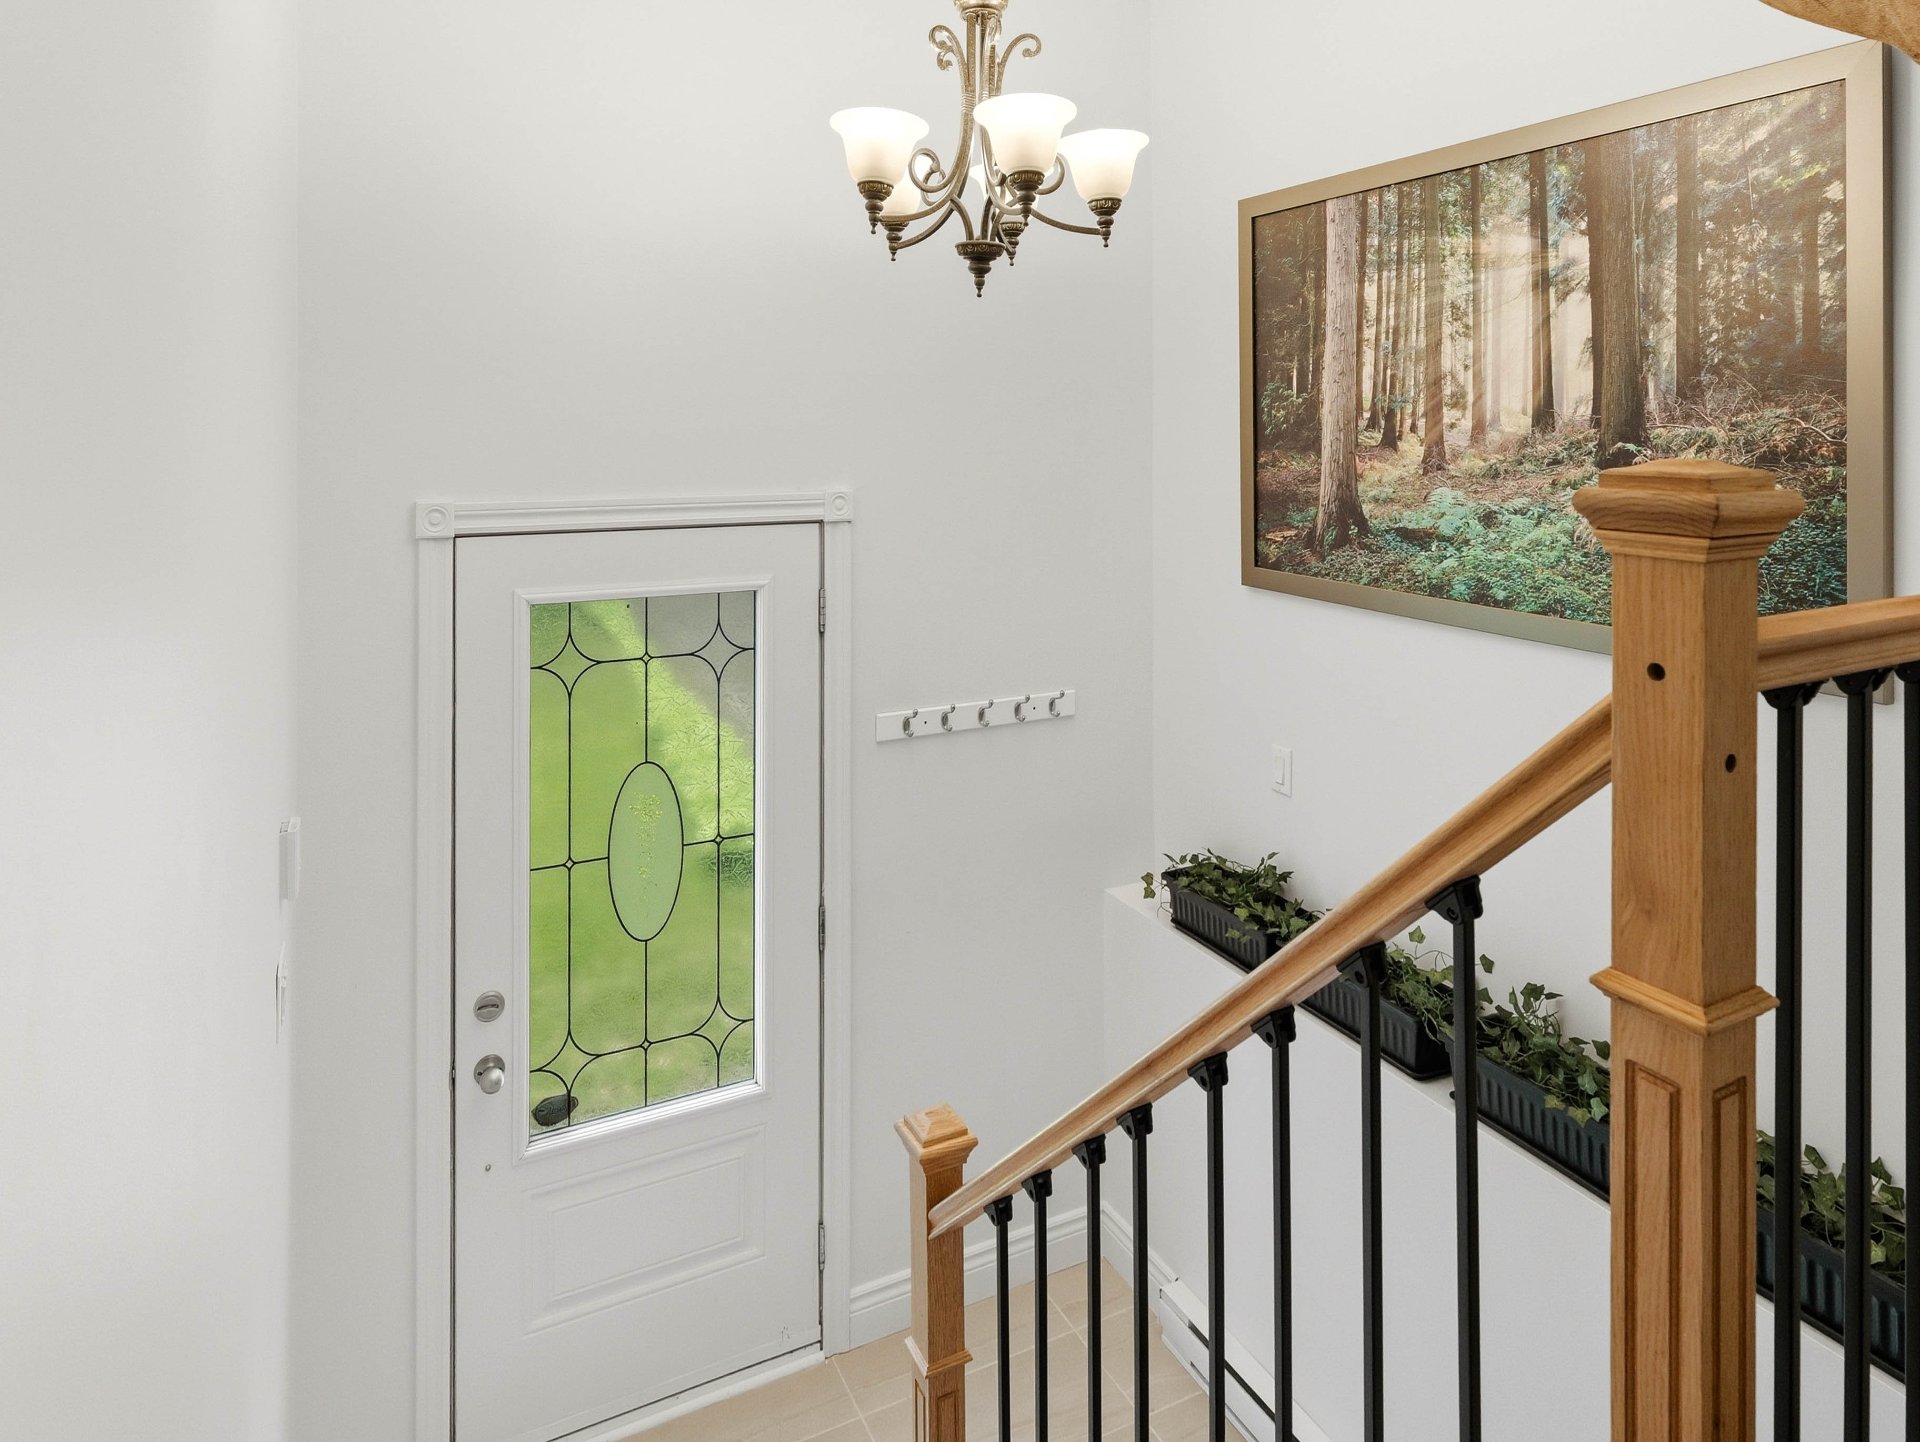
| Hallway | 1st level/Ground floor | 7x4 P | Ceramic tiles |
| Living room | 1st level/Ground floor | 11.6x11 P | Wood |
| Dining room | 1st level/Ground floor | 11.3x11 P | Wood |
| Kitchen | 1st level/Ground floor | 13.6x11 P | Ceramic tiles |
| Primary bedroom | 1st level/Ground floor | 11.2x10.8 P | Floating floor |
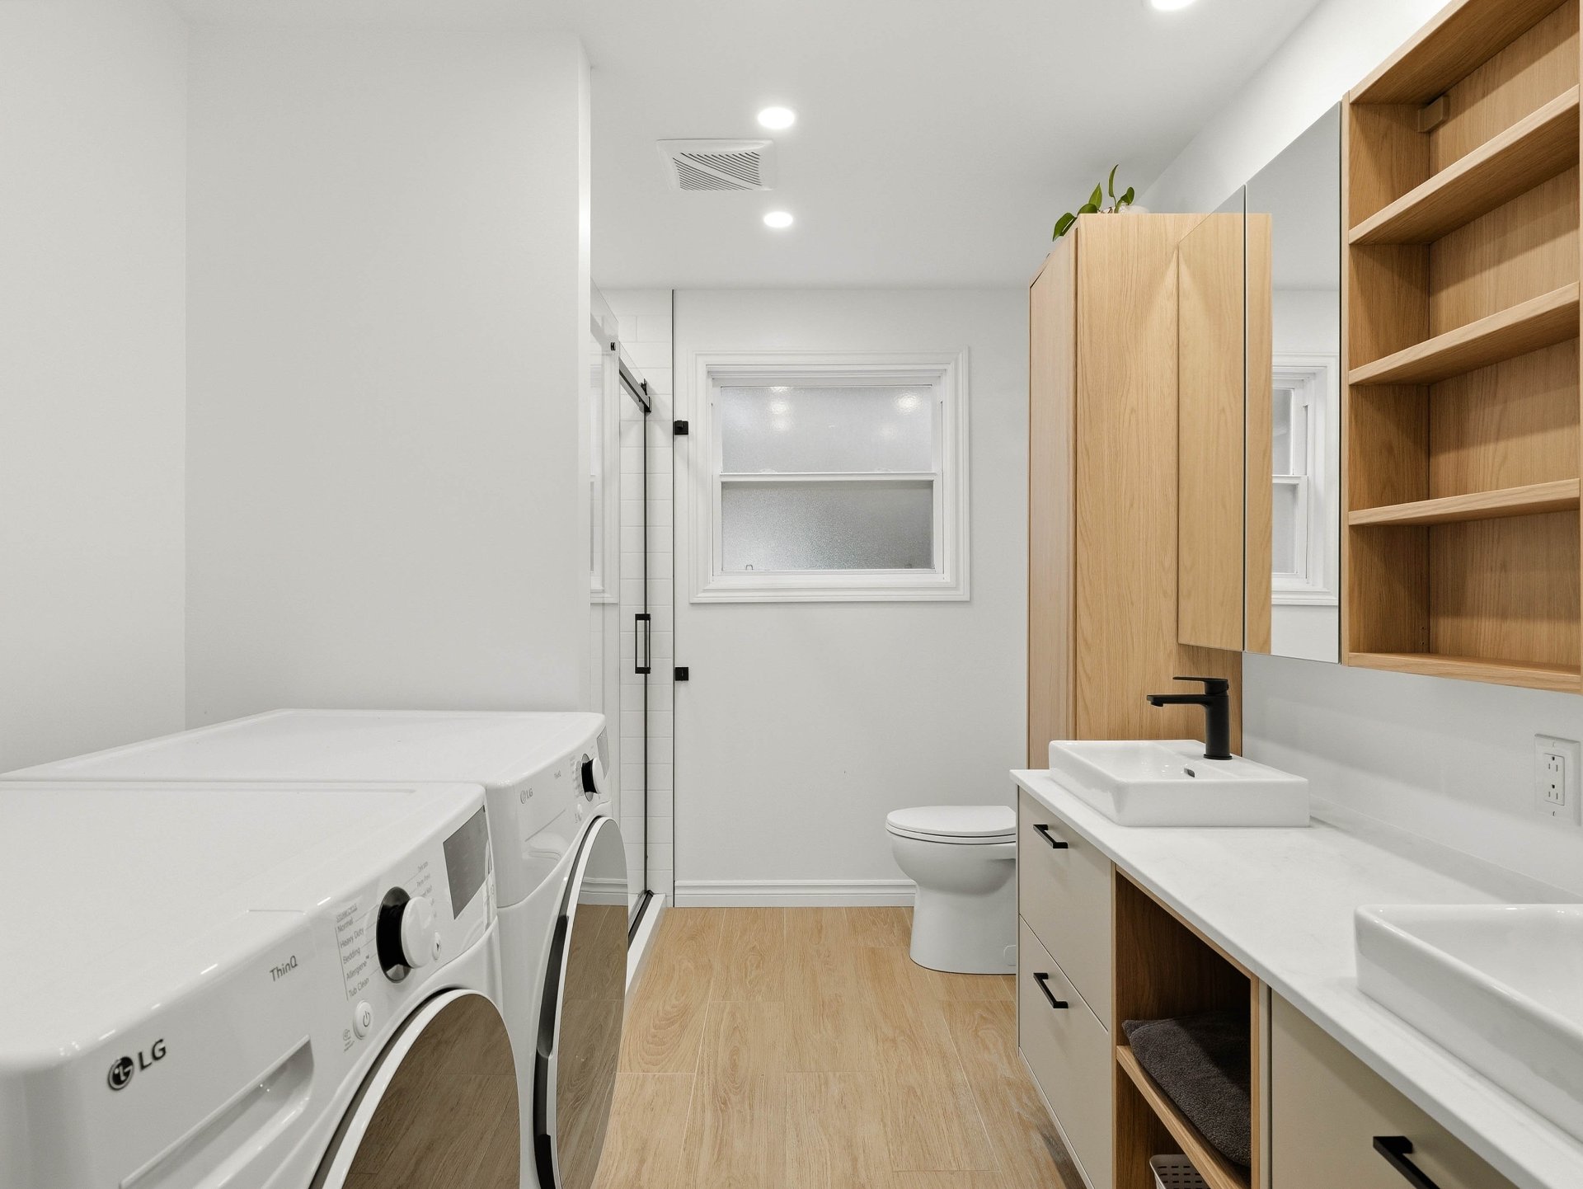
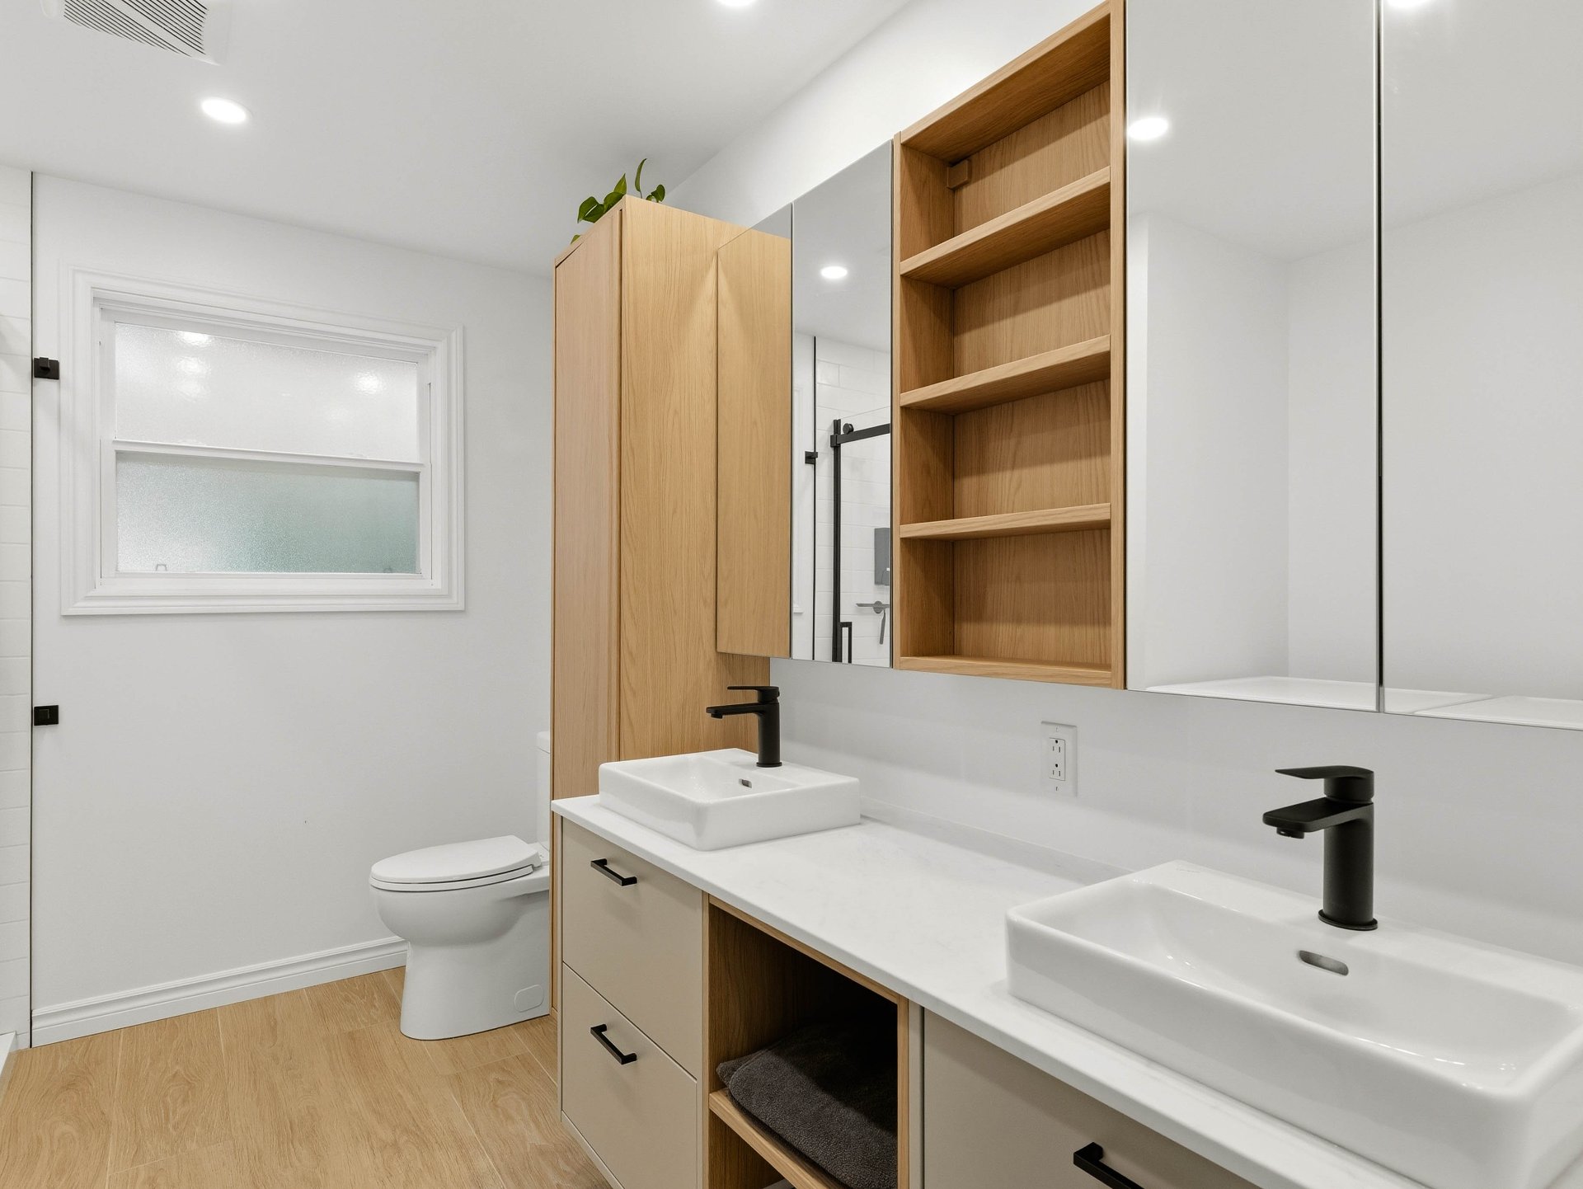
| Bathroom | 1st level/Ground floor | 10.2x7.9 P | Ceramic tiles |
| Bedroom | Basement | 10.2x10 P | Floating floor |
| Home office | Basement | 9.5x9.5 P | Floating floor |
| Family room | Basement | 10.9x28.2 P | Floating floor |
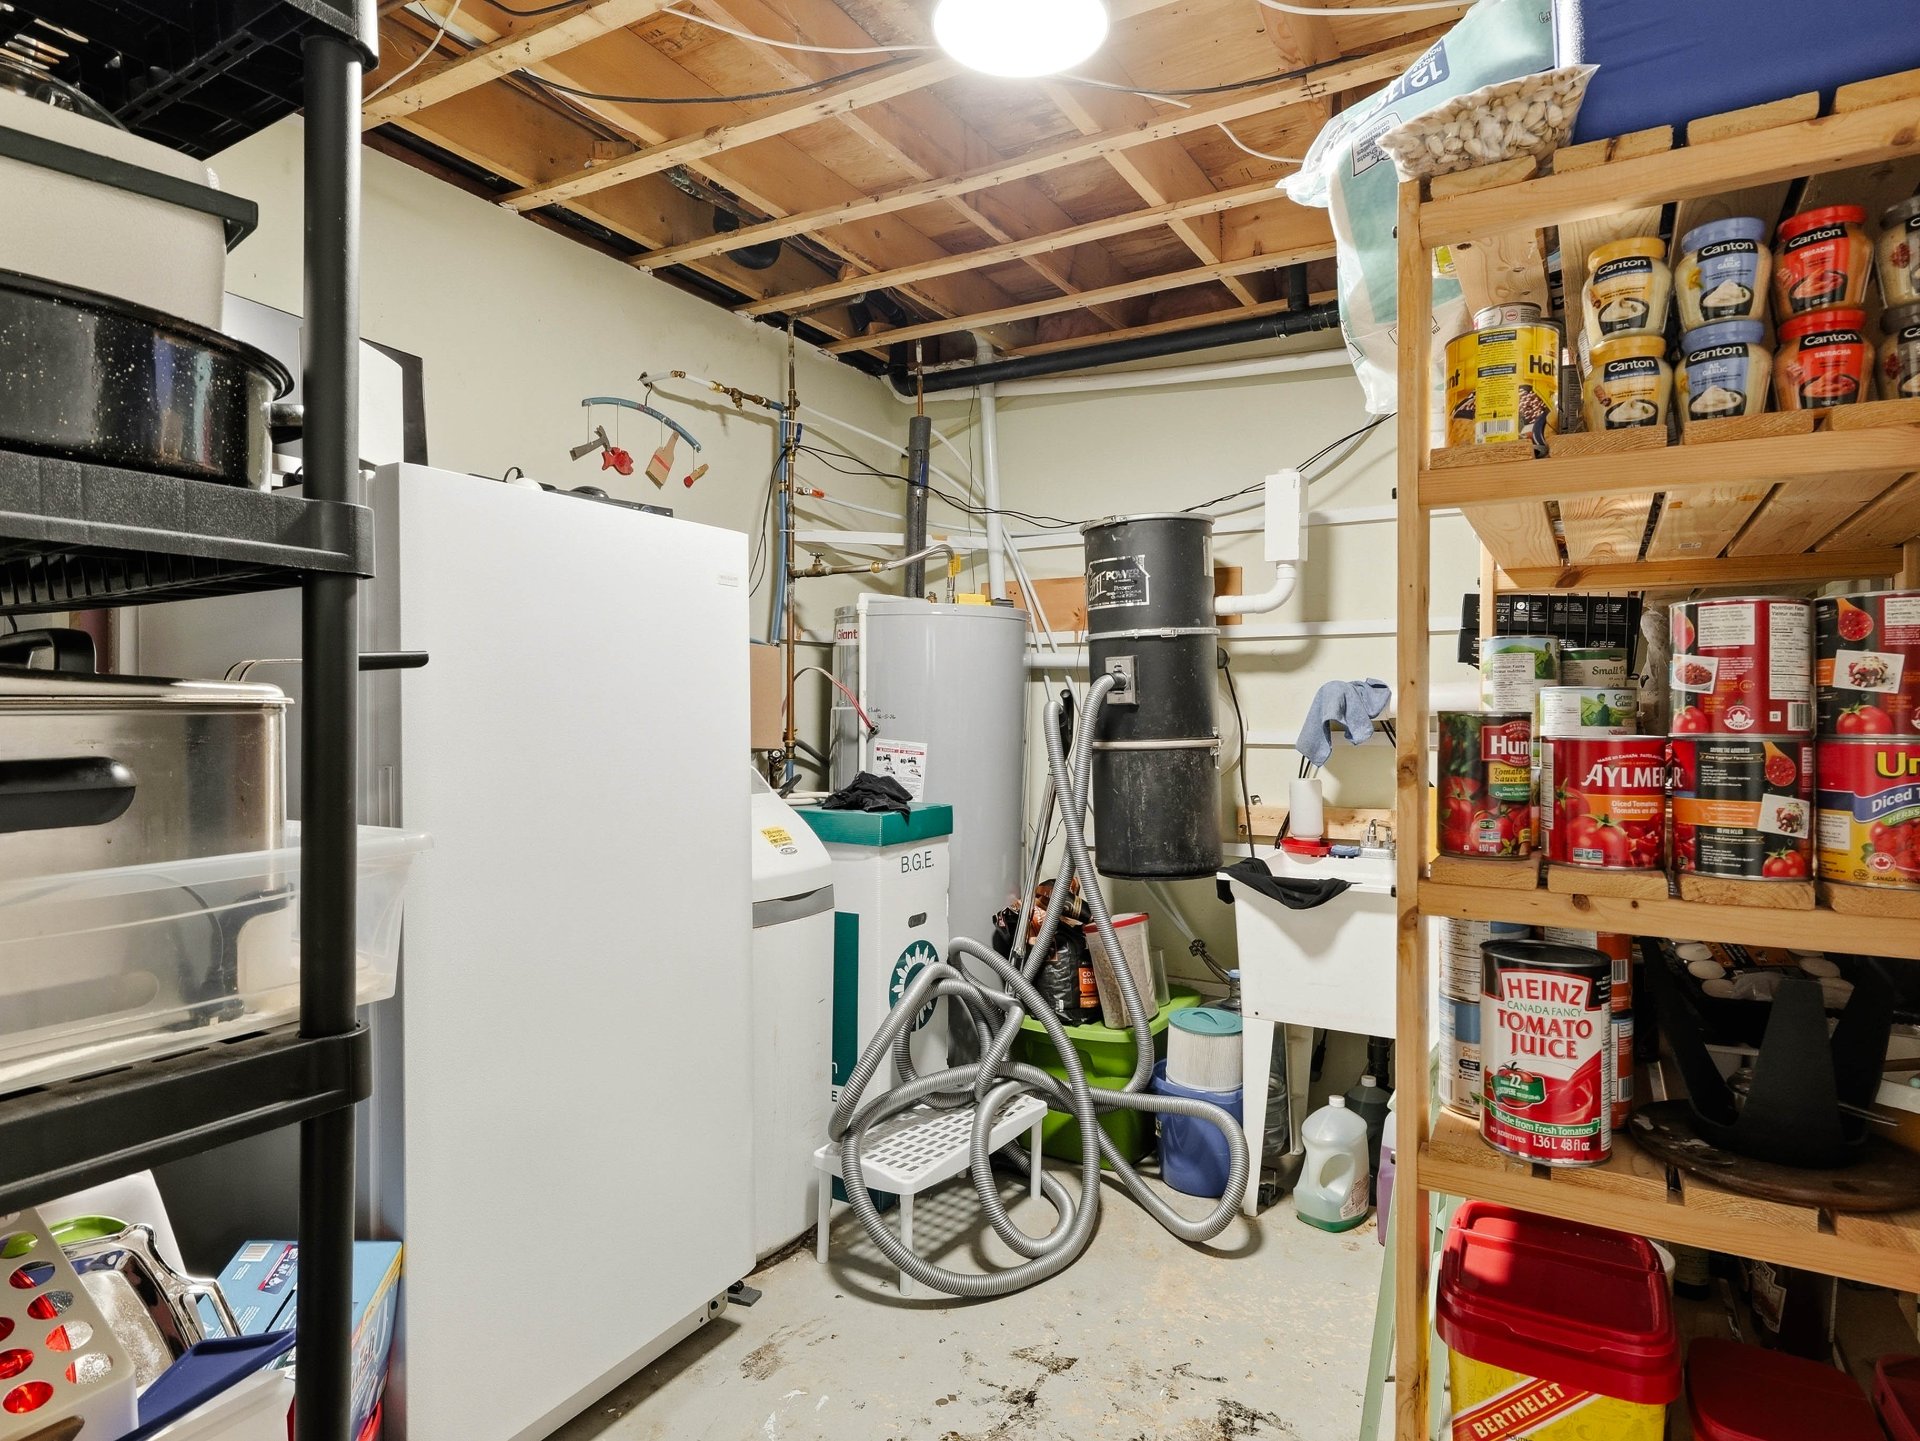
| Storage | Basement | 10.5x9.2 P | Concrete |
Rooms details
| Rooms | Levels | Dimensions | Covering |
|---|---|---|---|
| Hallway | 1st level/Ground floor | 7x4 P | Ceramic tiles |
| Living room | 1st level/Ground floor | 11.6x11 P | Wood |
| Dining room | 1st level/Ground floor | 11.3x11 P | Wood |
| Kitchen | 1st level/Ground floor | 13.6x11 P | Ceramic tiles |
| Primary bedroom | 1st level/Ground floor | 11.2x10.8 P | Floating floor |
| Bathroom | 1st level/Ground floor | 10.2x7.9 P | Ceramic tiles |
| Bedroom | Basement | 10.2x10 P | Floating floor |
| Home office | Basement | 9.5x9.5 P | Floating floor |
| Family room | Basement | 10.9x28.2 P | Floating floor |
| Storage | Basement | 10.5x9.2 P | Concrete |
Landscaping
Fenced, Land / Yard lined with hedges
Cupboard
Melamine
Heating system
Electric baseboard units
Water supply
Municipality
Heating energy
Electricity
Equipment available
Water softener, Electric garage door, Wall-mounted heat pump
Garage
Heated, Detached, Double width or more
Sewage system
Purification field, Septic tank
Zoning
Residential
Building features
Landscaping
Fenced, Land / Yard lined with hedges
Cupboard
Melamine
Heating system
Electric baseboard units
Water supply
Municipality
Heating energy
Electricity
Equipment available
Water softener, Electric garage door, Wall-mounted heat pump
Garage
Heated, Detached, Double width or more
Sewage system
Purification field, Septic tank
Zoning
Residential

Financial details
Municipal evaluation (2026)
Land evaluation
47 500 $
Building evaluation
242 600 $
Total
290 100 $
Taxes
Municipal ((2026))
2 731 $
Scolar (2026)
209 $
Total
2 940 $