




























245 000$
Two or more storey for sale - Saint-Didace
511 - 513 Rue Principale, Saint-Didace, J0K 2G0
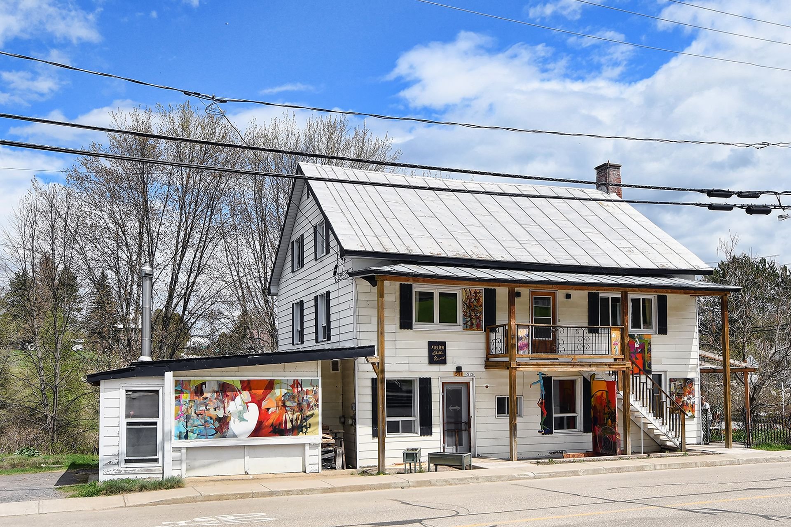
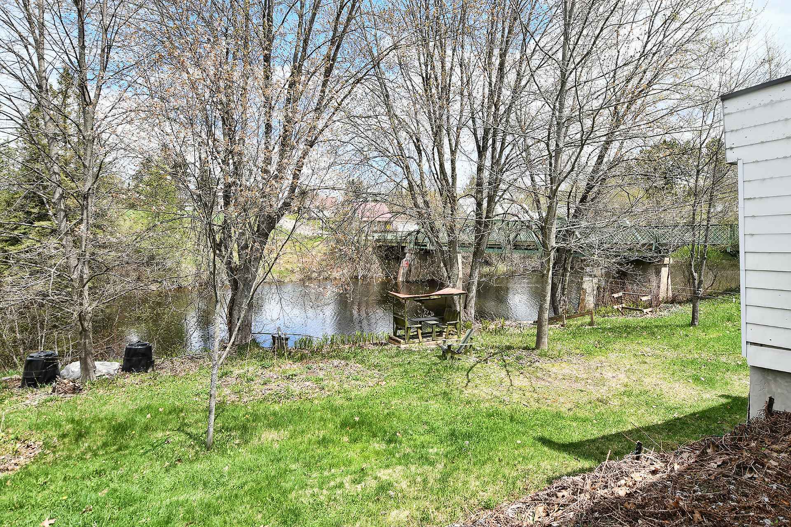
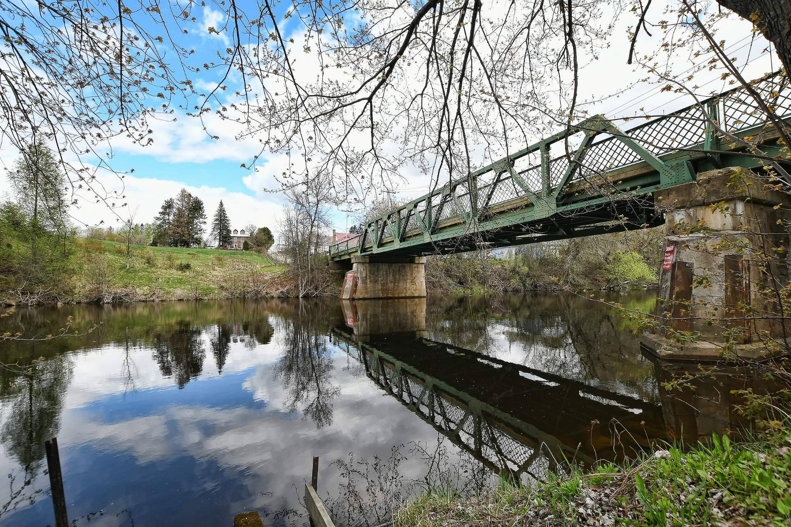
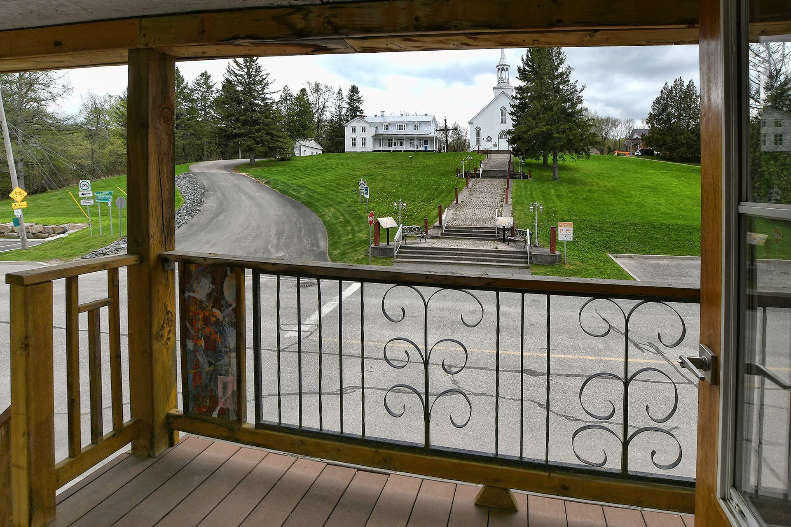
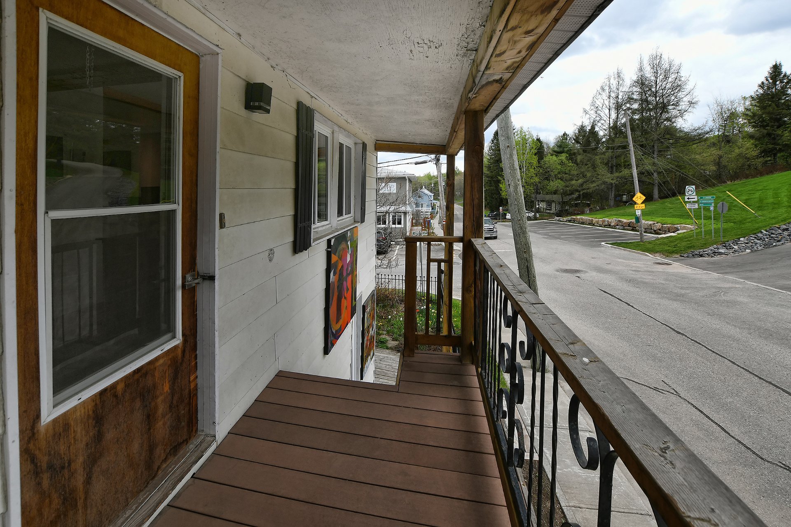
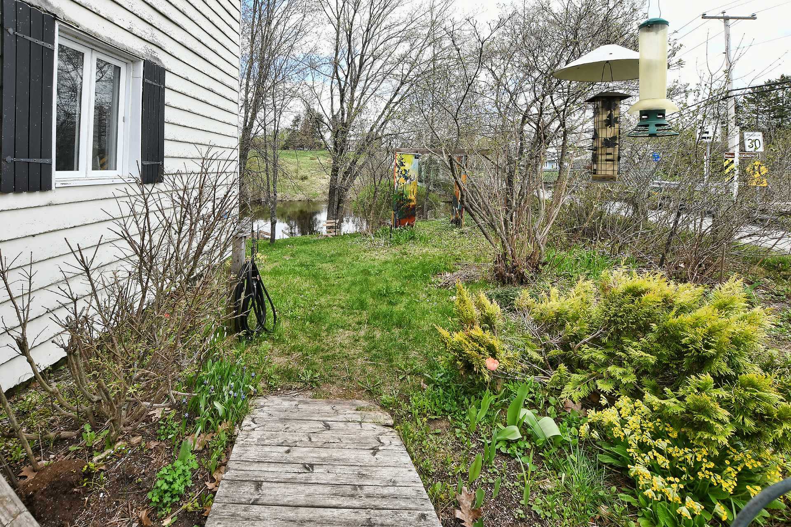
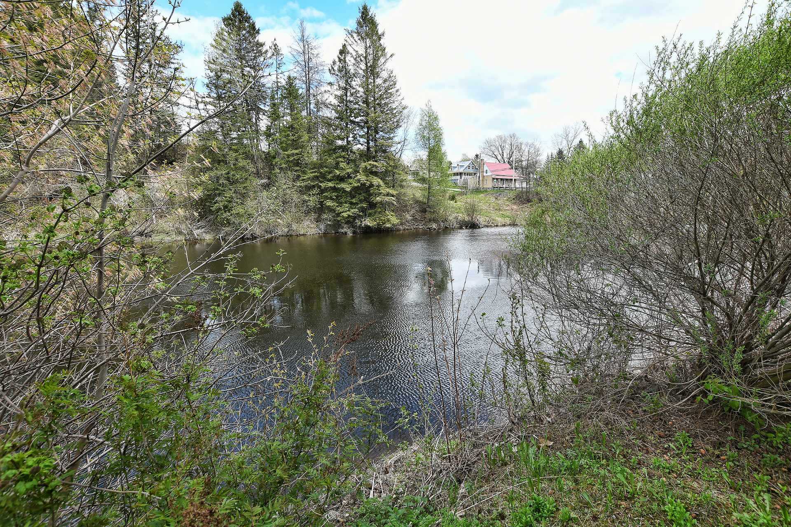
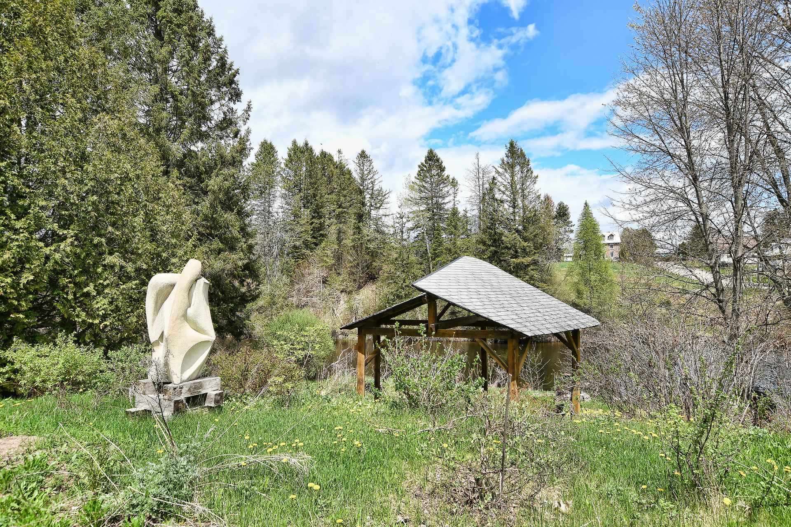
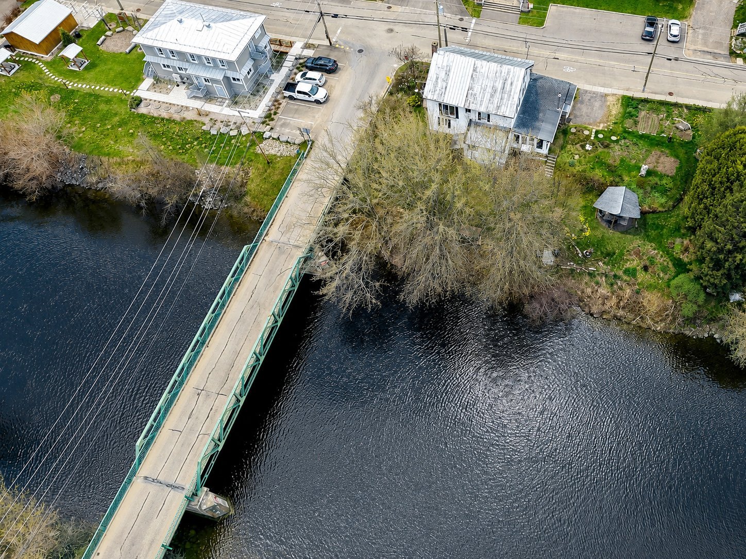
Unique! This historic property opens the door to a multitude of possibilities! Let your imagination run wild in a space with such exceptional character. Situated along the banks of the Maskinongé River (ideal for paddling, swimming, and fishing), it captivates with its peaceful, magical atmosphere. Not to mention the beautifully landscaped yard, featuring a gazebo, greenhouse, garden, and fire pit! A unique property just waiting to be reimagined to suit your vision!
Property features
4 Bedrooms 2 Bathrooms 1 WashroomInclusions & exclusions
Inclusions:
Light fixtures, swing set (roof needs repair, gazebo), greenhouse, picnic table, refrigerator from the upper-floor unit, and all items left on the property and inside the building after the date of the deed of sale shall become and remain the property of the buyer. The buyer is advised that there may be various items; the buyer releases the seller from any liability regarding these items, accepts full responsibility for them, and declares themselves entirely satisfied with this arrangement.
Exclusions:
Paintings and outdoor art, electrical outlet (only the plug remains in place). Seller's personal belongings.
Viewings will begin with a scheduled block of appointments on Saturday, September 12, from 11:00 a.m. to 1:00 p.m.
*The seller's broker informs any buyer not represented by a broker that they represent the seller and protect the seller's interests; they do not represent or protect the buyer's interests. We recommend that the buyer be represented by a broker of their choice. Should the buyer choose not to be represented, the seller's broker advises that they will treat the buyer fairly. Fair treatment entails objectively providing information regarding all facts relevant to the transaction, as well as the rights and obligations of all parties involved, whether or not they are represented by a broker.
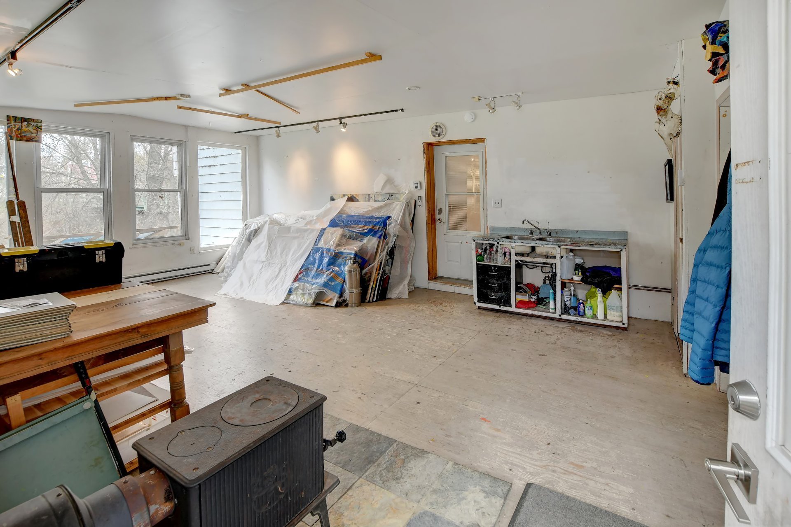
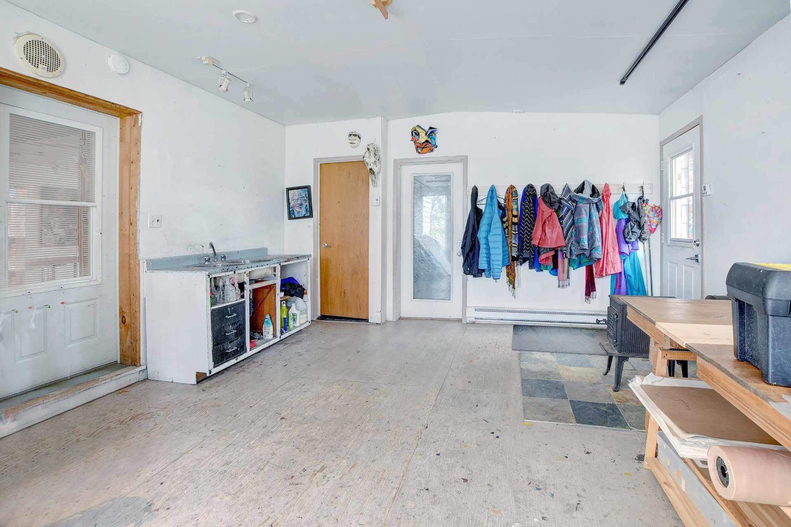
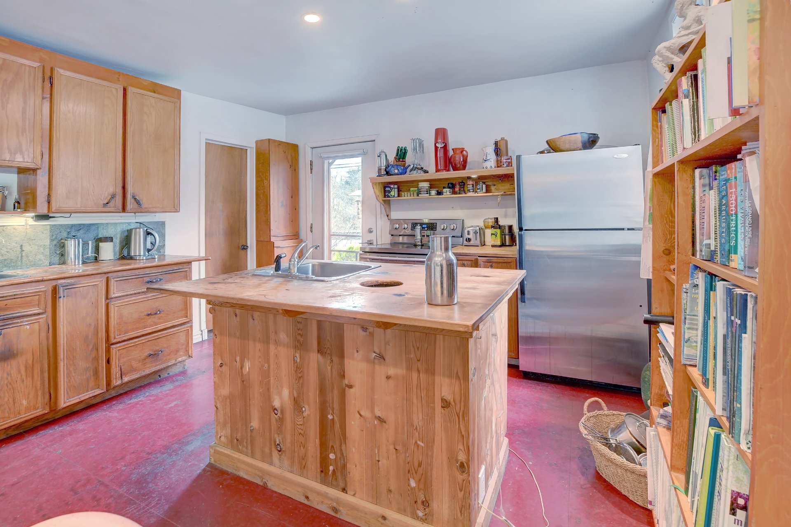
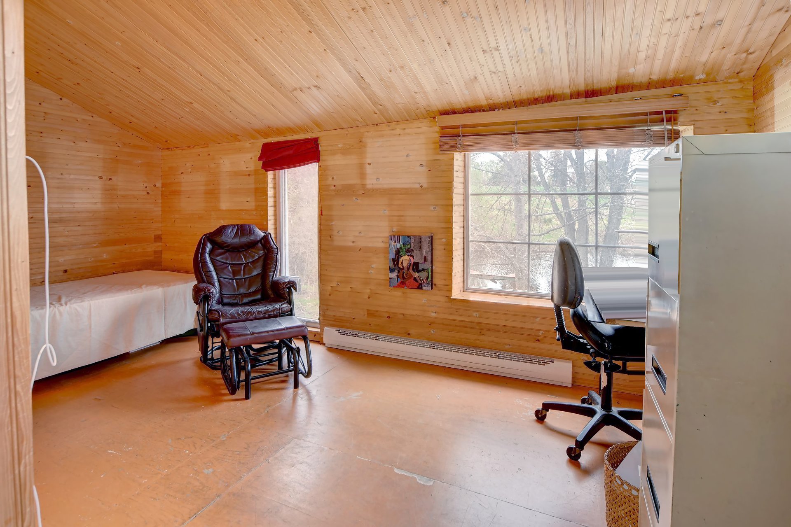
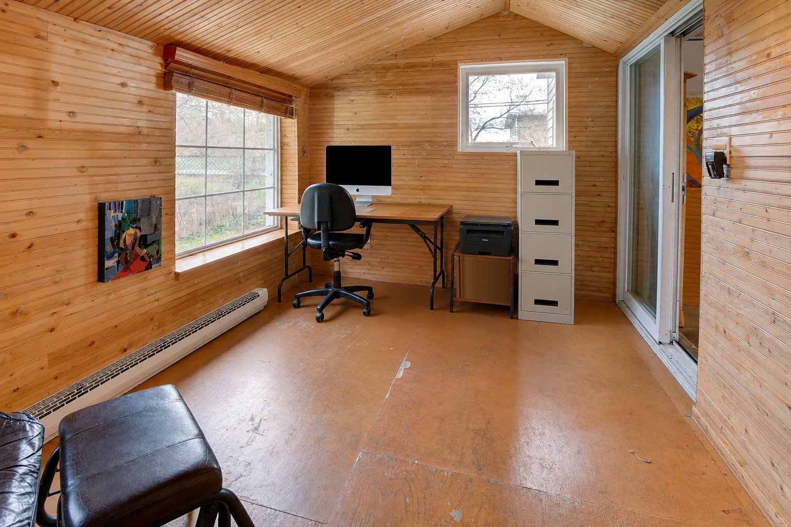
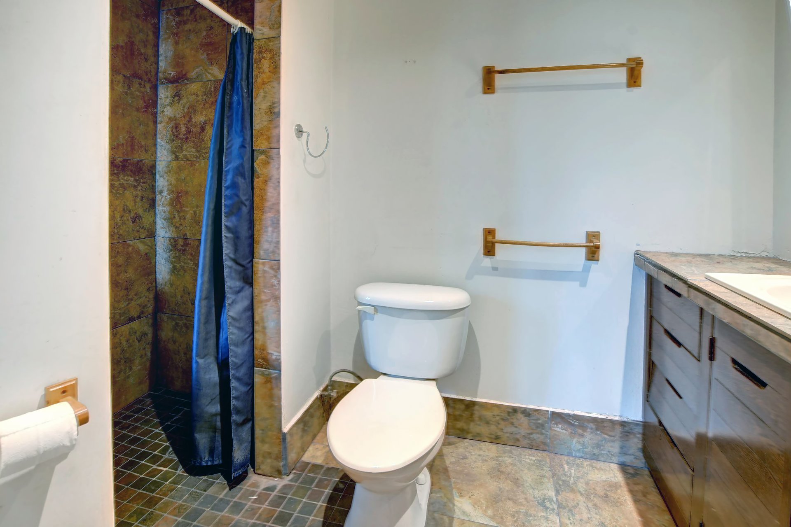
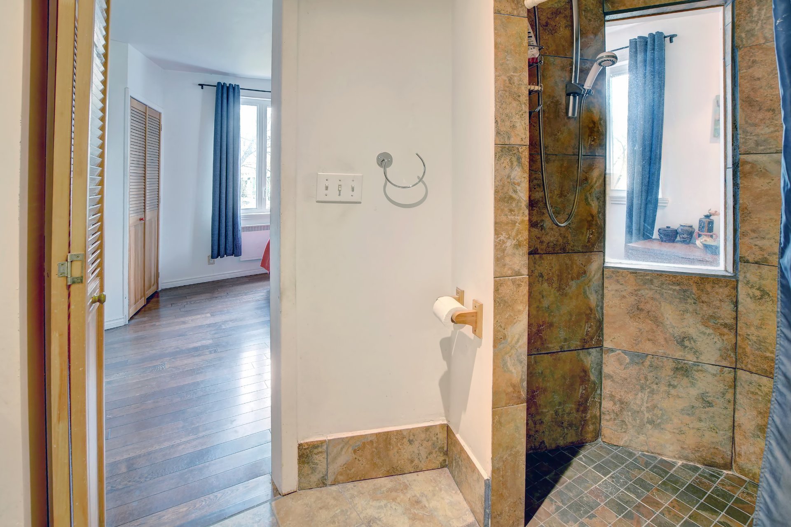
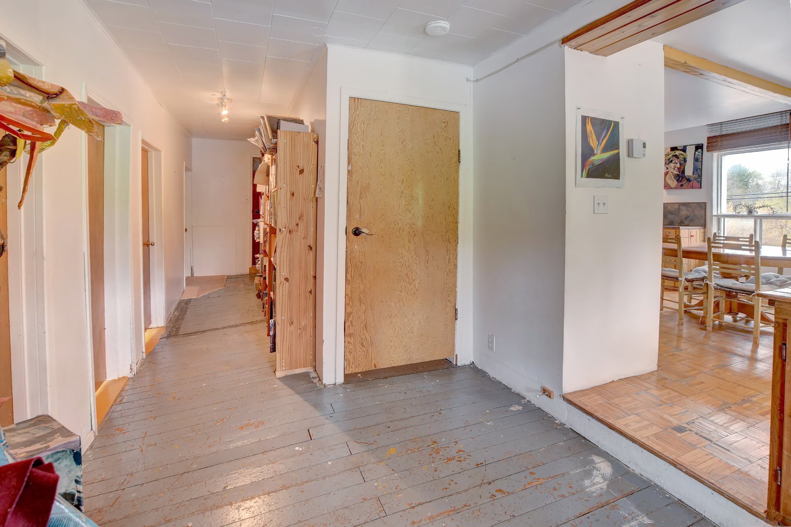
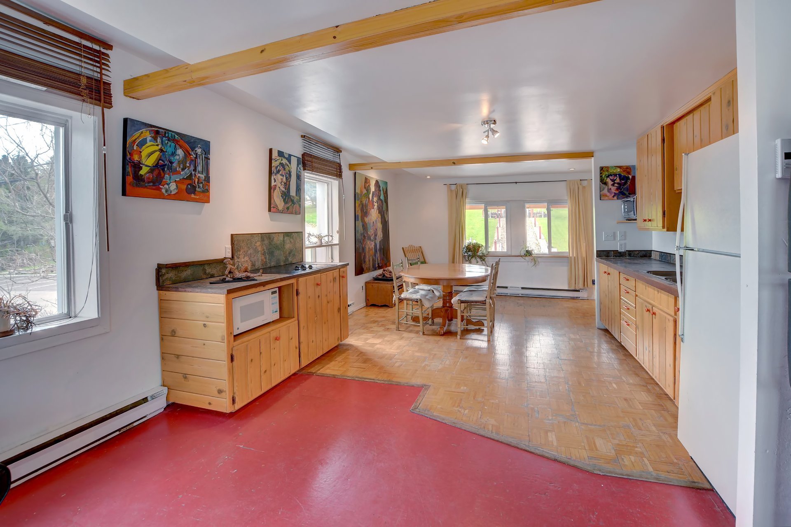
On the ground floor, you'll find a spacious multipurpose room, a charmingly rustic kitchen, a master bedroom with an ensuite bathroom, a large workshop, and a boudoir offering a soothing view of the water.
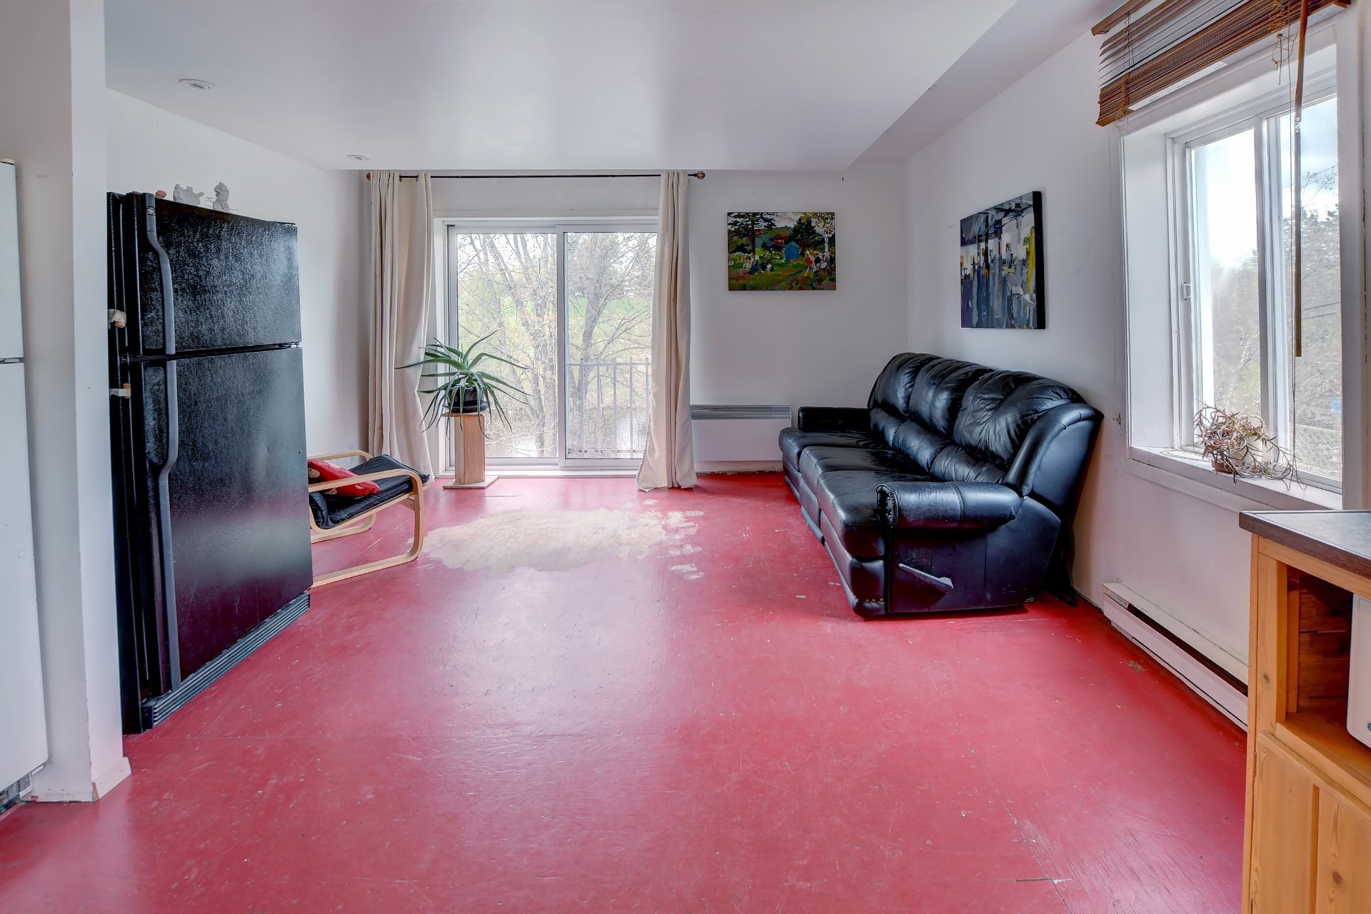
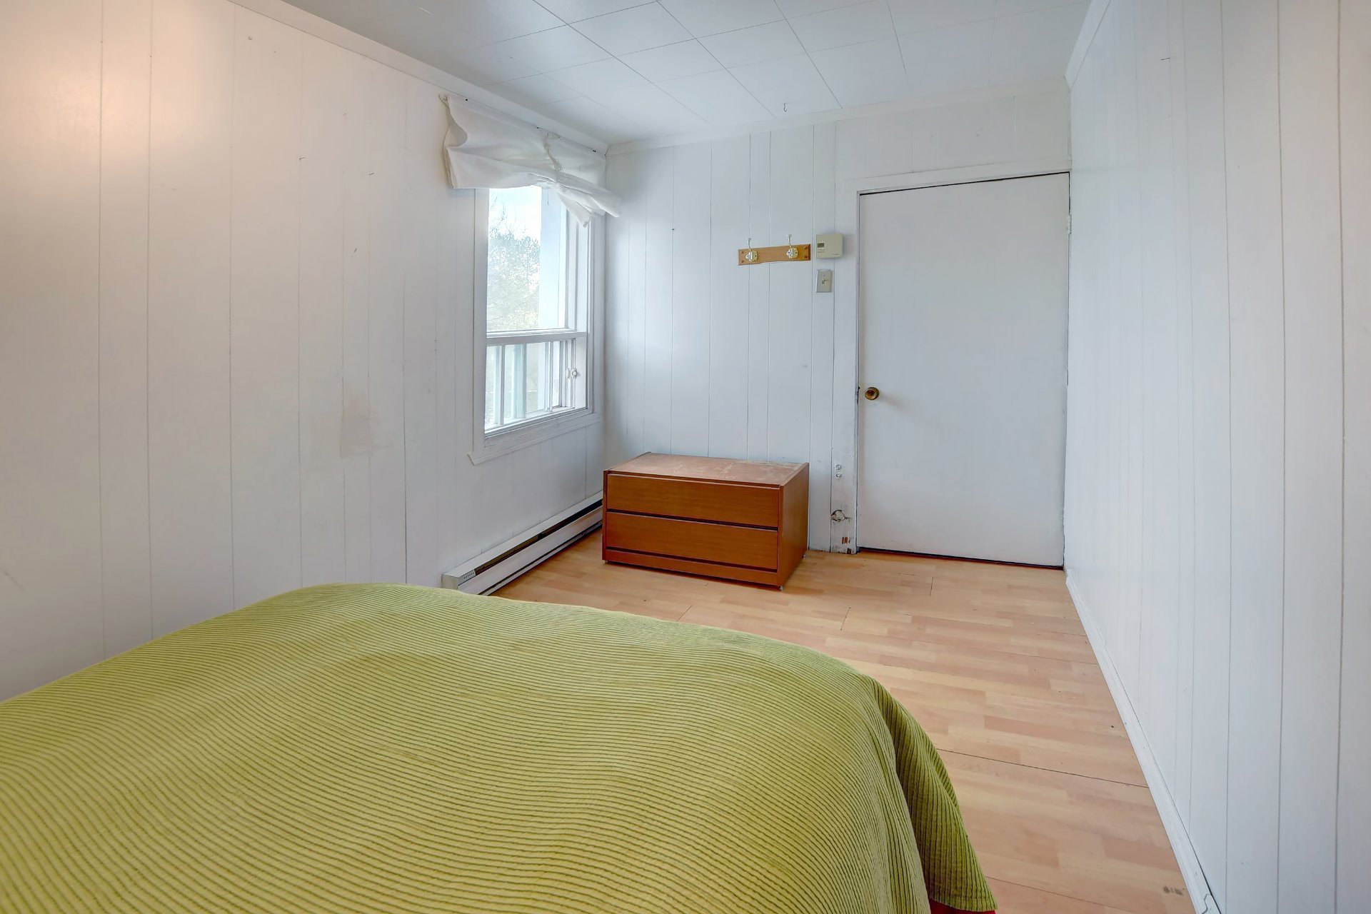
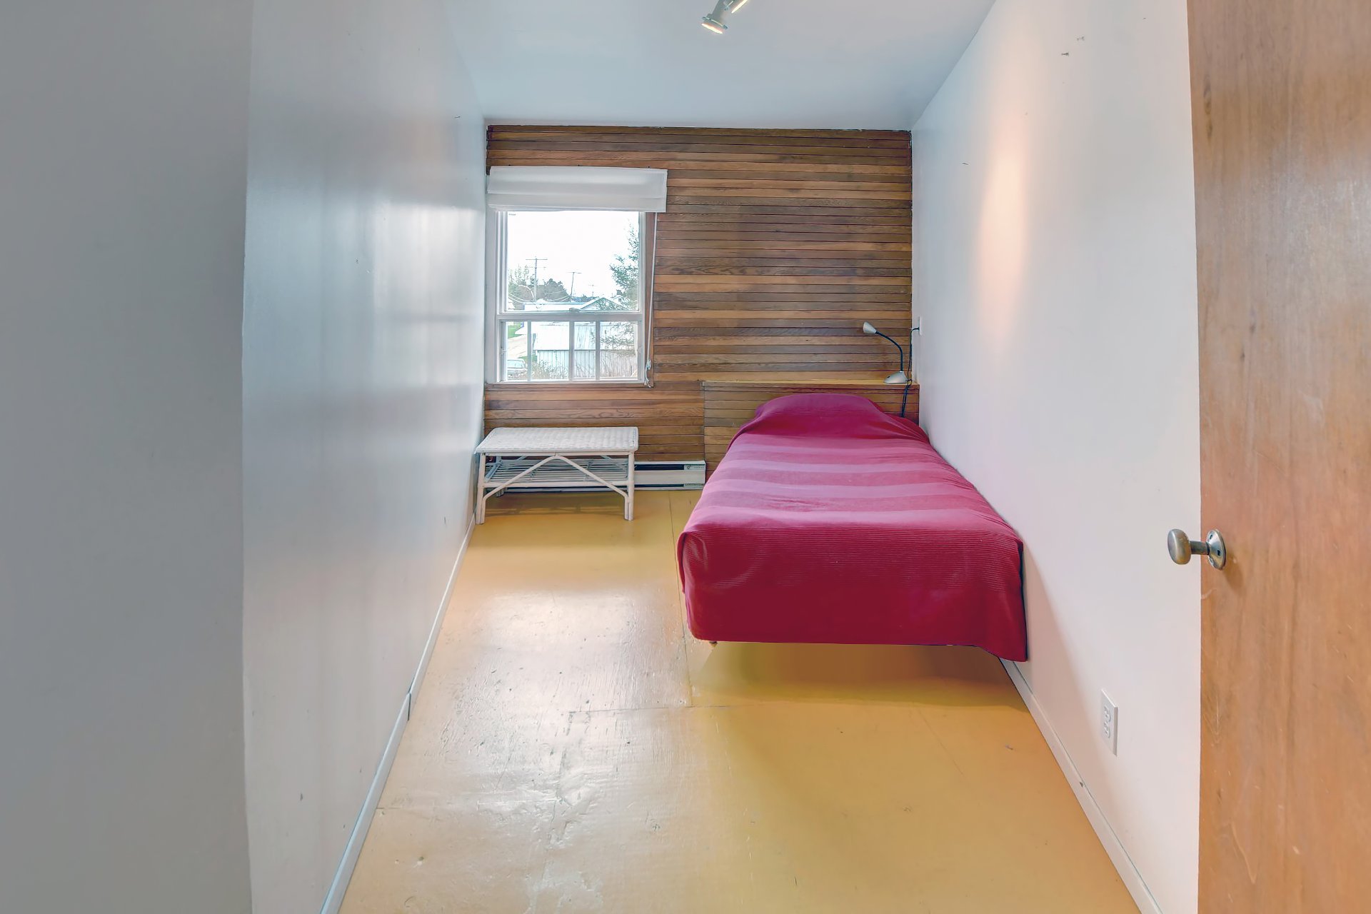
Upstairs you will find a complete apartment also offering a magnificent view of the water, a bright open area, four cute rooms that can be used as bedrooms or an office, and a full bathroom.
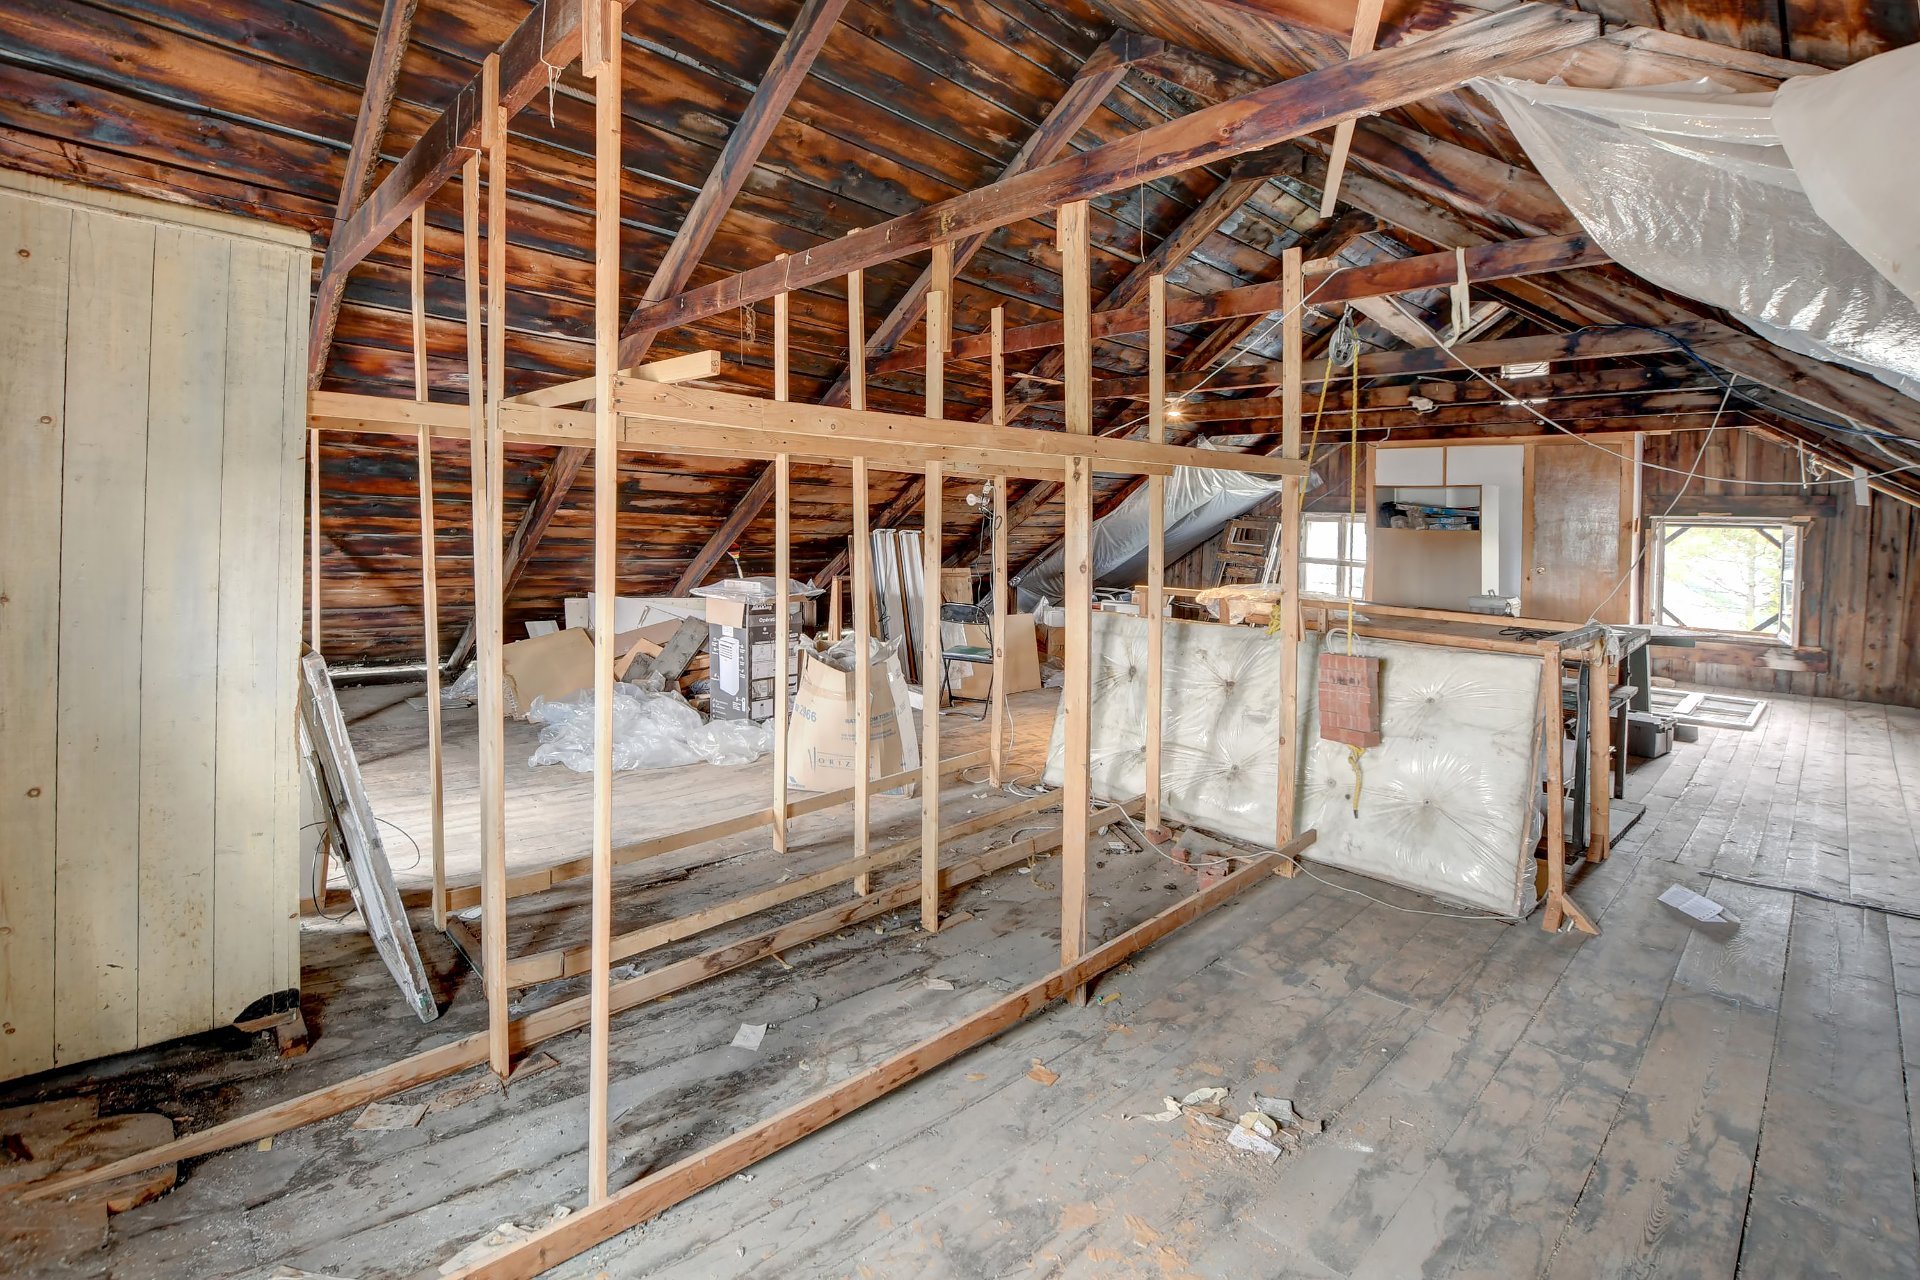
Completing this large home is a genuine period attic, full of character and offering numerous possibilities for conversion to suit your needs or simply ample storage space.
Located in the beautiful Lanaudière region, this charming municipality captivates with its peaceful character and exceptional natural environment. Bordered by the Maskinongé River, it offers an ideal living environment for nature lovers, outdoor enthusiasts, and those seeking tranquility.
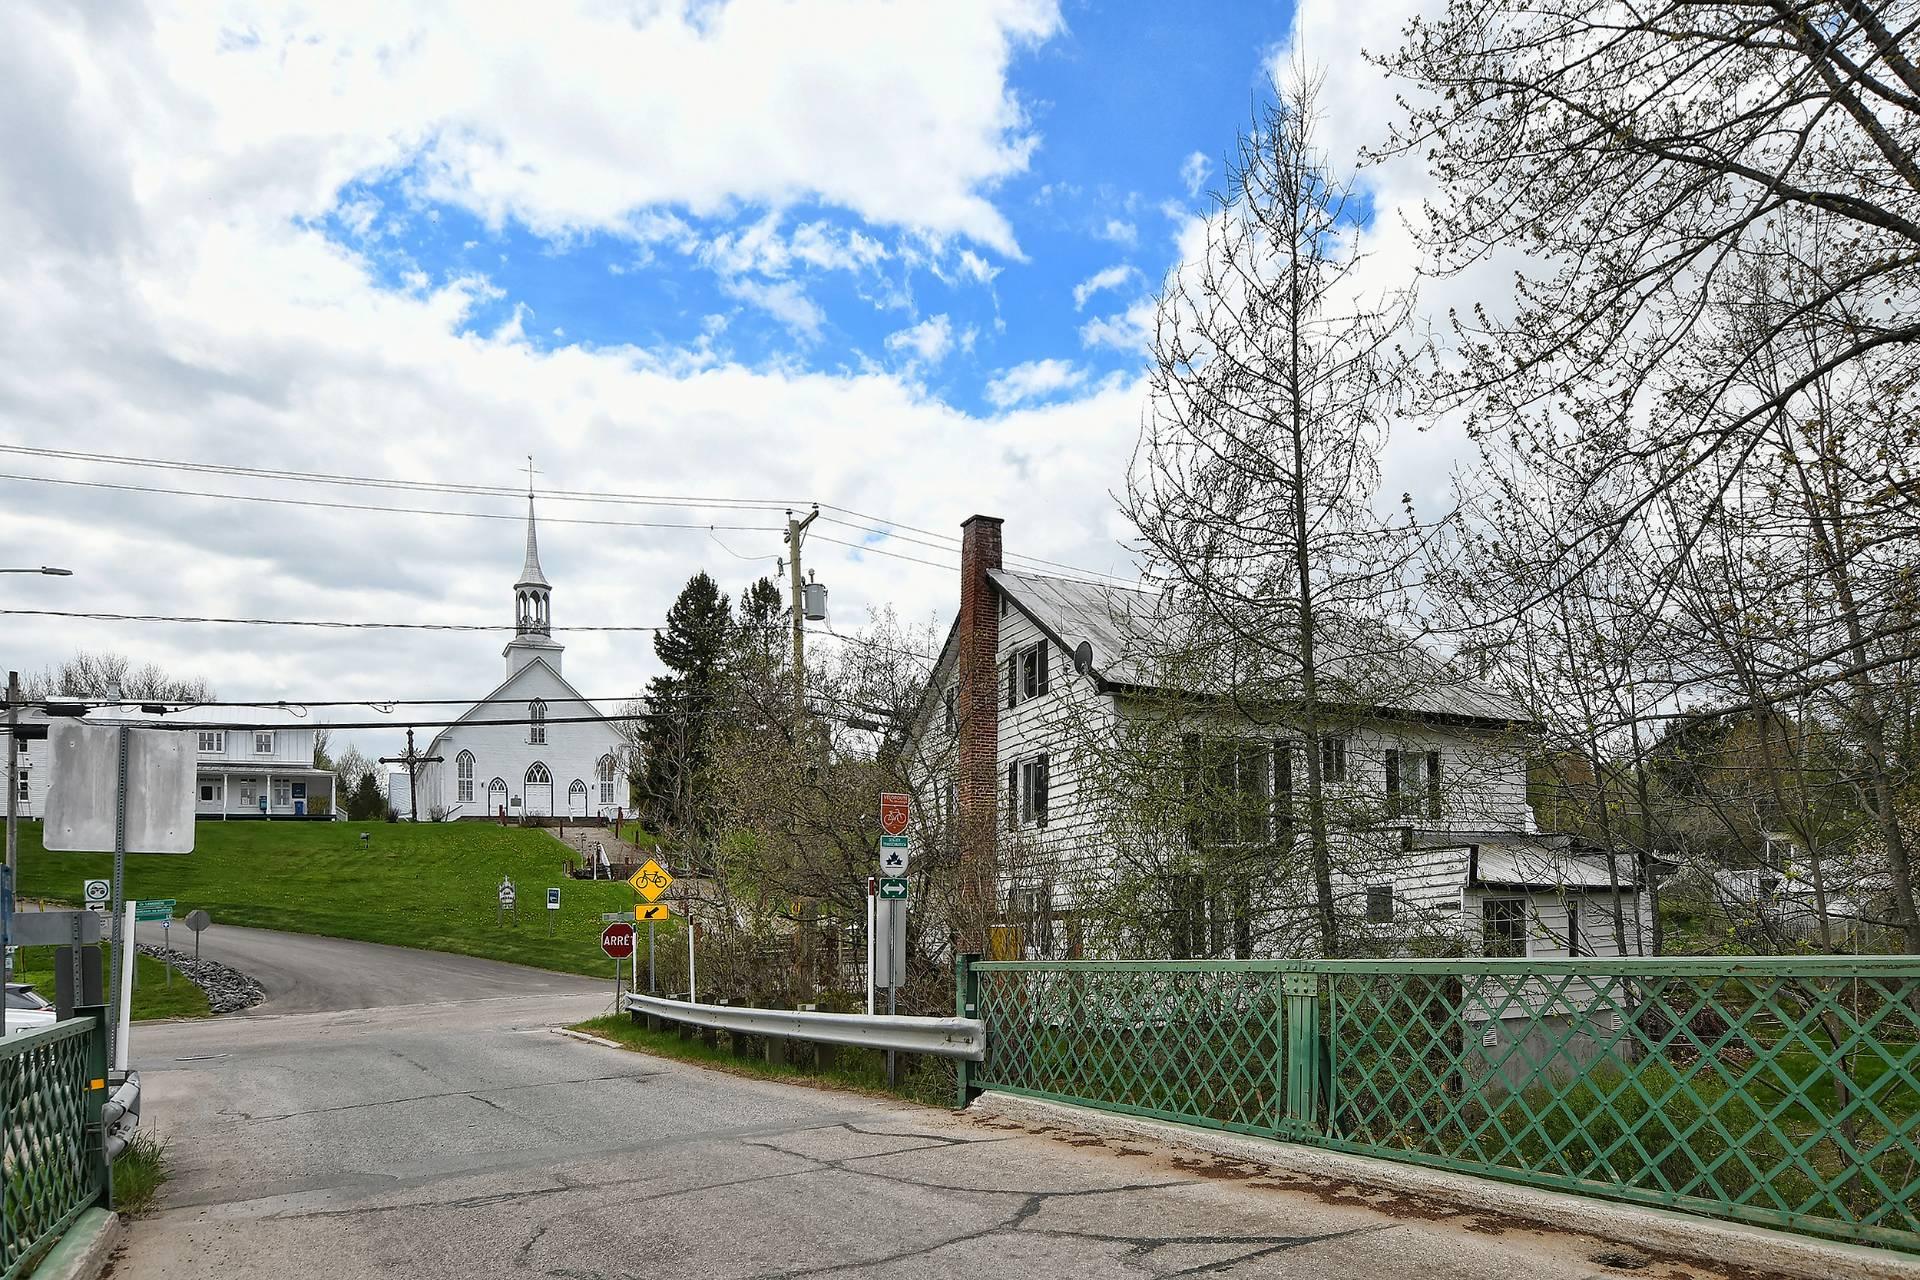
Neighboring the Maskinongé River house, opposite the elementary school, the library and near the hiking trails that lead to the magnificent St-Gabriel vineyard, the renowned Jardins de Yves Gagnon!
Saint-Didace is distinguished by its bucolic landscapes, abundant forests, and waterways perfect for a host of activities such as kayaking, fishing, and hiking. The community is warm and welcoming, offering a lifestyle where it's easy to slow down and enjoy the present moment.
Close to St-Gabriel-De-Brandon and essential services, not to mention its renowned large Lake Maskinongé, Saint-Didace is a municipality that offers a perfect balance between rural tranquility and accessibility. Whether you're looking to live there year-round, establish a business, or simply escape, it charms with its authenticity and unique atmosphere.
Addenda
Viewings will begin with a scheduled block of appointments on Saturday, September 12, from 11:00 a.m. to 1:00 p.m.
*The seller's broker informs any buyer not represented by a broker that they represent the seller and protect the seller's interests; they do not represent or protect the buyer's interests. We recommend that the buyer be represented by a broker of their choice. Should the buyer choose not to be represented, the seller's broker advises that they will treat the buyer fairly. Fair treatment entails objectively providing information regarding all facts relevant to the transaction, as well as the rights and obligations of all parties involved, whether or not they are represented by a broker.
On the ground floor, you'll find a spacious multipurpose room, a charmingly rustic kitchen, a master bedroom with an ensuite bathroom, a large workshop, and a boudoir offering a soothing view of the water.
Upstairs you will find a complete apartment also offering a magnificent view of the water, a bright open area, four cute rooms that can be used as bedrooms or an office, and a full bathroom.
Completing this large home is a genuine period attic, full of character and offering numerous possibilities for conversion to suit your needs or simply ample storage space.
Located in the beautiful Lanaudière region, this charming municipality captivates with its peaceful character and exceptional natural environment. Bordered by the Maskinongé River, it offers an ideal living environment for nature lovers, outdoor enthusiasts, and those seeking tranquility.
Neighboring the Maskinongé River house, opposite the elementary school, the library and near the hiking trails that lead to the magnificent St-Gabriel vineyard, the renowned Jardins de Yves Gagnon!
Saint-Didace is distinguished by its bucolic landscapes, abundant forests, and waterways perfect for a host of activities such as kayaking, fishing, and hiking. The community is warm and welcoming, offering a lifestyle where it's easy to slow down and enjoy the present moment.
Close to St-Gabriel-De-Brandon and essential services, not to mention its renowned large Lake Maskinongé, Saint-Didace is a municipality that offers a perfect balance between rural tranquility and accessibility. Whether you're looking to live there year-round, establish a business, or simply escape, it charms with its authenticity and unique atmosphere.
Dimensions
17.07 M X 9.32 M
Living area
237.8 SM
Construction year
1925
Windows
PVC
Foundation
Poured concrete, Stone
Basement
6 feet and over, Unfinished, Low (less than 6 feet)
Window type
Sliding, Crank handle
Roofing
Asphalt shingles, Tin
Building features
Dimensions
17.07 M X 9.32 M
Living area
237.8 SM
Construction year
1925
Windows
PVC
Foundation
Poured concrete, Stone
Basement
6 feet and over, Unfinished, Low (less than 6 feet)
Window type
Sliding, Crank handle
Roofing
Asphalt shingles, Tin
Land area
1378.9 SM
Driveway
Not Paved
Distinctive features
Wooded lot: hardwood trees, Waterfront
Proximity
Elementary school
Parking
Outdoor, Garage
Topography
Sloped, Flat
Land features
Land area
1378.9 SM
Driveway
Not Paved
Distinctive features
Wooded lot: hardwood trees, Waterfront
Proximity
Elementary school
Parking
Outdoor, Garage
Topography
Sloped, Flat
| Rooms | Levels | Dimensions | Covering |
|---|---|---|---|
| Hallway | 1st level/Ground floor | 4.2x4.2 P | N.A. |
| Living room | 1st level/Ground floor | 16x30 P | Other |
| Kitchen | 1st level/Ground floor | 14x20 P | Ceramic tiles |
| Primary bedroom | 1st level/Ground floor | 13.5x16.4 P | Floating floor |
| Bathroom | 1st level/Ground floor | 5x7 P | Ceramic tiles |
| Workshop | 1st level/Ground floor | 15.5x27.3 P | Other |
| Home office | 1st level/Ground floor | 9.3x17.7 P | N.A. |
| Living room | 2nd floor | 13.5x10 P | Wood |
| Dining room | 2nd floor | 13.5x10 P | Wood |
| Kitchen | 2nd floor | 13.5x10 P | Wood |
| Bathroom | 2nd floor | 3x6 P | Ceramic tiles |
| Home office | 2nd floor | 10x8 P | Wood |
| Bedroom | 2nd floor | 10x8 P | Wood |
| Bedroom | 2nd floor | 10x9 P | Wood |
| Bedroom | 2nd floor | 10x11 P | Wood |
| Other | 3rd floor | 30x36 P | Wood |
| Storage | Basement | 30x36 P | Concrete |
Rooms details
| Rooms | Levels | Dimensions | Covering |
|---|---|---|---|
| Hallway | 1st level/Ground floor | 4.2x4.2 P | N.A. |
| Living room | 1st level/Ground floor | 16x30 P | Other |
| Kitchen | 1st level/Ground floor | 14x20 P | Ceramic tiles |
| Primary bedroom | 1st level/Ground floor | 13.5x16.4 P | Floating floor |
| Bathroom | 1st level/Ground floor | 5x7 P | Ceramic tiles |
| Workshop | 1st level/Ground floor | 15.5x27.3 P | Other |
| Home office | 1st level/Ground floor | 9.3x17.7 P | N.A. |
| Living room | 2nd floor | 13.5x10 P | Wood |
| Dining room | 2nd floor | 13.5x10 P | Wood |
| Kitchen | 2nd floor | 13.5x10 P | Wood |
| Bathroom | 2nd floor | 3x6 P | Ceramic tiles |
| Home office | 2nd floor | 10x8 P | Wood |
| Bedroom | 2nd floor | 10x8 P | Wood |
| Bedroom | 2nd floor | 10x9 P | Wood |
| Bedroom | 2nd floor | 10x11 P | Wood |
| Other | 3rd floor | 30x36 P | Wood |
| Storage | Basement | 30x36 P | Concrete |
Landscaping
Landscape
Cupboard
Wood
Water supply
Municipality
Heating energy
Electricity
Equipment available
Level 2 charging station, Wall-mounted heat pump
Hearth stove
Wood burning stove
Sewage system
BIONEST system, Purification field, Septic tank
View
Water
Zoning
Commercial, Recreational and tourism, Residential, Vacationing area
Building features
Landscaping
Landscape
Cupboard
Wood
Water supply
Municipality
Heating energy
Electricity
Equipment available
Level 2 charging station, Wall-mounted heat pump
Hearth stove
Wood burning stove
Sewage system
BIONEST system, Purification field, Septic tank
View
Water
Zoning
Commercial, Recreational and tourism, Residential, Vacationing area

Financial details
Municipal evaluation (2026)
Land evaluation
20 200 $
Building evaluation
194 100 $
Total
214 300 $
Taxes
Municipal ((2026))
2 042 $
Scolar (2025)
135 $
Total
2 177 $