
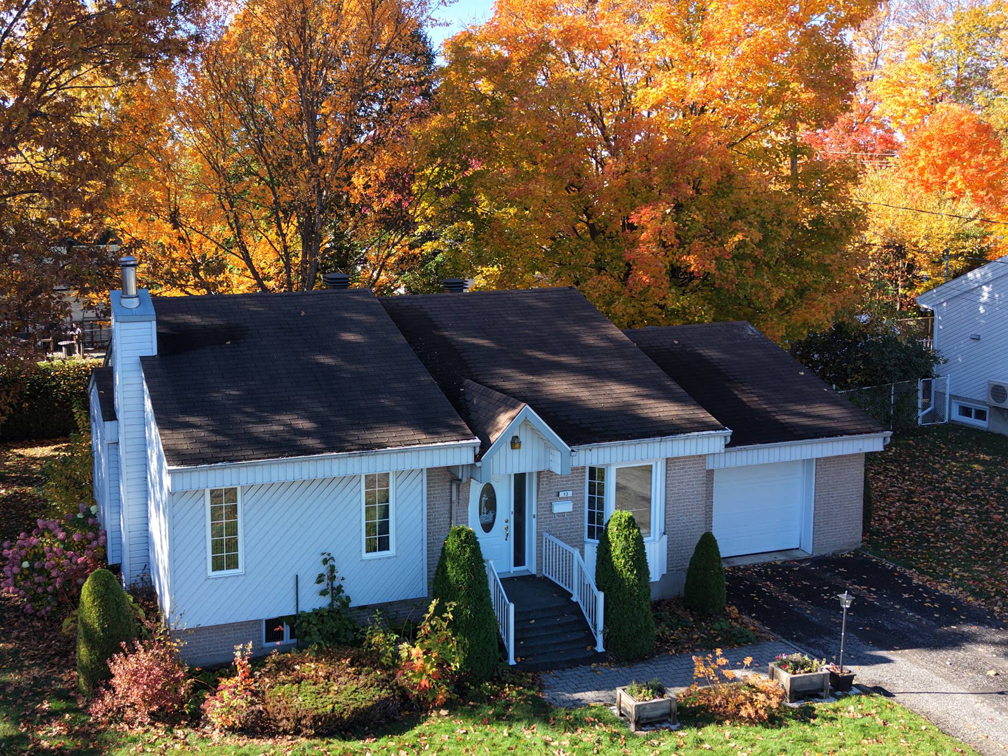
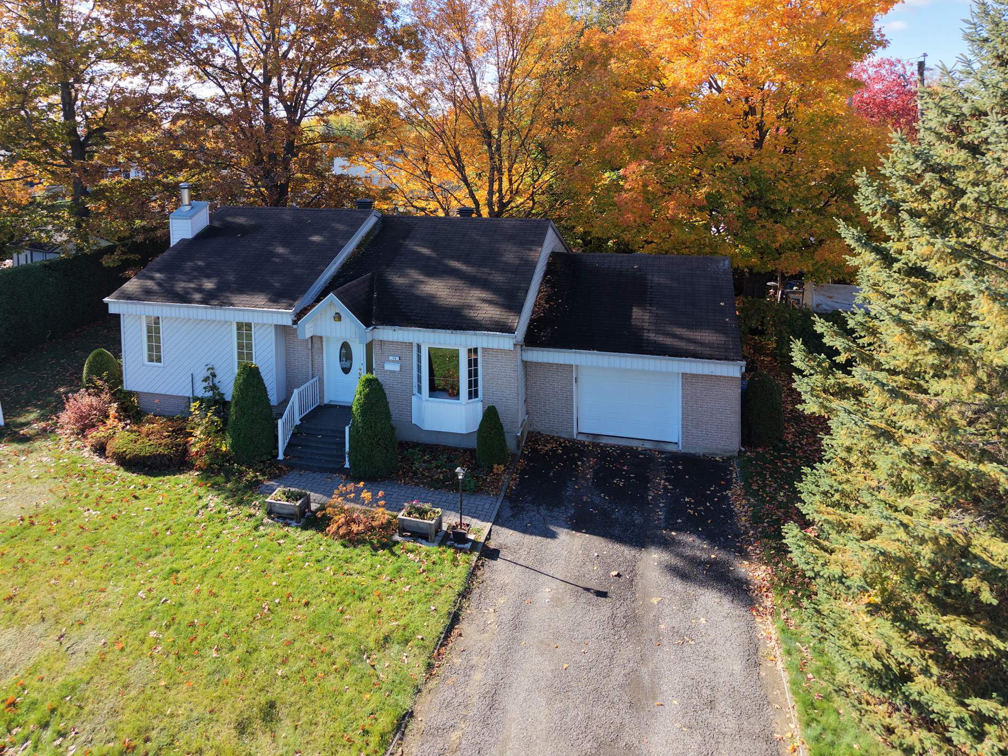
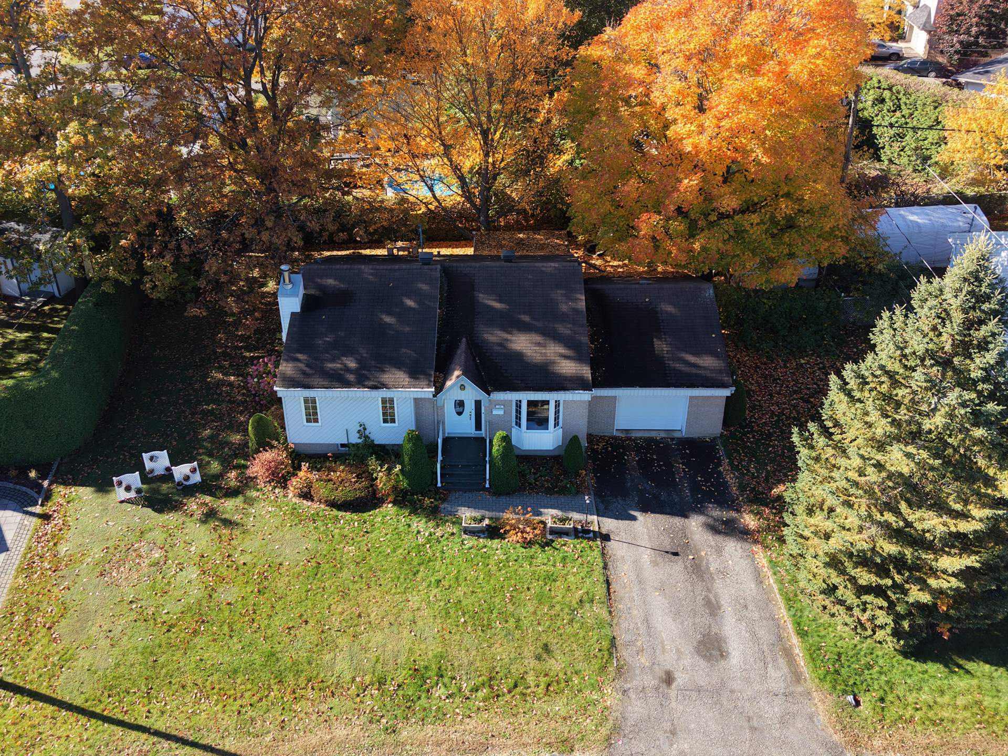
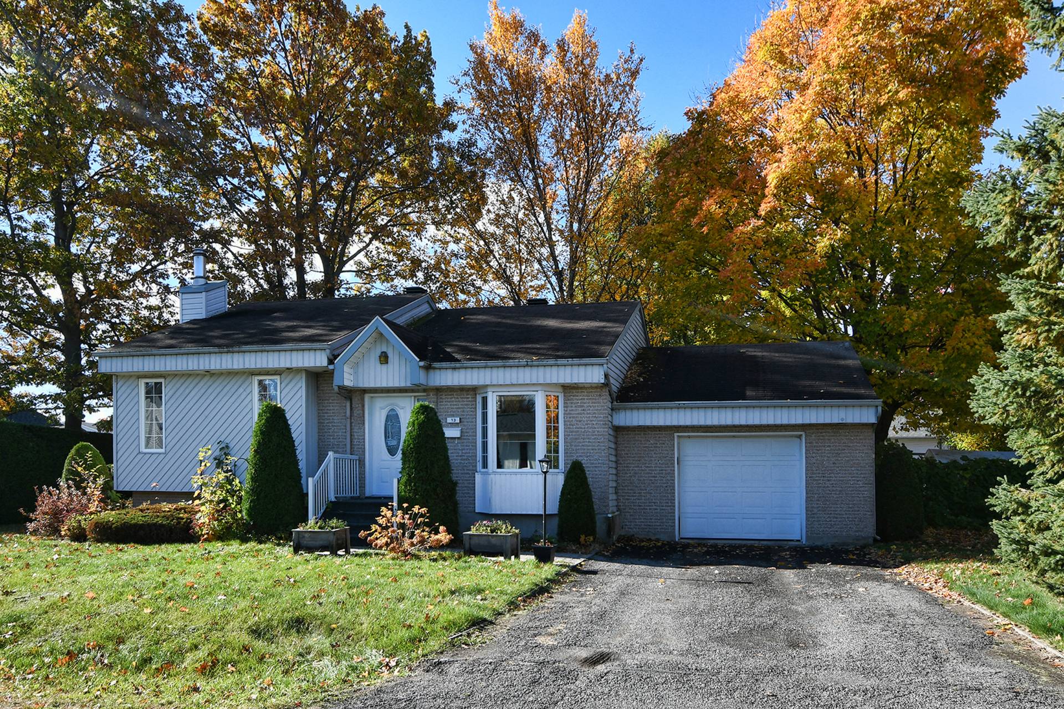
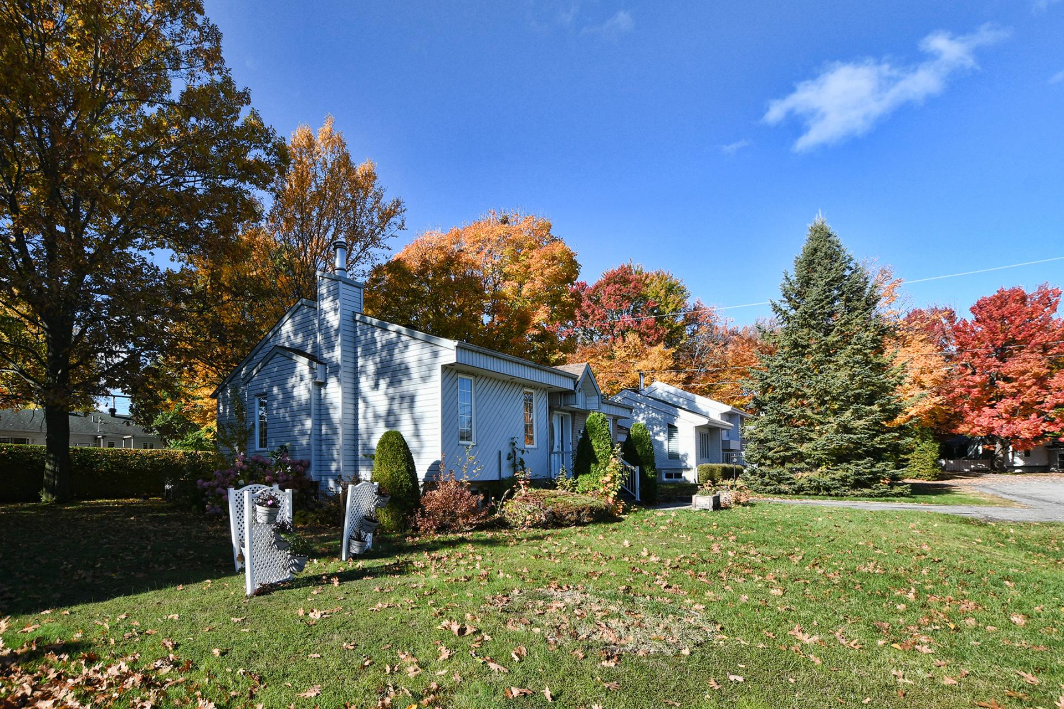
479 000$
NewBungalow for sale - Lavaltrie
13 Rue Valois, Lavaltrie, J5T 1X8
Property features
2 Bedrooms 1 Bathrooms 1 WashroomInclusions & exclusions
Inclusions:
N.A.
Exclusions:
N.A.
No data for this section
Addenda
No data for this section
Dimensions
15.29 M X 9.16 M
Construction year
1988
Windows
PVC
Foundation
Poured concrete
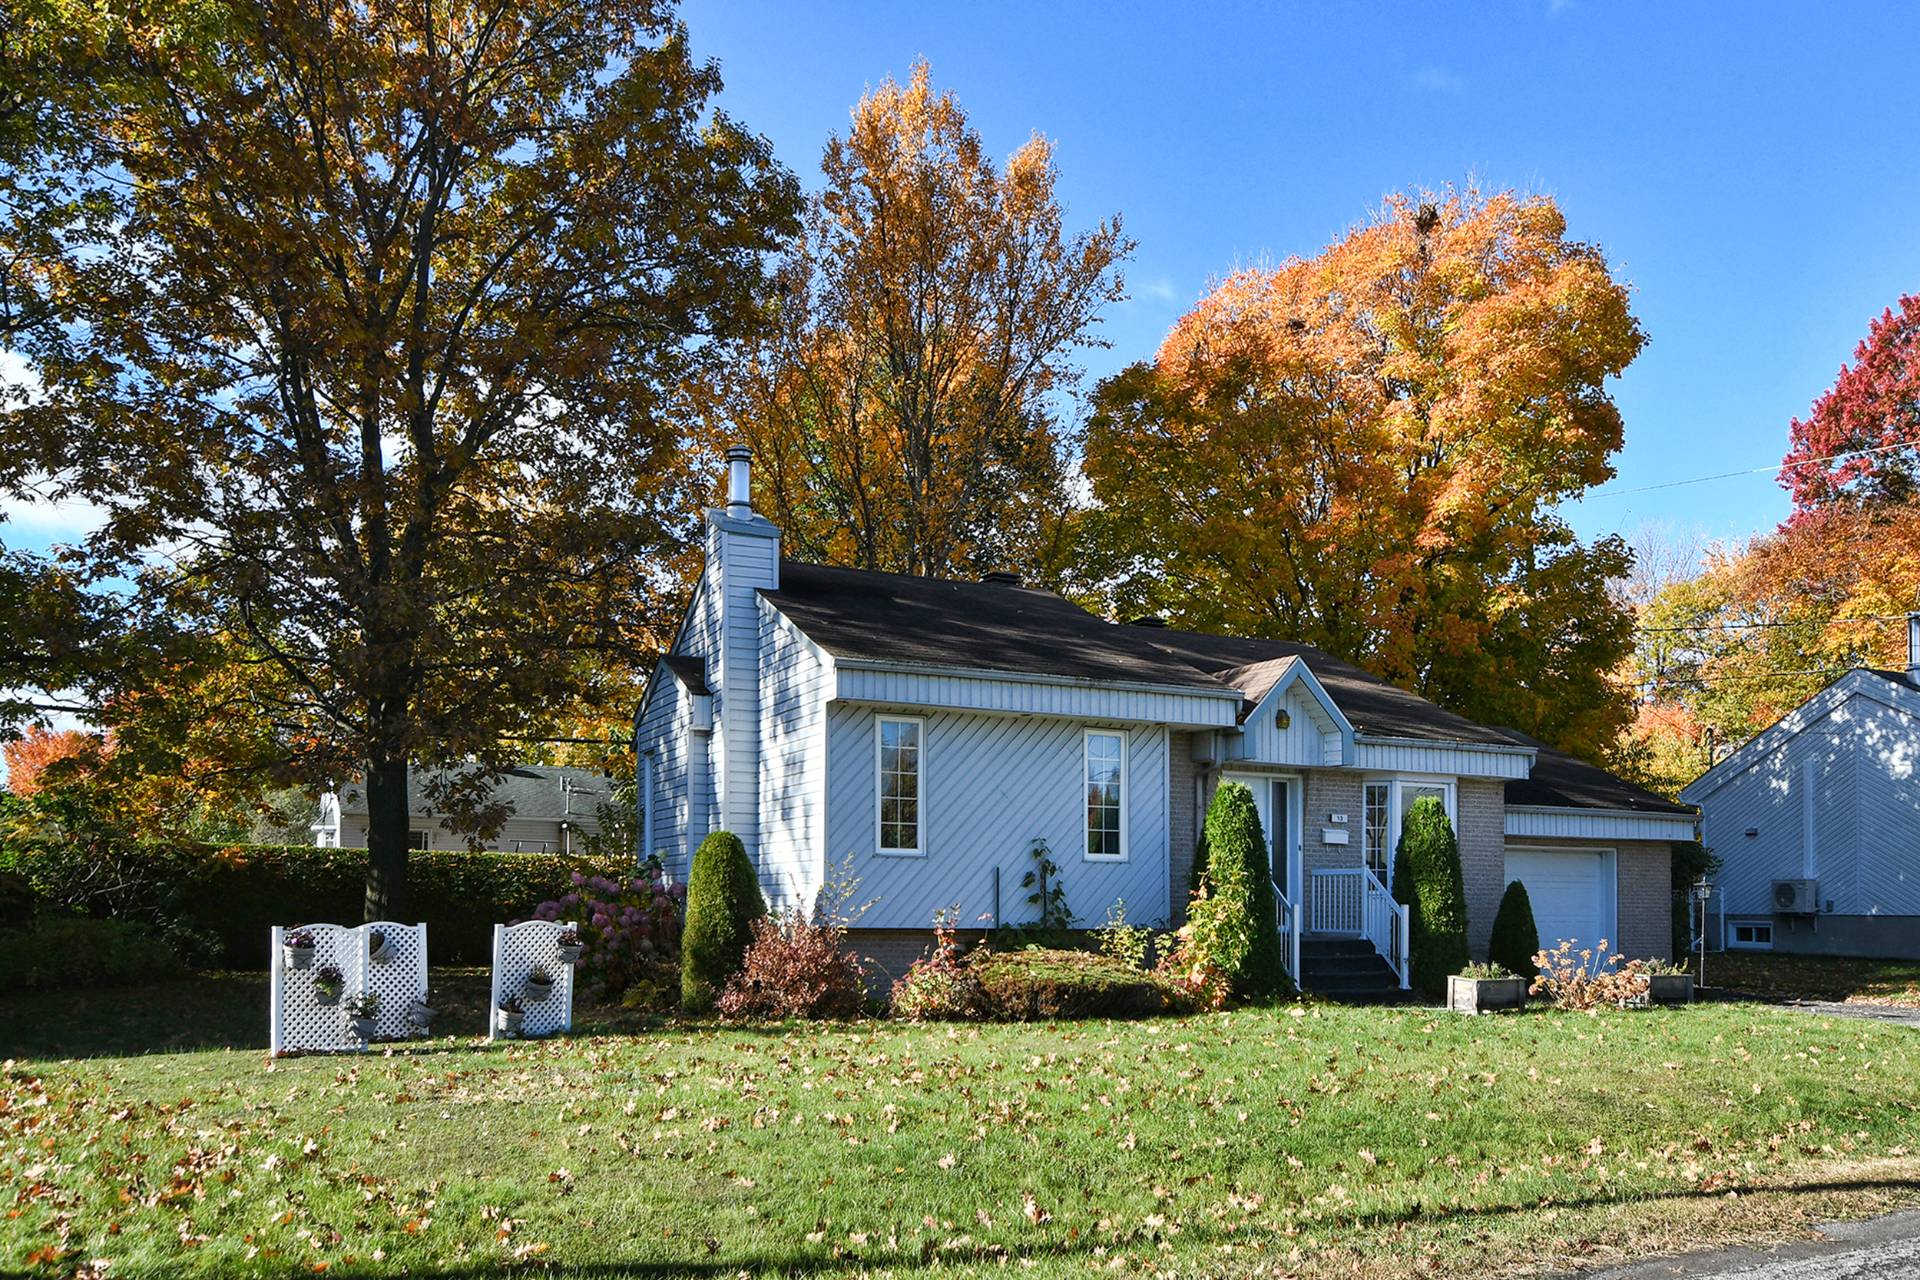
Siding
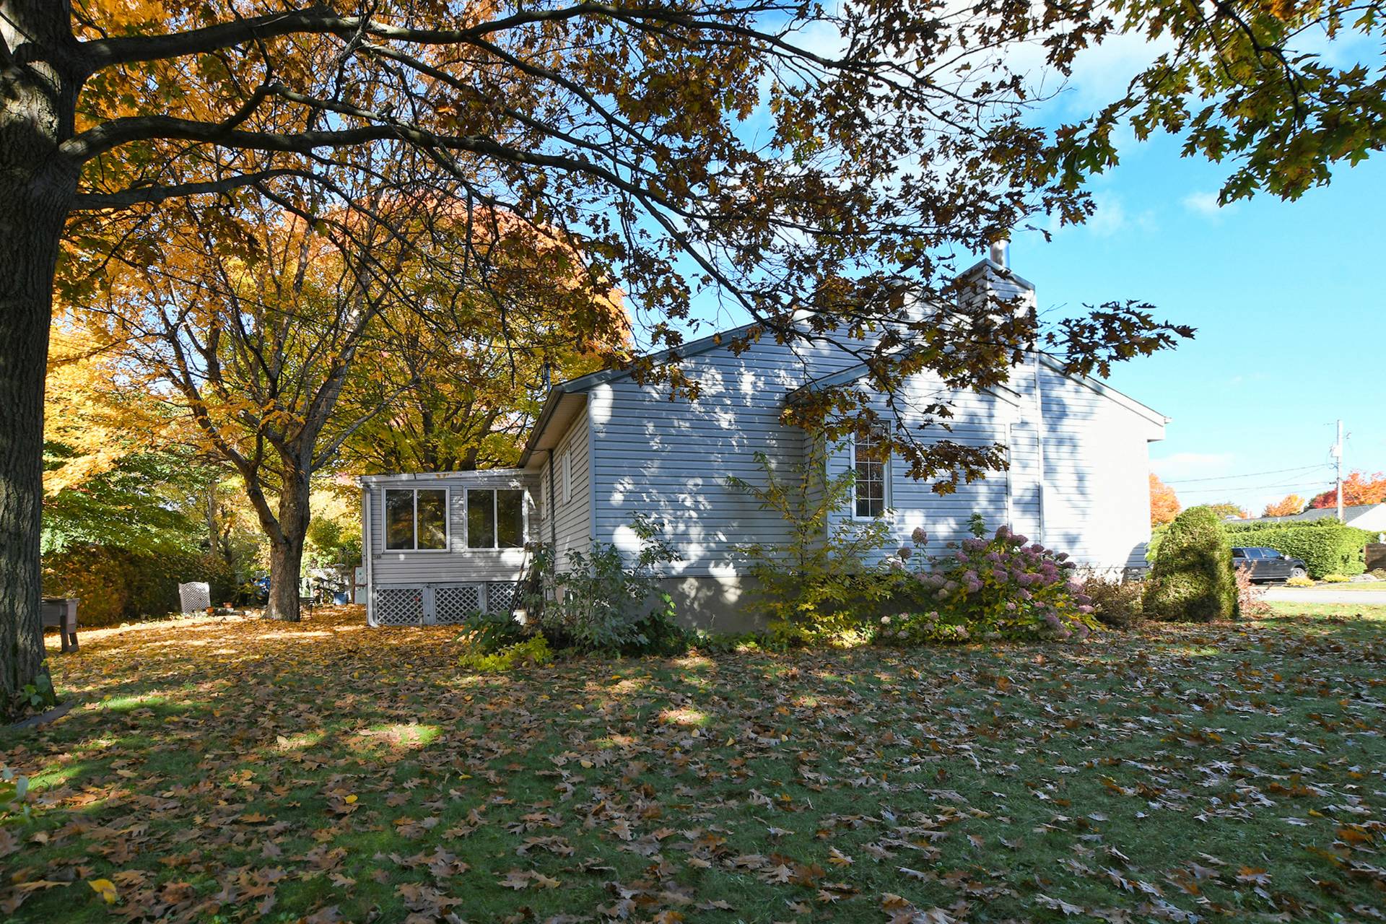
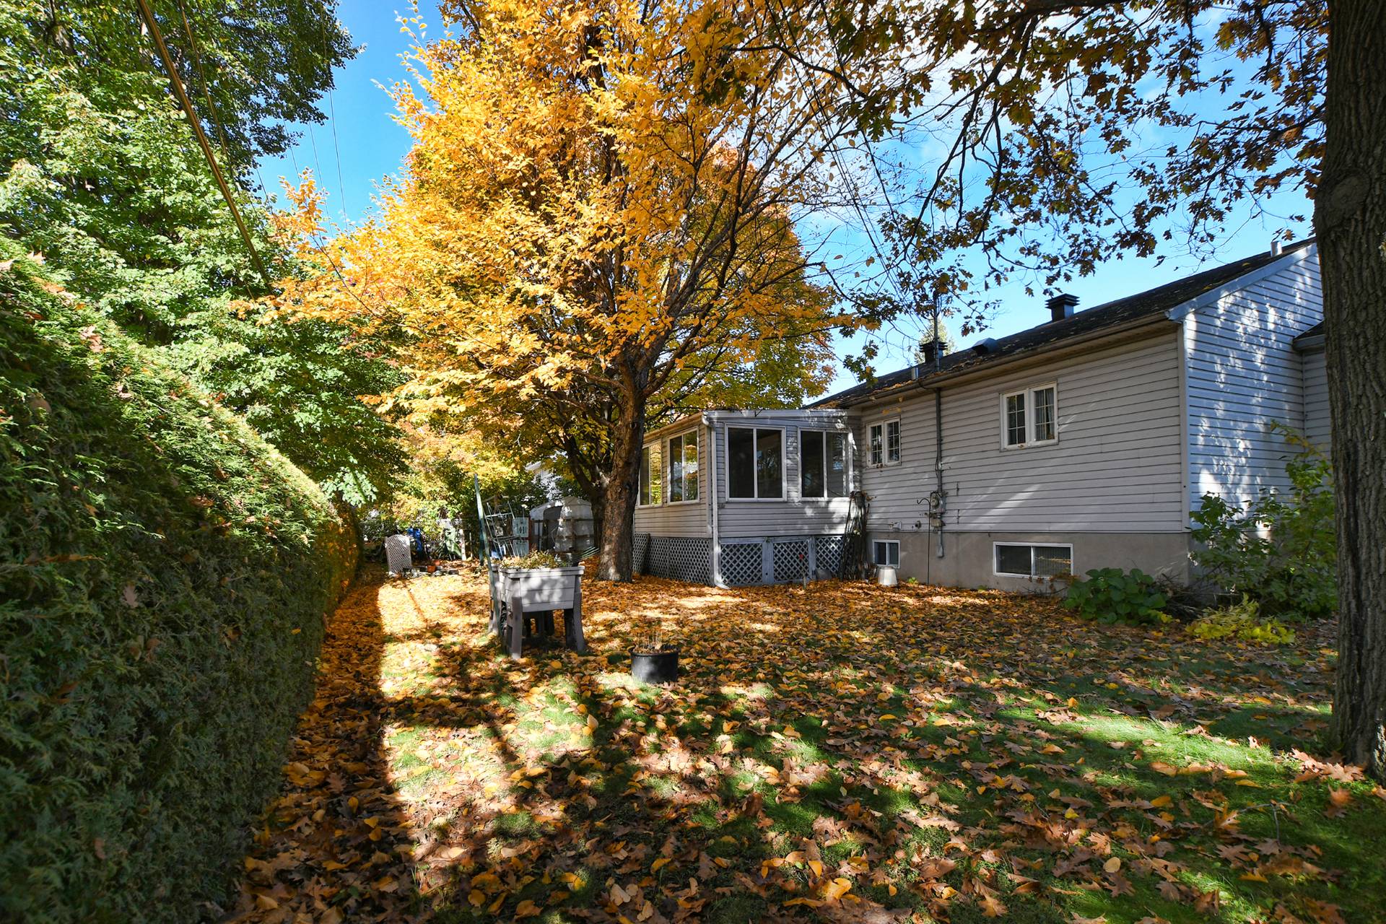
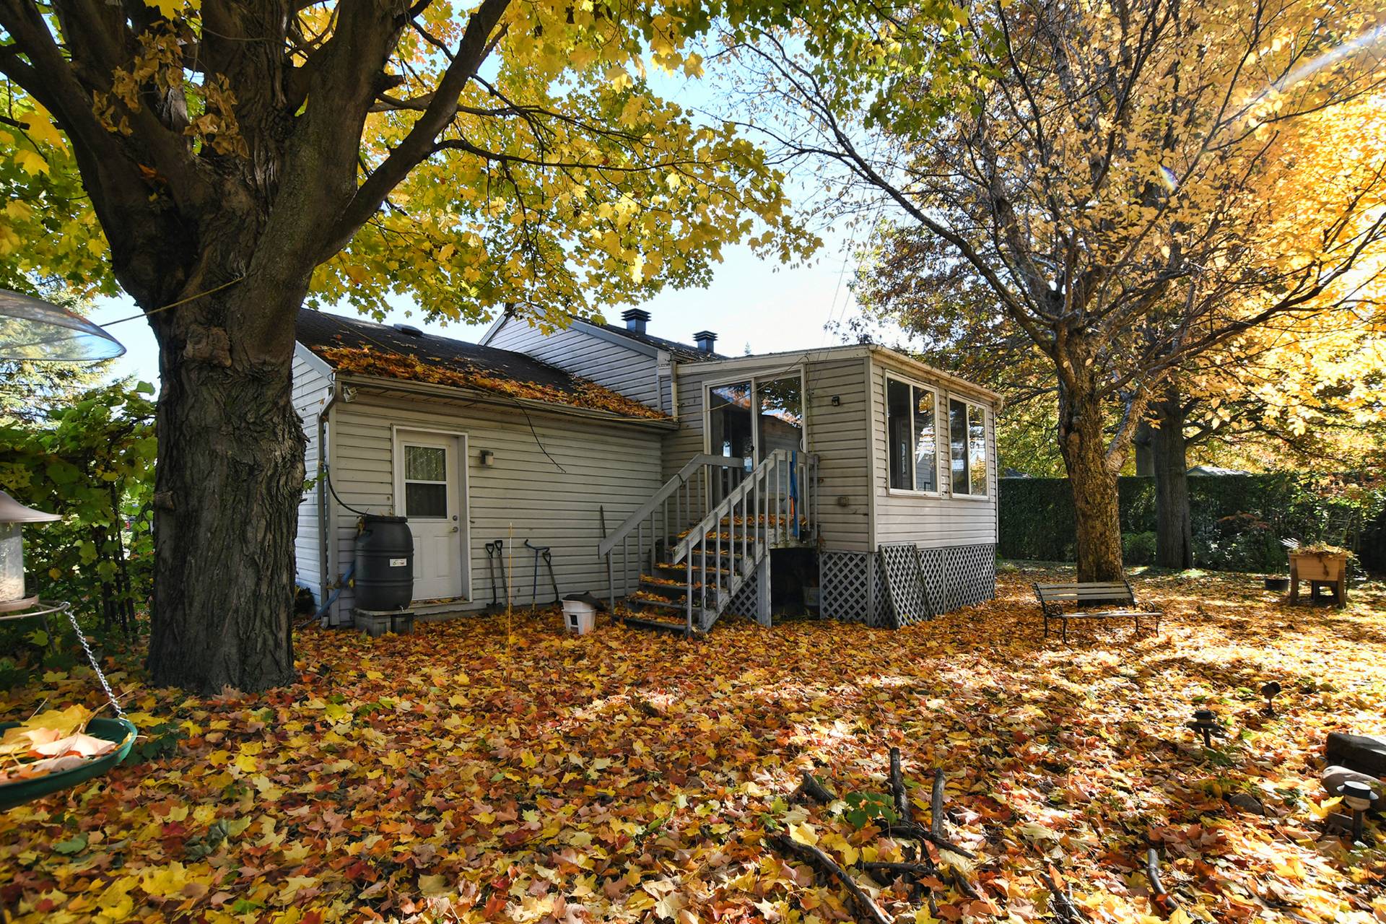
Brick, Vinyl
Basement
6 feet and over, Finished basement
Window type
Sliding, Crank handle
Roofing
Asphalt shingles
Building features
Dimensions
15.29 M X 9.16 M
Construction year
1988
Windows
PVC
Foundation
Poured concrete
Siding
Brick, Vinyl
Basement
6 feet and over, Finished basement
Window type
Sliding, Crank handle
Roofing
Asphalt shingles
Dimensions
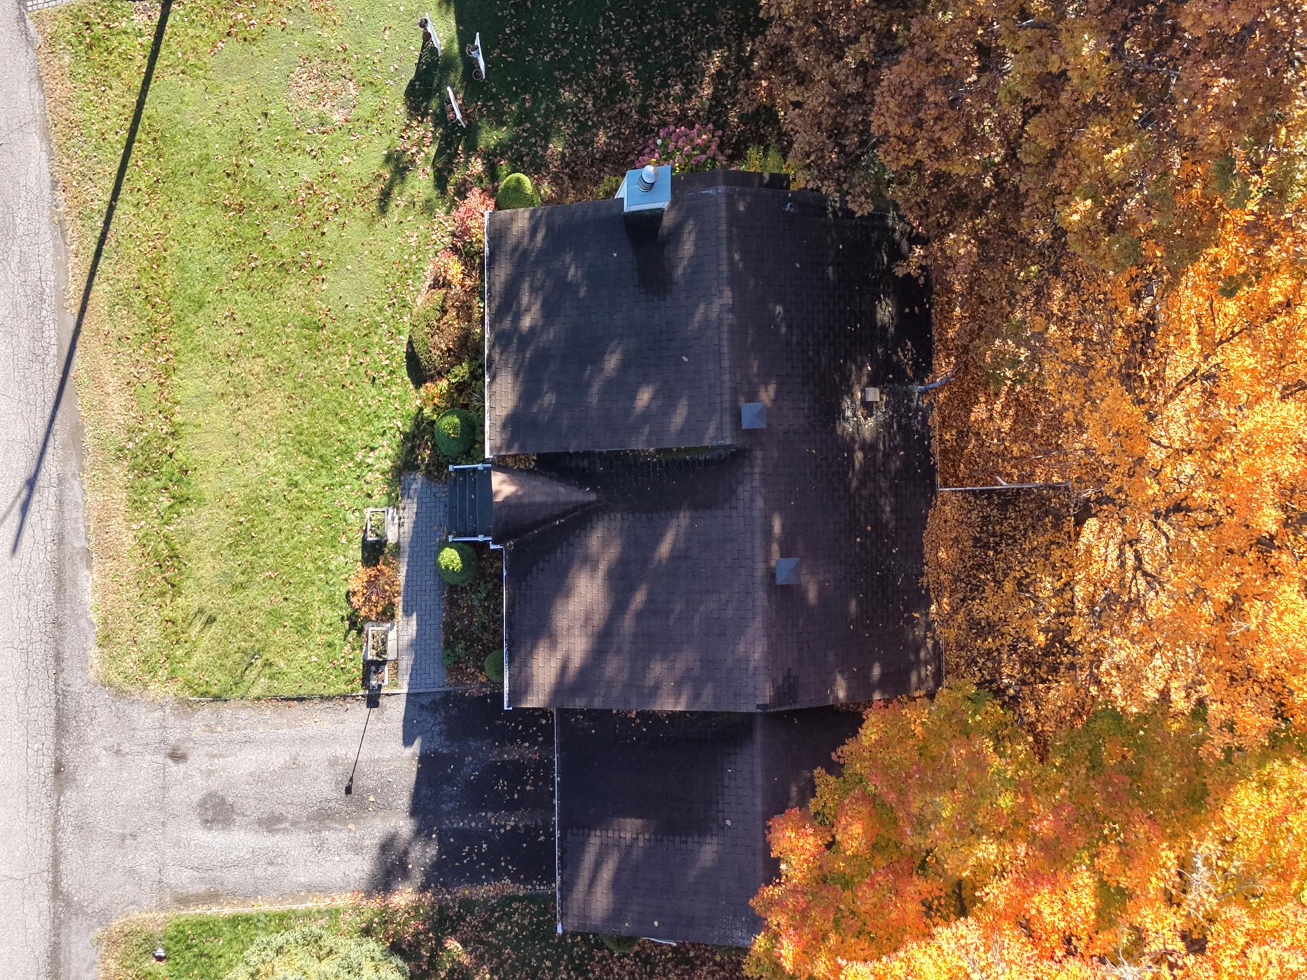
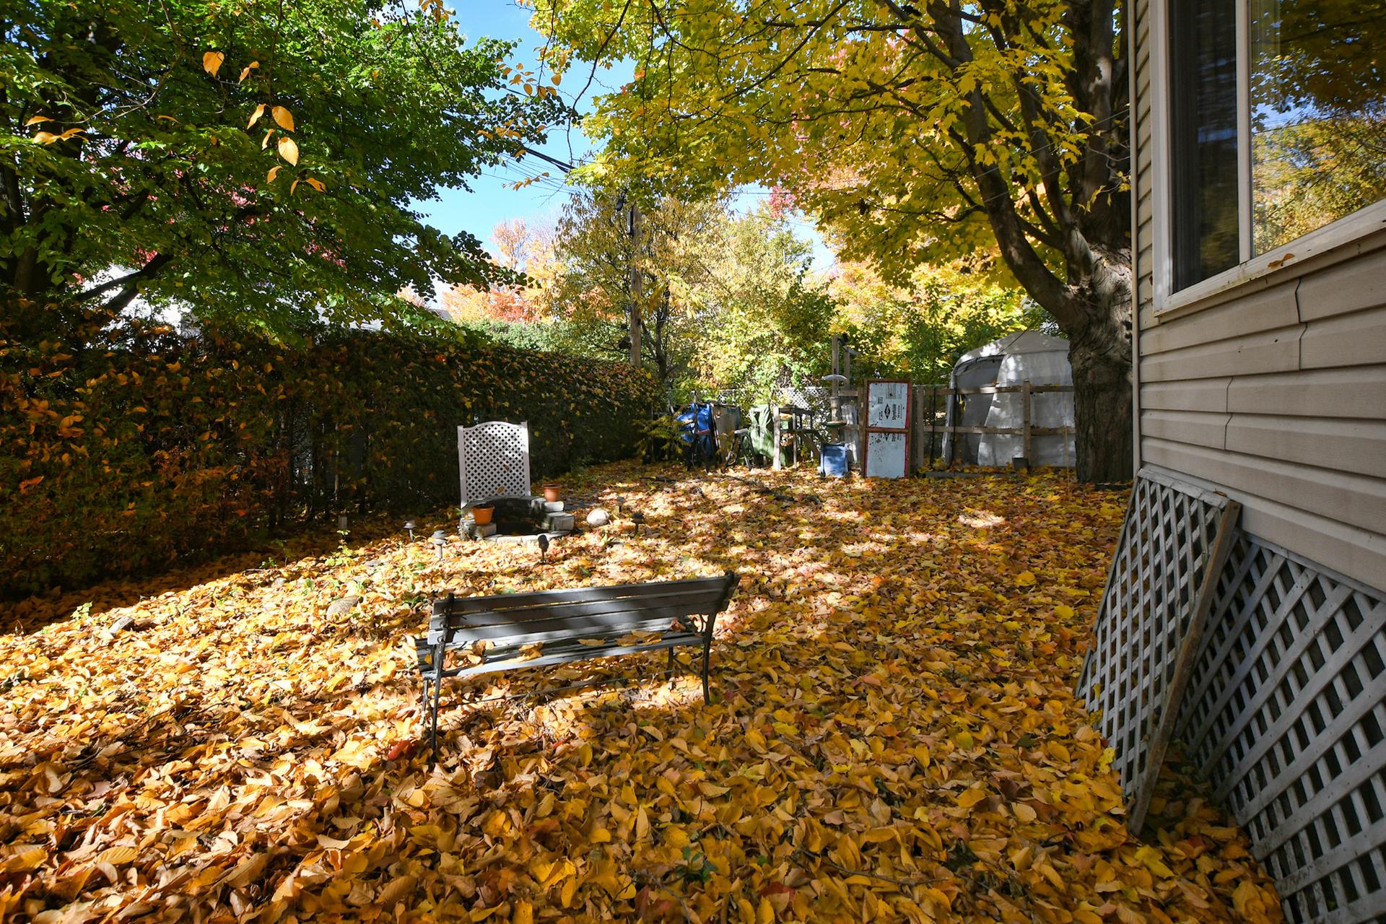
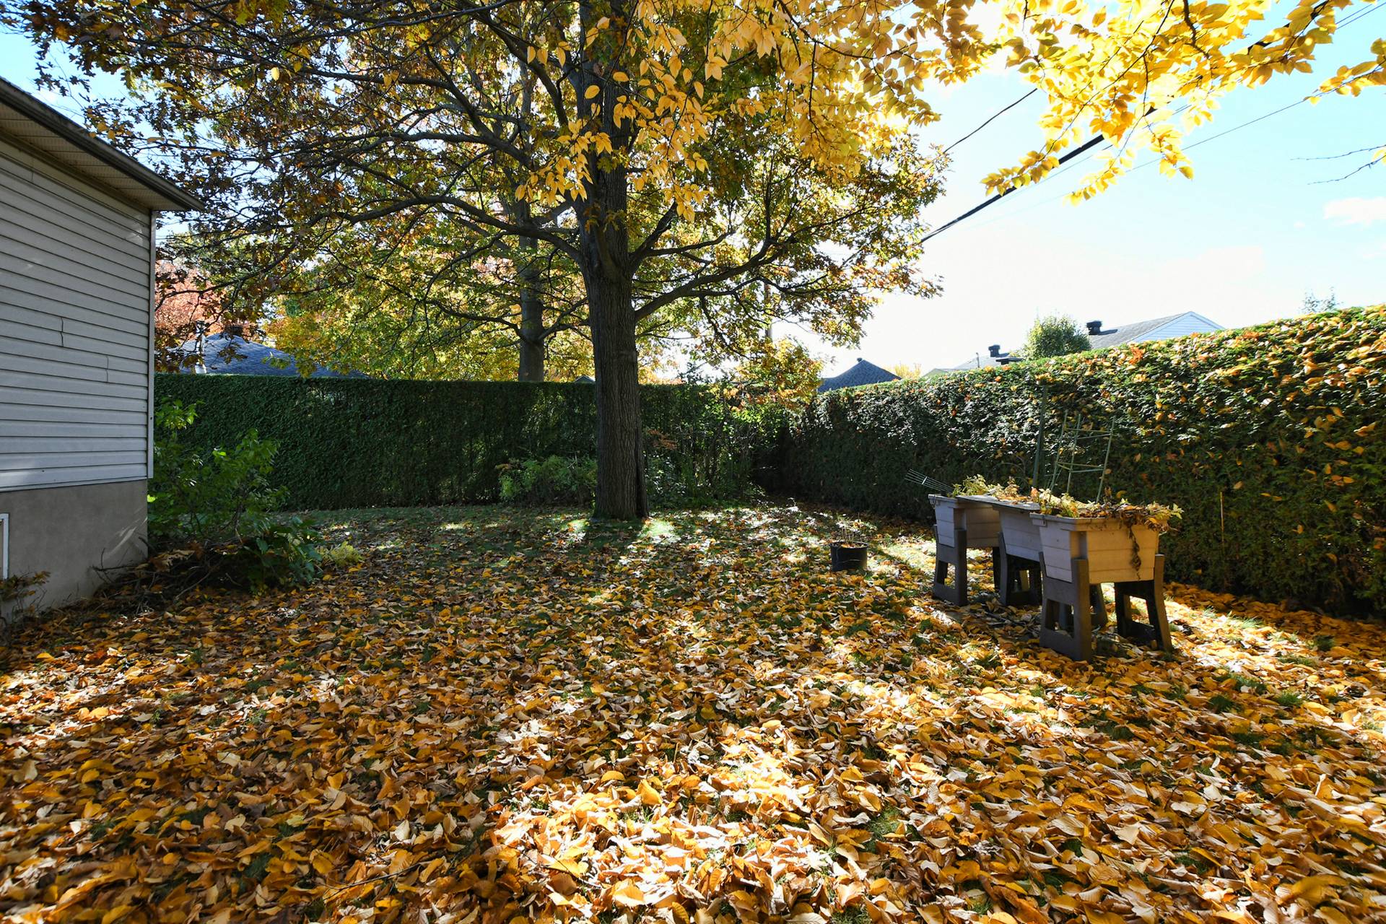
33.53 M X 27.82 M
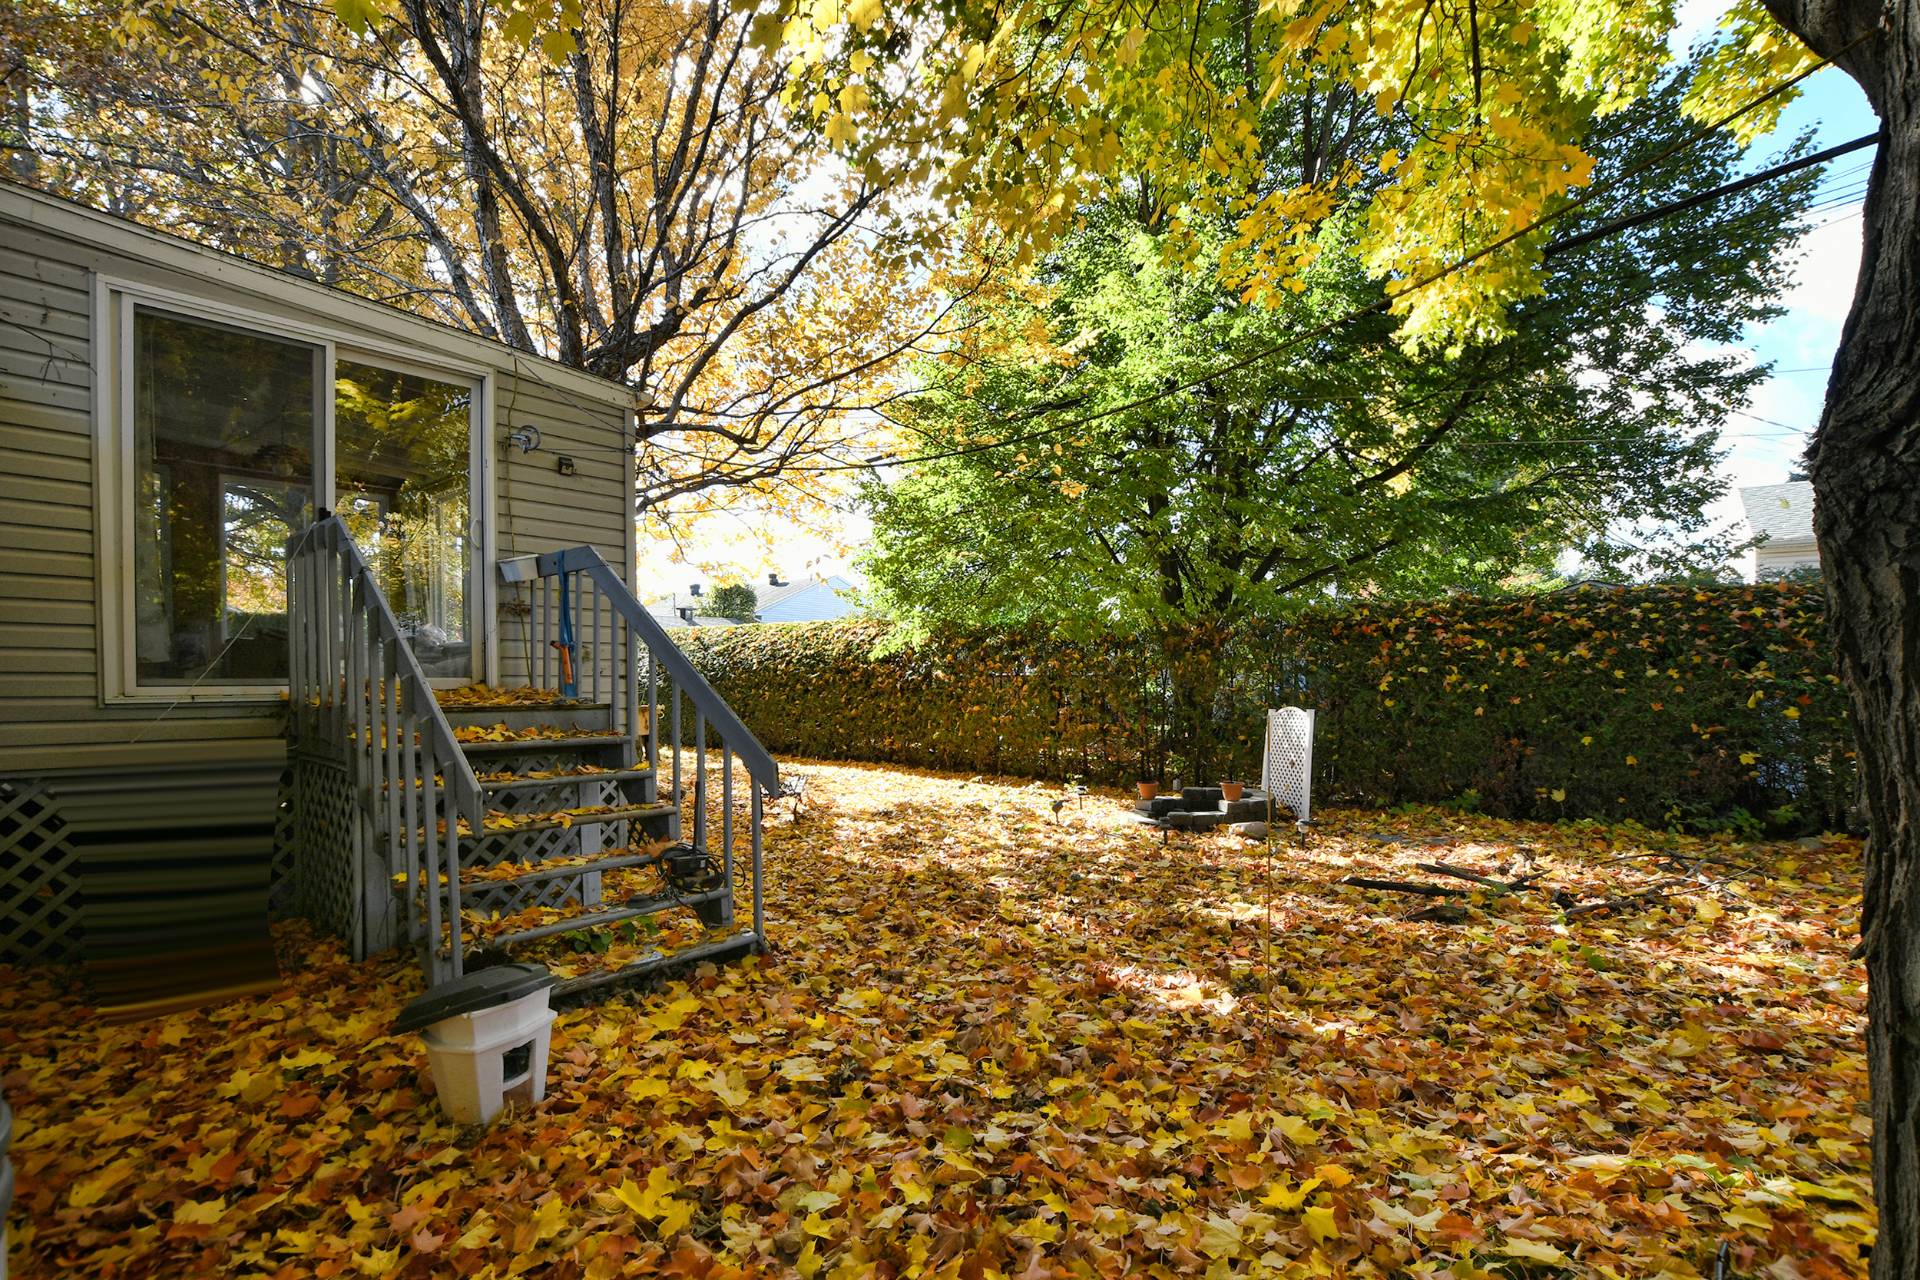
Land area
9312.92 SF
Driveway
Asphalt
Proximity
Highway, Daycare centre, Golf, Park - green area, Bicycle path, Elementary school, High school, Public transport
Parking
Outdoor, Garage
Topography
Flat
Land features
Dimensions
33.53 M X 27.82 M
Land area
9312.92 SF
Driveway
Asphalt
Proximity
Highway, Daycare centre, Golf, Park - green area, Bicycle path, Elementary school, High school, Public transport
Parking
Outdoor, Garage
Topography
Flat
| Rooms | Levels | Dimensions | Covering |
|---|---|---|---|
| Hallway | 1st level/Ground floor | 5.6x6.0 P | Ceramic tiles |
| Living room | 1st level/Ground floor | 13.4x14.11 P | Parquetry |
| Dining room | 1st level/Ground floor | 10.0x13.0 P | Parquetry |
| Kitchen | 1st level/Ground floor | 10.0x10.0 P | Flexible floor coverings |
| Bathroom | 1st level/Ground floor | 11.10x8.5 P | Ceramic tiles |
| Primary bedroom | 1st level/Ground floor | 13.1x11.1 P | Parquetry |
| Bedroom | 1st level/Ground floor | 10.0x9.11 P | Parquetry |
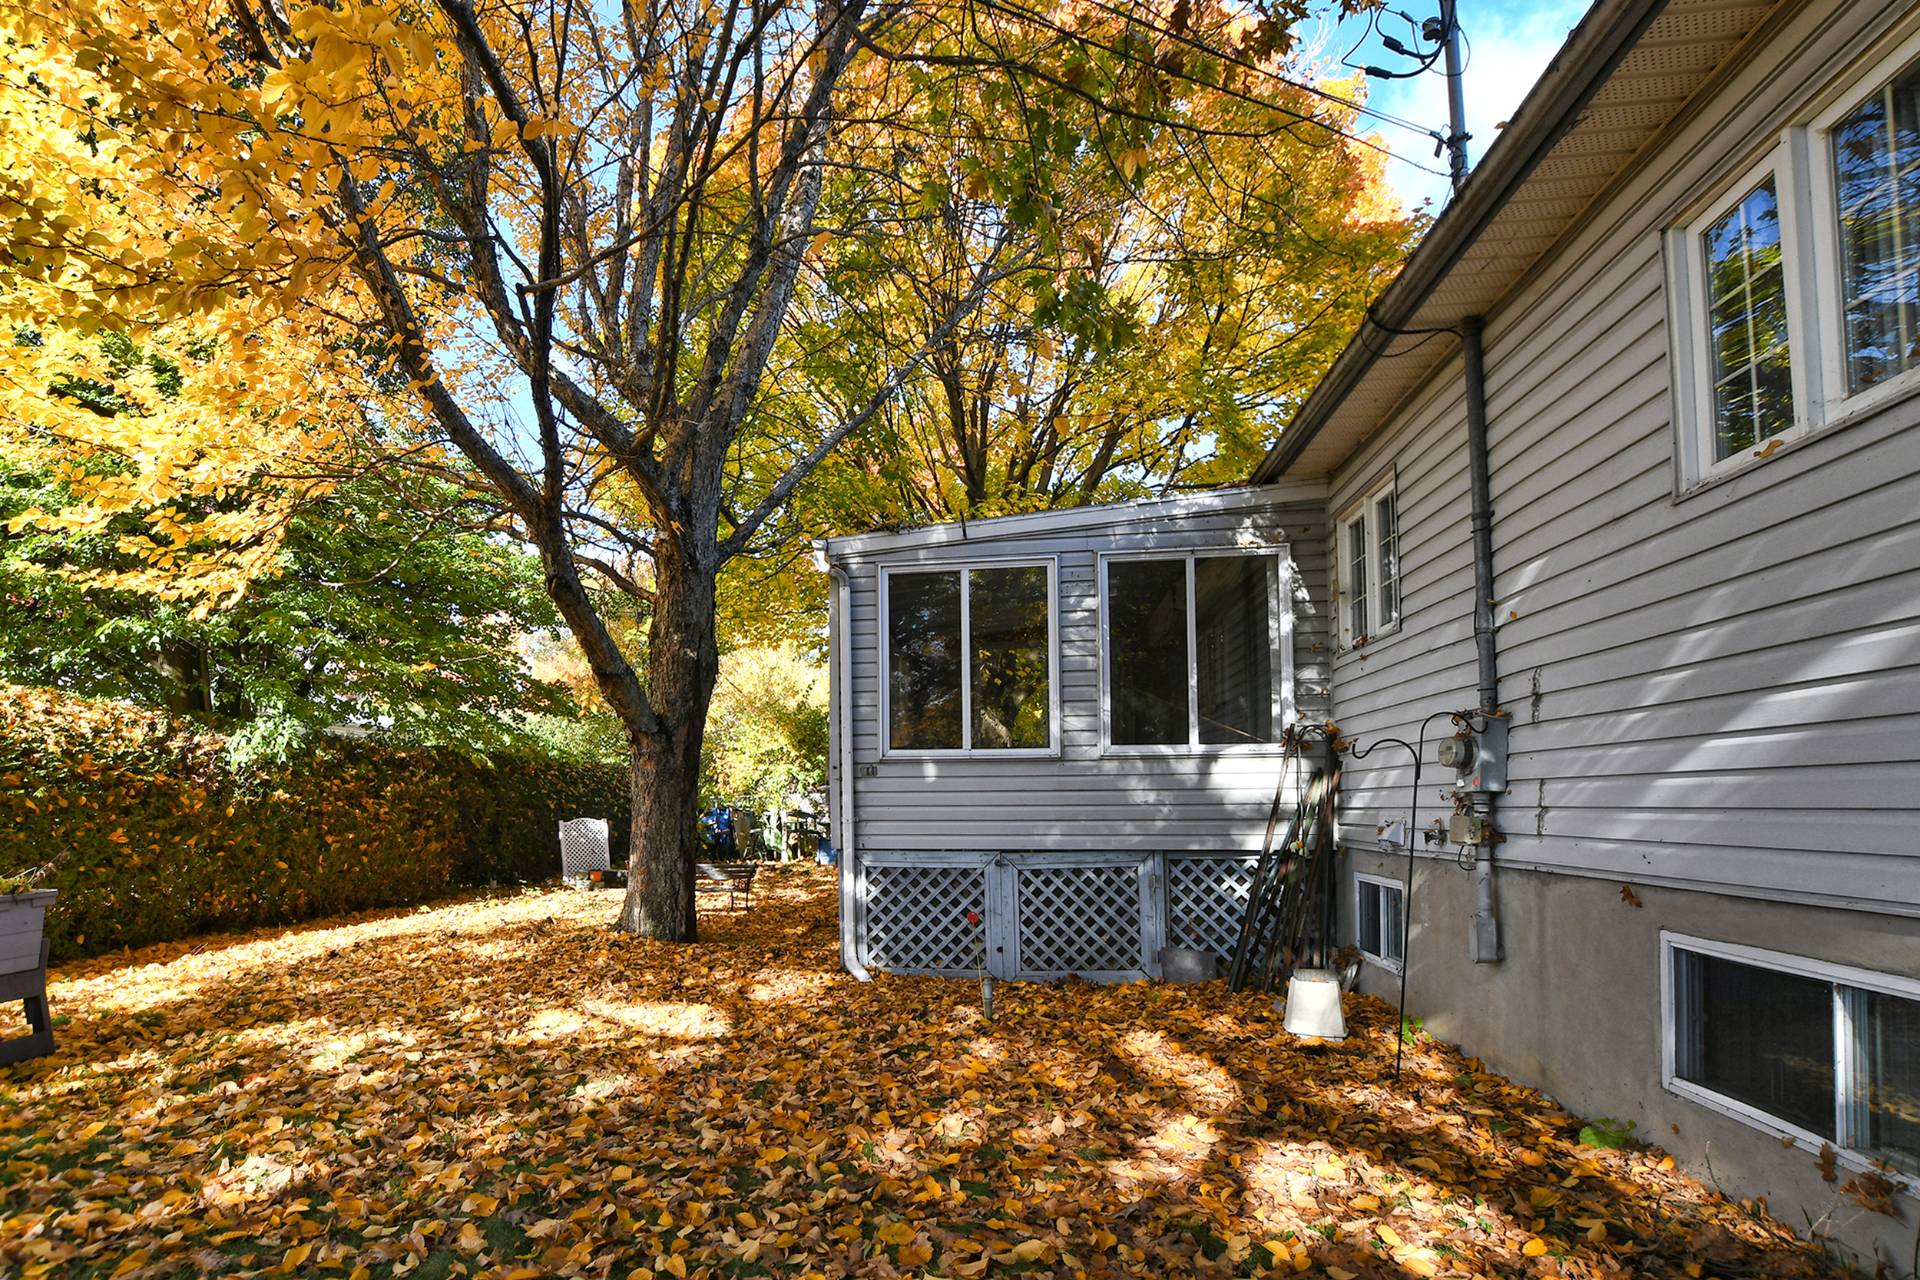
| Veranda | 1st level/Ground floor | 13.0x11.10 P | Carpet |
| Family room | Basement | 31.8x12.7 P | Floating floor |
| Washroom | Basement | 8.0x4.11 P | Ceramic tiles |
| Family room | Basement | 12.1x14.2 P | Floating floor |
| Workshop | Basement | 17.11x14.11 P | Concrete |
Rooms details
| Rooms | Levels | Dimensions | Covering |
|---|---|---|---|
| Hallway | 1st level/Ground floor | 5.6x6.0 P | Ceramic tiles |
| Living room | 1st level/Ground floor | 13.4x14.11 P | Parquetry |
| Dining room | 1st level/Ground floor | 10.0x13.0 P | Parquetry |
| Kitchen | 1st level/Ground floor | 10.0x10.0 P | Flexible floor coverings |
| Bathroom | 1st level/Ground floor | 11.10x8.5 P | Ceramic tiles |
| Primary bedroom | 1st level/Ground floor | 13.1x11.1 P | Parquetry |
| Bedroom | 1st level/Ground floor | 10.0x9.11 P | Parquetry |
| Veranda | 1st level/Ground floor | 13.0x11.10 P | Carpet |
| Family room | Basement | 31.8x12.7 P | Floating floor |
| Washroom | Basement | 8.0x4.11 P | Ceramic tiles |
| Family room | Basement | 12.1x14.2 P | Floating floor |
| Workshop | Basement | 17.11x14.11 P | Concrete |
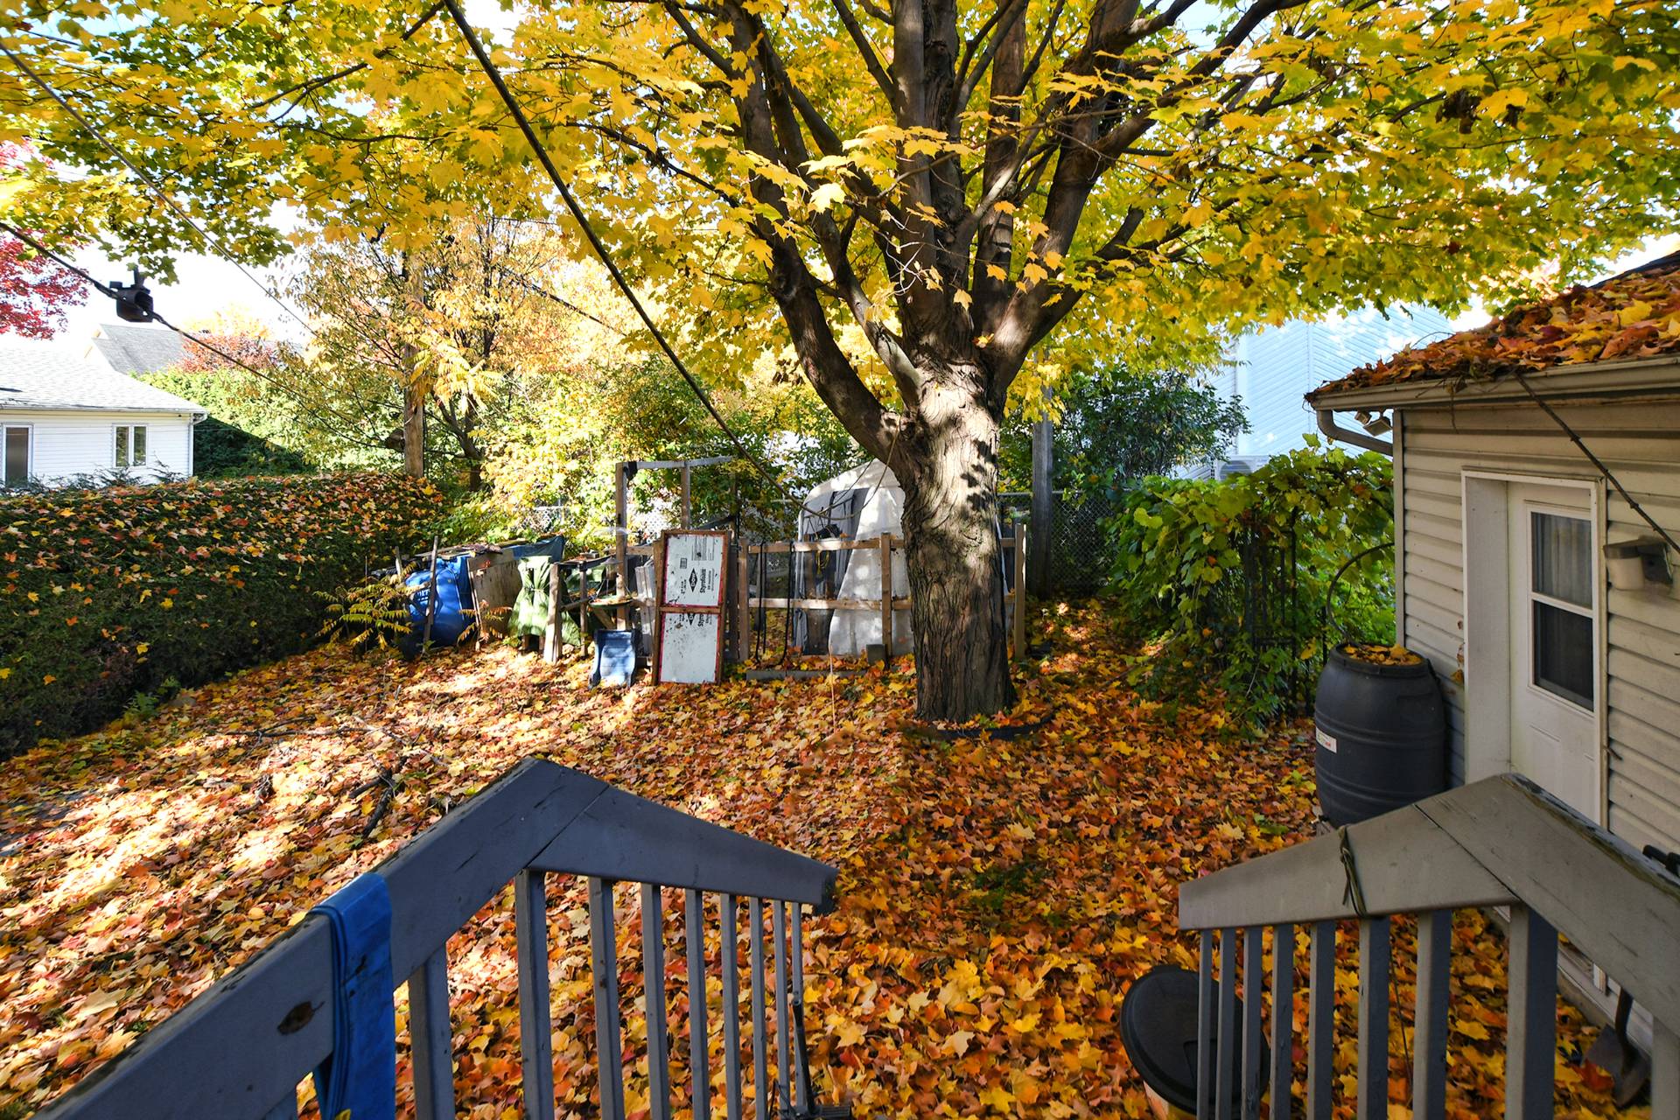
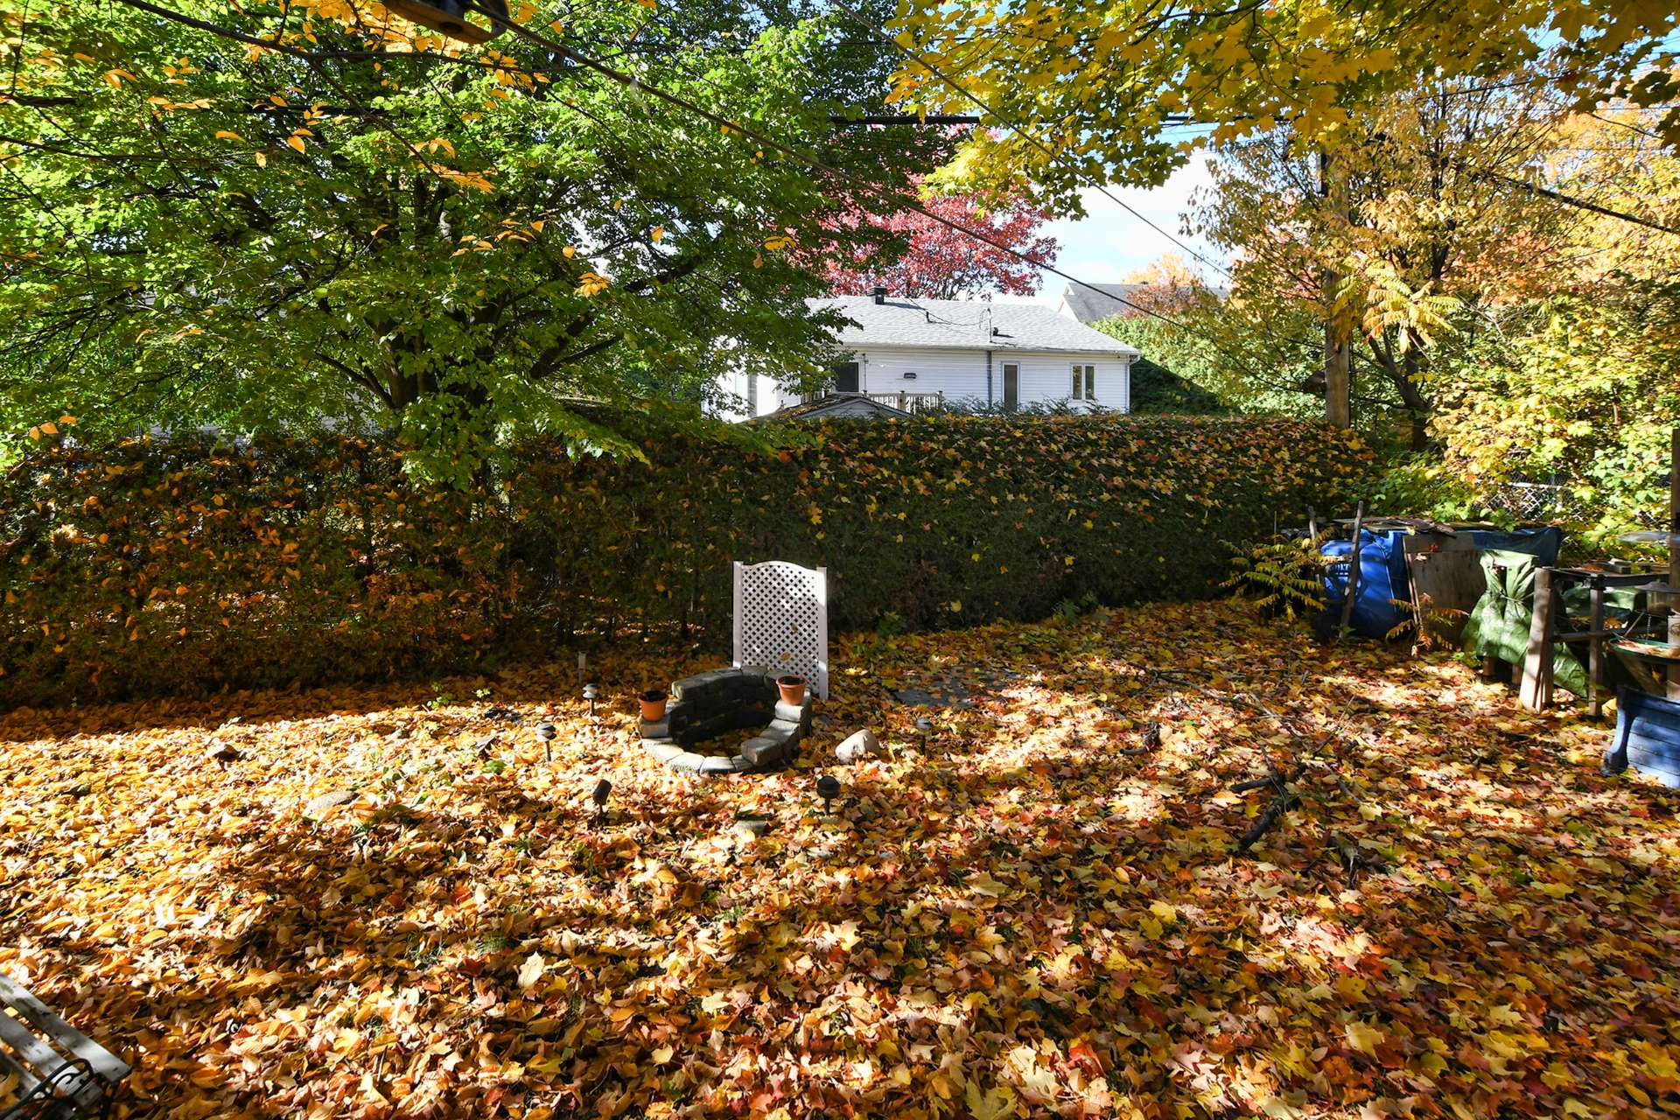
Landscaping
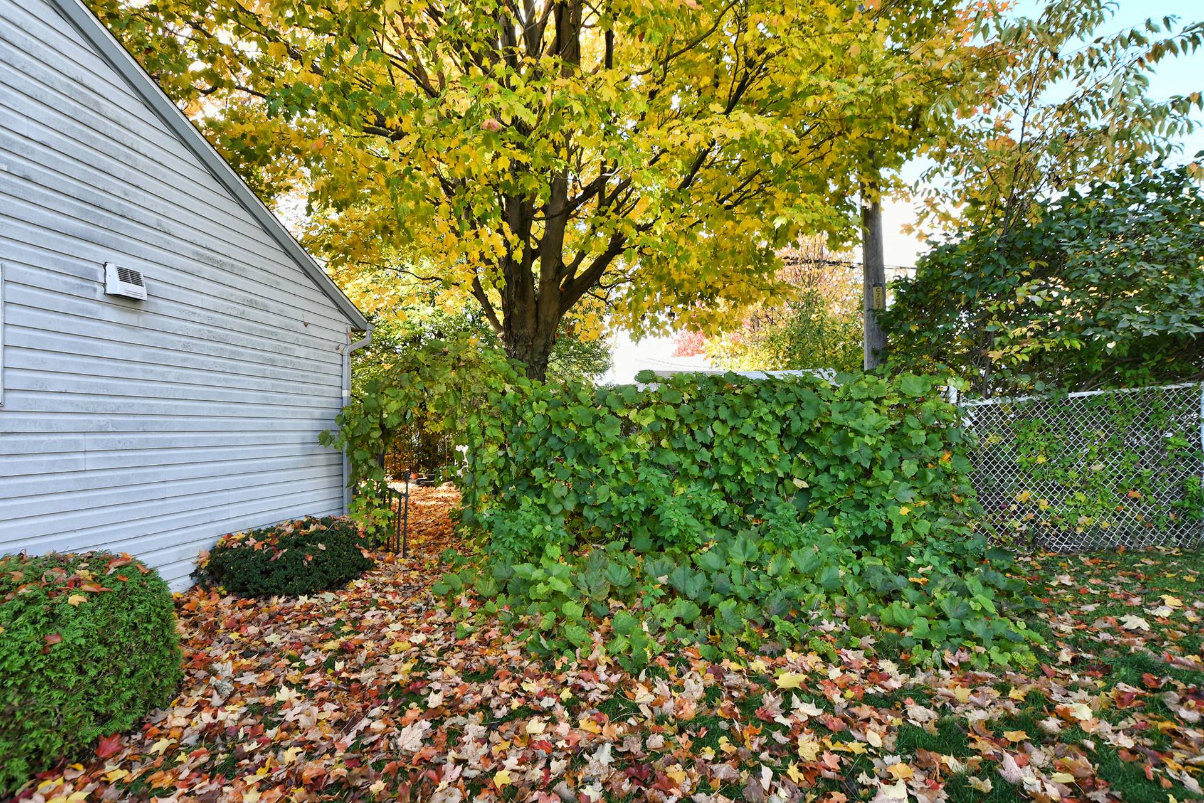
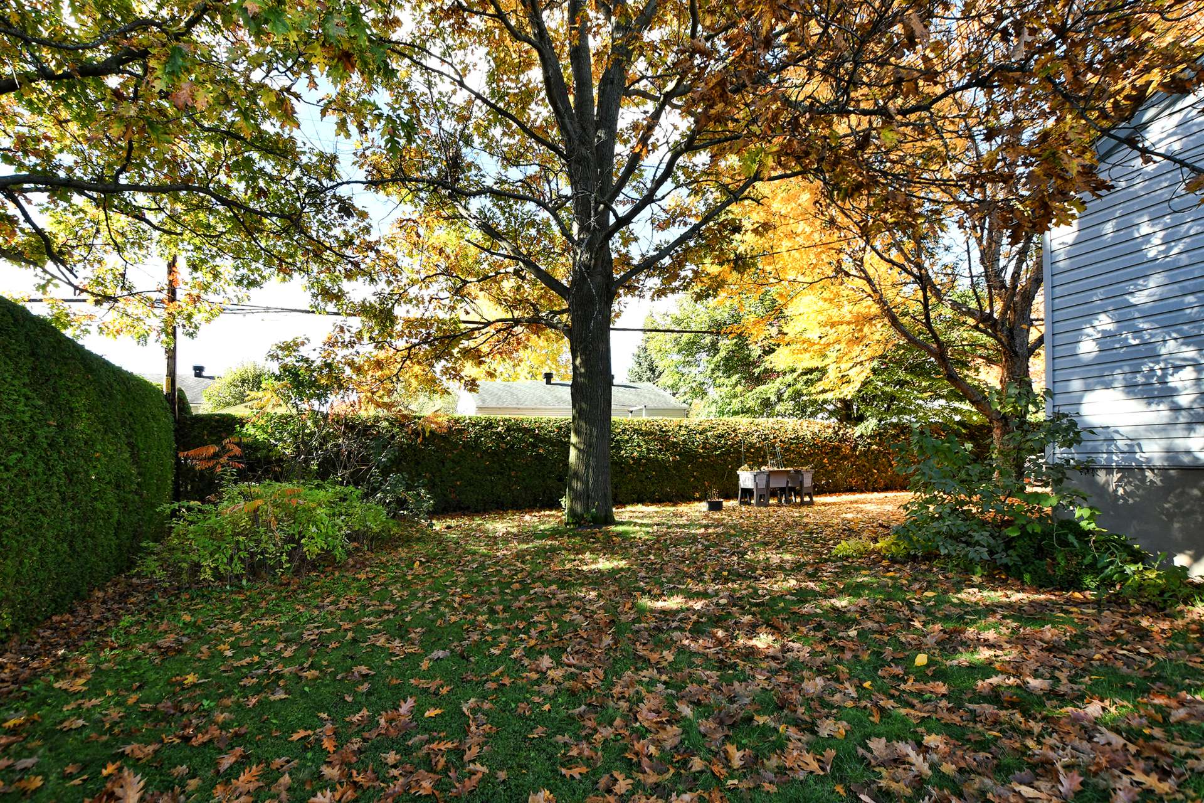
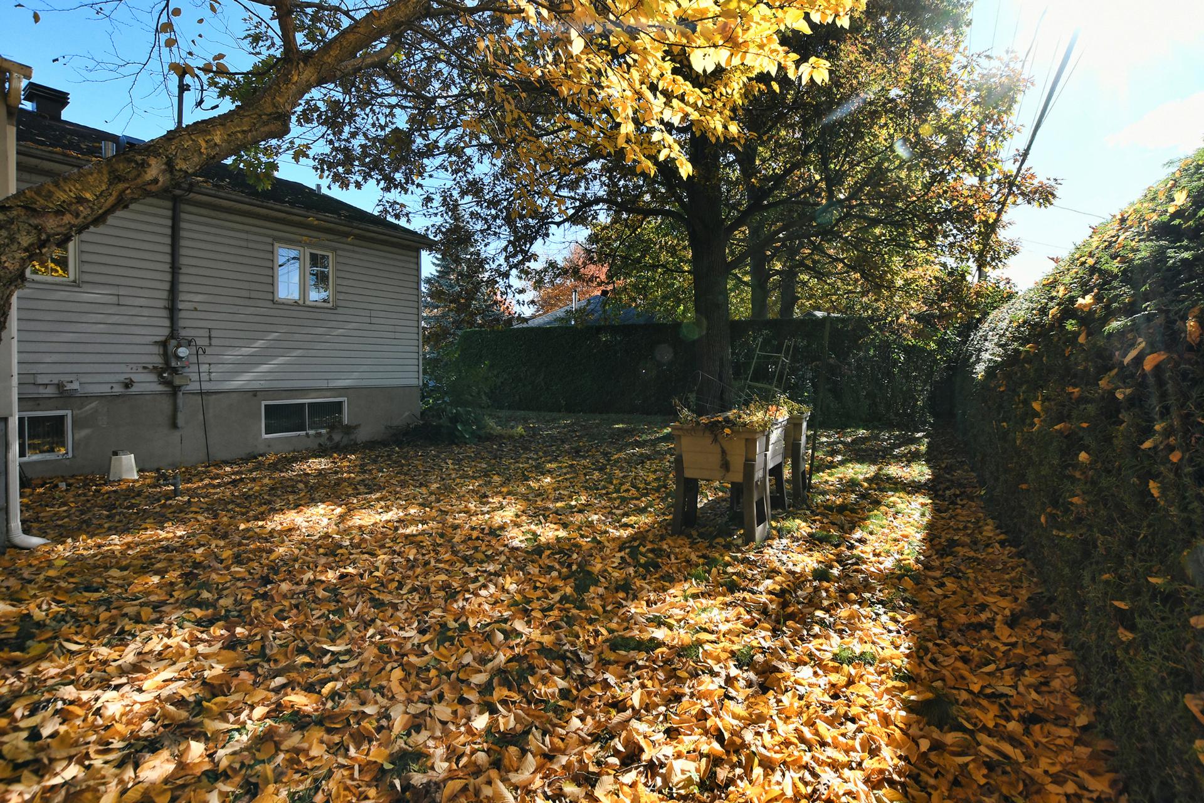
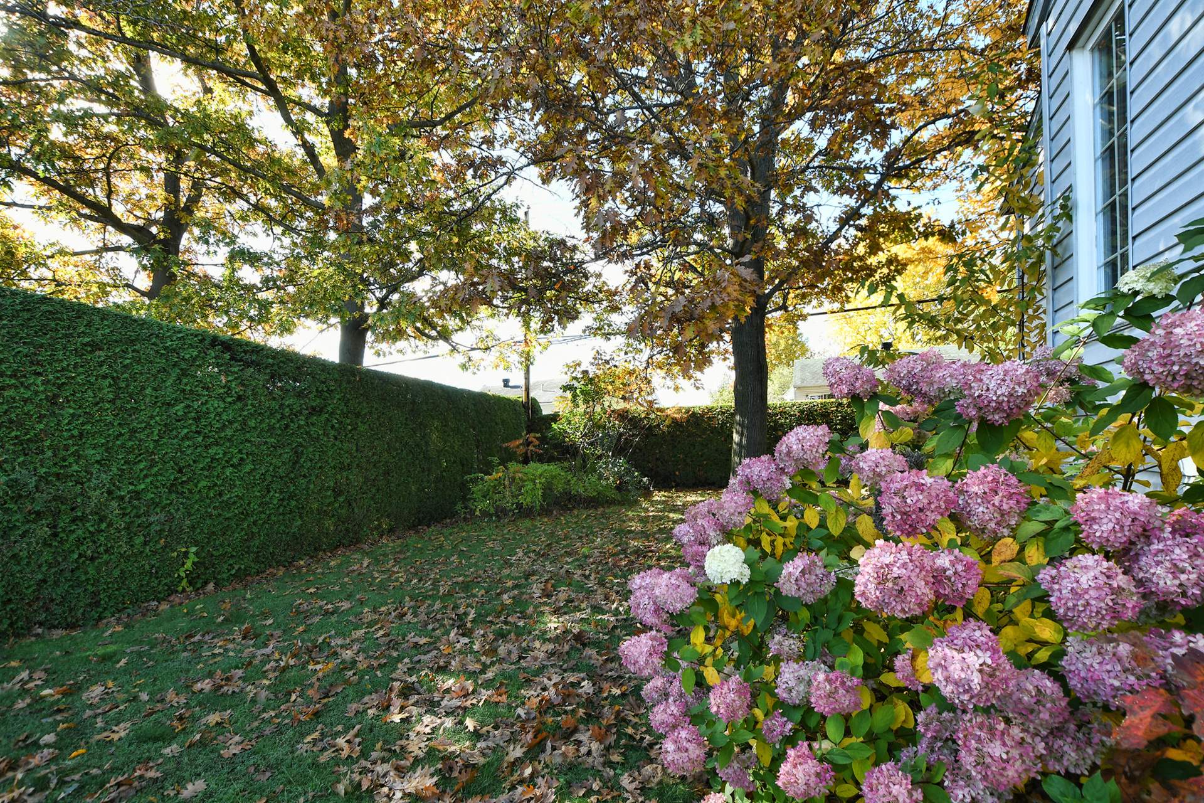
Fenced, Land / Yard lined with hedges
Cupboard
Wood
Heating system
Electric baseboard units
Water supply
Municipality
Heating energy
Electricity
Equipment available
Ventilation system, Electric garage door
Hearth stove
Wood burning stove
Garage
Attached, Single width
Bathroom / Washroom
Adjoining to primary bedroom, Whirlpool bath-tub, Seperate shower
Sewage system
Municipal sewer
Zoning
Residential
Building features
Landscaping
Fenced, Land / Yard lined with hedges
Cupboard
Wood
Heating system
Electric baseboard units
Water supply
Municipality
Heating energy
Electricity
Equipment available
Ventilation system, Electric garage door
Hearth stove
Wood burning stove
Garage
Attached, Single width
Bathroom / Washroom
Adjoining to primary bedroom, Whirlpool bath-tub, Seperate shower
Sewage system
Municipal sewer
Zoning
Residential


Financial details
Municipal evaluation (2026)
Land evaluation
188 700 $
Building evaluation
221 600 $
Total
410 300 $
Taxes
Municipal ((2026))
3 434 $
Scolar (2026)
304 $
Total
3 738 $